



Active
976 E MICHIGAN ST #A
$296,000
Features:
Property Details
Remarks
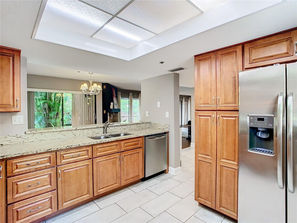
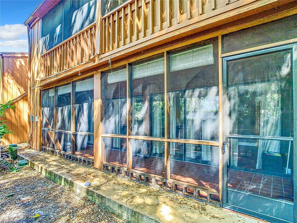
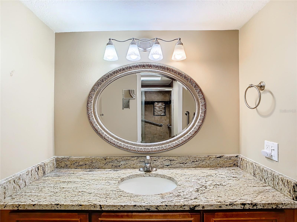
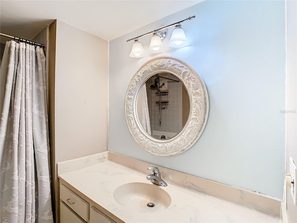
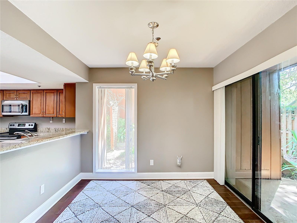
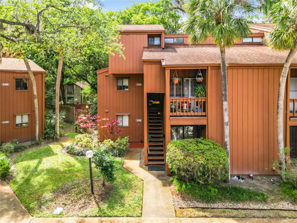
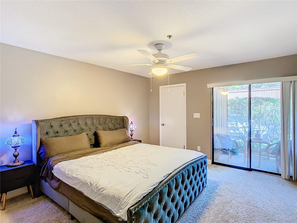
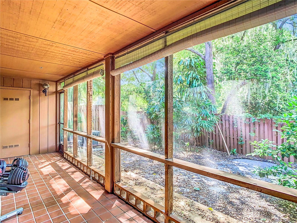
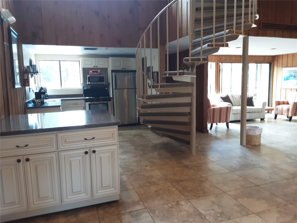
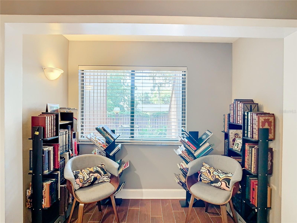
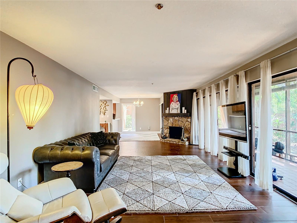
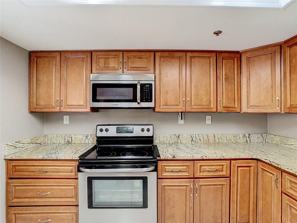
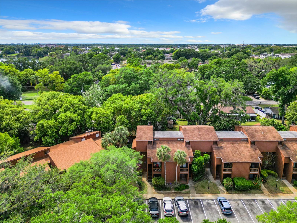
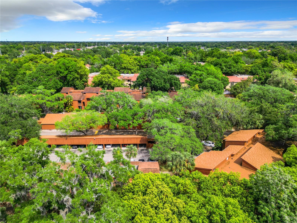
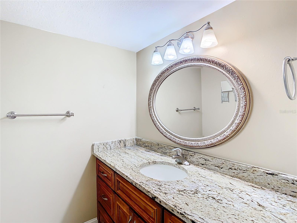
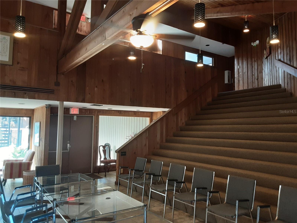
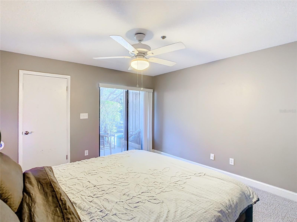
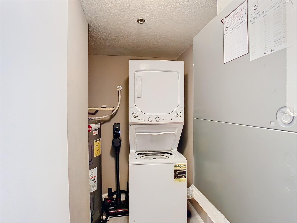
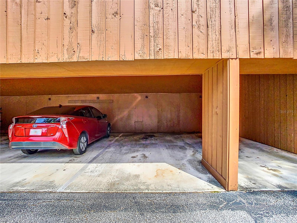
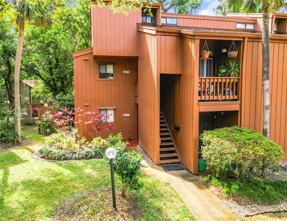
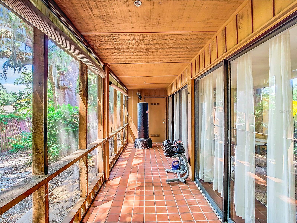
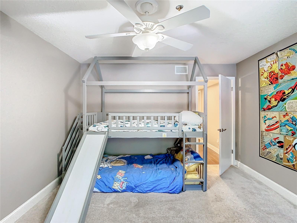
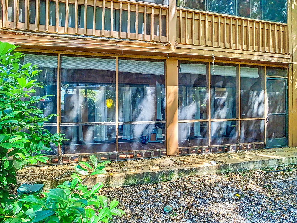
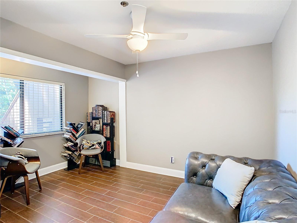
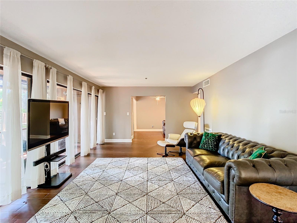
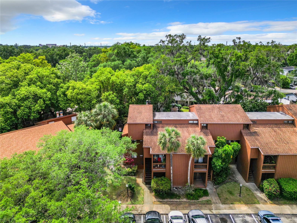
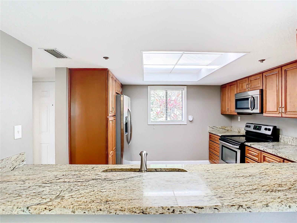
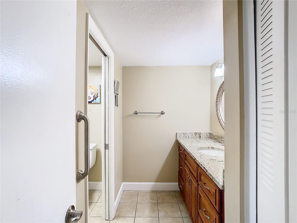
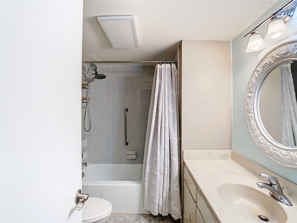
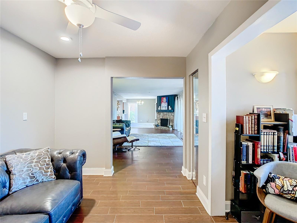
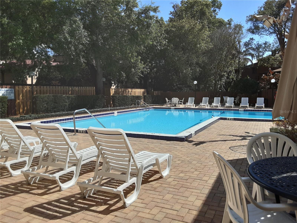
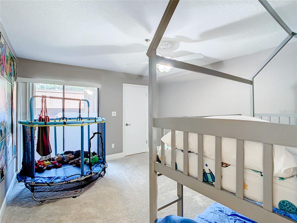
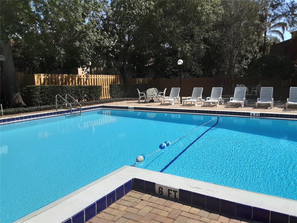
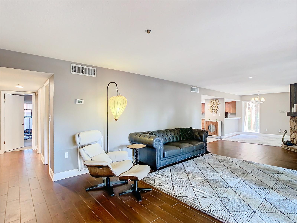
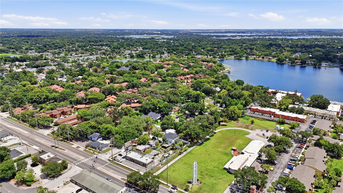
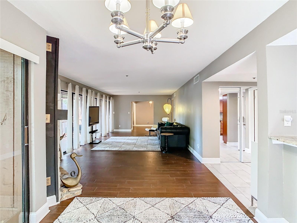
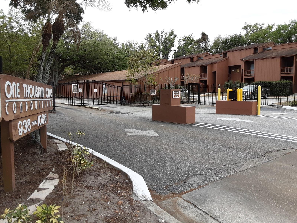
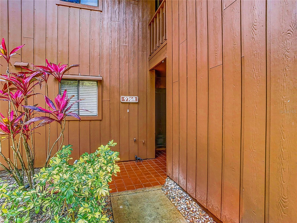
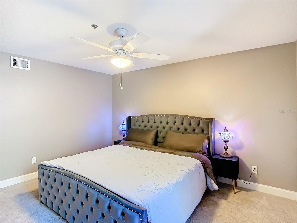
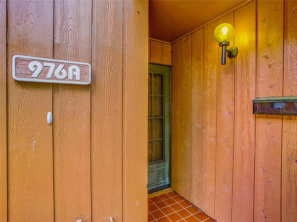
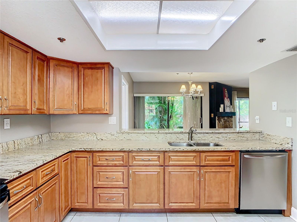
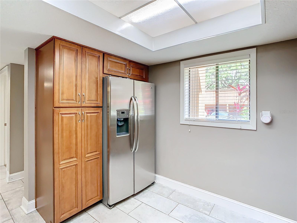
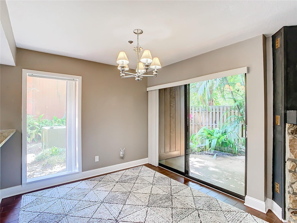
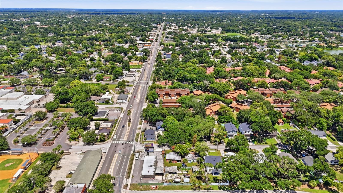
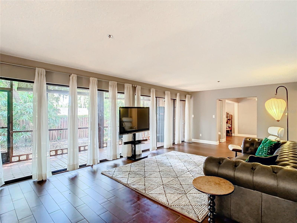

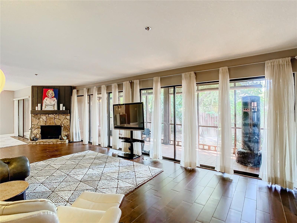
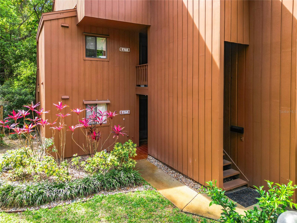
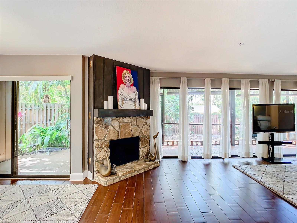
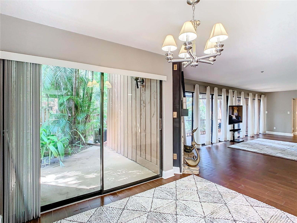
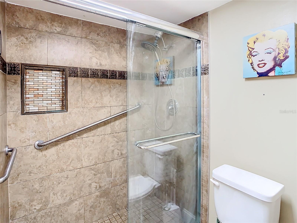
Take a look at this 3 or 4 bedroom condominium in this A rated desirable school zone in the Downtown 'SODO' area of Orlando. Need a place large enough and private enough to house additional family? This 'split plan' condo has 5 separate entrances, could be perfect for a home office or larger family, even a room rental model. Bedrooms are good sized so you can have your colleagues or student friends pay your mortgage in this gated community! Updated and cared for, this unit boasts ease of maintenance. Current owners have the mechanical systems managed on a scheduled maintenance program. The HOA takes care of the grounds and the pool, and water is included in the monthly HOA dues. Trash collection is nearby this unit and pest control along with exterior maintenance is included too. Tile floors through most of home, easy to maintain stone countertops, kitchen is super roomy with wood cabinets and loads of space, why it even has a pantry type closet. Walk in closets, linen closets, 2 storage areas outside and a huge area in the upper area of carport space add incredible value to this property. Simplicity and updates include grab bars in the bathroom and a low curb shower for easy access, and the second bathroom has a tub. The unit even has a pocket door! Residents can park anywhere, no assigned parking. On site property management and maintenance. This community has access to public transportation, one mile from hospital, post office, shopping and restaurants are within walking distance. Come check out this one, and enjoy city living under the Thousand Oaks today!
Financial Considerations
Price:
$296,000
HOA Fee:
N/A
Tax Amount:
$4879.05
Price per SqFt:
$177.88
Tax Legal Description:
ONE THOUSAND OAKS REPLAT CB 2/138 UNIT976-A BLDG 8000
Exterior Features
Lot Size:
6515
Lot Features:
N/A
Waterfront:
No
Parking Spaces:
N/A
Parking:
N/A
Roof:
Shingle
Pool:
No
Pool Features:
In Ground, Other
Interior Features
Bedrooms:
4
Bathrooms:
2
Heating:
Central, Electric
Cooling:
Central Air
Appliances:
Dishwasher, Disposal, Dryer, Electric Water Heater, Microwave, Range, Refrigerator, Washer
Furnished:
Yes
Floor:
Ceramic Tile
Levels:
One
Additional Features
Property Sub Type:
Condominium
Style:
N/A
Year Built:
1973
Construction Type:
HardiPlank Type, Frame, Wood Siding
Garage Spaces:
No
Covered Spaces:
N/A
Direction Faces:
East
Pets Allowed:
No
Special Condition:
None
Additional Features:
Lighting, Sidewalk, Sliding Doors, Storage, Tennis Court(s)
Additional Features 2:
Check with Association/Management regarding leasing minimum
Map
- Address976 E MICHIGAN ST #A
Contact a Professional

Featured Properties
Related Properties
- Featured
- Active
Condominium
505 PLAZA SEVILLE CT #9
$ 249,990
- Featured
- Active
Condominium
6210 SUN BLVD #202
$ 389,900
- Featured
- Active
Condominium
845 BENJAMIN FRANKLIN DR #101
$ 450,000
- Featured
- Active
Condominium
1212 BEN FRANKLIN DR #1205
$ 645,000
- Featured
- Active
Condominium
2860 S OCEAN BLVD #208
$ 569,900
- Featured
- Active
Condominium
13570 MYSTIC DR #102
$ 310,000
- Featured
- Active
Condominium
3765 101ST AVE N #-
$ 225,000
- Featured
- Active
Condominium
1805 RIVERSIDE DR #503
$ 439,000
$ 380,000
- Featured
- Active
Condominium
14300 RIVA DEL LAGO DR #2104
$ 1,140,000
- Featured
- Active
Condominium
5915 SEA RANCH DR #603
$ 215,000
- Featured
- Active
Condominium
5191 SALMON DR SE #D