
Active
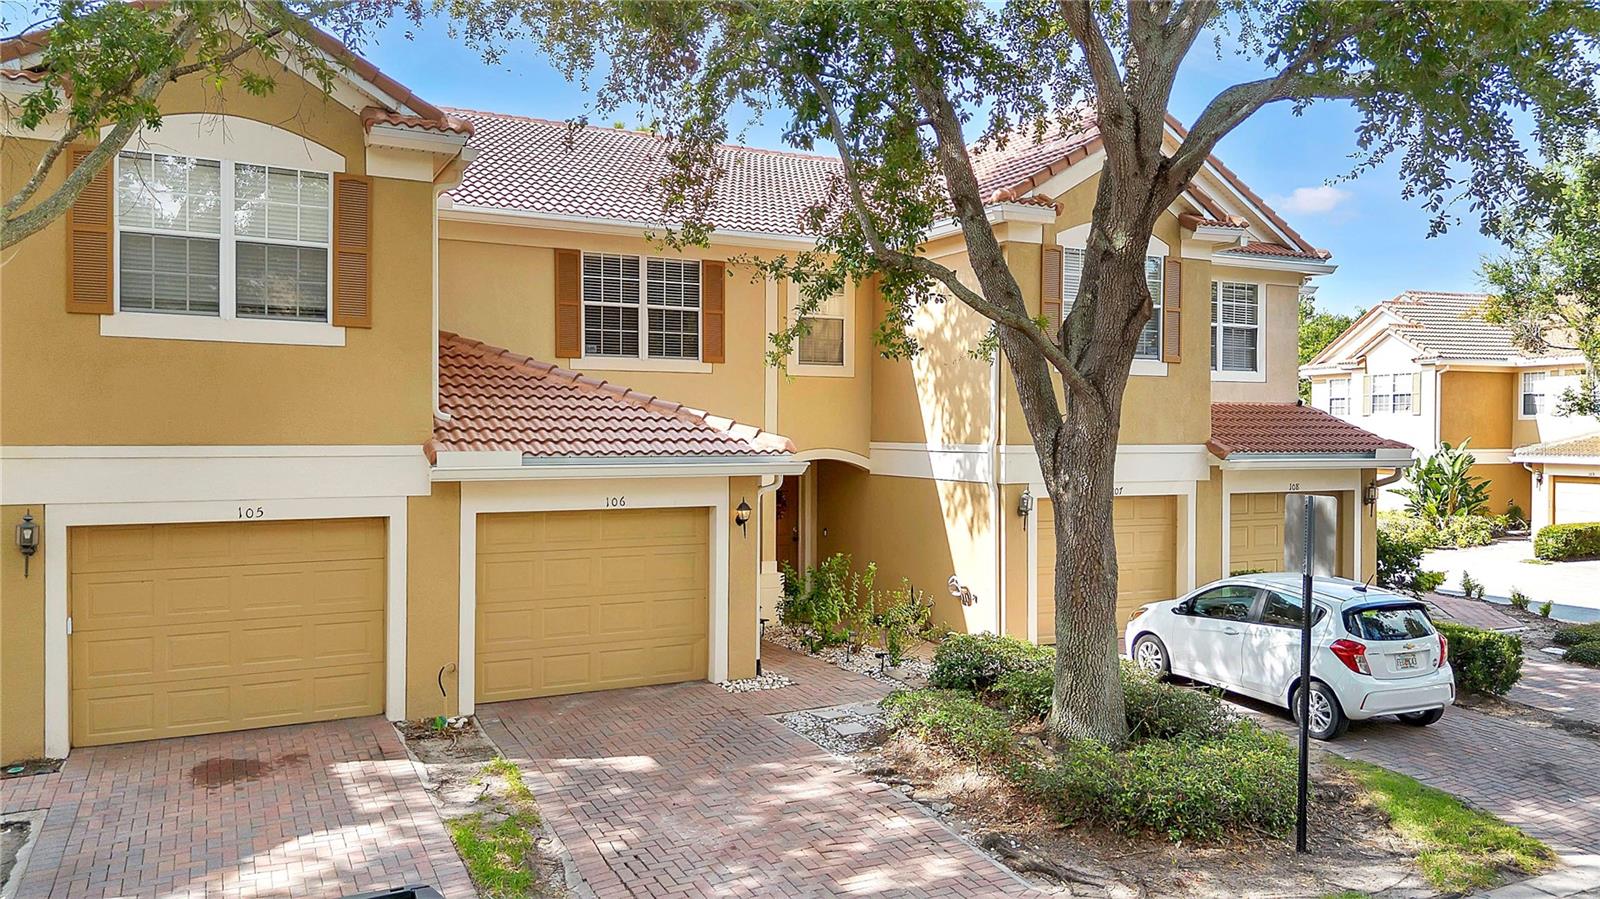
6480 RANELAGH DR #106
$310,000
Features:
Property Details
Remarks
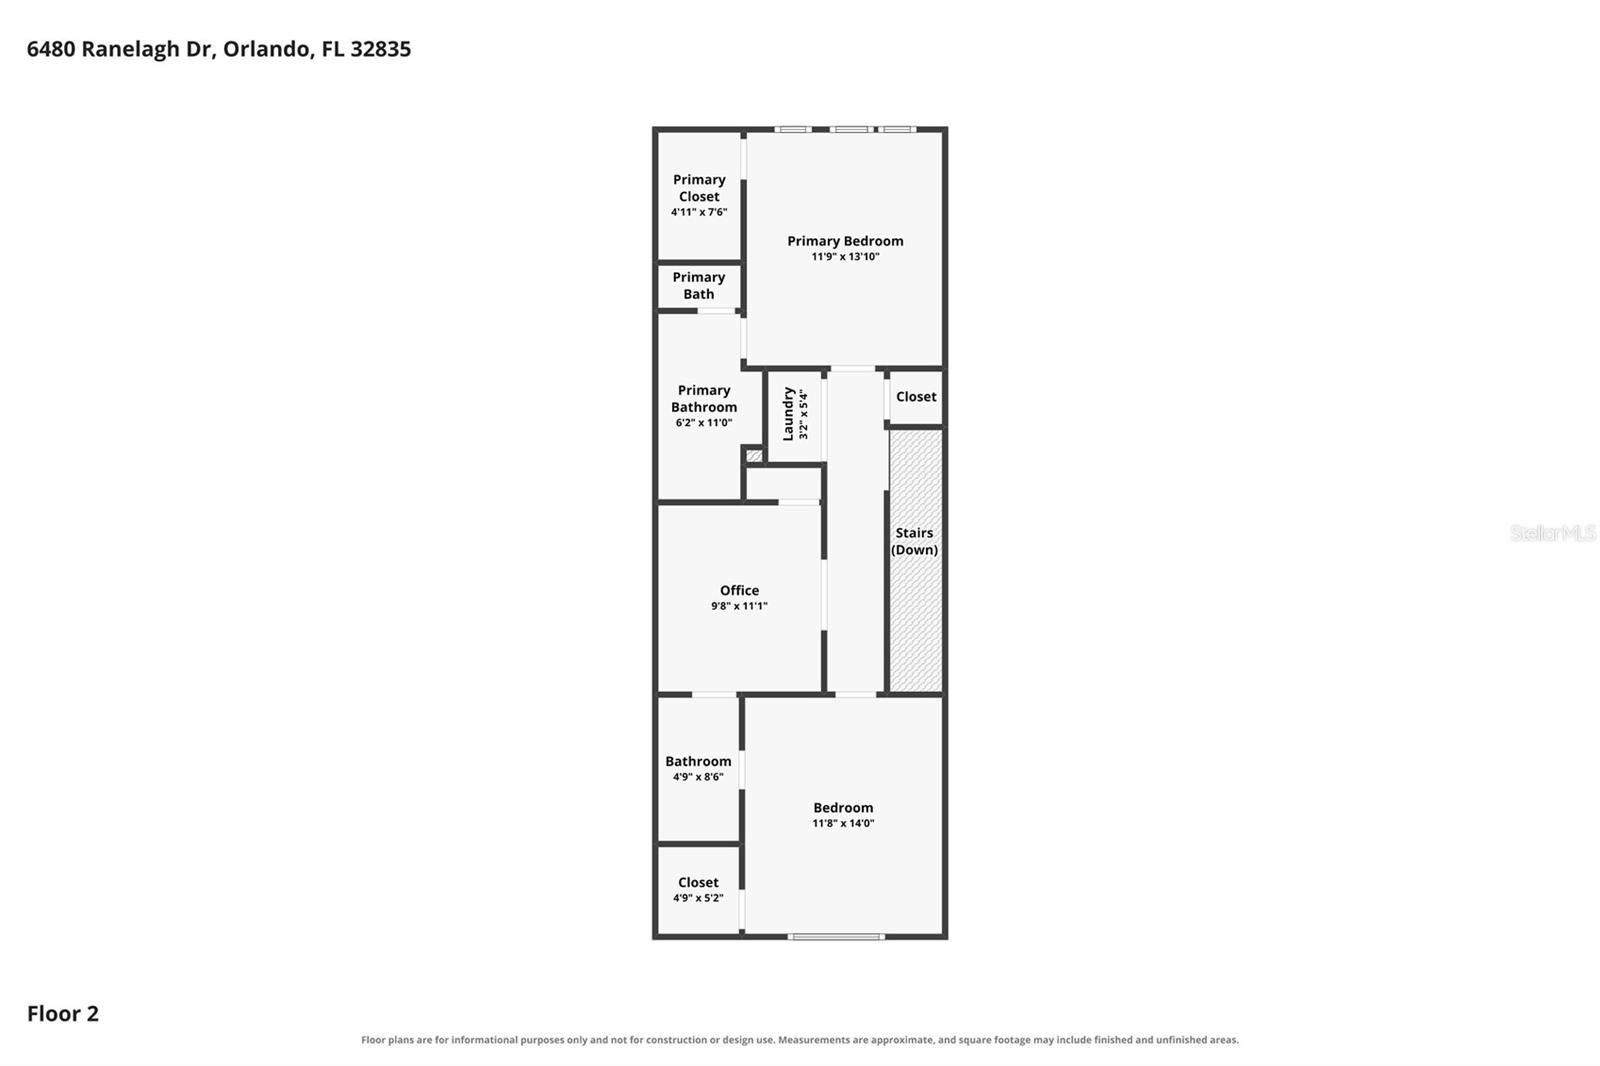
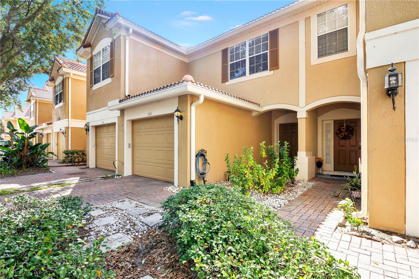
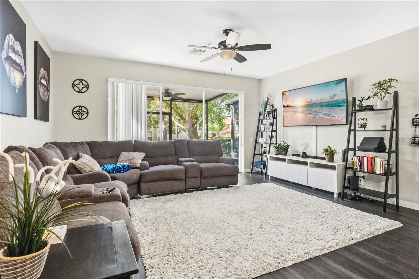
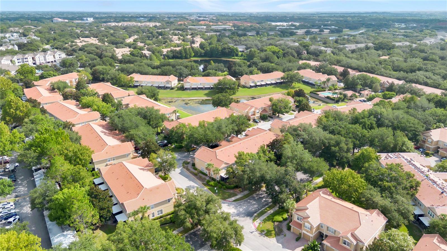
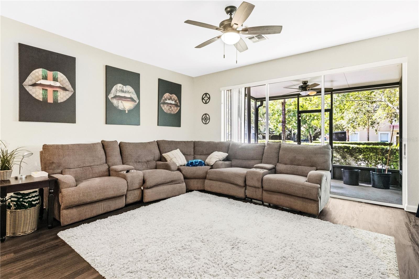
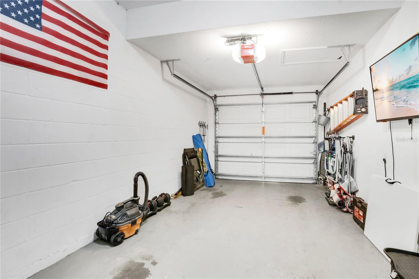
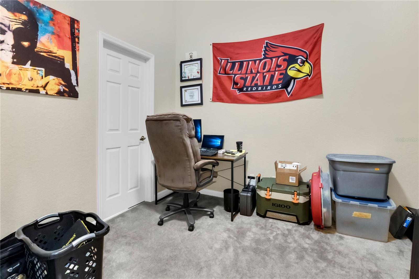
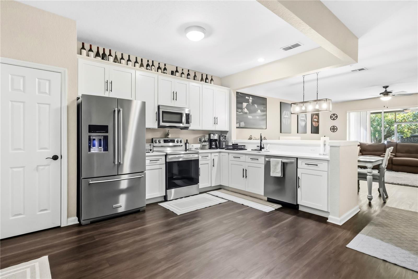
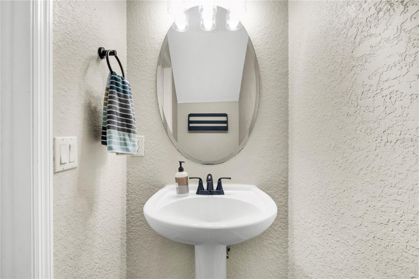
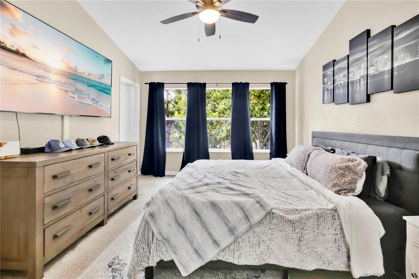
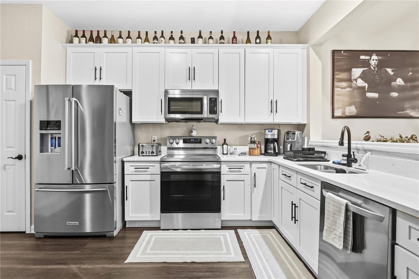
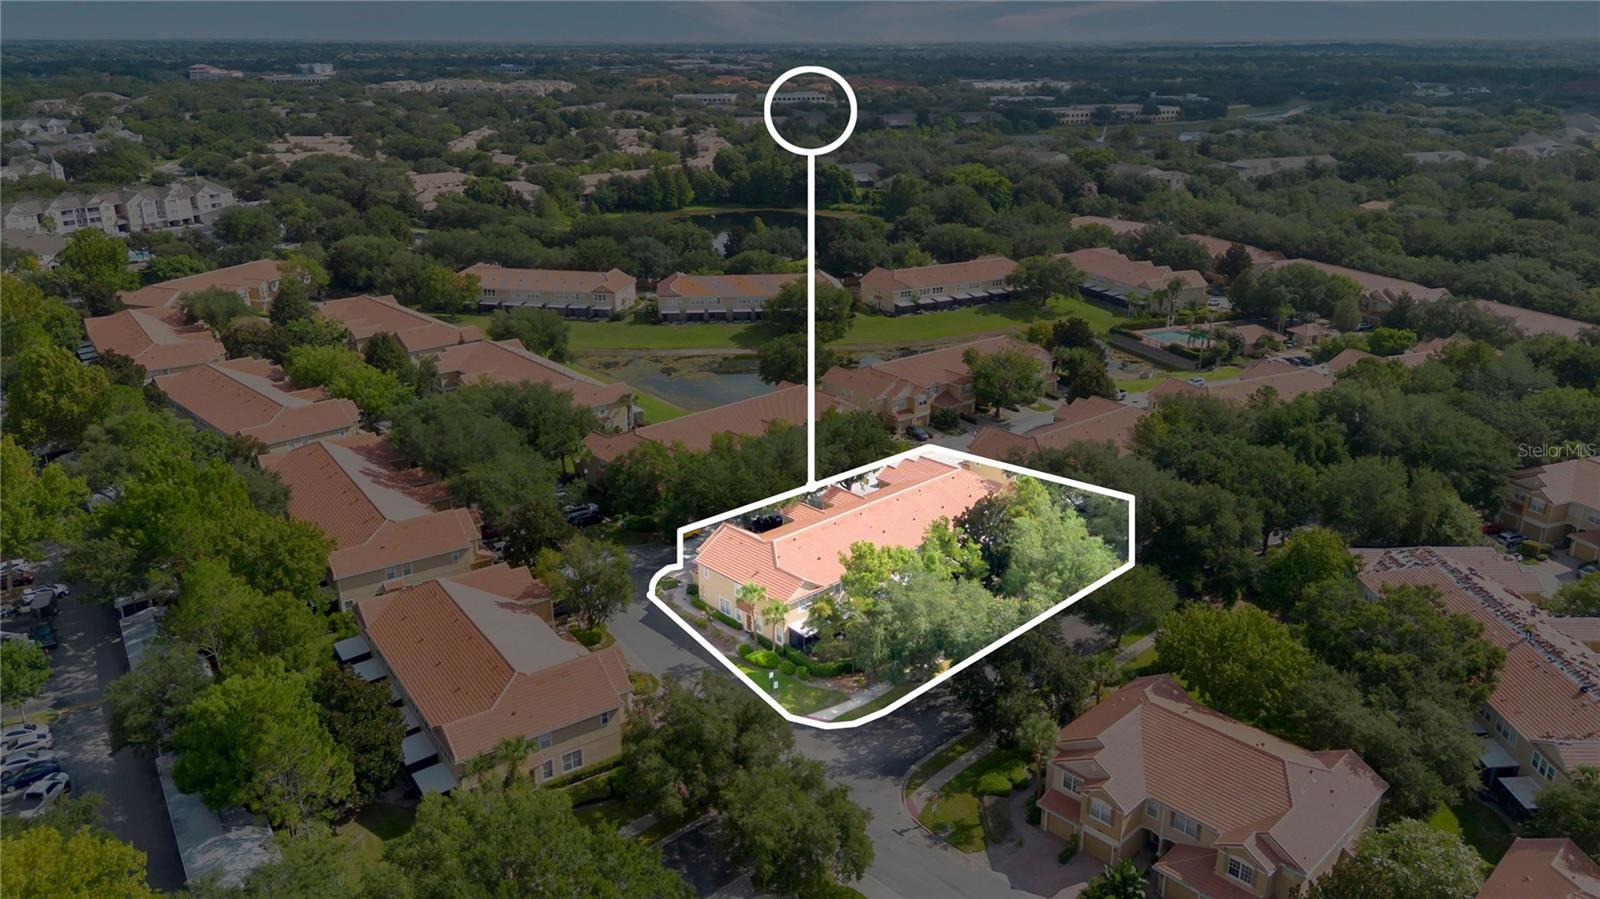
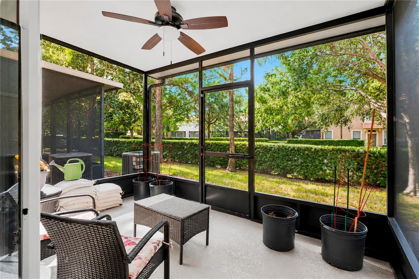
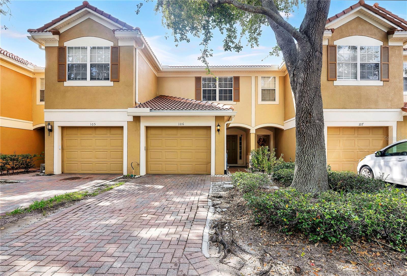
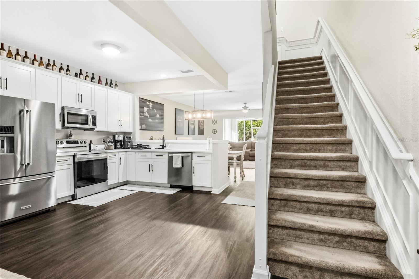
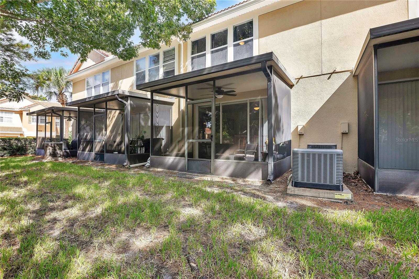
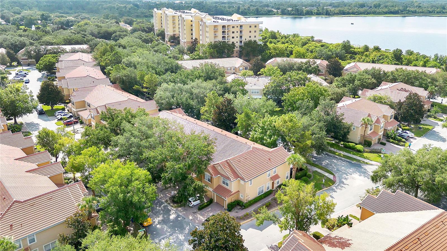
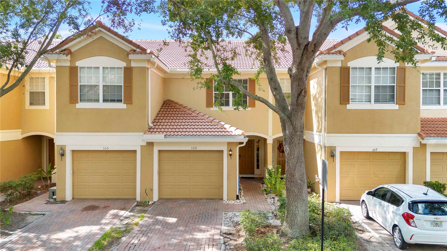
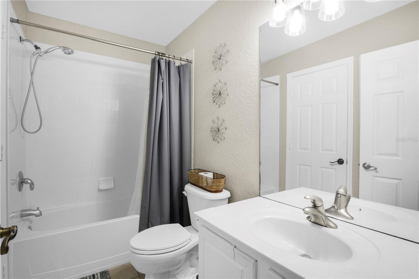
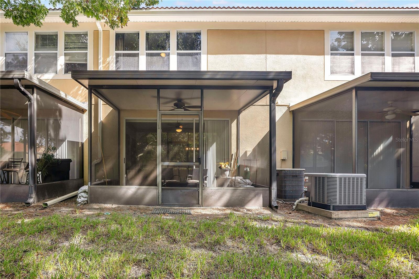
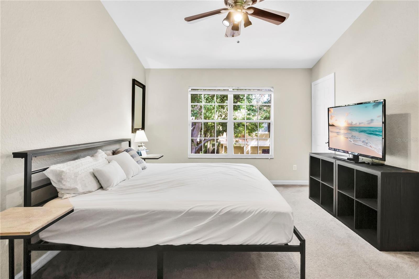
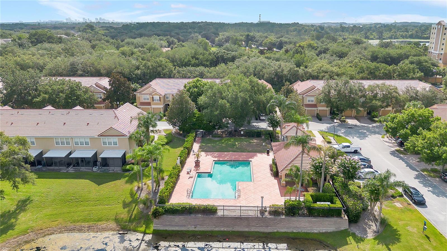
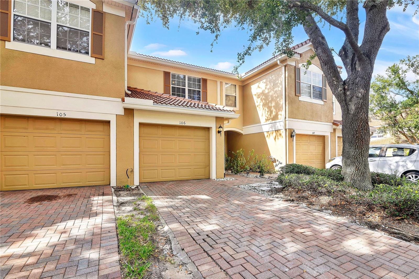
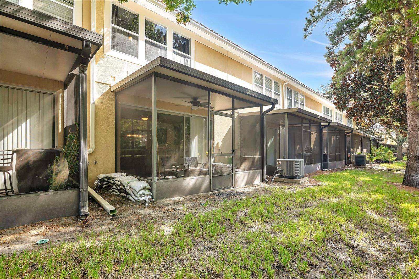
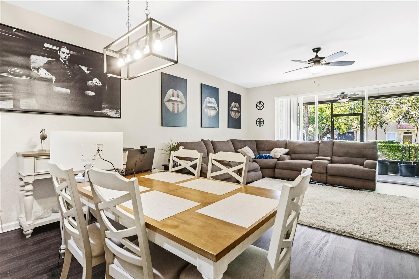
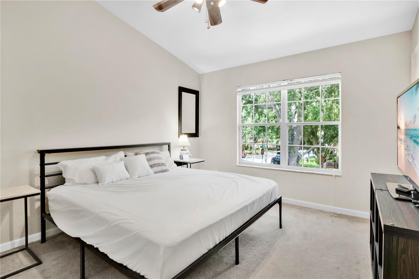
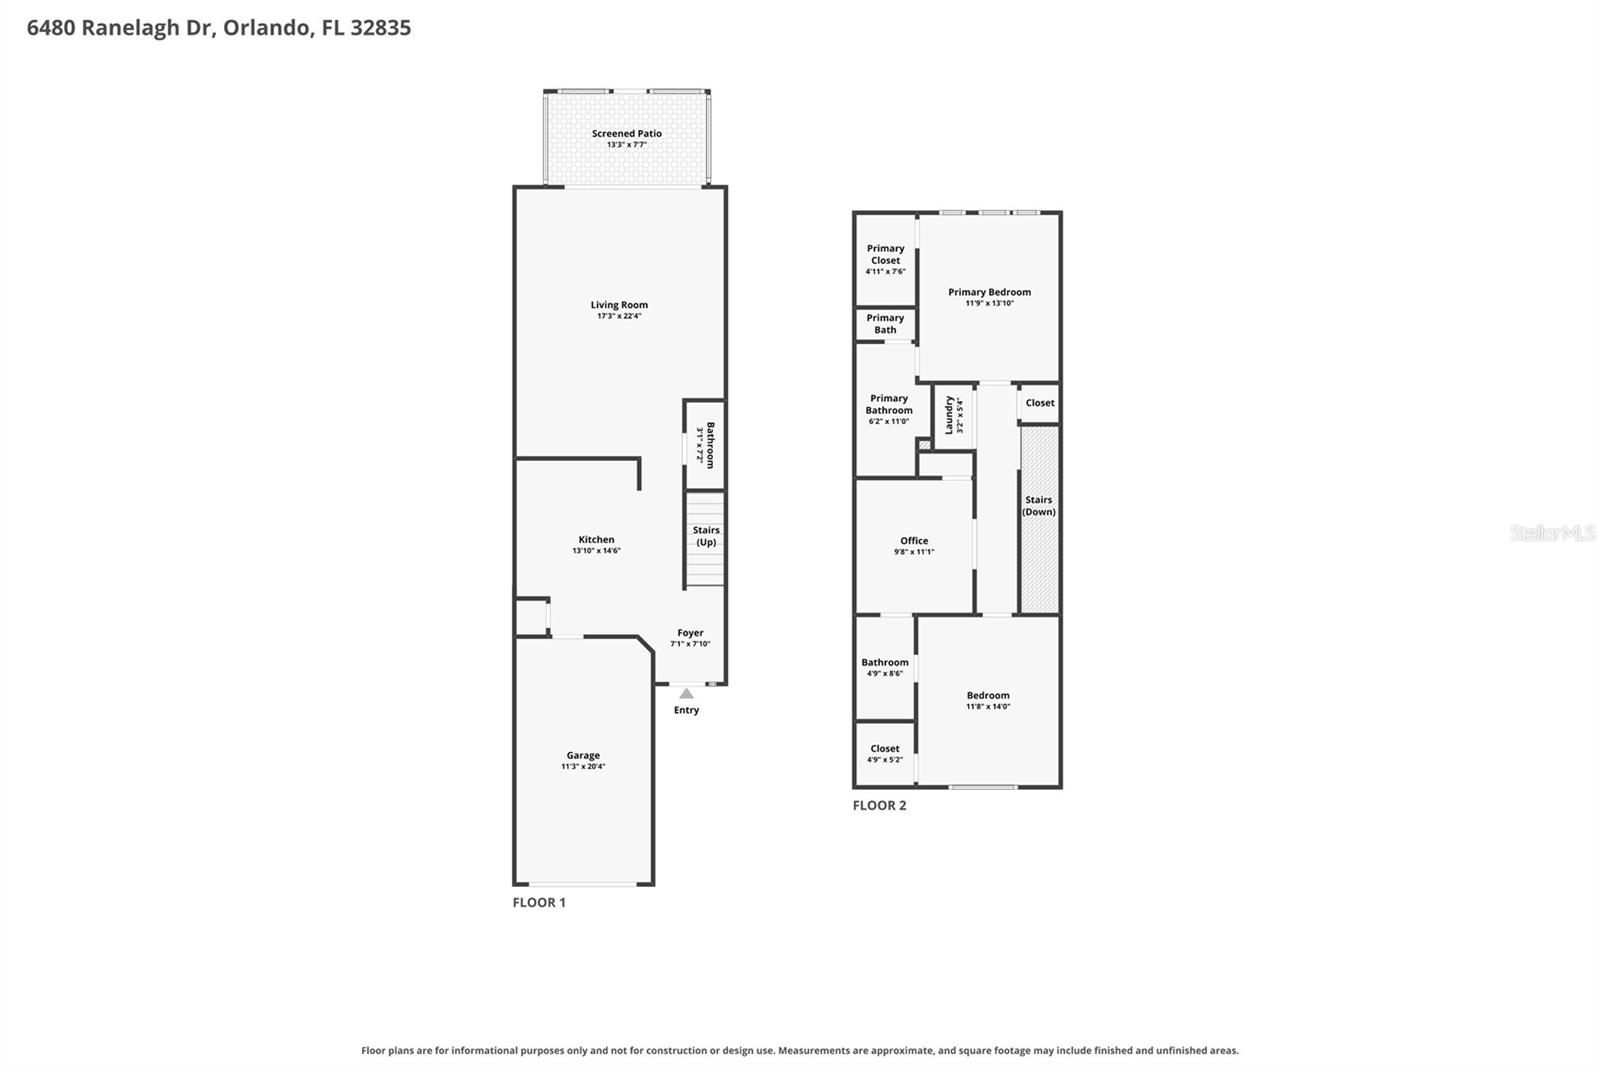
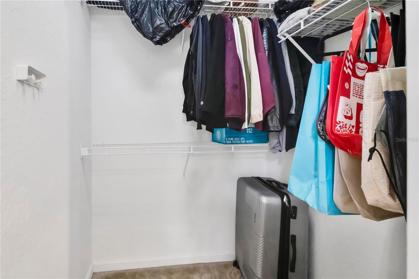
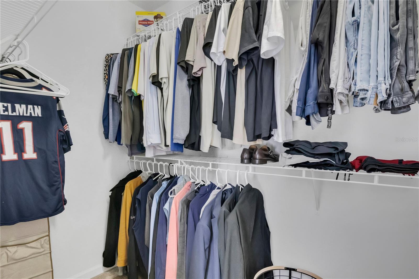
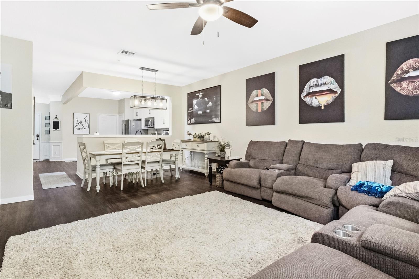
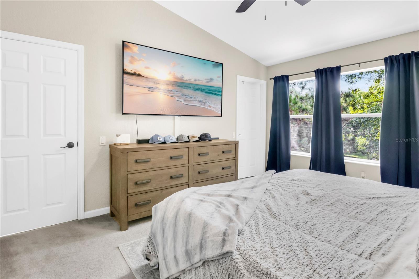
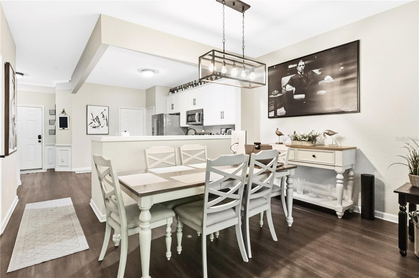
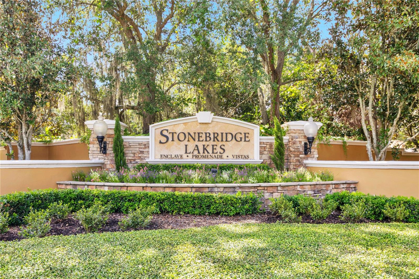
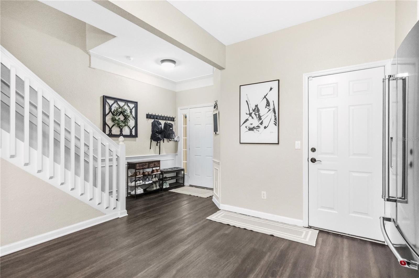
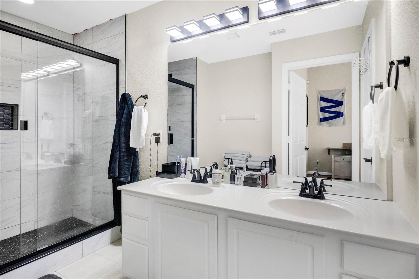
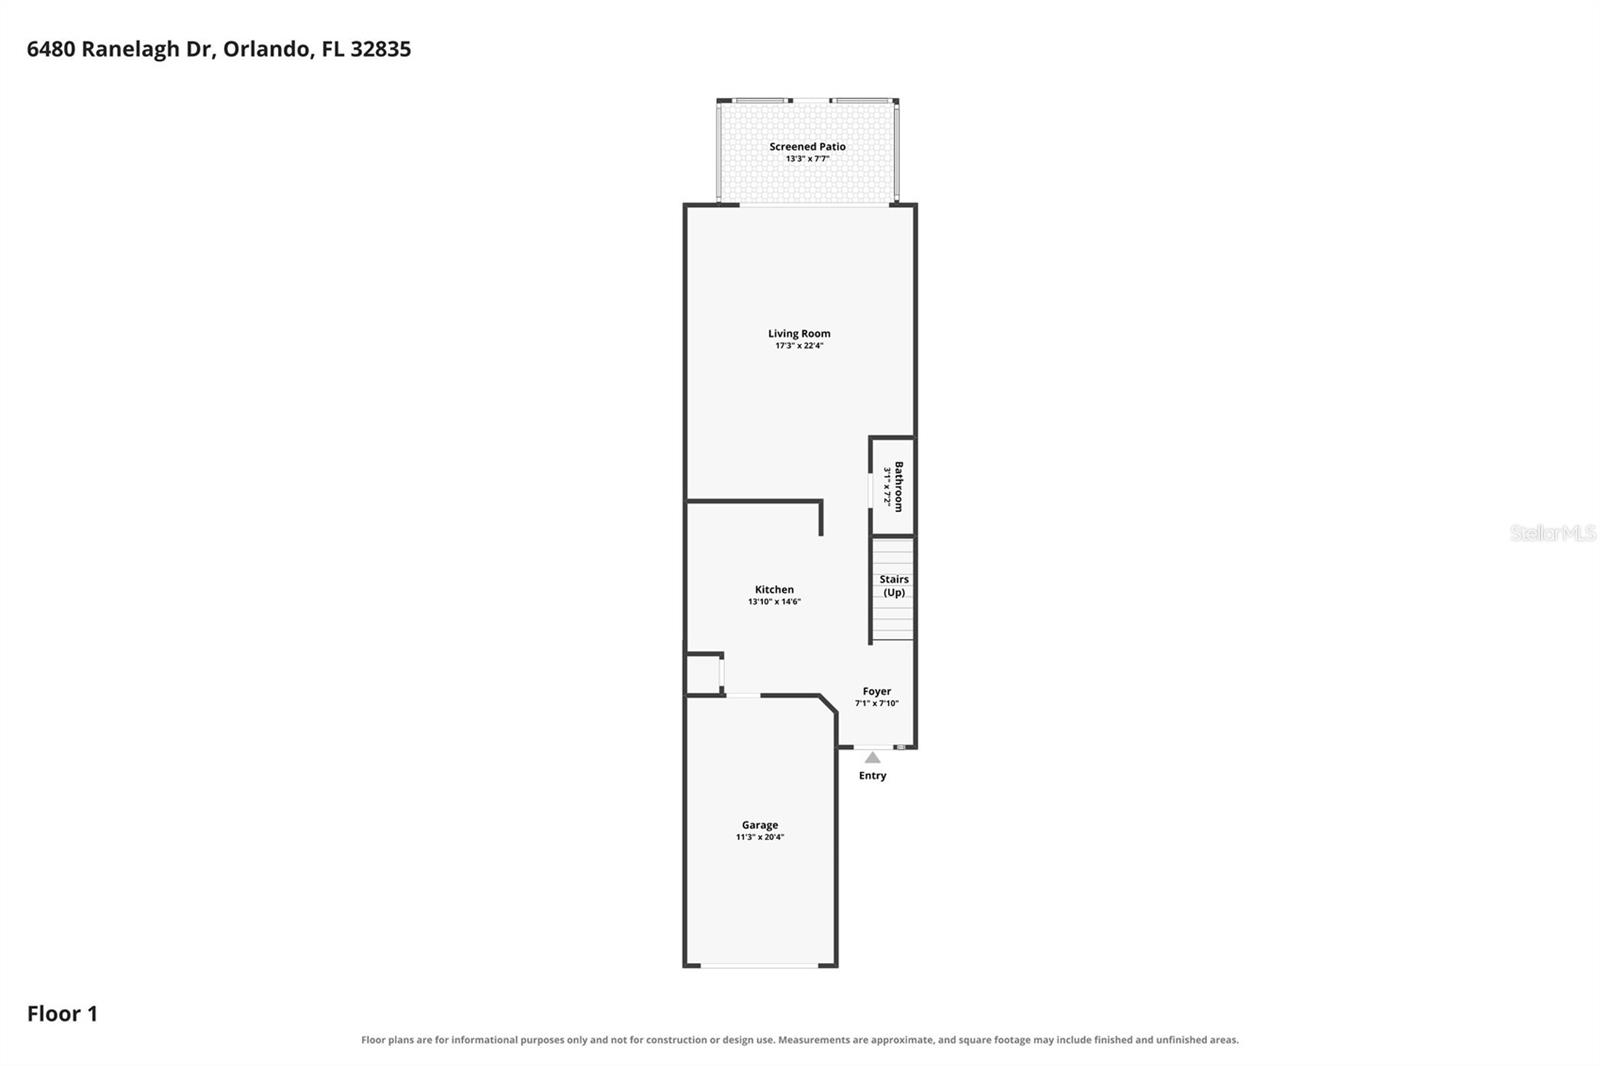
Step inside to a home that feels bright, open, and thoughtfully designed. Natural light fills the main living spaces, where the updated interior offers an easy flow between the living, dining, and kitchen areas. Just off the living room, a private screened porch provides a comfortable place to enjoy your morning coffee, unwind in the evening, or simply enjoy the outdoors without the bugs. Upstairs, both bedrooms are tucked away for added privacy, including the spacious primary suite and a well-appointed secondary bedroom. A standout feature of the home is the versatile flex room with French doors, a closet, and direct access to the shared full bathroom. Whether you need a third bedroom, home office, nursery, den, or gaming room, the space easily adapts to your needs. Additional highlights include an updated interior, a concrete barrel tile roof, an attached one-car garage, and a convenient half bath on the first floor. Stonebridge Lakes is a gated community with beautifully maintained grounds and a community pool overlooking the water. The location puts you in the heart of Southwest Orlando, just minutes from Restaurant Row, The Mall at Millenia, Dr. Phillips, International Drive, and Orlando's major attractions. Universal Orlando Resort, Epic Universe, SeaWorld, and Orlando International Airport are all within a short drive, while Walt Disney World is approximately 25 minutes away. With quick access to I-4, Florida's Turnpike, and SR-528, commuting throughout Central Florida is simple.
Financial Considerations
Price:
$310,000
HOA Fee:
460
Tax Amount:
$3340
Price per SqFt:
$200.52
Tax Legal Description:
STONEBRIDGE LAKES CONDO PH 13 7656/2 UNIT 106 BLDG 13
Exterior Features
Lot Size:
978
Lot Features:
N/A
Waterfront:
No
Parking Spaces:
N/A
Parking:
Driveway, Garage Door Opener, Ground Level
Roof:
Tile
Pool:
No
Pool Features:
N/A
Interior Features
Bedrooms:
2
Bathrooms:
3
Heating:
Central, Electric
Cooling:
Central Air
Appliances:
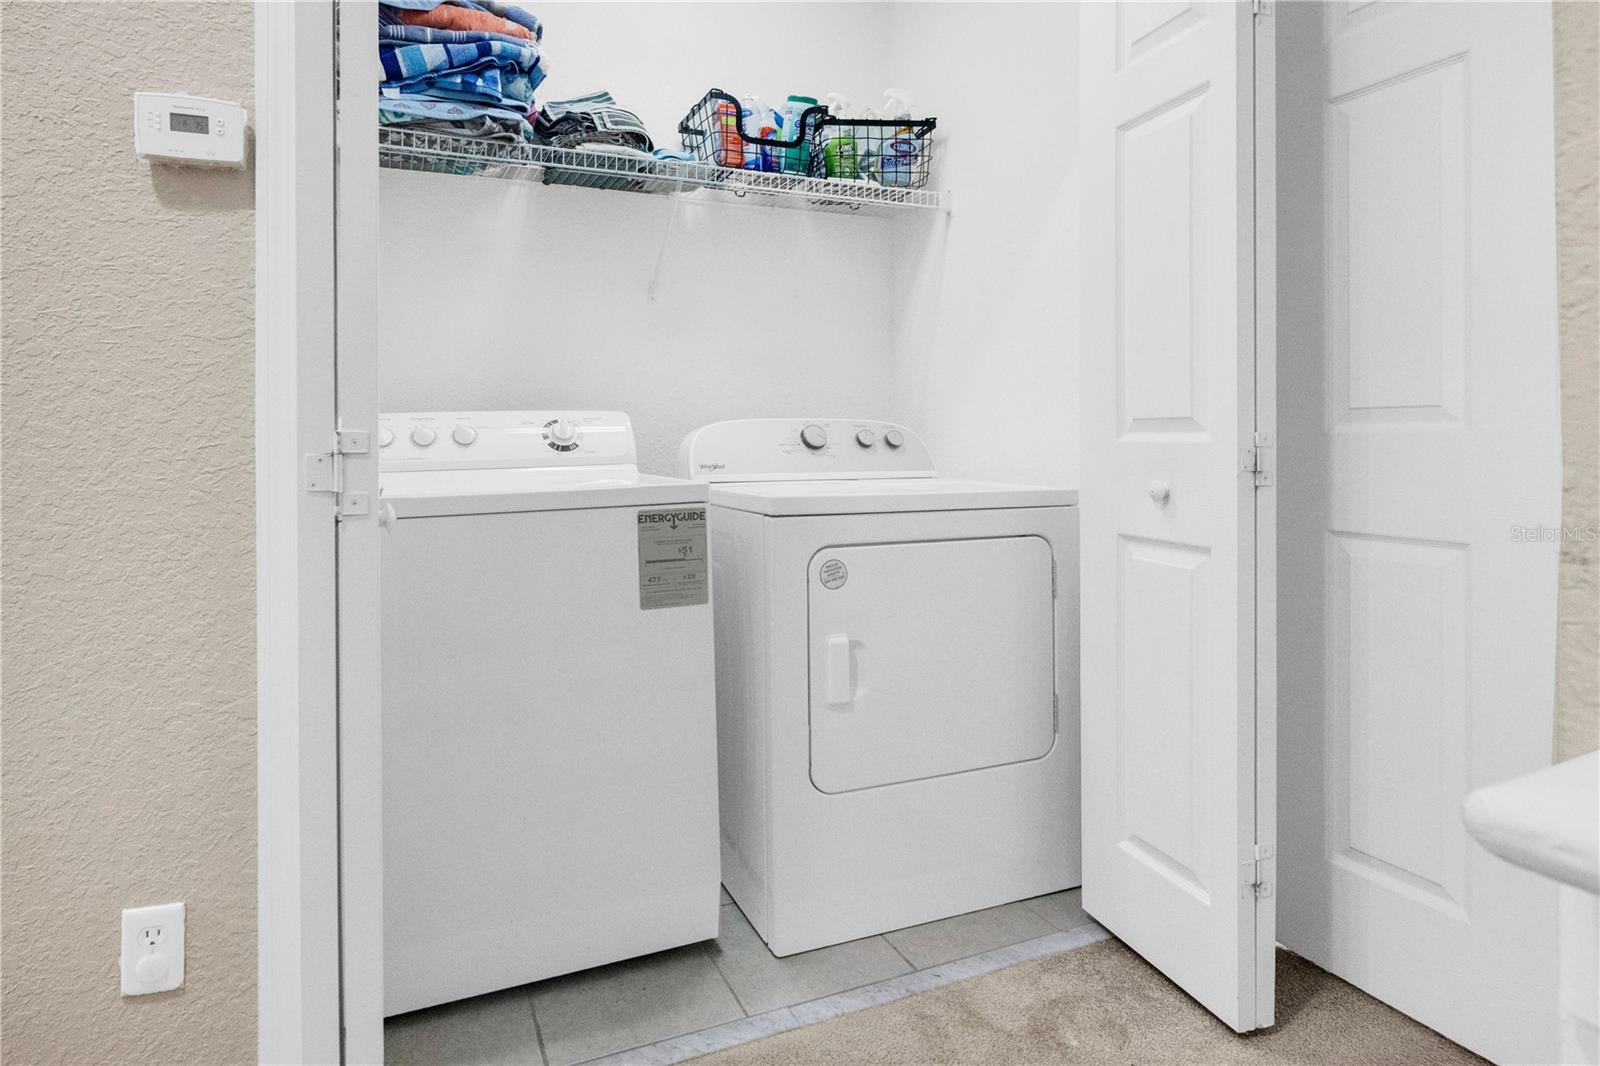
Dishwasher, Electric Water Heater, Microwave, Range, Refrigerator
Furnished:
Yes
Floor:
Luxury Vinyl
Levels:
Two
Additional Features
Property Sub Type:
Condominium
Style:
N/A
Year Built:
2004
Construction Type:
Block, Concrete, Stucco
Garage Spaces:
Yes
Covered Spaces:
N/A
Direction Faces:
West
Pets Allowed:
Yes
Special Condition:
None
Additional Features:
Lighting, Rain Gutters, Sidewalk, Sliding Doors
Additional Features 2:
Buyer shall be responsible for confirming any leasing restrictions with the COA and/or Orange County.
Map
- Address6480 RANELAGH DR #106
Contact a Professional

Featured Properties
Related Properties
- Featured
- Active
Condominium
14051 HERITAGE LANDING BLVD #523
$ 282,990
- Featured
- Active
Condominium
777 N ASHLEY DR #2308
$ 439,000
- Featured
- Active
Condominium
Ave Isla Verde RACQUET CLUB #2
$ 425,000
- Featured
- Active
Condominium
80 ROGERS ST #3A
$ 499,900
- Featured
- Active
Condominium
6690 COND. COVE BY THE SEA #C-201
$ 300,000
- Featured
- Active
Condominium
9600 FIDDLERS GREEN CIR #110
$ 224,900
- Featured
- Active
Condominium
9124 SW 51ST RD #302
$ 265,000
- Featured
- Active
Condominium
953 SPLASH SHOT PL #953
$ 275,000
- Featured
- Active
Condominium
3325 BAYSHORE BLVD #A17
$ 375,000
- Featured
- Active
Condominium
4338 SEA MIST DR
$ 465,000
- Featured
- Active
Condominium
2785 ALMATON LOOP #103
$ 350,000
- Featured
- Active
Condominium
4516 SEAGULL DR #804