
Active
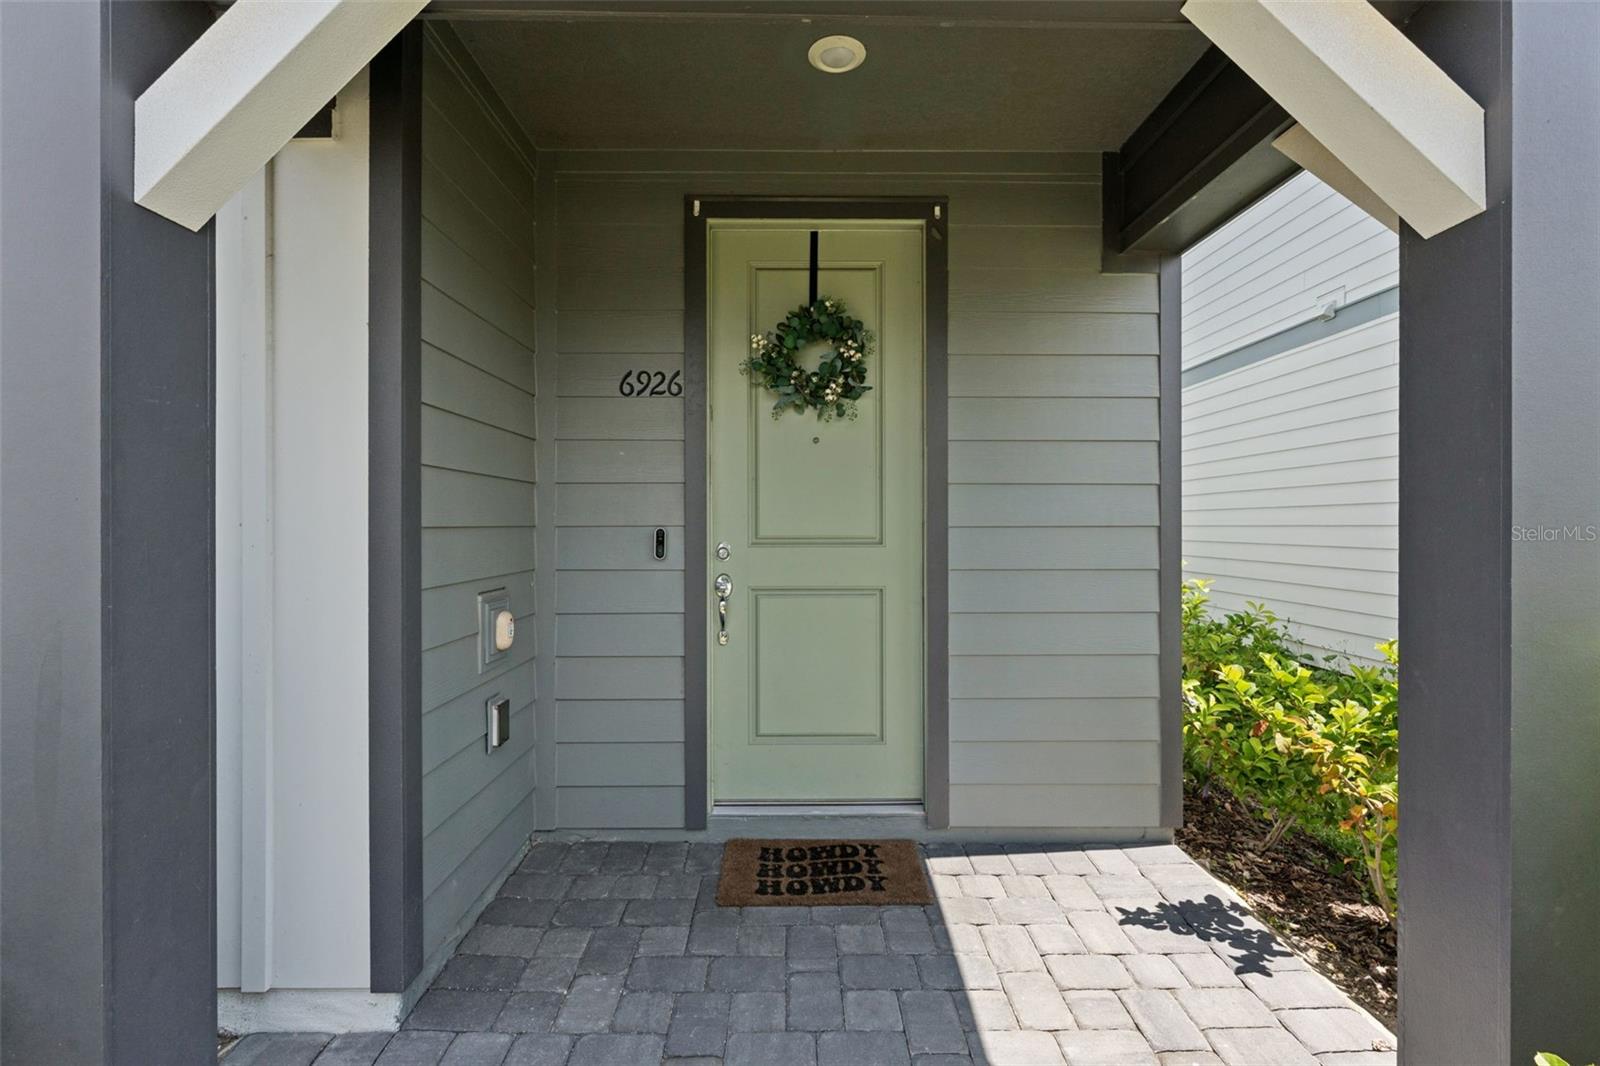
6926 REVERIE PARK AVE
$479,999
Features:
Property Details
Remarks
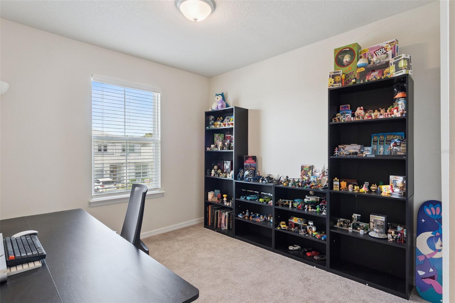
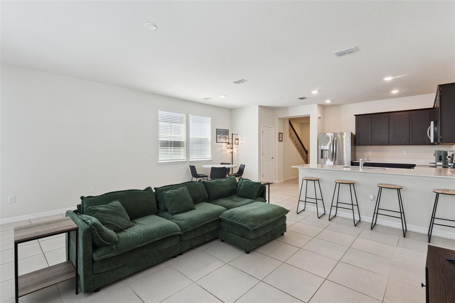
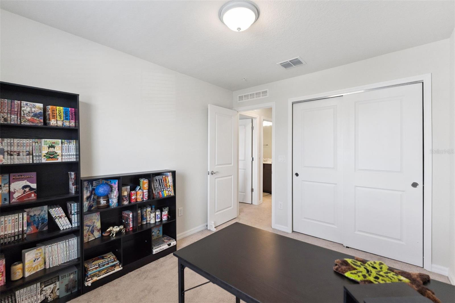
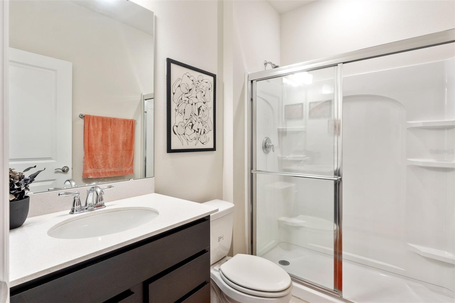
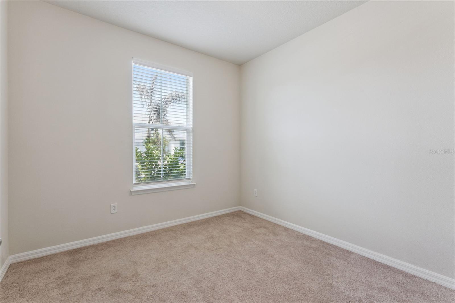
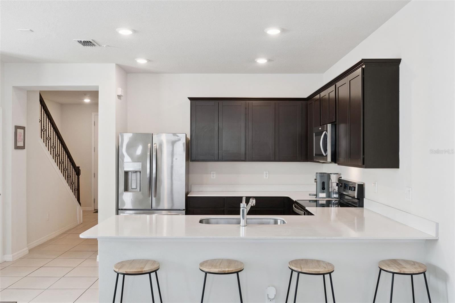
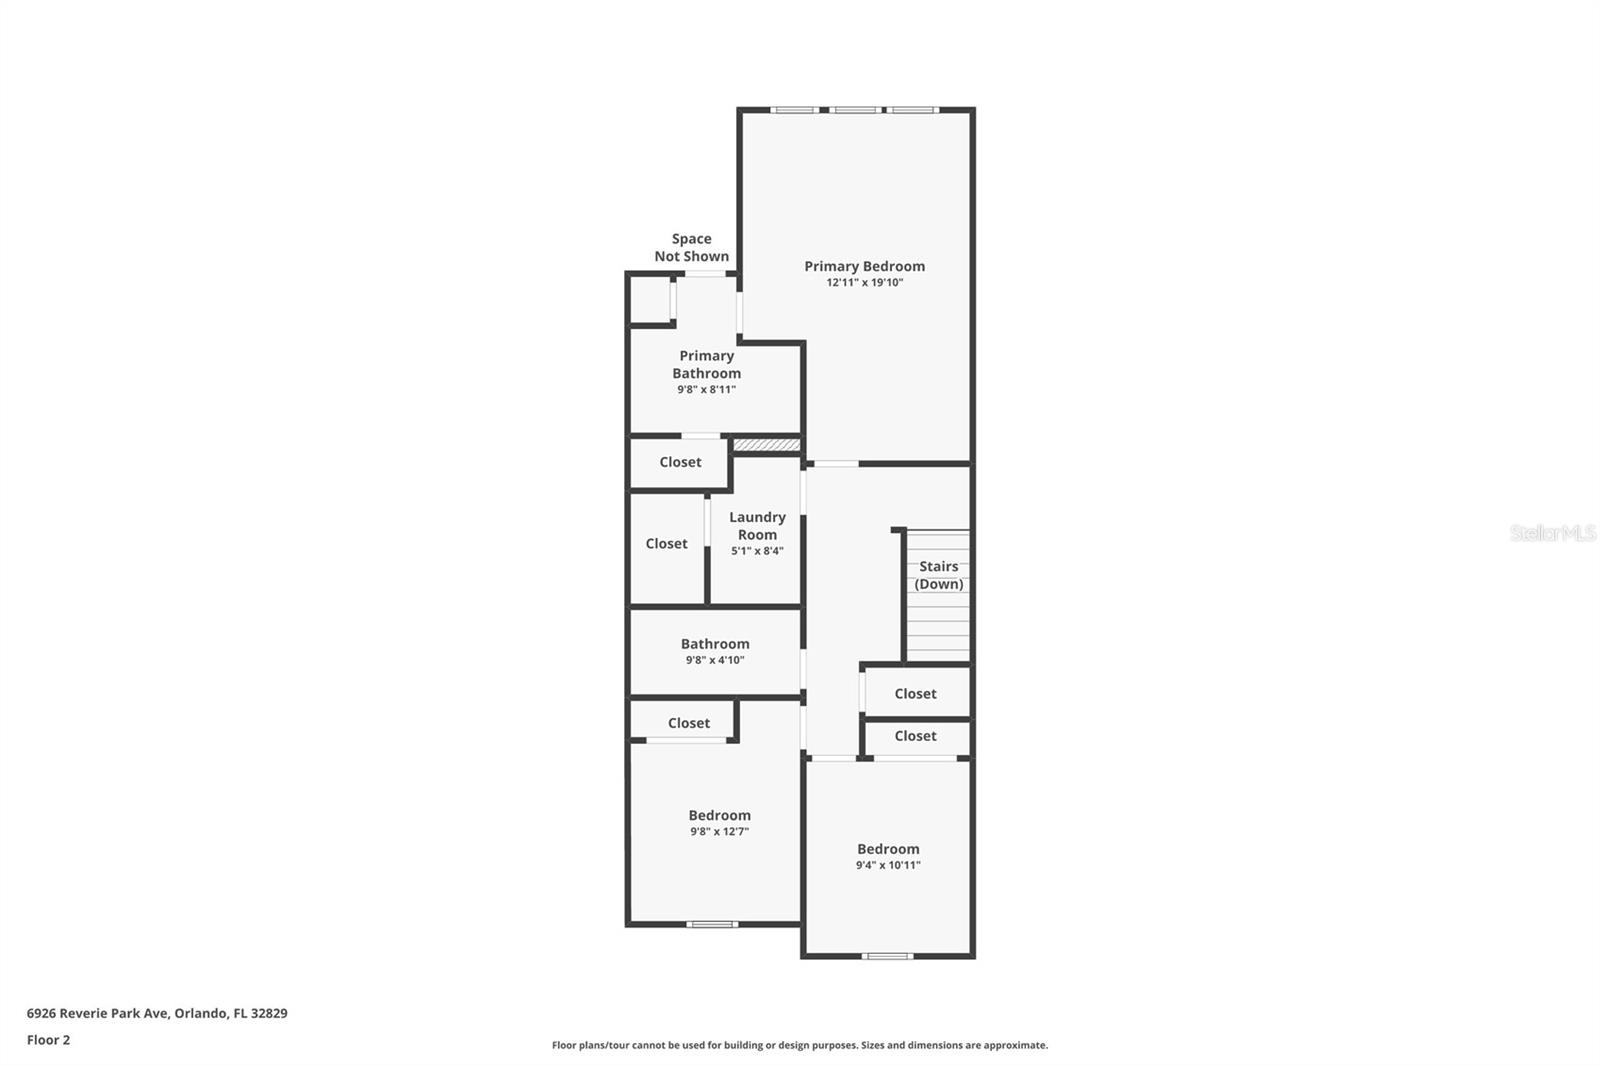
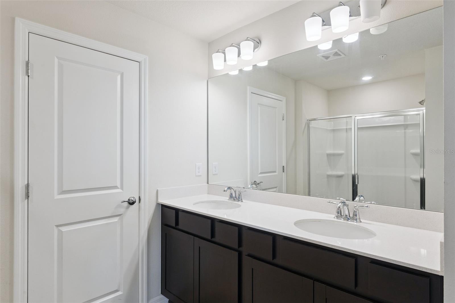
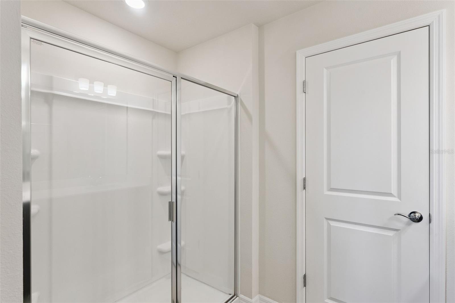
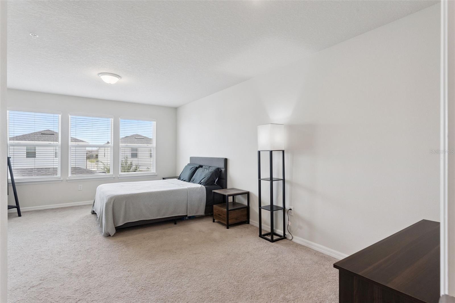
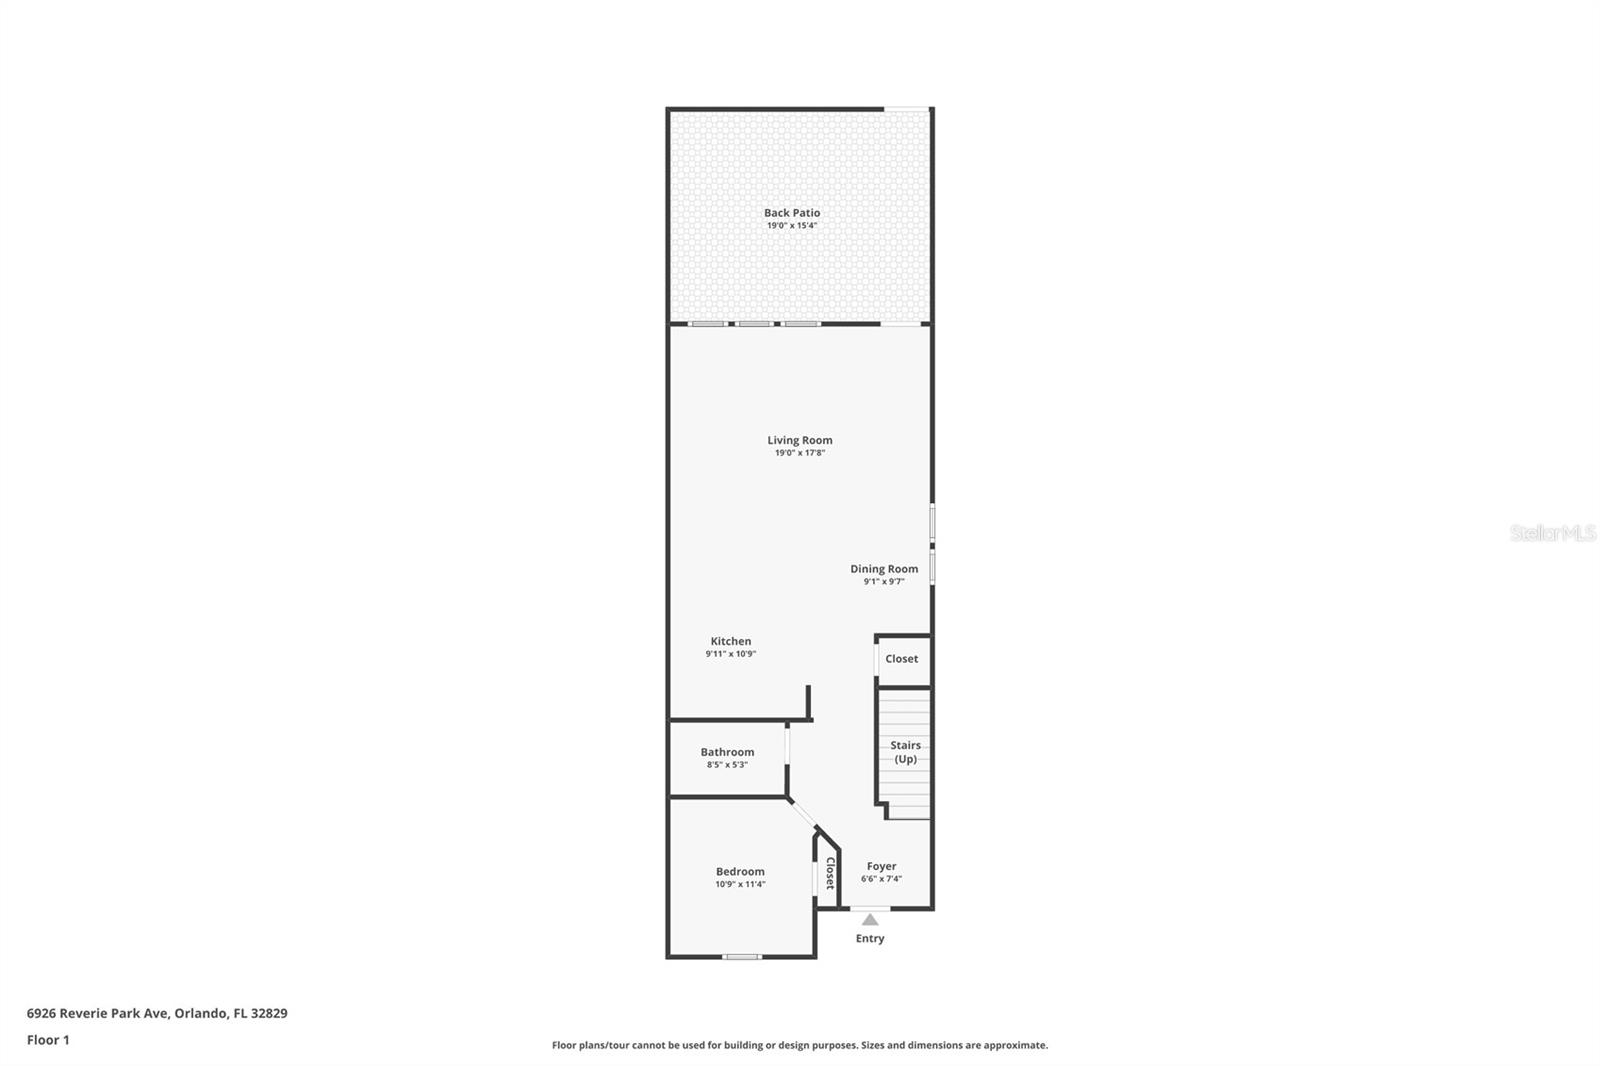
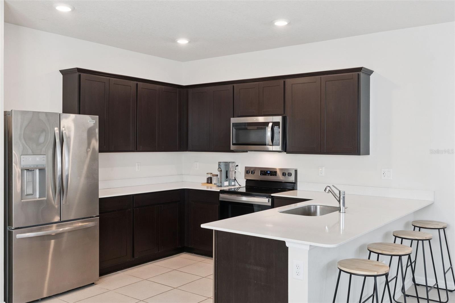
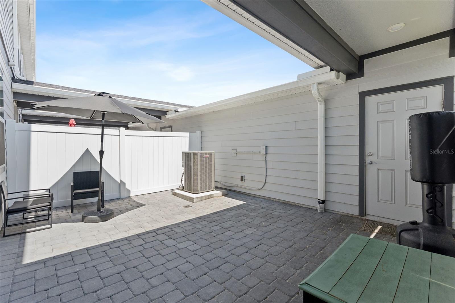
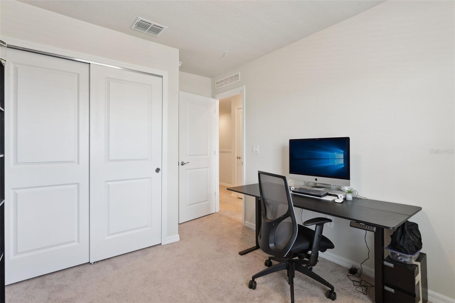
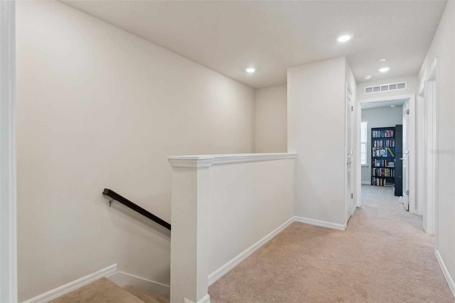
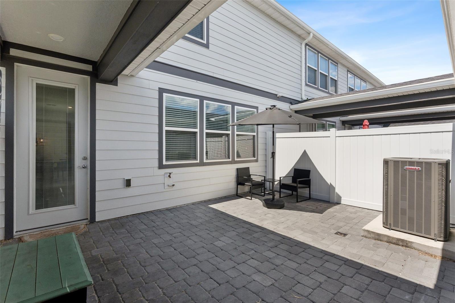
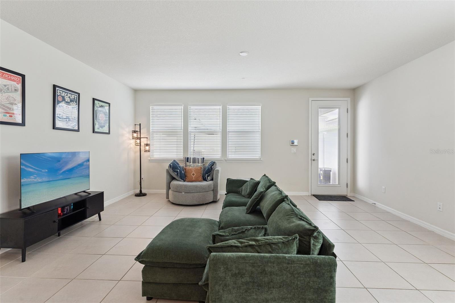
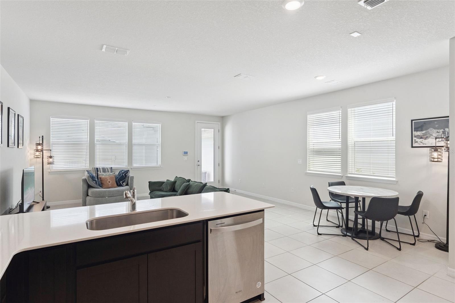
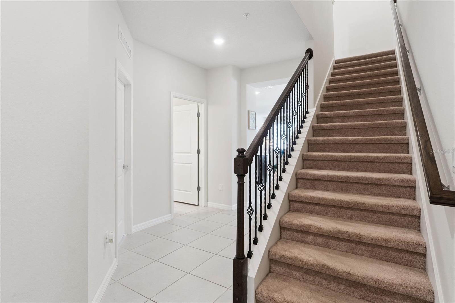
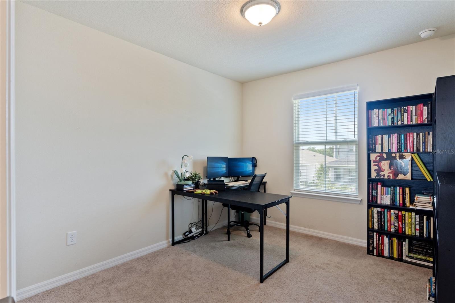
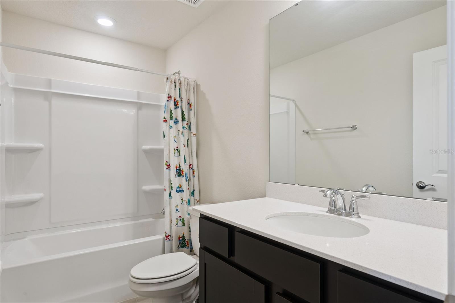
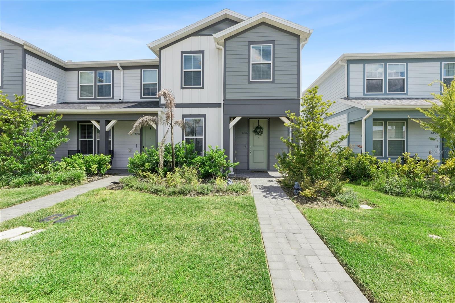
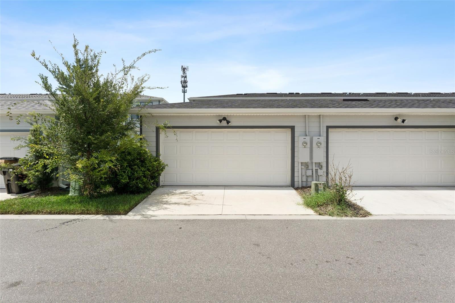
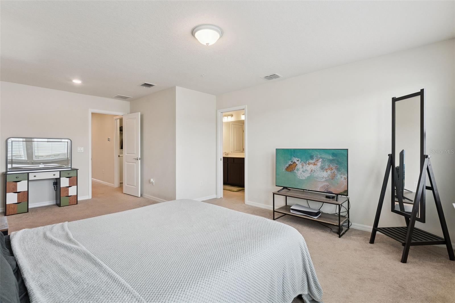
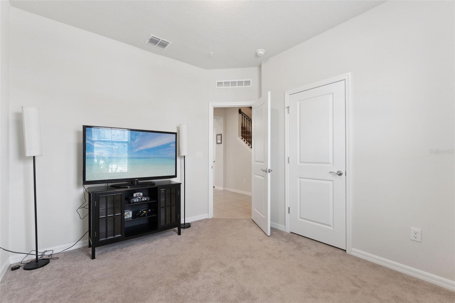
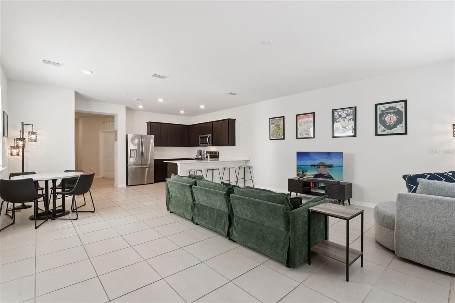
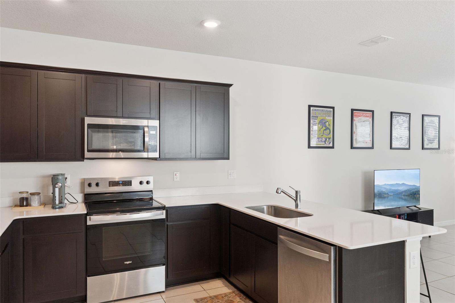
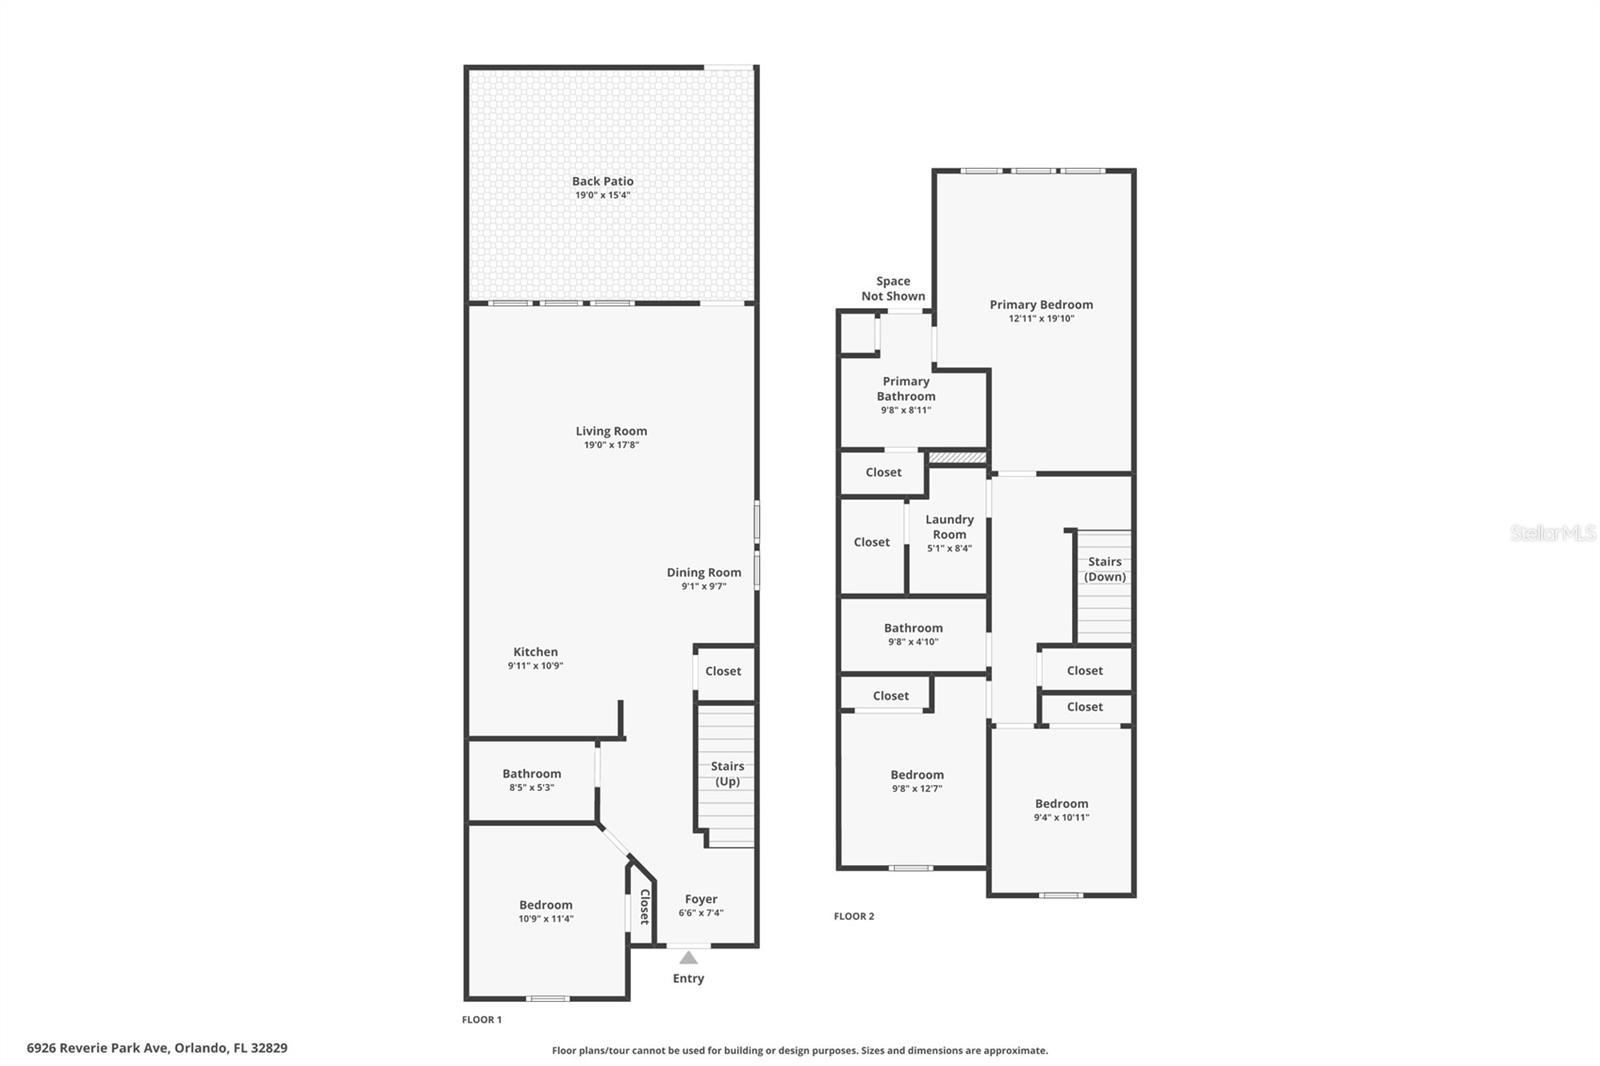
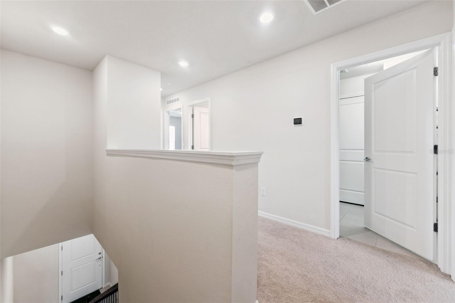
DON'T WAIT TO BUILD!!! Welcome to EverBe, Orlando's exciting new master-planned community offering resort-style amenities and an unbeatable location with quick access to SR 417 and SR 528. Enjoy miles of walking and biking trails, a state-of-the-art fitness center, resort-style pool, clubhouse, waterfront spaces, and a future town center. This beautifully designed Trailwood townhome features 4 bedrooms, 3 full bathrooms, a private courtyard, and a rear-entry 2-car garage. The open floor plan is perfect for entertaining, with a gourmet kitchen showcasing quartz countertops, stainless steel appliances, ample cabinetry, plus the refrigerator, washer, and dryer are all included. The first floor offers a bedroom and full bath, making it ideal for guests, a home office, or multigenerational living. Upstairs, the spacious owner's suite features a walk-in closet and a beautifully finished ensuite with dual vanities and a frameless glass shower. Two additional bedrooms, another full bath, and an upstairs laundry room complete the second floor. Additional upgrades include tile flooring throughout the main living areas, a whole-house water softener, and a location just a short walk from EverBe's incredible amenities. If you're looking for low-maintenance living in one of Orlando's newest communities, this home is a must-see. Schedule your private showing today!
Financial Considerations
Price:
$479,999
HOA Fee:
235
Tax Amount:
$8439
Price per SqFt:
$261.87
Tax Legal Description:
EVERBE PHASE 1A 110/137 LOT 96
Exterior Features
Lot Size:
2775
Lot Features:
N/A
Waterfront:
No
Parking Spaces:
N/A
Parking:
N/A
Roof:
Shingle
Pool:
No
Pool Features:
N/A
Interior Features
Bedrooms:
4
Bathrooms:
3
Heating:
Central, Heat Pump
Cooling:
Central Air
Appliances:
Dishwasher, Electric Water Heater, Microwave, Range, Refrigerator
Furnished:
Yes
Floor:
Carpet, Ceramic Tile
Levels:
Two
Additional Features
Property Sub Type:
Townhouse
Style:
N/A
Year Built:
2024
Construction Type:
Block, Frame
Garage Spaces:
Yes
Covered Spaces:
N/A
Direction Faces:
North
Pets Allowed:
Yes
Special Condition:
None
Additional Features:
Rain Gutters, Sidewalk
Additional Features 2:
Buyer/Buyers Agent responsible for obtaining HOA covenents and restrictions.
Map
- Address6926 REVERIE PARK AVE
Contact a Professional

Featured Properties
Related Properties
- Featured
- Active
Townhouse
6105 OLIVEDALE DR
$ 275,000
- Featured
- Active
Townhouse
3541 RED ROCK DR
$ 225,000
- Featured
- Active
Townhouse
5274 78TH ST CIR E
$ 339,000
- Featured
- Active
Townhouse
104 CANTERBURY BELL DR
$ 340,900
- Featured
- Active
Townhouse
125 S INTERLACHEN AVE #1
$ 3,895,000
- Featured
- Active
Townhouse
617 PINEBRANCH CIR
$ 350,000
- Featured
- Active
Townhouse
3221 CUPID PL
$ 384,000
- Featured
- Active
Townhouse
6528 SW 82ND LOOP
$ 215,000
- Featured
- Active
Townhouse
1380 MILL STREAM LN
$ 425,000
- Featured
- Active
Townhouse
4853 TUSCAN LOON DR
$ 284,000
- Featured
- Active
Townhouse
1115 PARK RIDGE CIR
$ 259,900
- Featured
- Active
Townhouse
9335 AMERICAN HICKORY LN