
Active
322 E CENTRAL BLVD #1910
$399,900
Features:
Property Details
Remarks
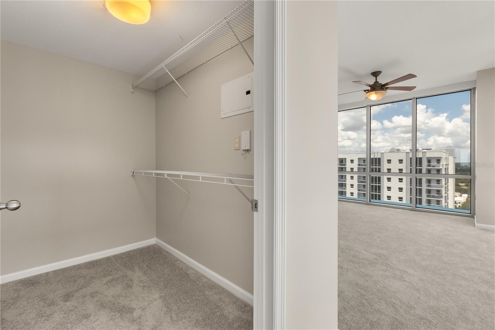
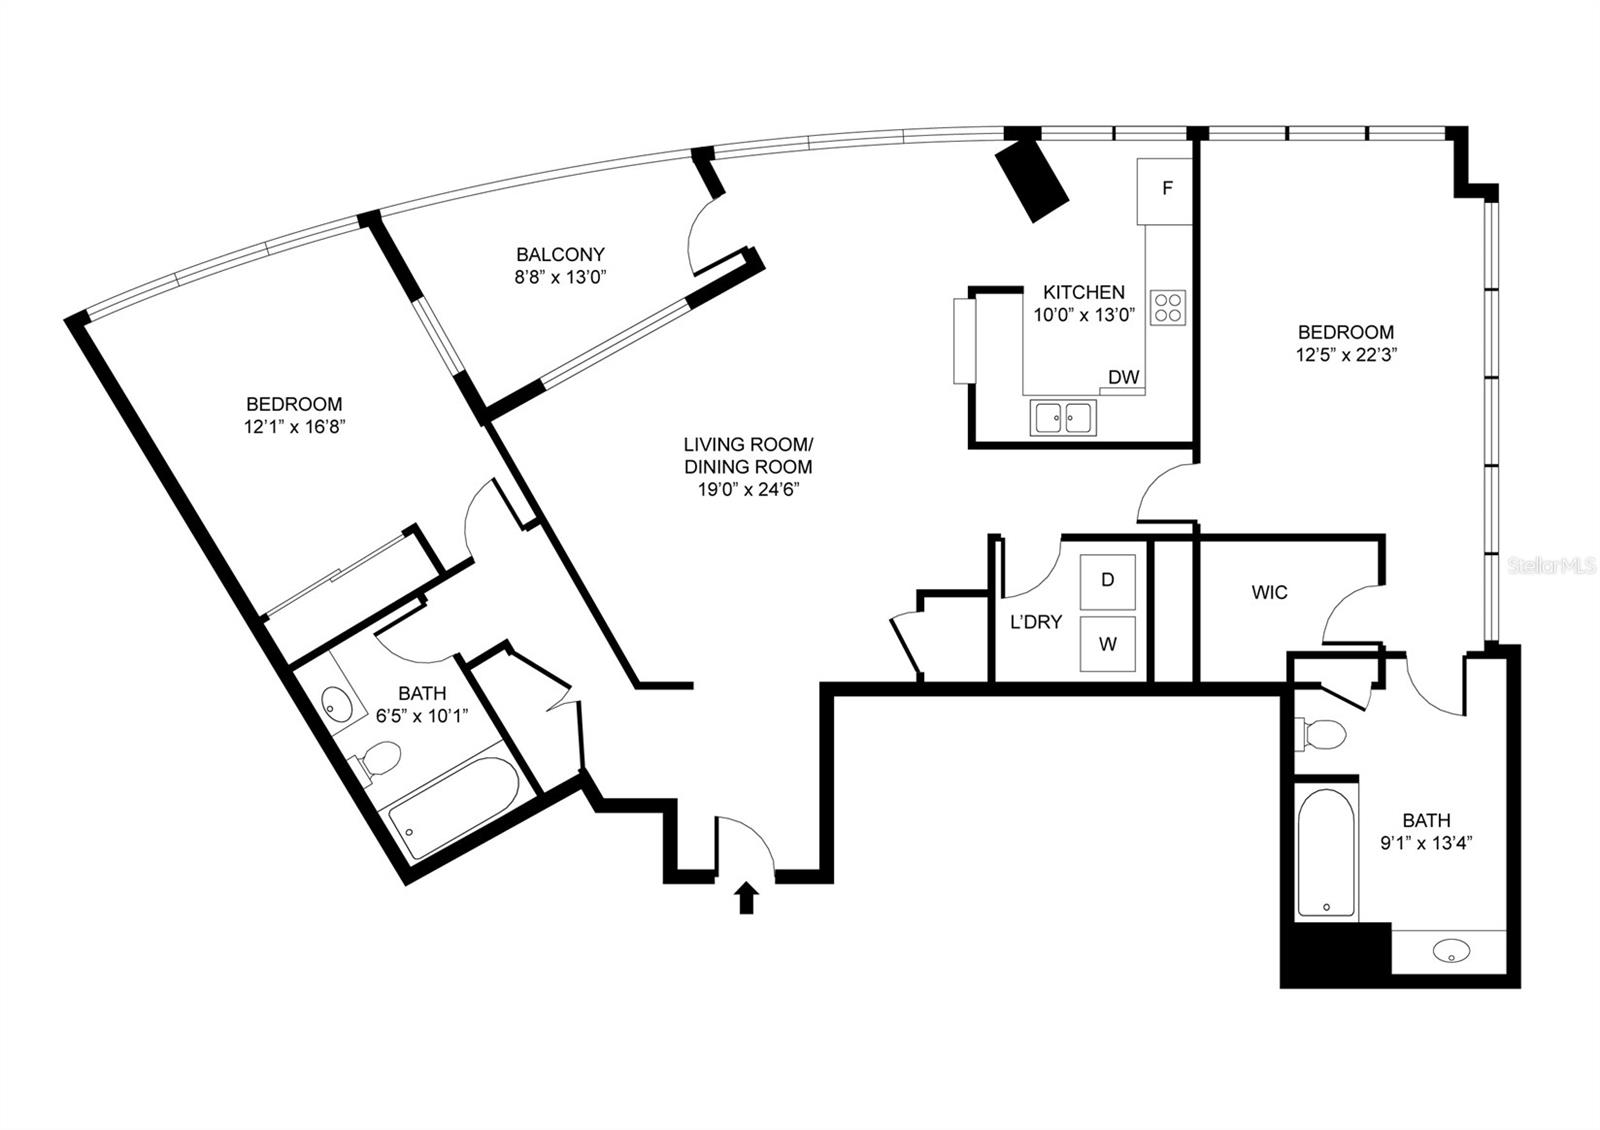
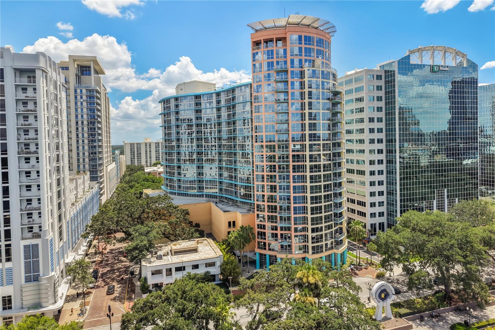
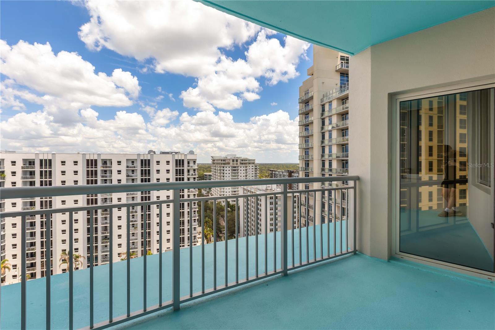
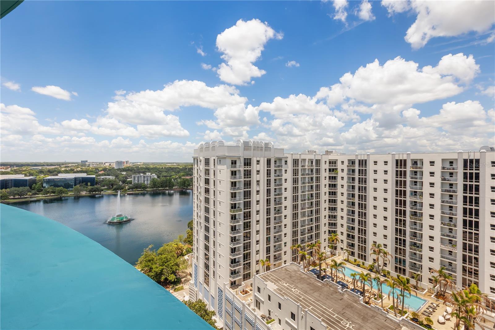
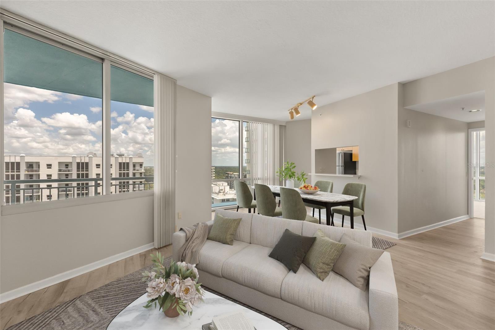
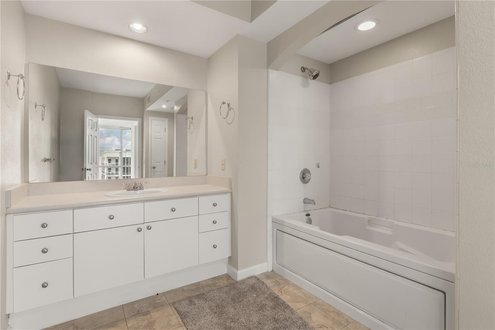
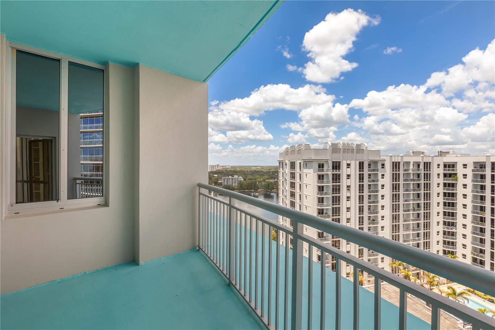
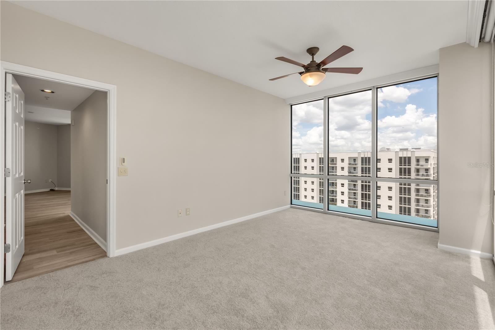
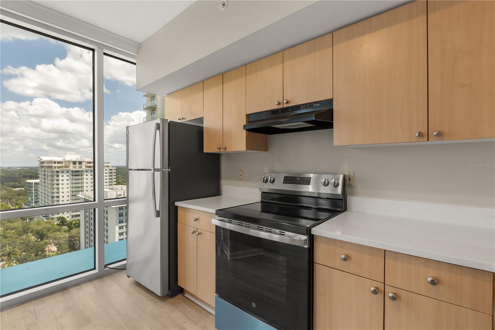
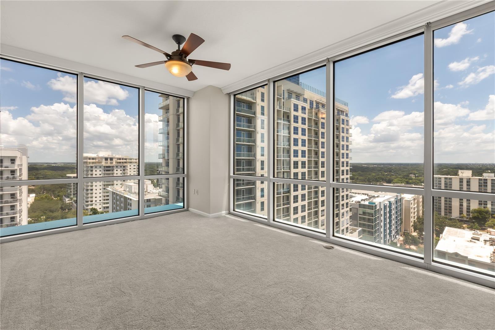
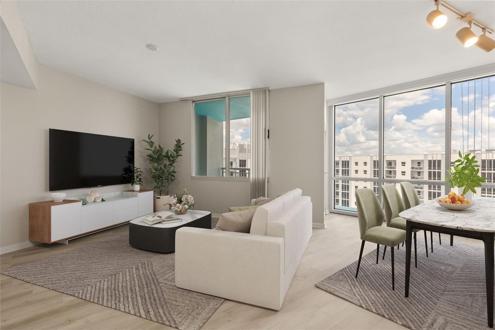
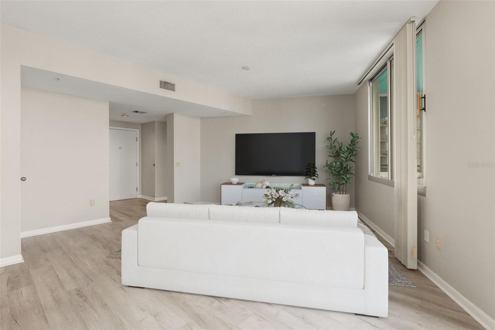
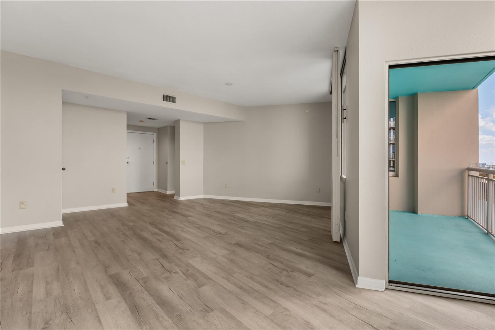
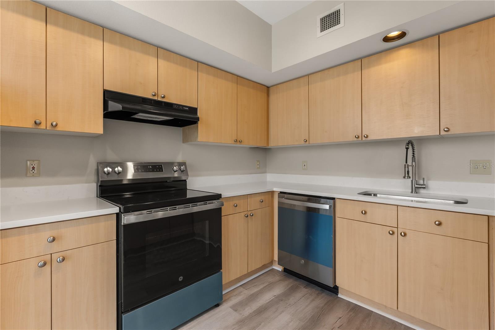
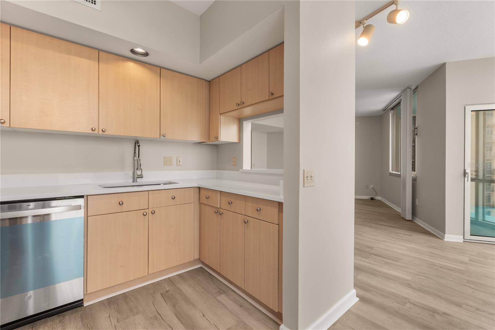
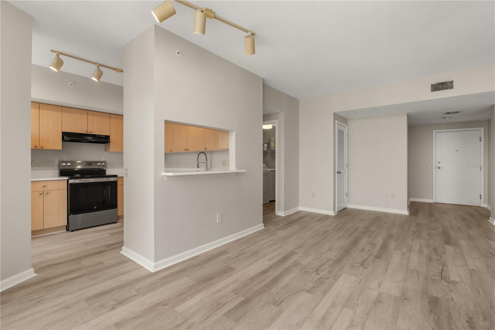
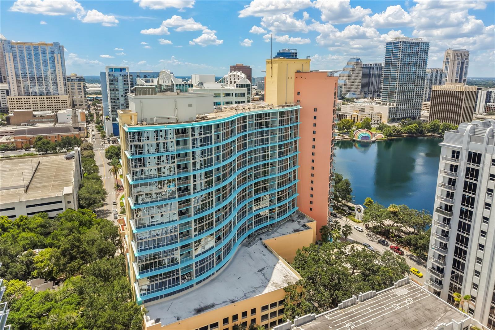
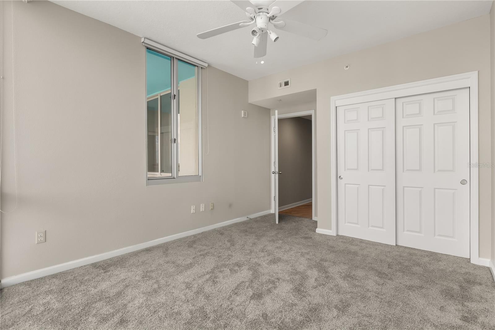
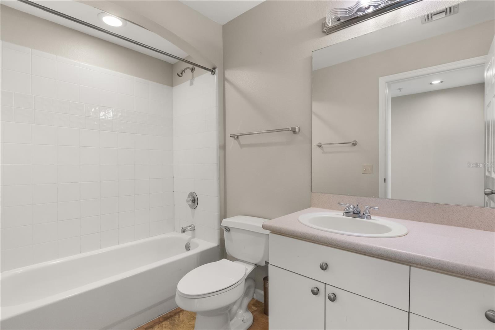
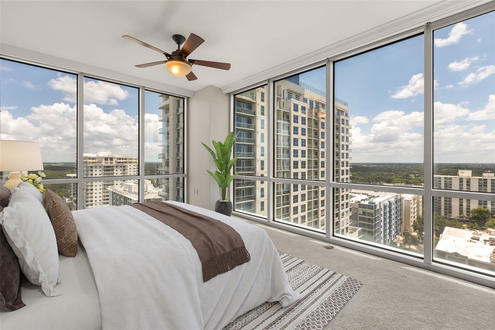
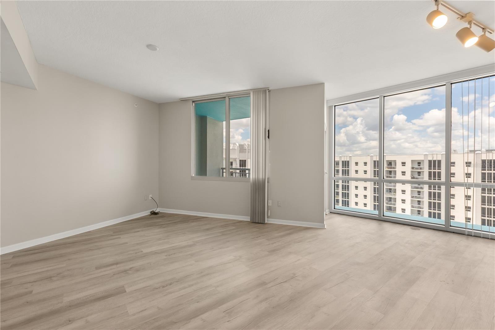
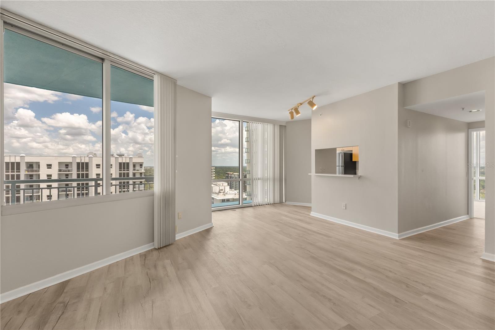
Experience elevated urban living from the 19th floor of The Waverly, where breathtaking views of Lake Eola and Orlando's ever-changing skyline take center stage. Perfectly positioned in the heart of Downtown Orlando, directly across from the city's most iconic park, this beautifully updated 2-bedroom, 2-bathroom residence combines modern style with an unbeatable location. Designed to maximize natural light and the spectacular views, the open-concept floor plan features dramatic floor-to-ceiling windows and a spacious private balcony—the perfect place to enjoy your morning coffee, evening sunsets, or the vibrant energy of downtown below. Thoughtfully updated throughout, the home features fresh interior paint, luxury vinyl plank flooring, elegant stone countertops, a brand-new stainless steel appliance package, a new A/C system, and a new water heater, offering both style and peace of mind. The Waverly is one of Downtown Orlando's premier high-rise communities, offering residents exceptional amenities including 24-hour concierge service, a resort-style pool, state-of-the-art fitness center, clubhouse, business center, and secure access. Outside your front door, you'll find Lake Eola Park, award-winning restaurants, coffee shops, nightlife, the Dr. Phillips Center, Kia Center, Publix, farmers markets, and SunRail—all just moments away.
Financial Considerations
Price:
$399,900
HOA Fee:
N/A
Tax Amount:
$8380.84
Price per SqFt:
$303.64
Tax Legal Description:
WAVERLY ON LAKE EOLA 7465/4621 UNIT 1910
Exterior Features
Lot Size:
28523
Lot Features:
N/A
Waterfront:
No
Parking Spaces:
N/A
Parking:
N/A
Roof:
Other
Pool:
No
Pool Features:
N/A
Interior Features
Bedrooms:
2
Bathrooms:
2
Heating:
Central
Cooling:
Central Air
Appliances:
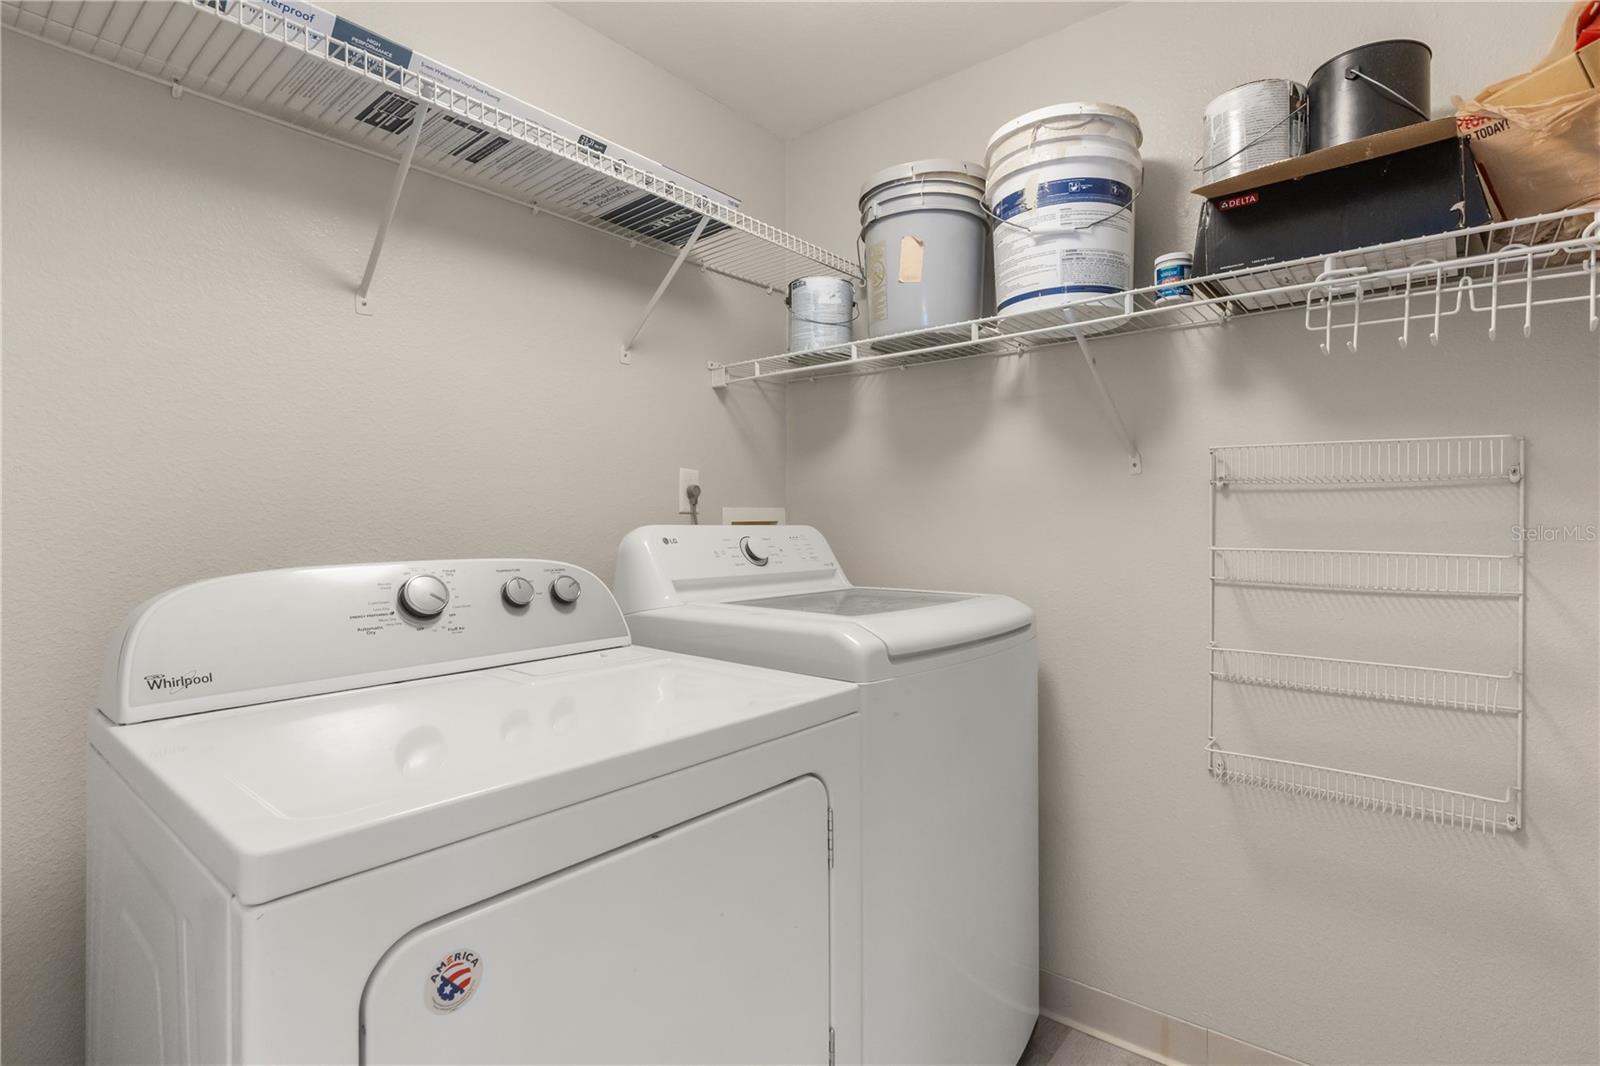
Dishwasher, Dryer, Refrigerator, Washer
Furnished:
Yes
Floor:
Carpet, Luxury Vinyl
Levels:
One
Additional Features
Property Sub Type:
Condominium
Style:
N/A
Year Built:
2001
Construction Type:
Other
Garage Spaces:
No
Covered Spaces:
N/A
Direction Faces:
East
Pets Allowed:
Yes
Special Condition:
None
Additional Features:
Balcony
Additional Features 2:
Check with the association regarding leasing restrictions
Map
- Address322 E CENTRAL BLVD #1910
Contact a Professional

Featured Properties
Related Properties
- Featured
- Active
Condominium
2600 GULF DR N #30
$ 1,275,000
- Featured
- Active
Condominium
3213 GREENWICH VILLAGE BLVD #102
$ 240,000
- Featured
- Active
Condominium
19811 GULF BLVD #102
$ 619,900
- Featured
- Active
Condominium
1560 GULF BLVD #1101
$ 2,300,000
- Featured
- Active
Condominium
936 PINELLAS BAYWAY S #T10
$ 800,000
- Featured
- Active
Condominium
5048 SHOREWAY LOOP #10204
$ 559,900
- Featured
- Active
Condominium
6601 11TH AVE W #6003
$ 305,000
- Featured
- Active
Condominium
10009 CRISBERT CT #305C
$ 1,350,000
- Featured
- Active
Condominium
98 VIVANTE BLVD #9844
$ 228,000
- Featured
- Active
Condominium
205 DOLPHIN PT #4
$ 420,000
- Featured
- Active
Condominium
2700 OCEAN SHORE BLVD #106
$ 299,900
- Featured
- Active
Condominium
1 CALLE SAN GERONIMO #319