
Active
42 W HARDING ST #C
$485,000
Features:
Property Details
Remarks
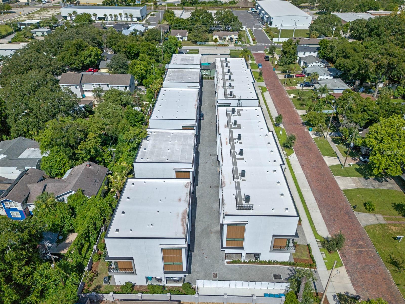
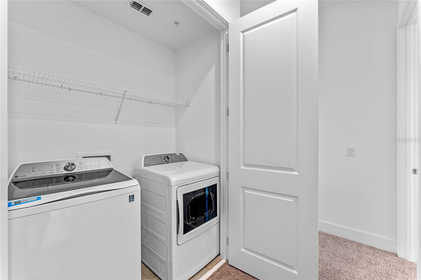
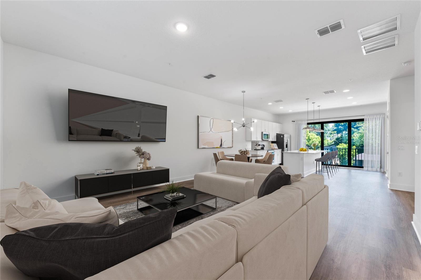
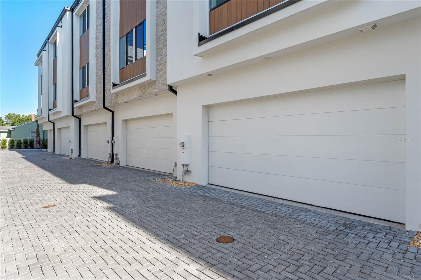
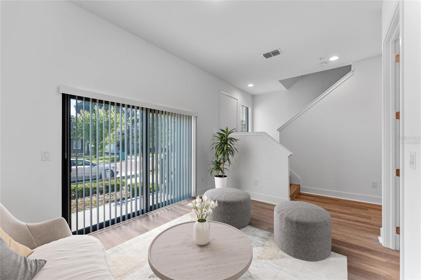
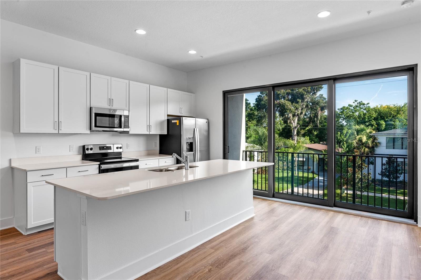
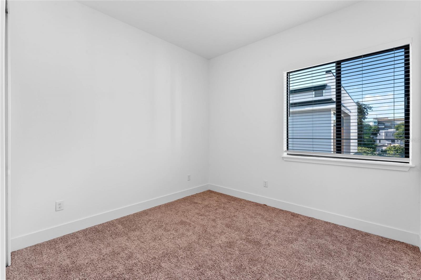
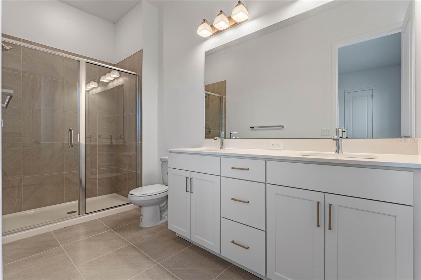
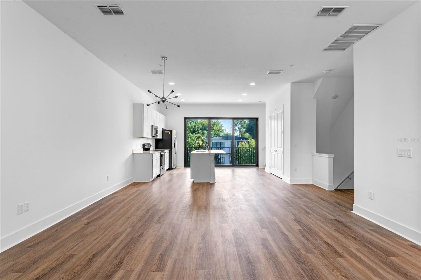
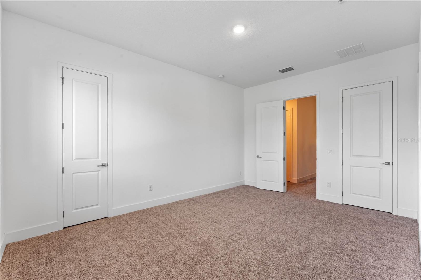
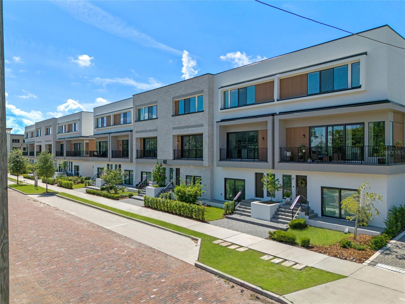
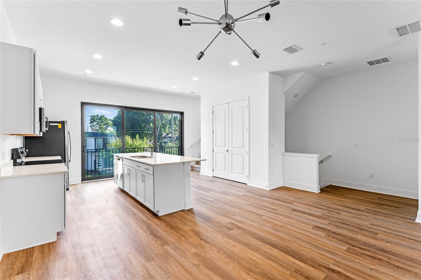
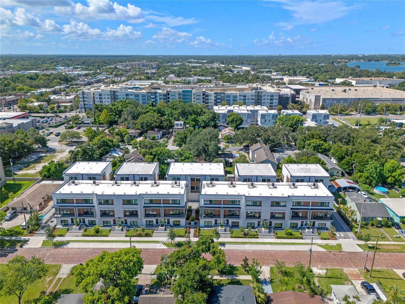
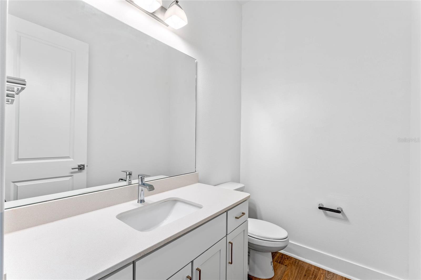
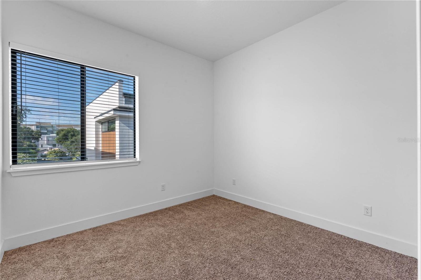
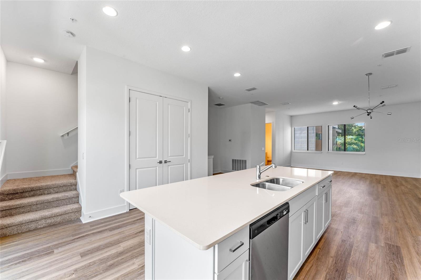
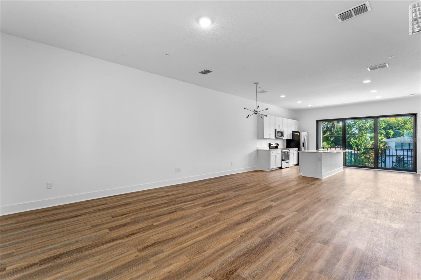
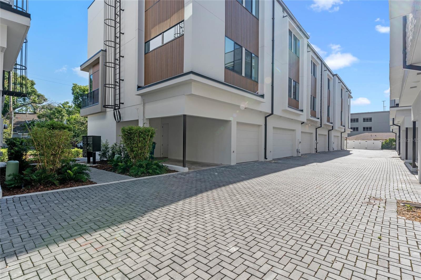
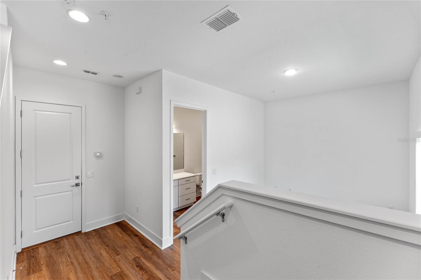
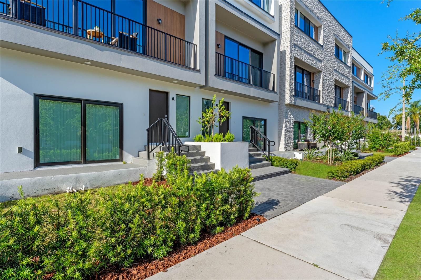
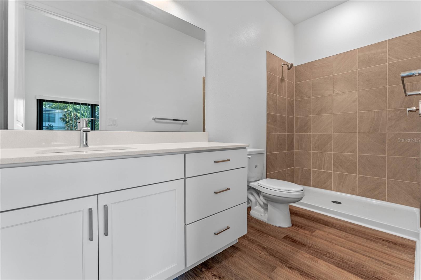
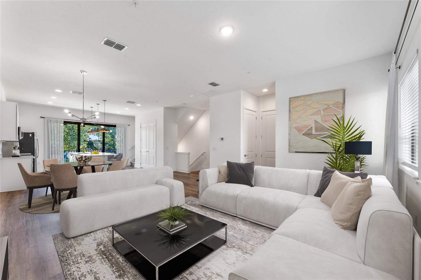
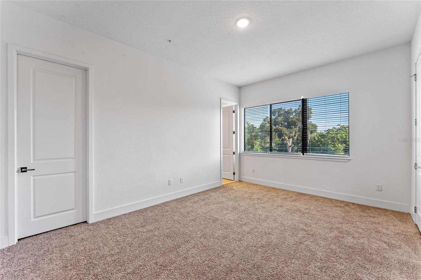
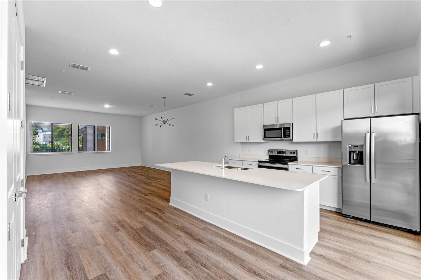
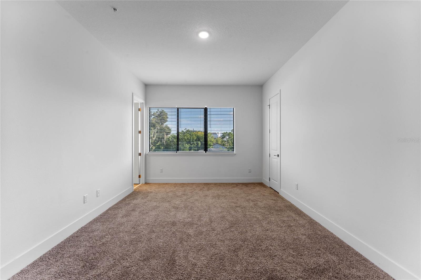
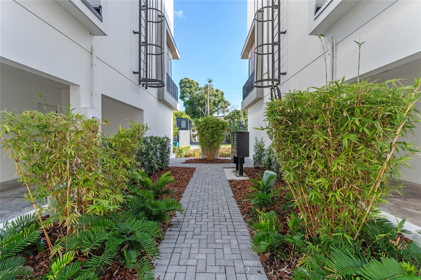
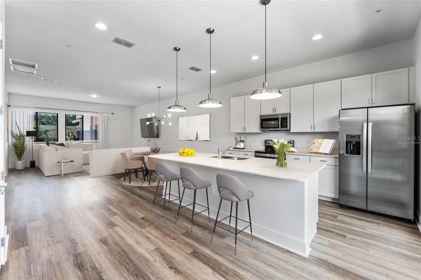
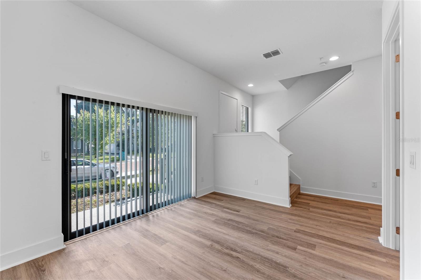
Virtually Staged. SoDo House is a contemporary 23-unit townhouse development in the heart of Orlando. As you enter this unit, you'll find an open studio with a full bath, perfect for use as an office or entertainment space. The first floor also includes a private patio accessed through sliding doors and an entrance to the attached 2-car garage. The second floor is designed for modern living with an open-concept layout that combines the living room, kitchen, dining area, and a half bath. High approximately 10-foot ceilings and oversized windows flood the space with natural light and give access to a private balcony. The third floor is your private space, housing the primary suite, two additional bedrooms, a full bathroom, and a laundry nook. The HOA ensures maintenance-free living as exterior and grounds maintenance are all included in the HOA fee. Located in a vibrant area, SoDo House is just steps away from the SoDo Shopping Center, featuring Super Target, Gators Dockside, The Smoothie Room, and TJ Maxx, among other well-known businesses. You’ll also enjoy proximity toWalmart, Orlando Health Hospital, and major highways such as I-4 and Highway 408, Downtown Orlando, the Kia Center, Exploria Stadium, Lake Eola, and the Dr. Phillips Center for the Performing Arts. A variety of restaurants and fine dining options are just minutes away. Secure your spot in this exclusive 23-unit development and embrace the best of urban living. Builder upgrade packages are available! Schedule your private showing today! Disclosure: Please note that the photos displayed depict a model home and may not accurately reflect the exact features and finishes of the listed property. These images are for illustrative purposes only.
Financial Considerations
Price:
$485,000
HOA Fee:
349.78
Tax Amount:
$7980.96
Price per SqFt:
$235.78
Tax Legal Description:
SODO HOUSE 104/53 LOT 4
Exterior Features
Lot Size:
1269
Lot Features:
City Limits, Landscaped, Sidewalk
Waterfront:
No
Parking Spaces:
N/A
Parking:
Alley Access, Garage Door Opener, Garage Faces Rear, Ground Level, Guest, On Street
Roof:
Membrane
Pool:
No
Pool Features:
N/A
Interior Features
Bedrooms:
3
Bathrooms:
4
Heating:
Central
Cooling:
Central Air
Appliances:
Dishwasher, Disposal, Electric Water Heater, Microwave, Range, Refrigerator
Furnished:
Yes
Floor:
Carpet, Laminate, Tile
Levels:
Three Or More
Additional Features
Property Sub Type:
Townhouse
Style:
N/A
Year Built:
2023
Construction Type:
Block, Concrete, Stucco, Frame
Garage Spaces:
Yes
Covered Spaces:
N/A
Direction Faces:
North
Pets Allowed:
No
Special Condition:
None
Additional Features:
Balcony, Private Entrance, Sidewalk
Additional Features 2:
The buyer is responsible for verifying all leasing restrictions with the HOA and ensuring compliance with county or city ordinances. It is important to carefully review all relevant guidelines and regulations before proceeding with any leasing activities.
Map
- Address42 W HARDING ST #C
Contact a Professional

Featured Properties
Related Properties
- Featured
- Active
Townhouse
2909 THEME ST
$ 339,000
- Featured
- Active
Townhouse
4997 TOWN TER S
$ 239,900
- Featured
- Active
Townhouse
111 CALLE DONCELLA #TH2
$ 495,000
- Featured
- Active
Townhouse
1573 MIRABELLA CIR
$ 307,200
- Featured
- Active
Townhouse
4800 TIDECREST AVE #172
$ 488,000
- Featured
- Active
Townhouse
12639 SILVERDALE ST
$ 475,000
- Featured
- Active
Townhouse
10108 SALT POINT DR
$ 425,000
- Featured
- Active
Townhouse
8771 FALLING BLUE PL
$ 260,000
- Featured
- Active
Townhouse
108 NORTHBROOK LN
$ 249,900
- Featured
- Active
Townhouse
6441 TORRINGTON CIR
$ 245,000
- Featured
- Active
Townhouse
5553 RONIN DR
$ 378,490
- Featured
- Active
Townhouse
9524 TRUMPET VINE LOOP