


Active
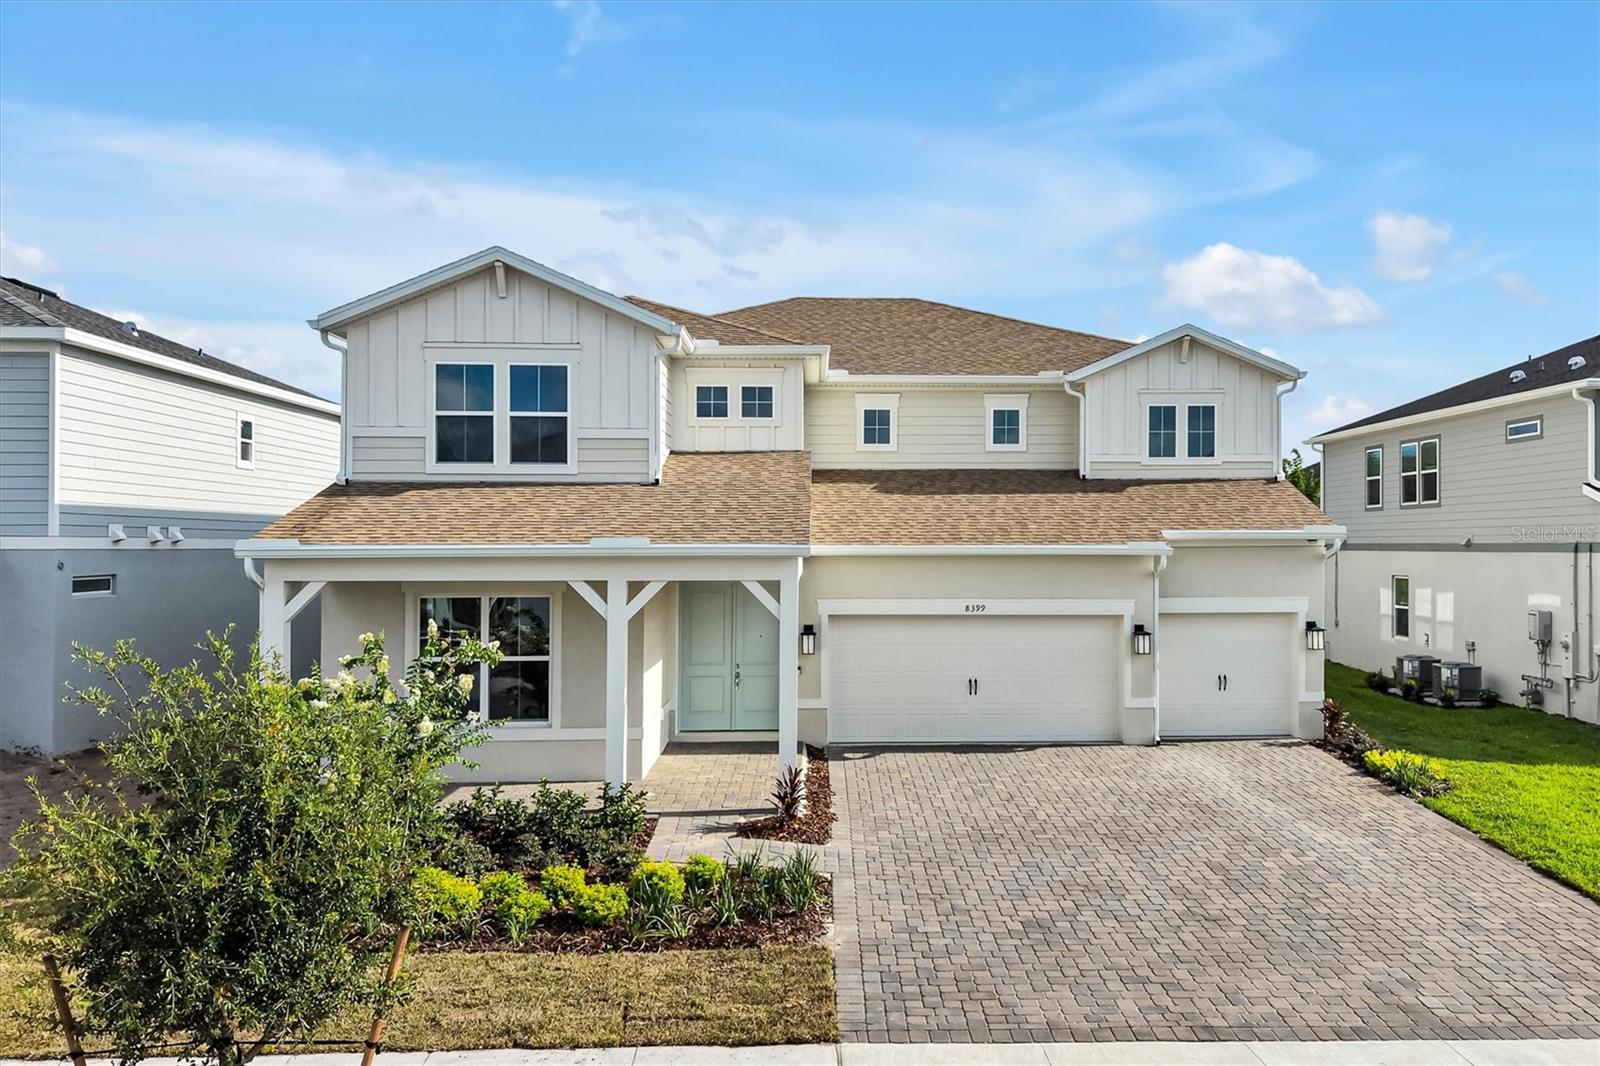
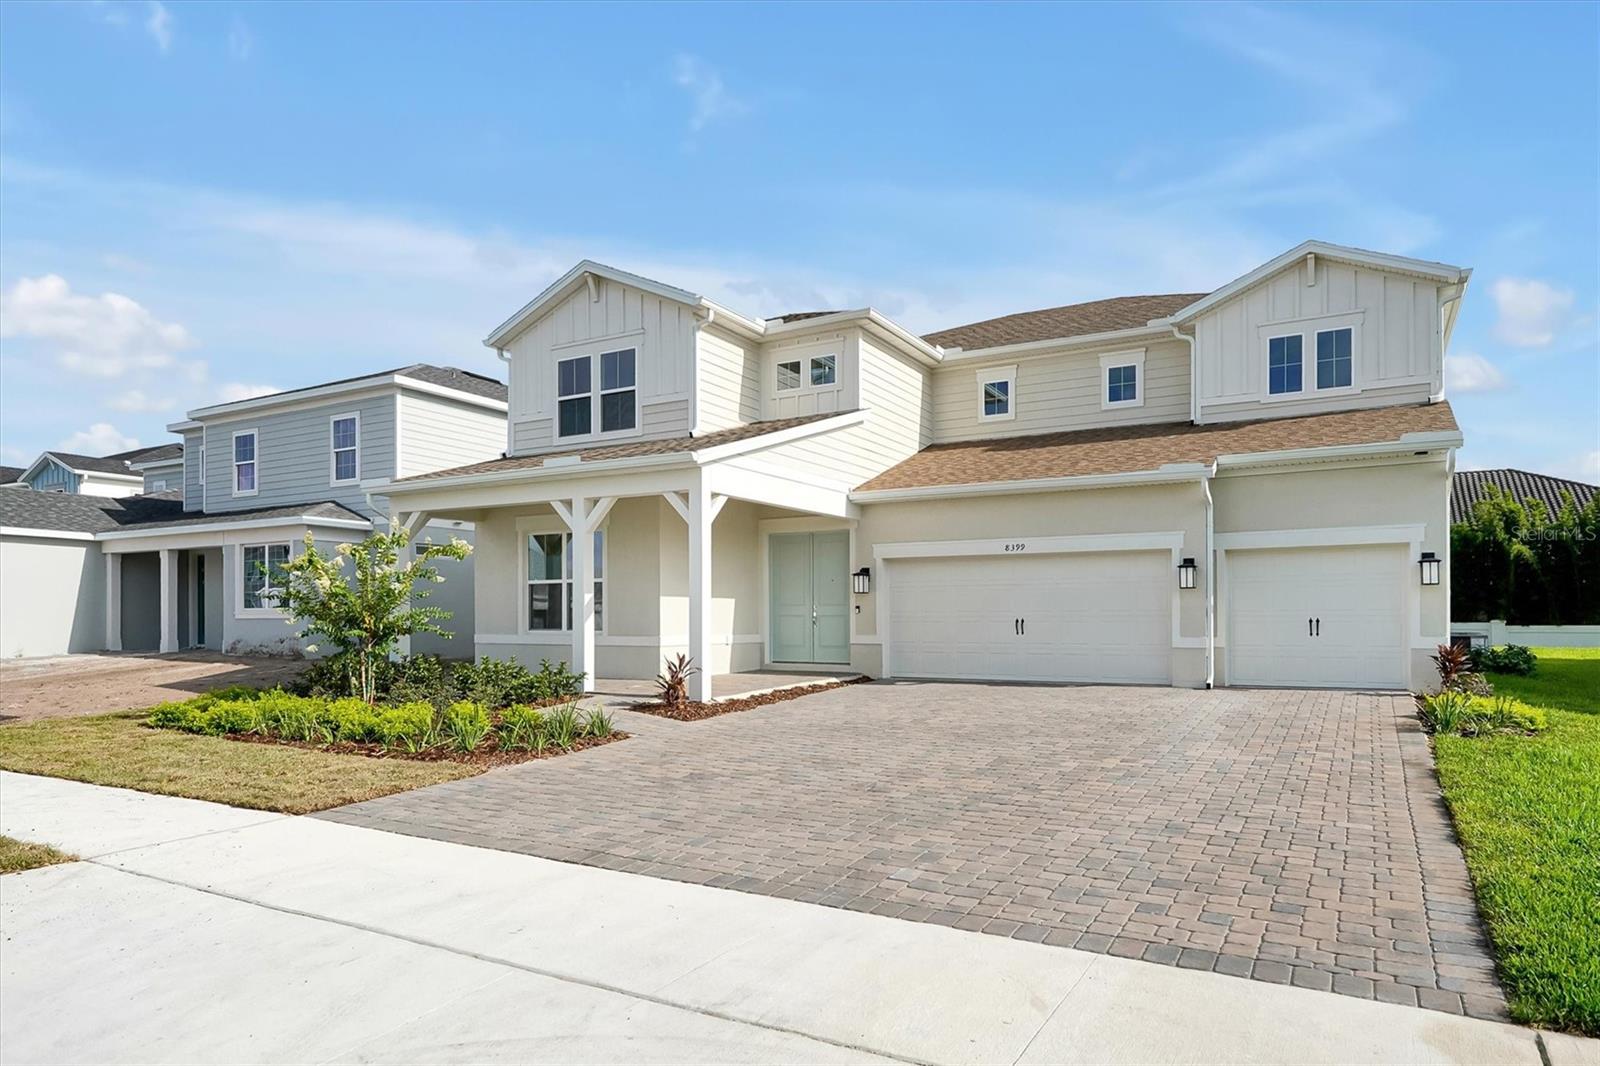
8399 PARK CLIFF WAY
$1,680,000
Features:
Property Details
Remarks
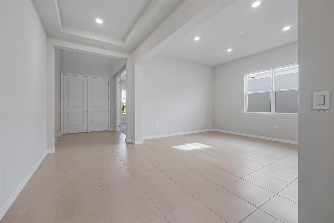
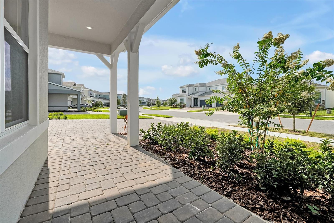
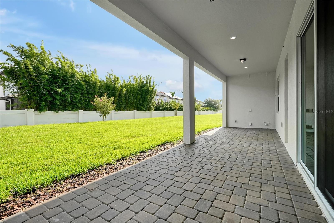
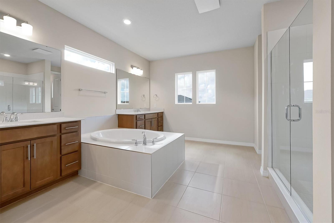
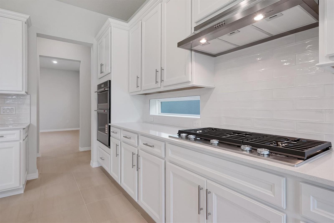
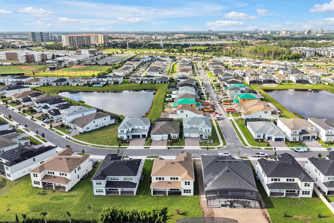
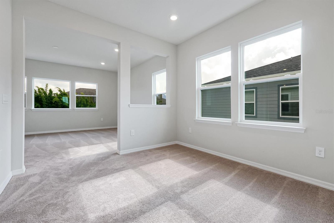
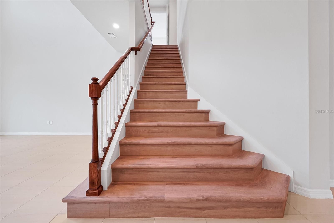
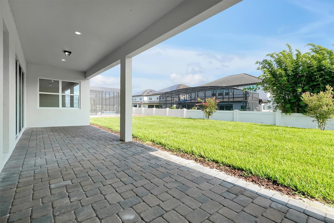
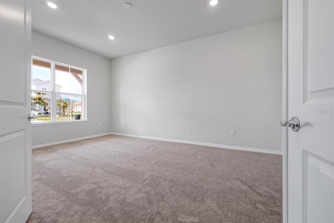
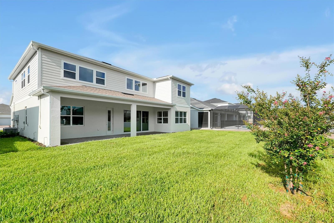
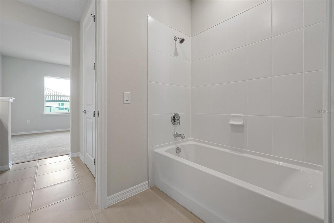
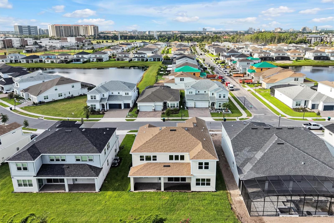
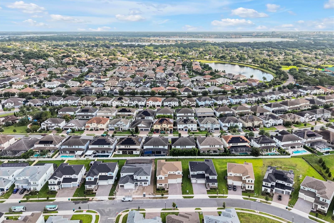
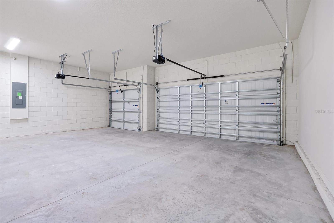
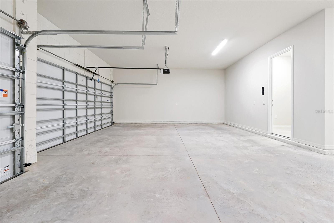
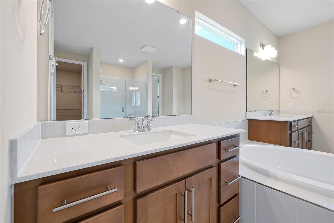
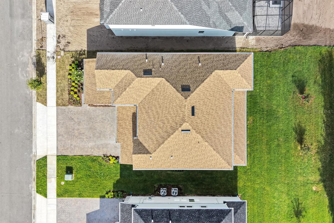
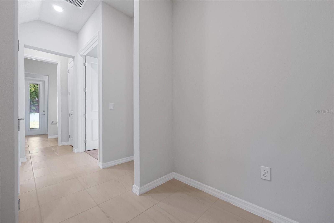
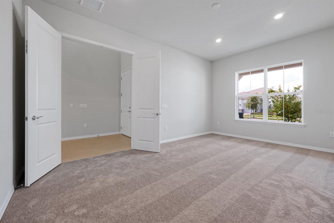
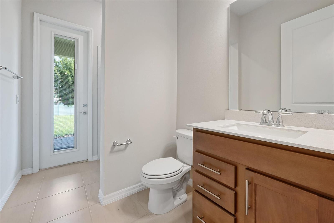
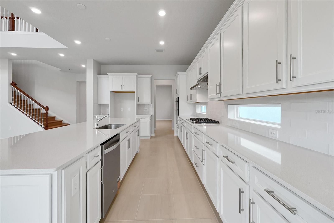
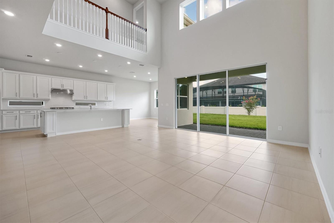
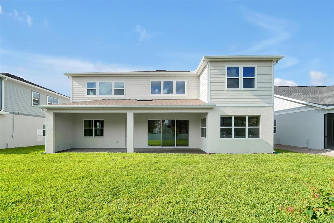
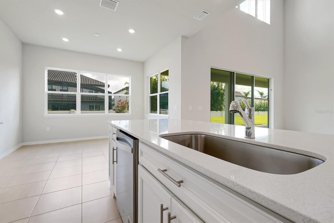
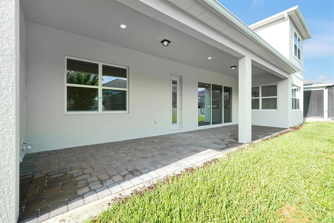
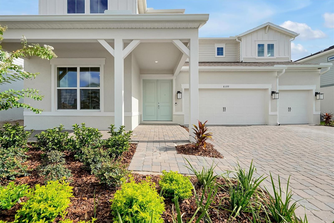
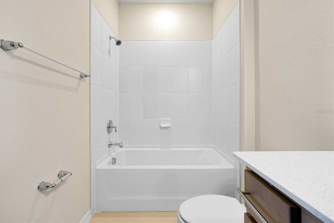
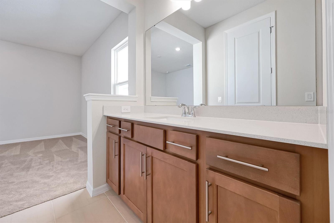
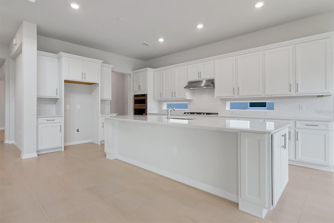
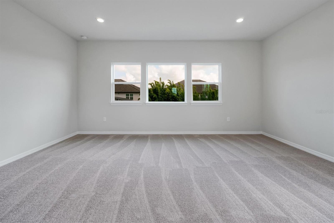
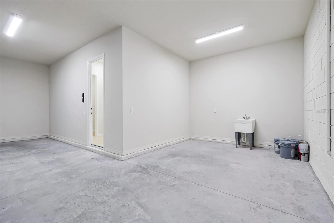
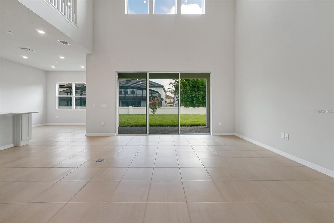
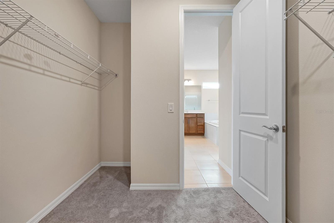
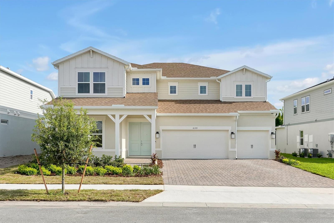
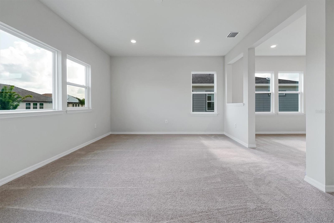
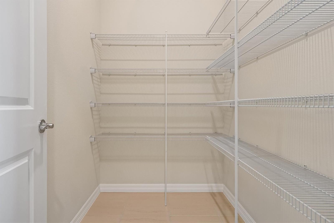
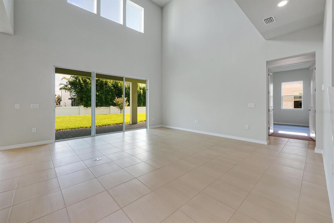
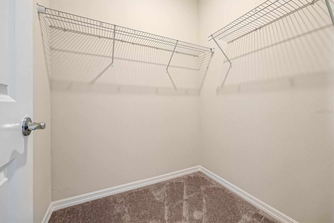
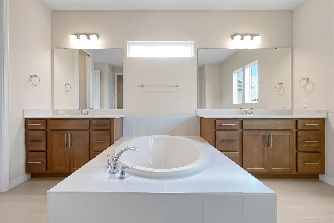
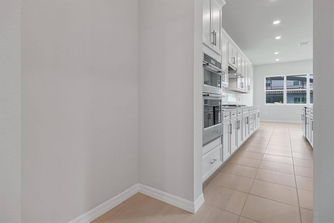
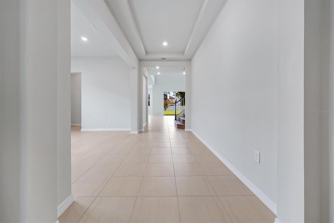
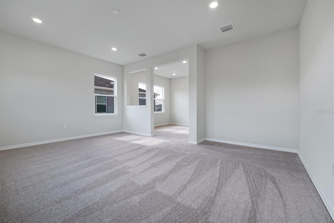
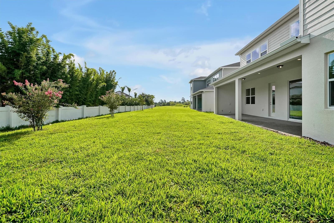
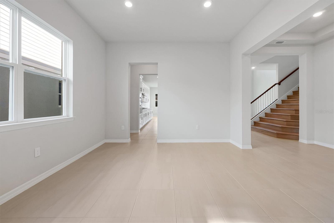
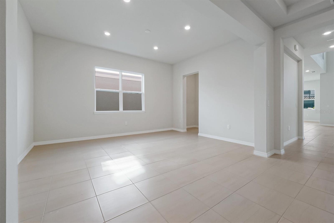
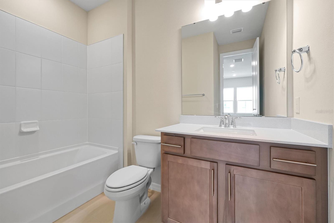
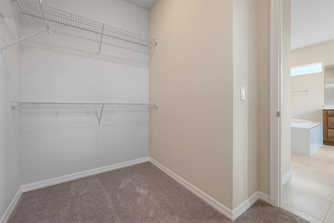
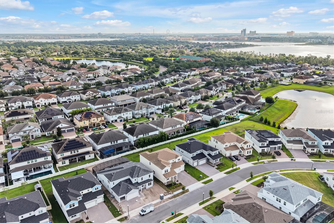
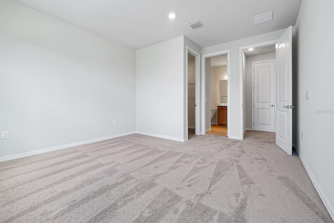
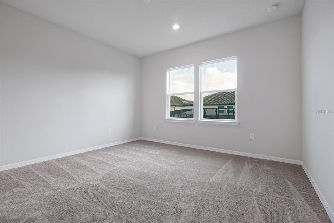
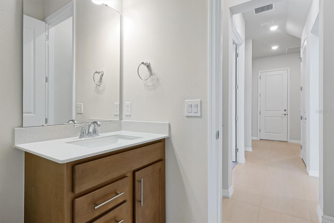
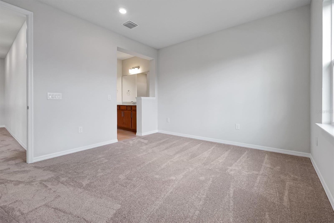
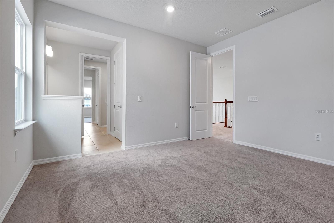
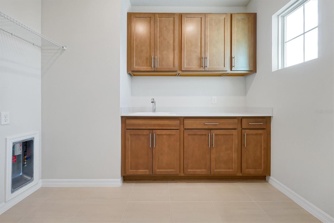
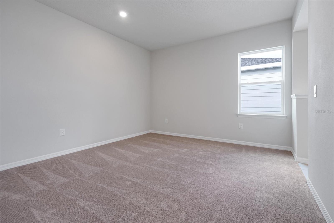
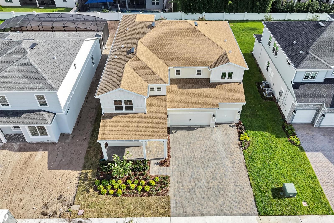
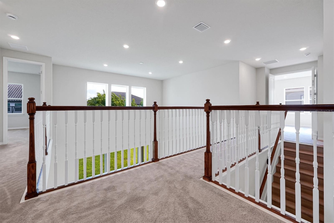
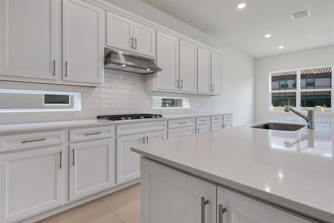
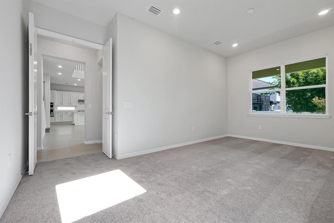
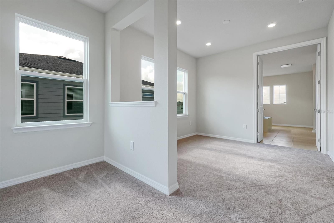
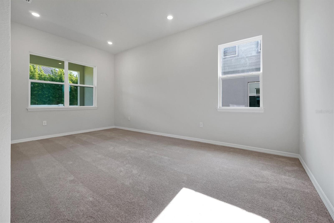
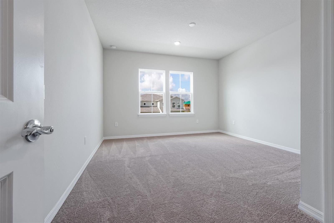
New and never lived in! This 2026-completed Pulte Roseland sits on one of only 14 premium 70-foot home sites in Parkview Reserve, Dr. Phillips newest luxury enclave. Behind the double-entry front door, 10-foot ceilings and a soaring two-story foyer lead to a private enclosed flex room/office, formal dining and an open gathering room. The chef's kitchen impresses with quartz counters, an oversized island, 42-inch soft-close cabinetry, built-in oven and microwave, gas cooking and walk-in pantry. A first-floor game room and pool bath open to the 36-foot covered lanai pre-plumbed for a summer kitchen, and pre-wired for pool and spa, ready for your backyard resort. Upstairs is an owner's suite with private retreat, spa bath and dual walk-in closets, three more bedrooms with walk-in closets, and an upgraded laundry with sink and cabinets. Smart-home package, tankless gas water heater, rain gutters, three-car garage, transferable Pulte 10-year warranty. Zoned for adjacent Lake Buena Vista High, minutes to Restaurant Row, Disney and Interstate 4.
Financial Considerations
Price:
$1,680,000
HOA Fee:
125
Tax Amount:
$1580.94
Price per SqFt:
$416.87
Tax Legal Description:
PARKVIEW RESERVE PHASE 2 113/23 LOT 141
Exterior Features
Lot Size:
10588
Lot Features:
N/A
Waterfront:
No
Parking Spaces:
N/A
Parking:
Driveway, Garage Door Opener
Roof:
Shingle
Pool:
No
Pool Features:
N/A
Interior Features
Bedrooms:
4
Bathrooms:
5
Heating:
Central, Electric, Heat Pump
Cooling:
Central Air
Appliances:
Built-In Oven, Convection Oven, Dishwasher, Disposal, Microwave, Range, Tankless Water Heater
Furnished:
Yes
Floor:
Carpet, Ceramic Tile
Levels:
Two
Additional Features
Property Sub Type:
Single Family Residence
Style:
N/A
Year Built:
2026
Construction Type:
Block, HardiPlank Type, Stucco
Garage Spaces:
Yes
Covered Spaces:
N/A
Direction Faces:
Northwest
Pets Allowed:
Yes
Special Condition:
None
Additional Features:
N/A
Additional Features 2:
Restrictions "Minimum 12-month lease; max 2 leases in any 12-month period; written notice and executed lease copy to Association prior to occupancy (Community Declaration §12.24). Verify with Castle
Map
- Address8399 PARK CLIFF WAY
Contact a Professional

Featured Properties
Related Properties
$ 549,900
- Featured
- Active
Single Family Residence
1106 EMERALD DUNES DR
$ 469,900
- Featured
- Active
Single Family Residence
1484 47TH AVE NE
$ 975,000
- Featured
- Active
Single Family Residence
201 BURGESS DR
$ 635,000
- Featured
- Active
Single Family Residence
11662 PARROTFISH ST
$ 450,000
- Featured
- Active
Single Family Residence
11363 COCOA BEACH DR
$ 324,900
$ 485,000
- Featured
- Active
Single Family Residence
3011 W NORTH B ST
$ 1,350,000
- Featured
- Active
Single Family Residence
3508 W EUCLID AVE
$ 1,549,000
- Featured
- Active
Single Family Residence
11805 SHIRE WYCLIFFE CT
$ 1,690,000
- Featured
- Active
Single Family Residence
7328 GREAT EGRET BLVD
$ 925,000
- Featured
- Active
Single Family Residence
1301 FOX CHAPEL DR