
Active
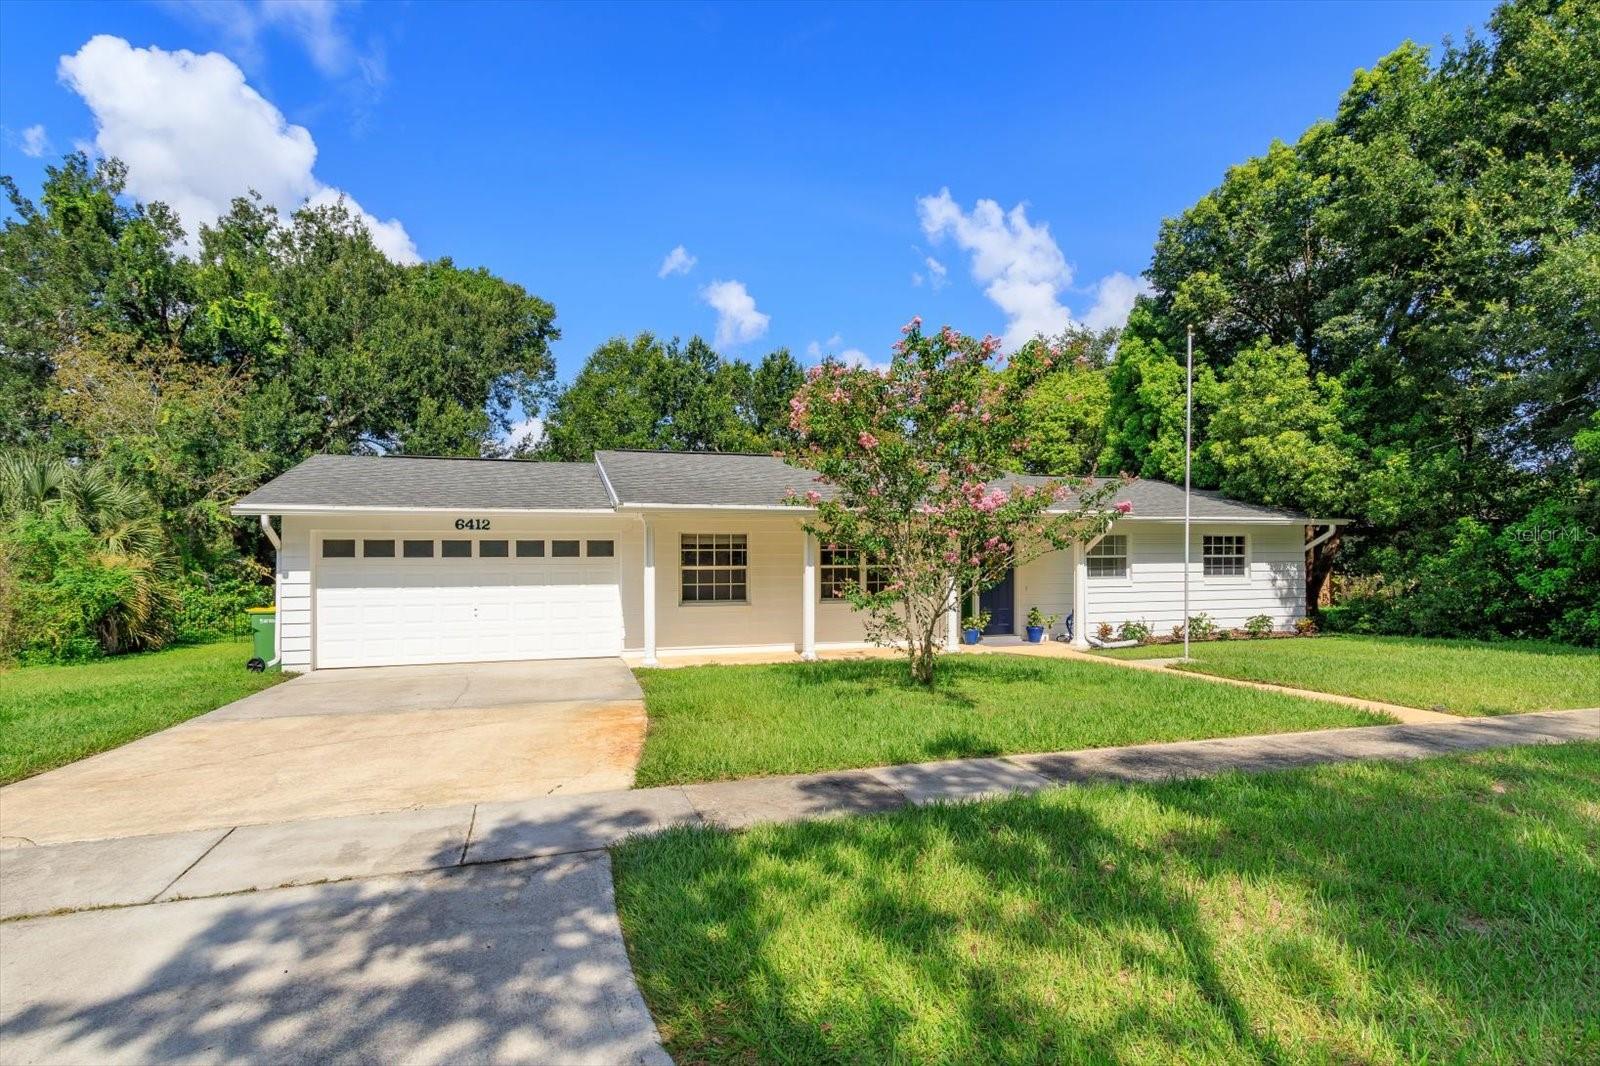
6412 STOCKBRIDGE AVE
$559,000
Features:
Property Details
Remarks
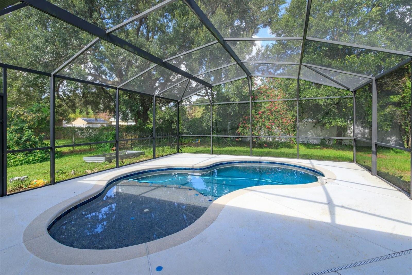
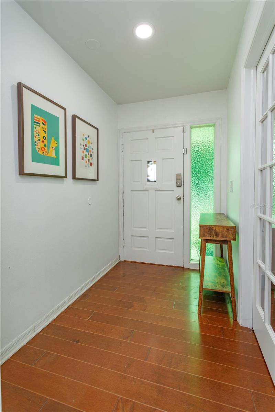
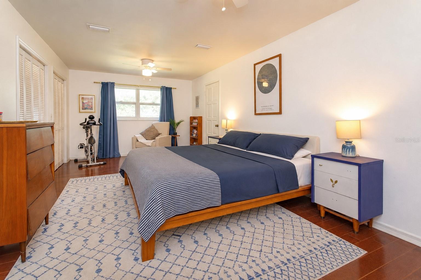
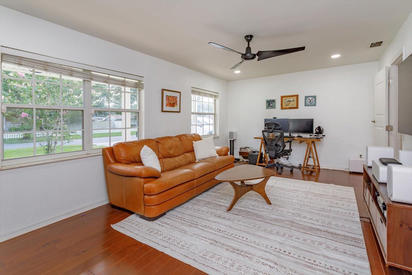
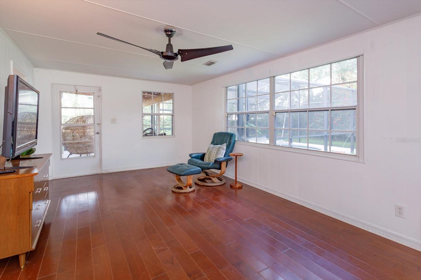
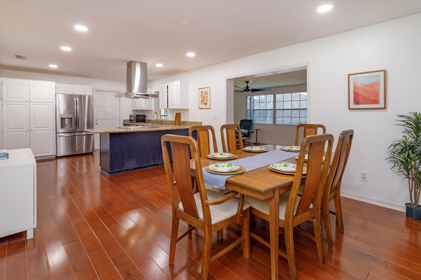
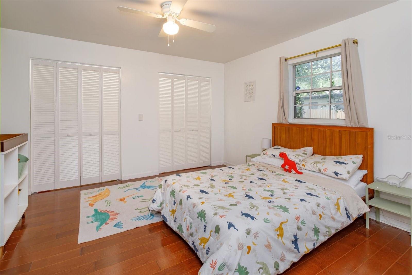
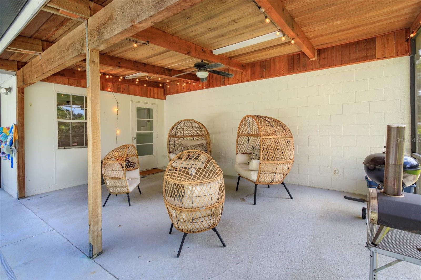
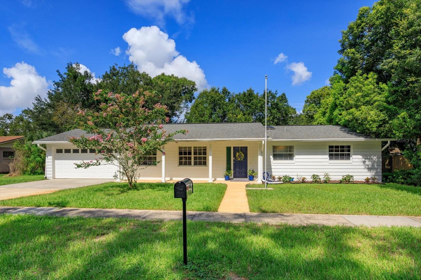
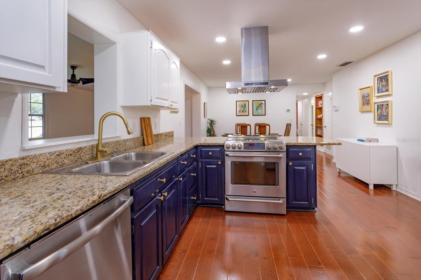
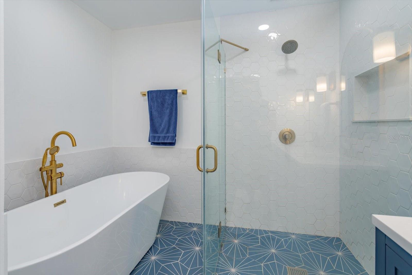
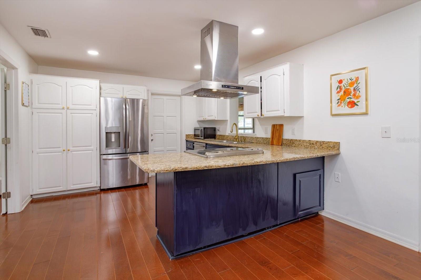
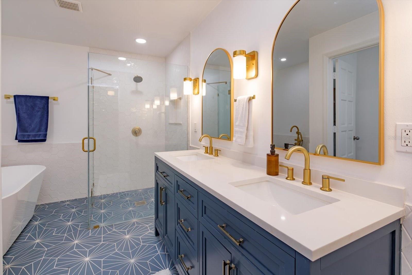
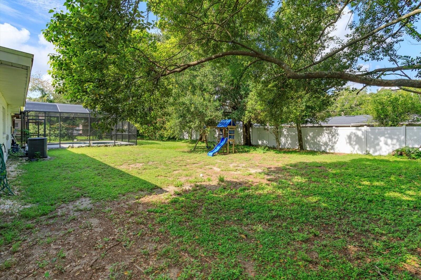
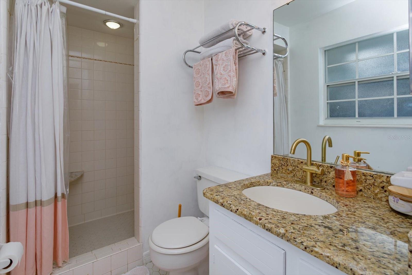
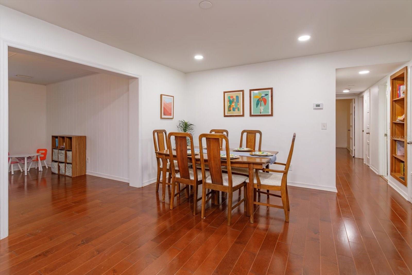
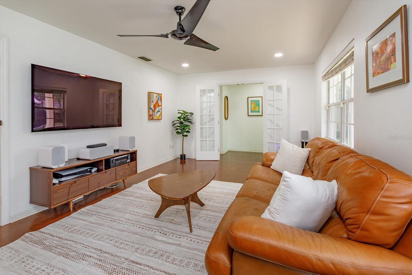
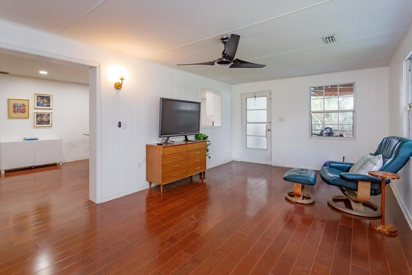
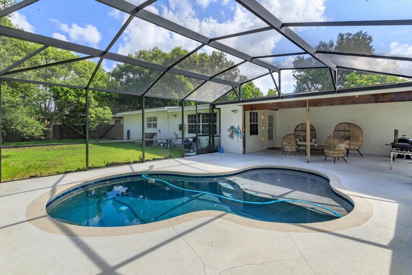
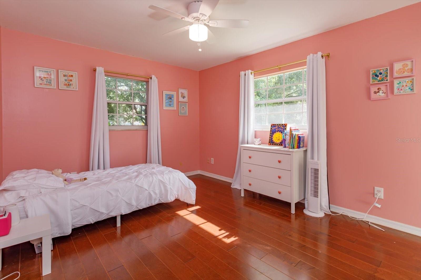
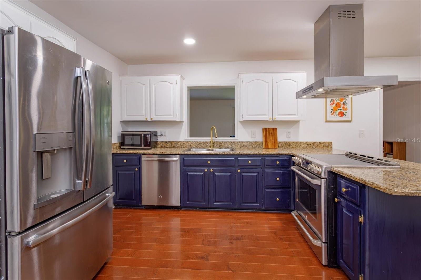
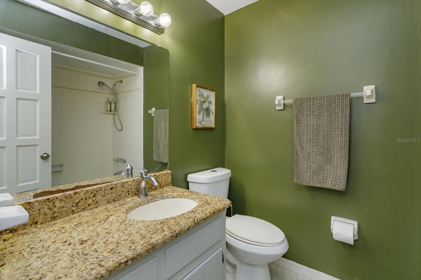
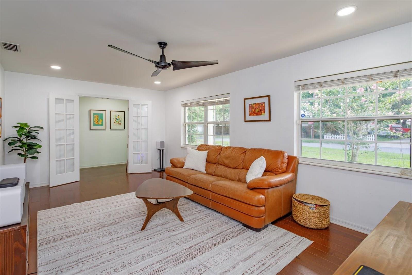
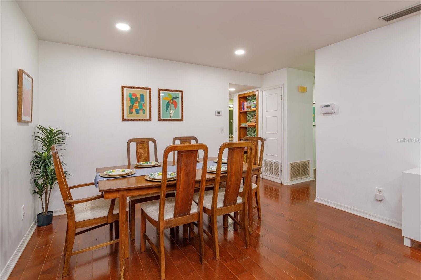
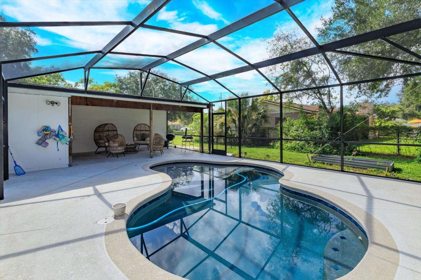
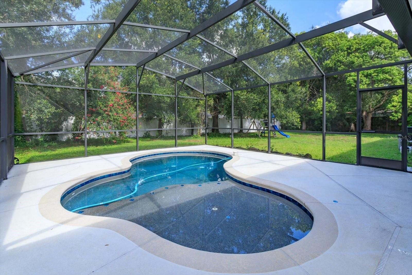
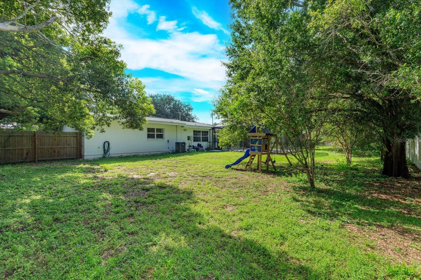
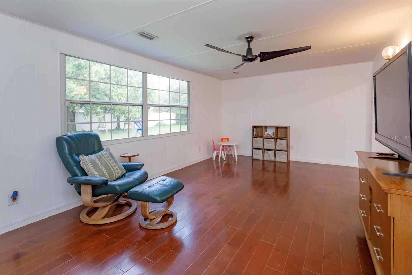
Welcome home to this beautiful pool home, where thoughtful renovations, spacious living areas, and a private backyard retreat come together in one of Orlando's established neighborhoods. Inside, nearly 2,000 square feet of living space offers an inviting floor plan with engineered hardwood flooring throughout, recessed lighting, popcorn-free ceilings, and abundant natural light. The remodeled kitchen serves as the heart of the home, featuring granite countertops, stainless steel appliances, an oversized peninsula island with cooktop and vent hood, painted cabinetry, and seamless flow into the dining and living spaces—perfect for entertaining or everyday living. The thoughtfully redesigned primary suite is a true retreat. Relocated to an existing bedroom, a new primary bedroom and ensuite were created. The spa-inspired bathroom showcases a freestanding soaking tub, oversized glass shower, dual quartz vanities, designer lighting, premium fixtures, and a private water closet. An exceptional bonus is that every bedroom now features its own bathroom, providing privacy and flexibility for family members and guests alike. Step outside to enjoy Florida living at its best. A covered lanai overlooks the screened saltwater pool with a sun shelf, while the expansive backyard, framed by mature trees, offers plenty of space for outdoor games, gardening, pets, or future enhancements. Recent improvements include engineered hardwood flooring (2022), complete removal of popcorn ceilings, ceiling fans throughout, updated electrical panel with Tesla charger, hybrid heat pump water heater (2025), new garage door (2025), new pool pump, replacement rear fencing, and newer washer and dryer that convey with the home. Conveniently located near shopping, dining, parks, and major roadways, this move-in ready home offers the perfect combination of modern updates, functional design, and outdoor living. Belle Isle residents also enjoy quick access to two boat ramps providing access to the Conway Chain of Lakes! Schedule your private showing today and make sure to view the attached walk-through video.
Financial Considerations
Price:
$559,000
HOA Fee:
N/A
Tax Amount:
$7204.35
Price per SqFt:
$286.37
Tax Legal Description:
BELLE ISLE ESTATES L/58 THE N 15 FT OF LOT 28 & ALL LOTS 29 & 30 BLK D
Exterior Features
Lot Size:
14305
Lot Features:
City Limits, In County, Landscaped, Level, Near Public Transit, Sidewalk, Paved
Waterfront:
No
Parking Spaces:
N/A
Parking:
Driveway, Electric Vehicle Charging Station(s), Garage Door Opener, Ground Level
Roof:
Shingle
Pool:
Yes
Pool Features:
Gunite, Heated, In Ground, Salt Water, Screen Enclosure
Interior Features
Bedrooms:
3
Bathrooms:
3
Heating:
Central
Cooling:
Central Air
Appliances:
Dishwasher, Disposal, Dryer, Range, Range Hood, Refrigerator, Washer
Furnished:
Yes
Floor:
Ceramic Tile, Laminate
Levels:
One
Additional Features
Property Sub Type:
Single Family Residence
Style:
N/A
Year Built:
1969
Construction Type:
Block, Concrete, SIP (Structurally Insulated Panel)
Garage Spaces:
Yes
Covered Spaces:
N/A
Direction Faces:
East
Pets Allowed:
Yes
Special Condition:
None
Additional Features:
French Doors, Private Mailbox, Rain Gutters, Sidewalk
Additional Features 2:
Buyer to verify any lease restrictions with the City of Orlando / Orange County
Map
- Address6412 STOCKBRIDGE AVE
Contact a Professional

Featured Properties
Related Properties
$ 385,000
- Featured
- Active
Single Family Residence
776 W MARGUERITA DR
$ 275,000
$ 479,000
- Featured
- Active
Single Family Residence
4607 PIRATE PL
$ 280,000
$ 2,850,000
$ 530,000
$ 350,000
- Featured
- Active
Single Family Residence
224 HUNTRIDGE WAY
$ 850,000
- Featured
- Active
Single Family Residence
7733 SATTERFIELD TER
$ 382,300
- Featured
- Active
Single Family Residence
8704 SPORTSMAN LOOP
$ 329,000
$ 324,900
- Featured
- Active
Single Family Residence
7919 LAKE POWELL PL