
Active
2734 MEETING PL
$2,250,000
Features:
Property Details
Remarks
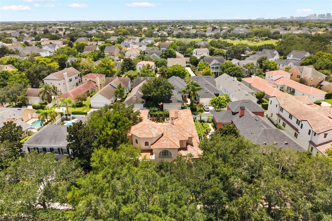
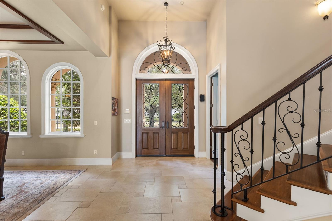
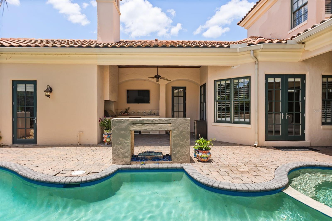
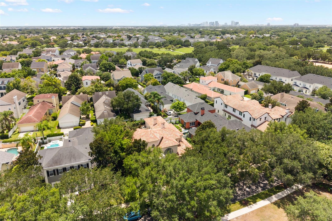
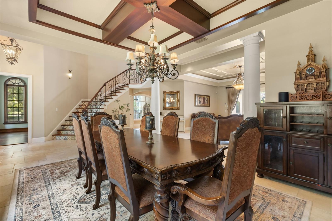
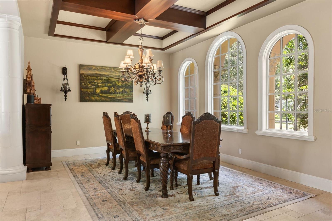
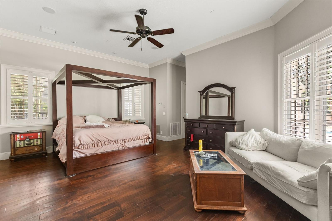
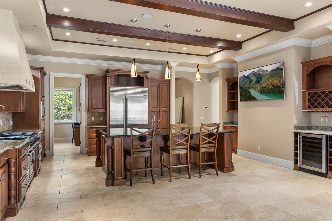
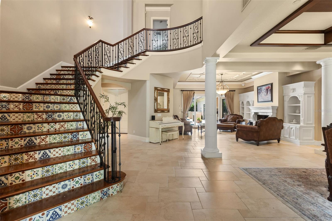
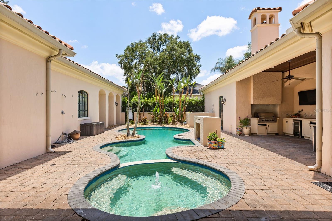
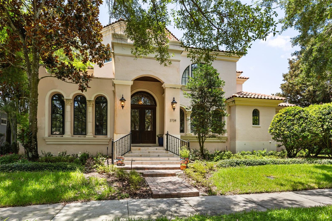
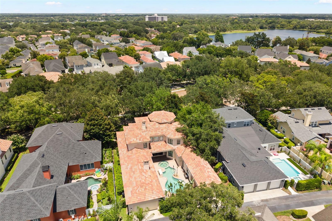
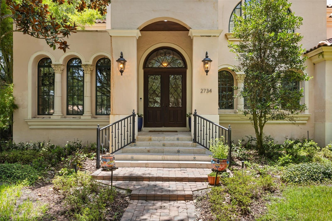
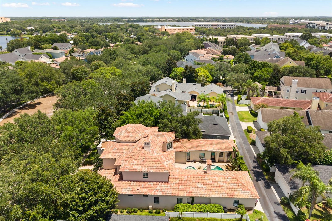
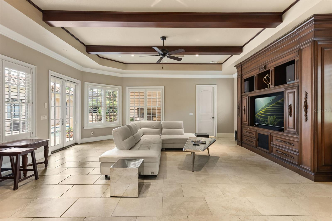
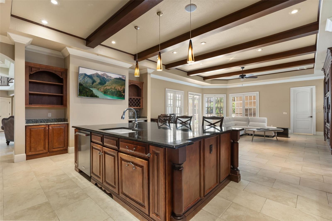
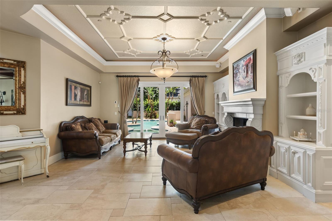
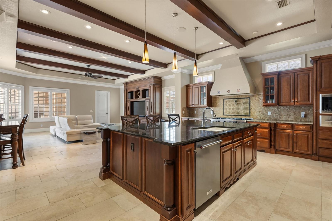
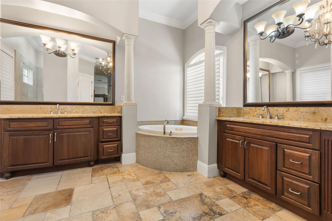
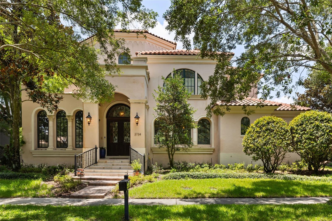
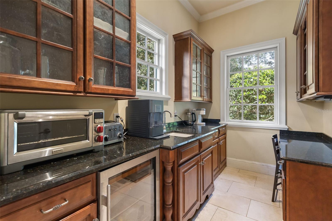
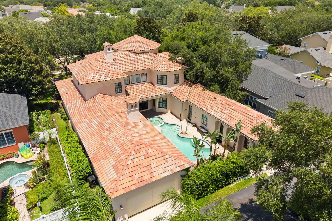
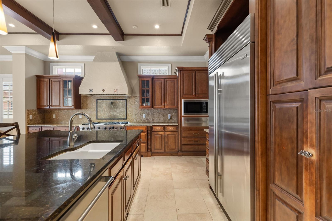
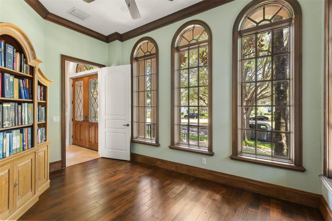
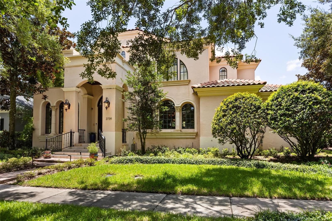
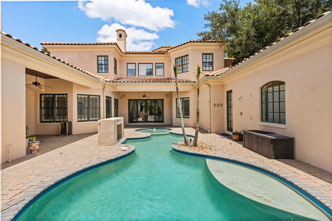
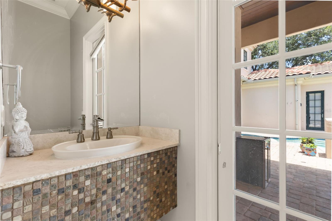
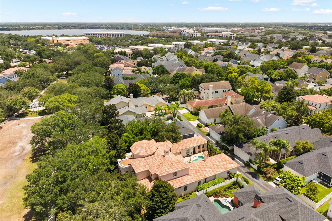
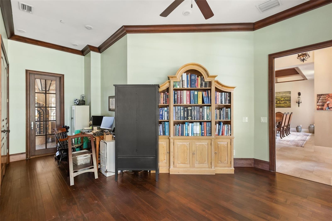
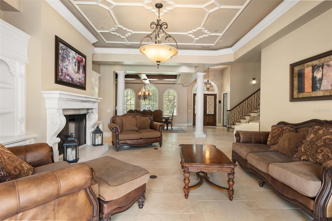
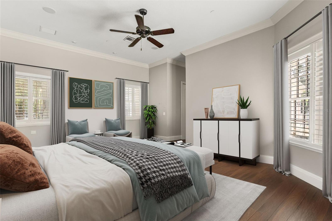
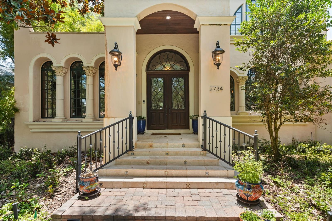
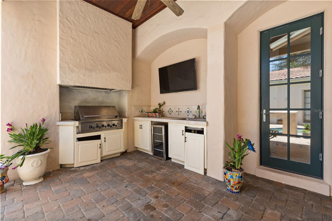
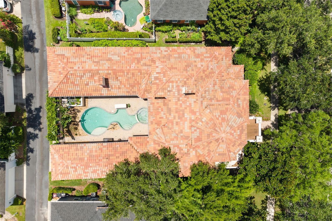
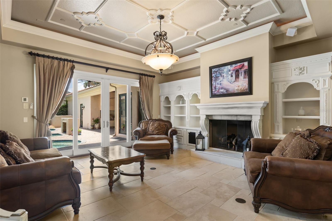
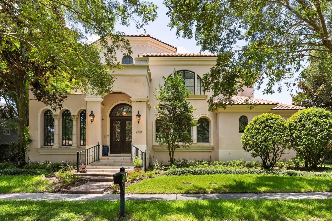
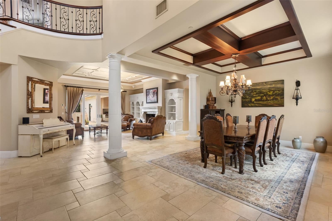
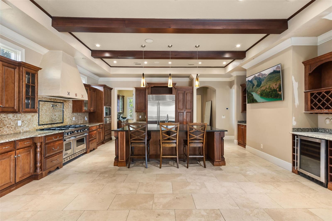
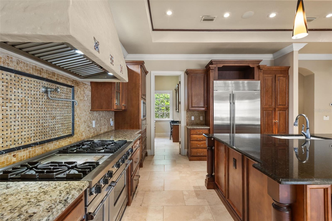
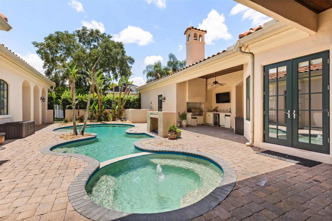
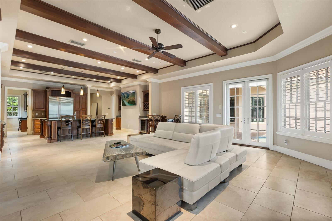
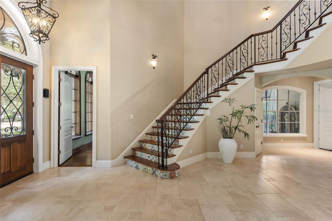
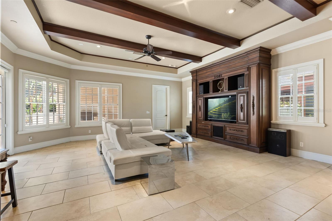
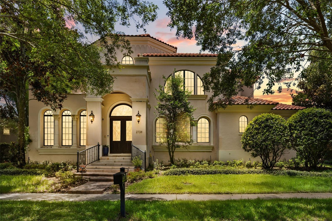
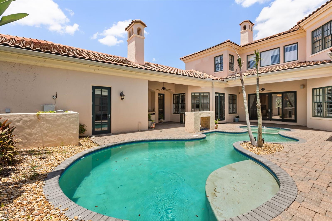
Perfectly positioned along a picturesque park in the heart of Baldwin Park, this nearly 5,000-square-foot Mediterranean estate offers timeless architecture, generous living spaces, and an exceptional opportunity to create a home that reflects your own vision and style. Thoughtfully designed for both everyday living and grand entertaining, the residence features elegant coffered ceilings, custom built-in entertainment centers, plantation shutters, a wood-burning fireplace, and expansive gathering spaces filled with natural light. At the heart of the home is a chef's kitchen complete with an oversized center island, Sub-Zero refrigerator, Viking oven, oversized gas cooktop, two wine refrigerators, and a separate scullery, blending beauty with function. Additional highlights include a spacious mudroom and abundant storage throughout. Step outside to enjoy your own private retreat featuring a sparkling pool, spa, and fully equipped outdoor kitchen—ideal for entertaining or relaxing year-round. Surrounded by Baldwin Park's tree-lined streets, scenic parks, lakes, walking trails, neighborhood amenities, boutique shopping, and exceptional dining, this home presents a rare chance to personalize an extraordinary residence in one of Central Florida's most desirable communities.
Financial Considerations
Price:
$2,250,000
HOA Fee:
612
Tax Amount:
$34229.74
Price per SqFt:
$456.48
Tax Legal Description:
BALDWIN PARK UNIT 6 57/1 LOT 1051
Exterior Features
Lot Size:
10403
Lot Features:
City Limits, Landscaped, Sidewalk, Paved
Waterfront:
No
Parking Spaces:
N/A
Parking:
N/A
Roof:
Tile
Pool:
Yes
Pool Features:
In Ground
Interior Features
Bedrooms:
4
Bathrooms:
6
Heating:
Central
Cooling:
Central Air
Appliances:
Convection Oven, Cooktop, Microwave, Range, Refrigerator, Wine Refrigerator
Furnished:
Yes
Floor:
Tile, Wood
Levels:
Two
Additional Features
Property Sub Type:
Single Family Residence
Style:
N/A
Year Built:
2005
Construction Type:
Block
Garage Spaces:
Yes
Covered Spaces:
N/A
Direction Faces:
North
Pets Allowed:
Yes
Special Condition:
None
Additional Features:
French Doors, Outdoor Kitchen, Sidewalk
Additional Features 2:
Buyer's agent to verify lease restrictions, rules
Map
- Address2734 MEETING PL
Contact a Professional

Featured Properties
Related Properties
$ 275,000
- Featured
- Active
Single Family Residence
1654 MOUNT CROGHAN TRL
$ 900,000
- Featured
- Active
Single Family Residence
2132 PORTSIDE PSGE
$ 329,000
- Featured
- Active
Single Family Residence
3244 FIELDCREST TER
$ 320,000
$ 289,748
- Featured
- Active
Single Family Residence
2322 STONEBRIDGE WAY
$ 549,000
$ 485,000
$ 340,000
$ 740,000
- Featured
- Active
Single Family Residence
8161 22ND AVE N
$ 625,000
- Featured
- Active
Single Family Residence
#9 Palma Real ESTANCIAS DE TORRIMAR
$ 4,200,000