
Active
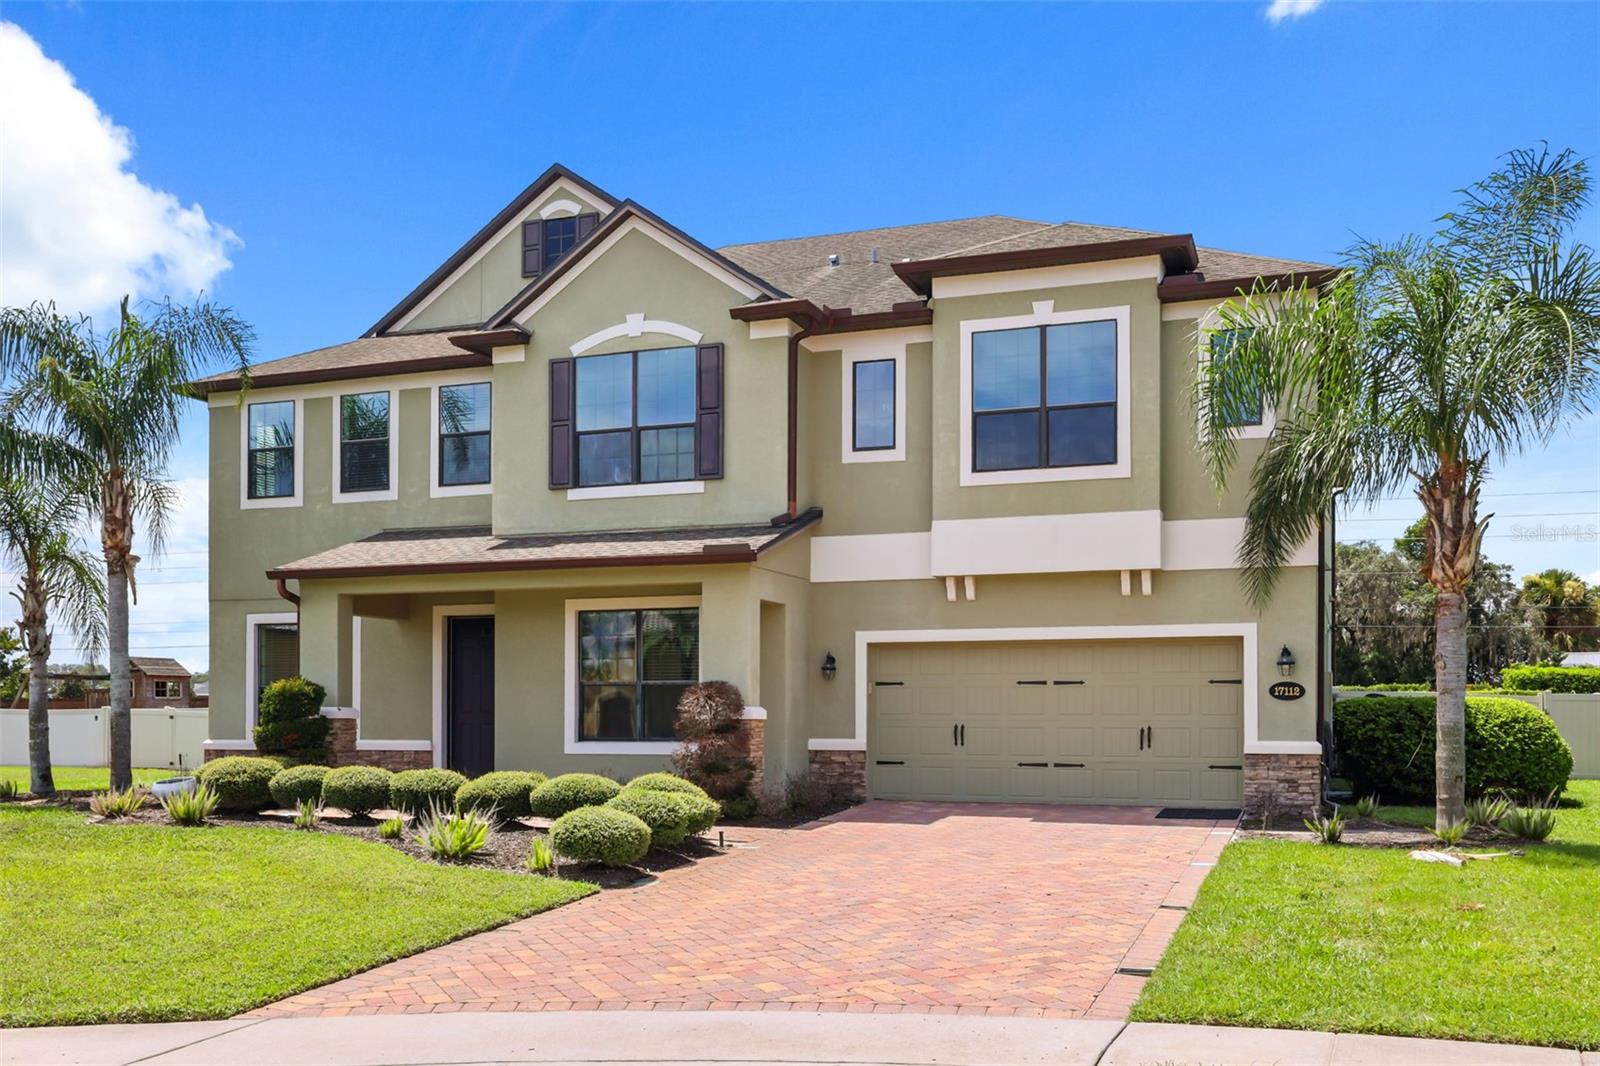
17112 GUILFORD CT
$1,100,000
Features:
Property Details
Remarks
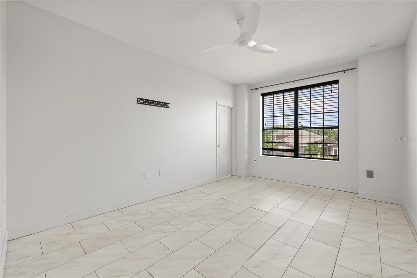
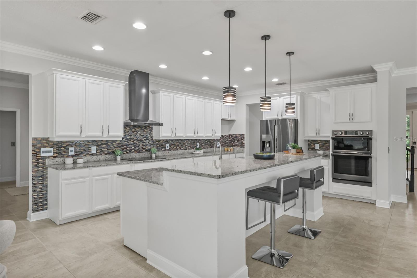
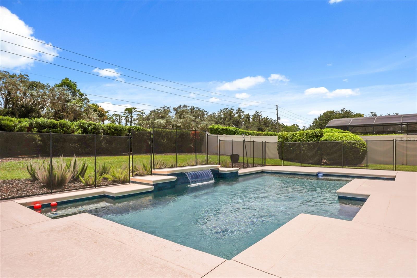
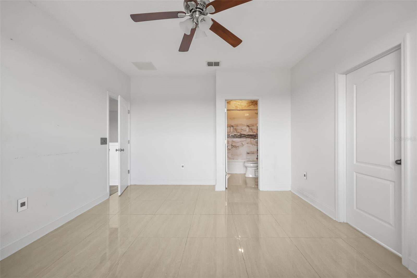
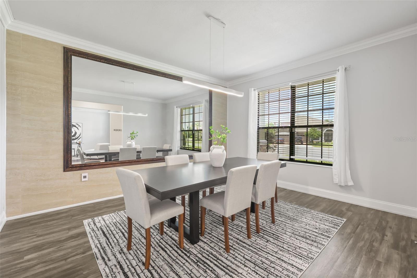
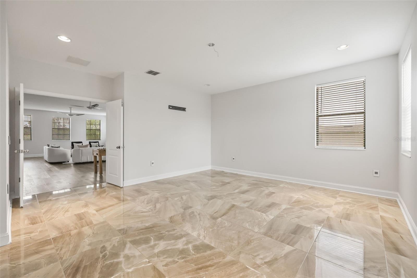
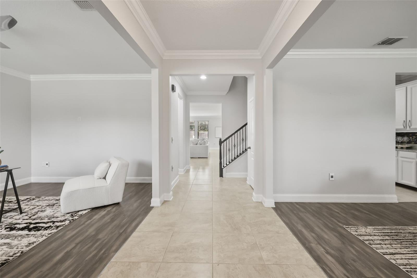
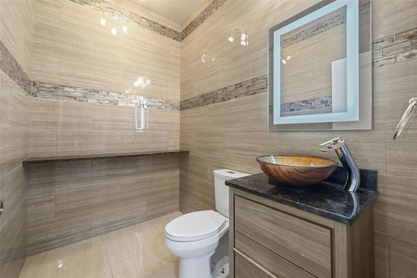
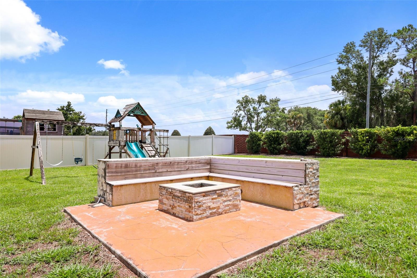
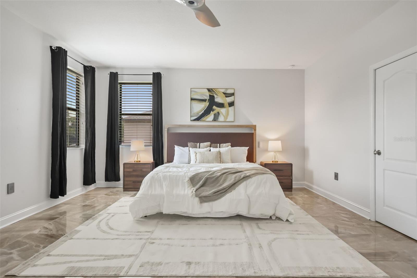
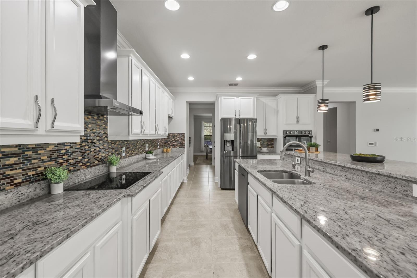
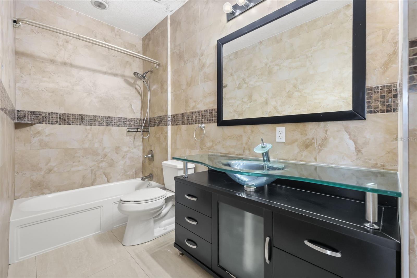
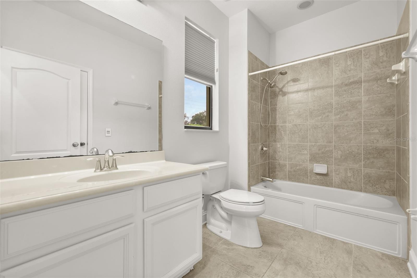
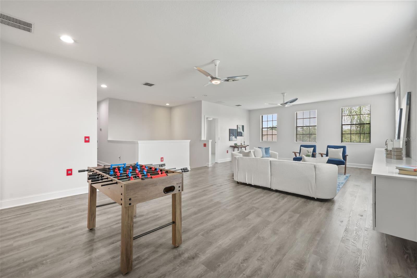
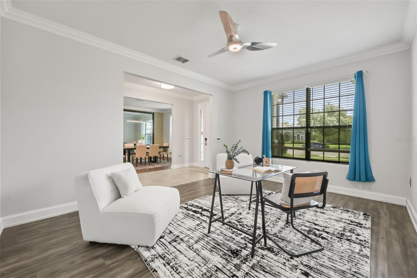
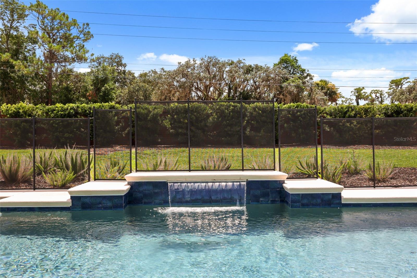
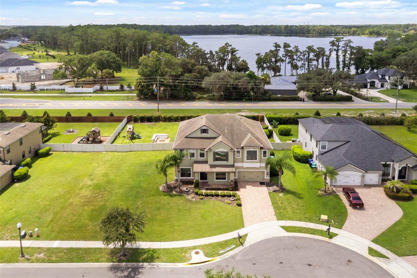
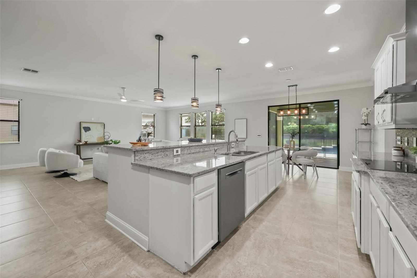
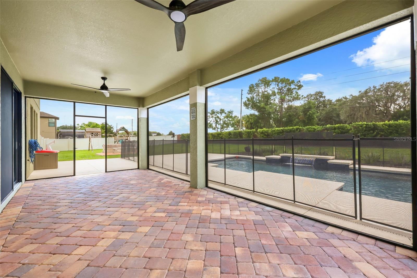
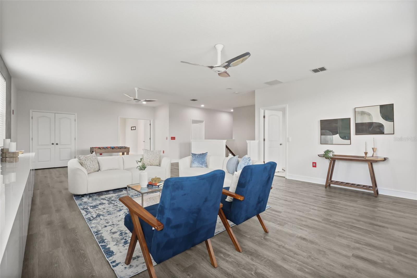
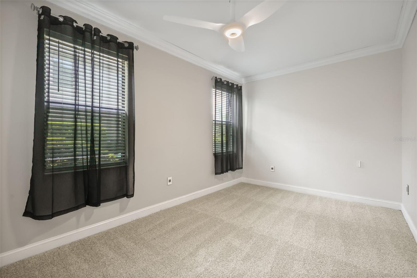
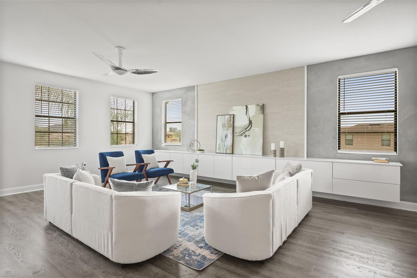
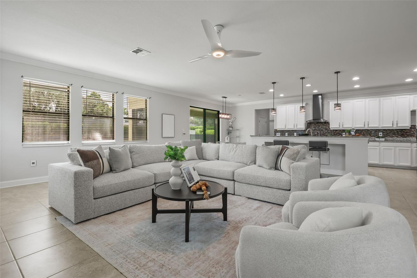
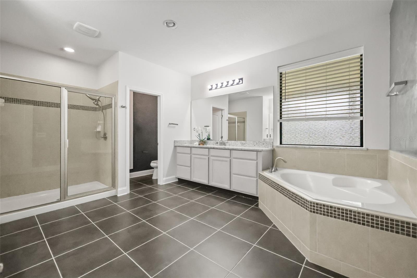
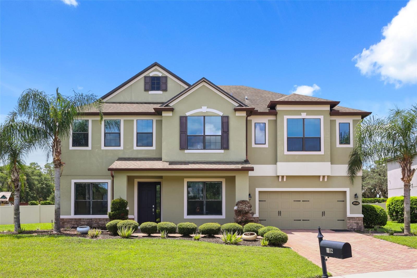
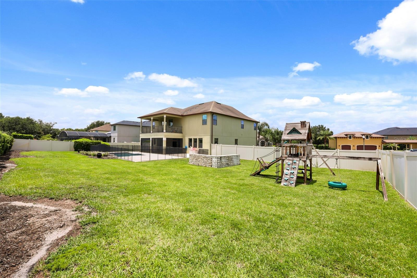
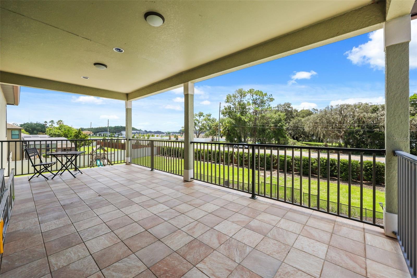
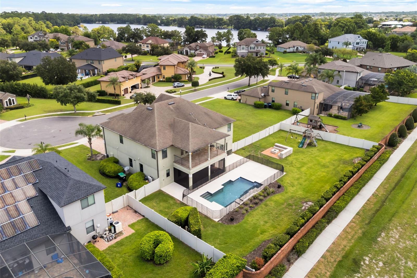
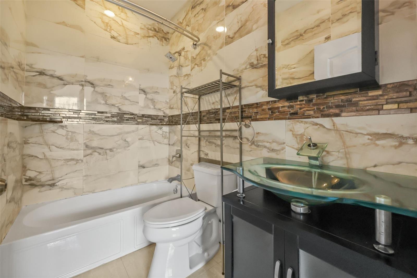
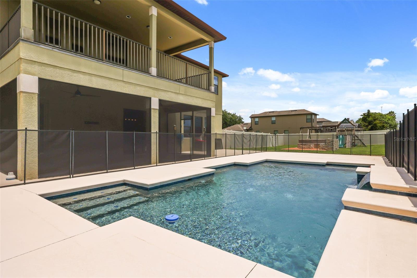
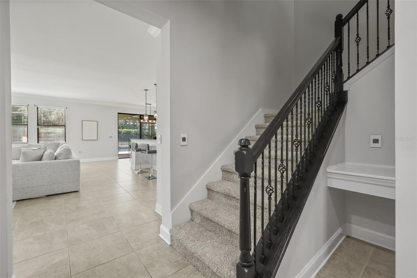
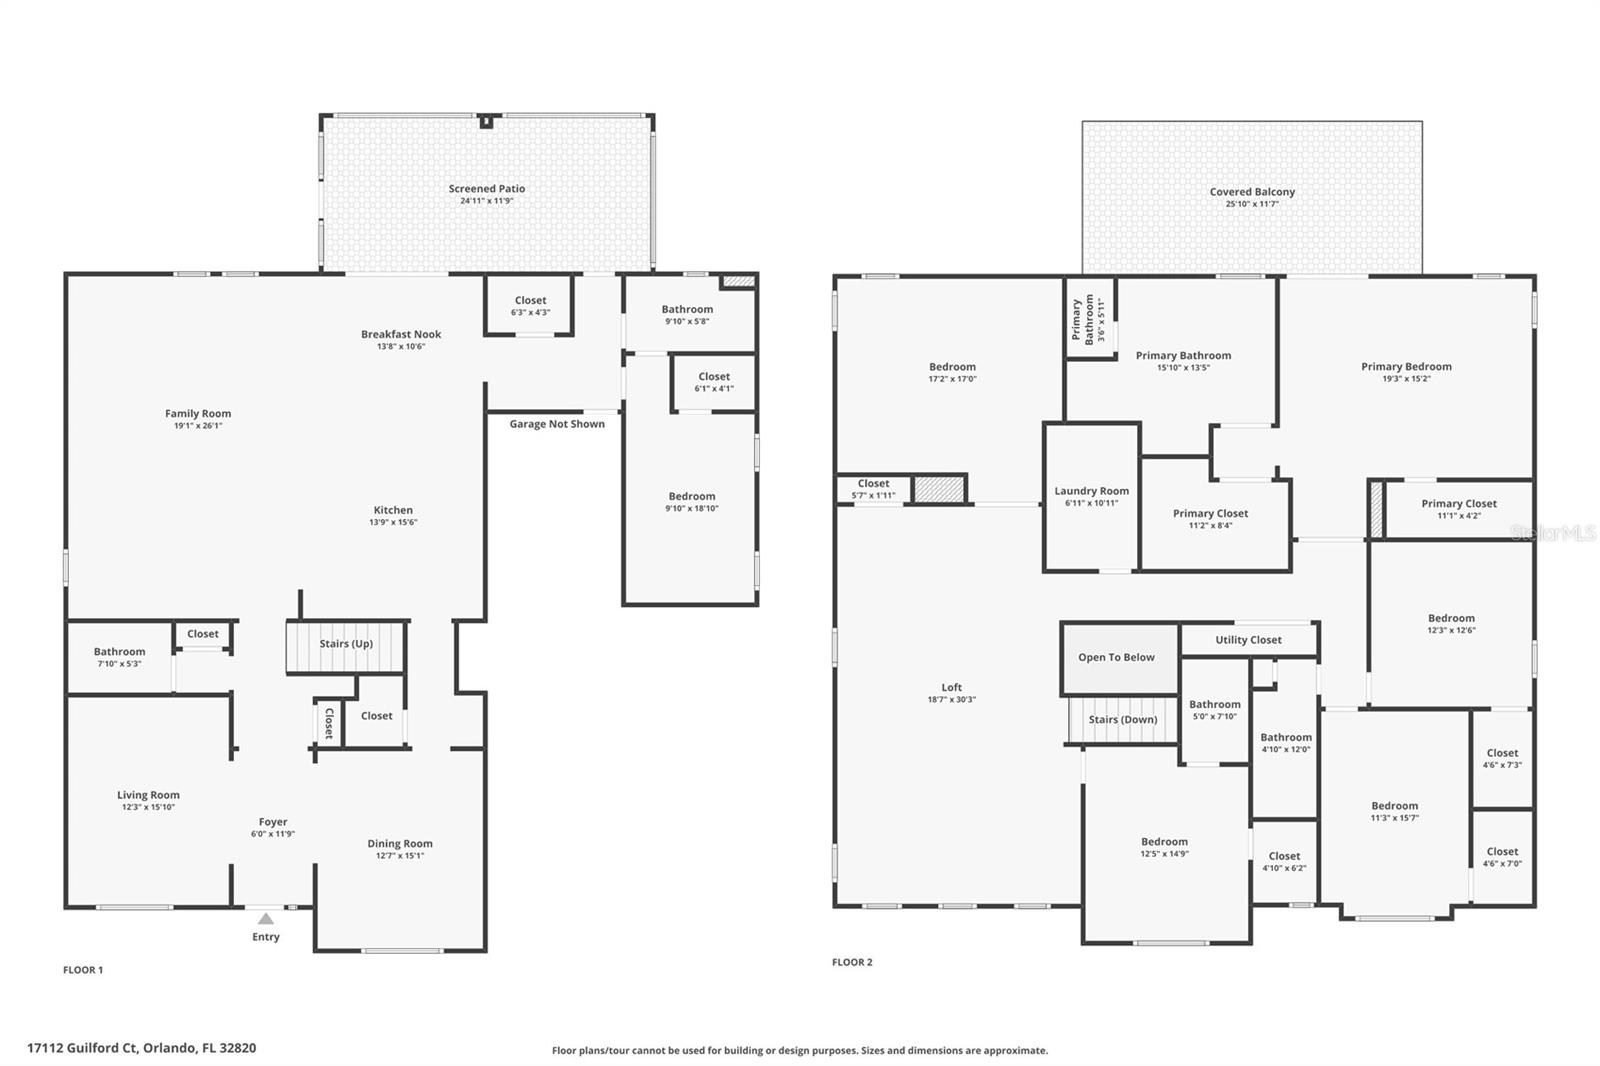
Welcome to an exceptional luxury residence tucked away on a quiet cul-de-sac within the prestigious gated community of Lake Drawdy Reserve near Lake Pickett. Situated on nearly ½ acre, this impressive 5-bedroom, 4.5-bathroom home offers 4,947 square feet of thoughtfully designed living space, a 3-car garage, and an incredible combination of elegance, comfort, and resort-style outdoor living. Inside, you'll find spacious open living areas, soaring ceilings, an expansive upstairs bonus loft, generously sized bedrooms, and a luxurious primary suite featuring a spa-inspired bath, oversized walk-in closet, and private covered balcony overlooking the backyard oasis. Designed for entertaining, the outdoor living space is truly exceptional. Enjoy a modern resort-style pool with sun shelf, water feature, expansive pool deck, screened covered lanai, second-story covered balcony, dedicated fire pit gathering area, and an oversized fenced backyard with plenty of green space to enjoy Florida's year-round outdoor lifestyle. Lake Drawdy Reserve offers the privacy and security of a gated community while providing residents with access to the community lake. Conveniently located near SR-408, SR-417, Waterford Lakes Town Center, UCF, Research Park, Downtown Orlando, and Lake Nona, this location provides an ideal balance of peaceful living and everyday convenience. Whether hosting unforgettable gatherings, working from home, or simply relaxing in your own private retreat, this exceptional executive residence offers luxury living in one of East Orlando's most desirable gated communities.
Financial Considerations
Price:
$1,100,000
HOA Fee:
214
Tax Amount:
$14945
Price per SqFt:
$222.36
Tax Legal Description:
LAKE DRAWDY RESERVE 71/50 LOT 25
Exterior Features
Lot Size:
21475
Lot Features:
N/A
Waterfront:
No
Parking Spaces:
N/A
Parking:
Garage Door Opener
Roof:
Shingle
Pool:
Yes
Pool Features:
Child Safety Fence, In Ground
Interior Features
Bedrooms:
5
Bathrooms:
5
Heating:
Central
Cooling:
Central Air
Appliances:
Built-In Oven, Convection Oven, Cooktop, Dishwasher, Disposal, Electric Water Heater, Exhaust Fan, Freezer, Microwave, Refrigerator
Furnished:
Yes
Floor:
Carpet, Ceramic Tile
Levels:
Two
Additional Features
Property Sub Type:
Single Family Residence
Style:
N/A
Year Built:
2013
Construction Type:
Block, Concrete, Stucco
Garage Spaces:
Yes
Covered Spaces:
N/A
Direction Faces:
North
Pets Allowed:
Yes
Special Condition:
None
Additional Features:
Balcony, Fire Pit, Outdoor Shower, Playground, Private Mailbox, Sliding Doors
Additional Features 2:
N/A
Map
- Address17112 GUILFORD CT
Contact a Professional

Featured Properties
Related Properties
$ 1,799,000
$ 410,000
- Featured
- Active
Single Family Residence
B7 CALLE INDUSTRIA
$ 1,750,000
$ 2,750,000
$ 279,900
$ 489,000
- Featured
- Active
Single Family Residence
7521 RIDGELAKE CIR
$ 469,000
- Featured
- Active
Single Family Residence
2656 W CASTANIA DR
$ 259,900
- Featured
- Active
Single Family Residence
PR-187 VILLA KENNEDY COMMUNITY LOT 149
$ 220,000
- Featured
- Active
Single Family Residence
2508 AVENUE A SW
$ 215,000
$ 304,900
- Featured
- Active
Single Family Residence
345 HAMPTON HILLS CT