
Active
12123 AGANA ST
$359,000
Features:
Property Details
Remarks
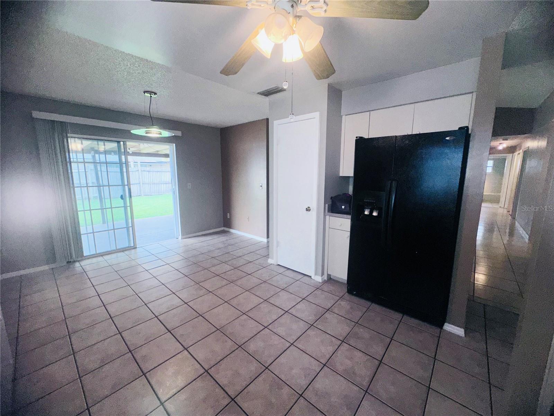
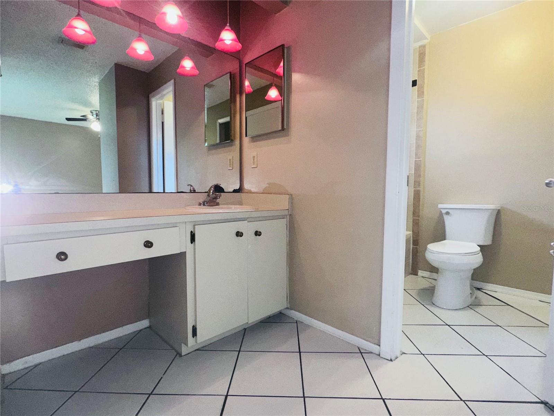
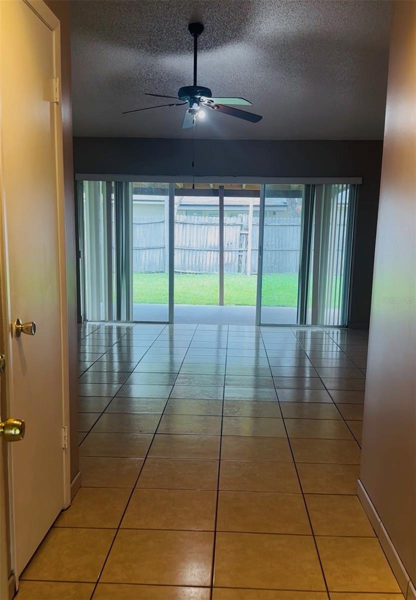
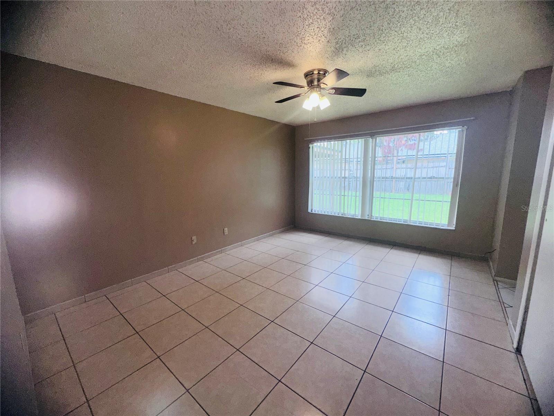
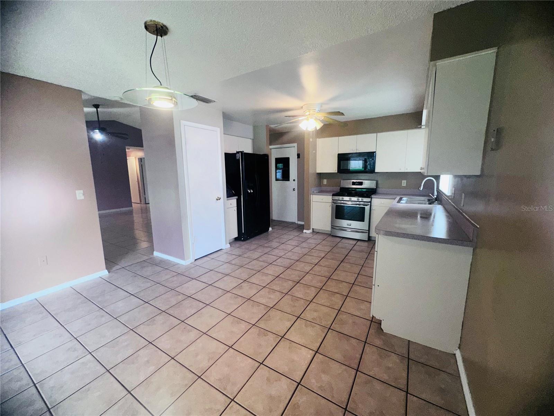
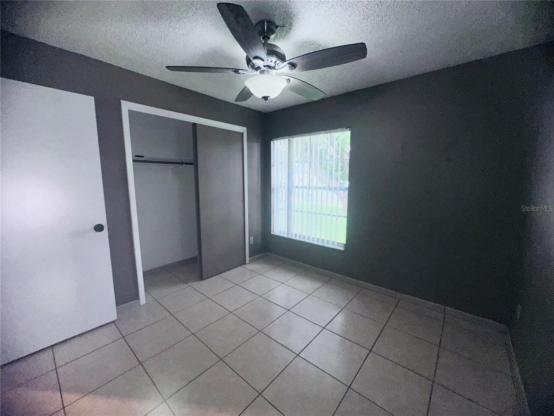
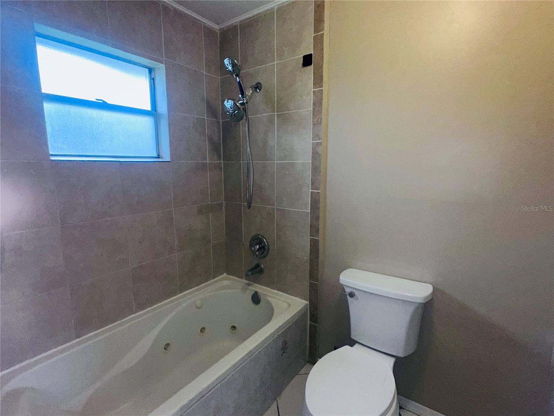
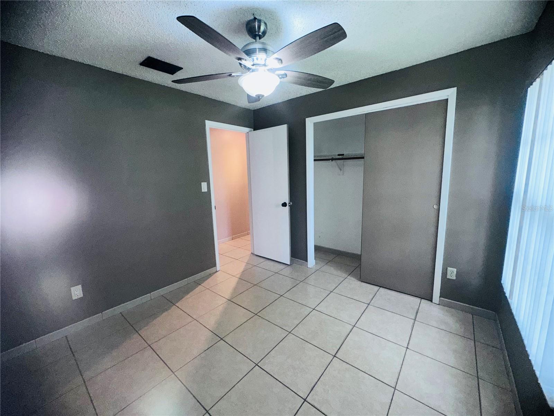
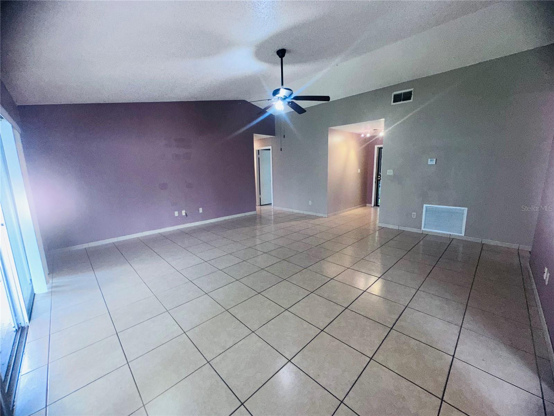
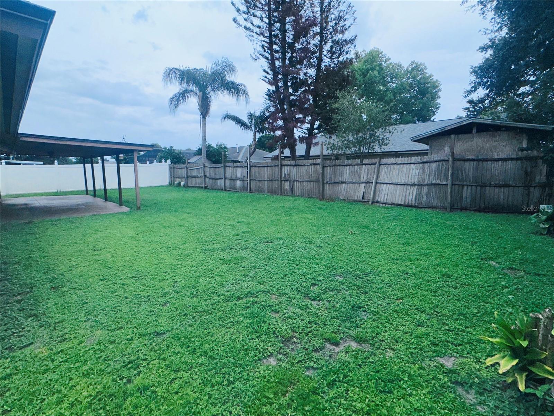
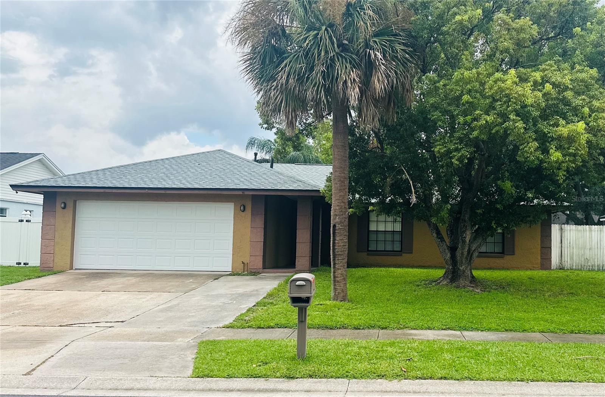
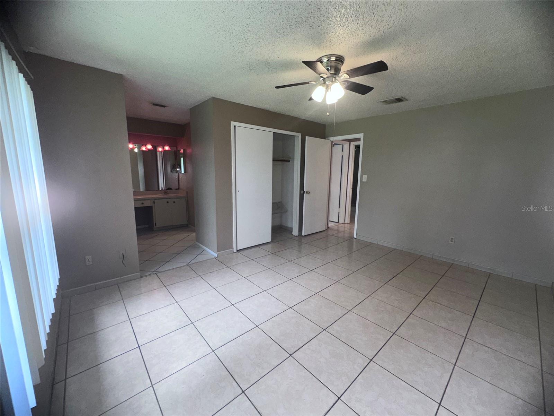
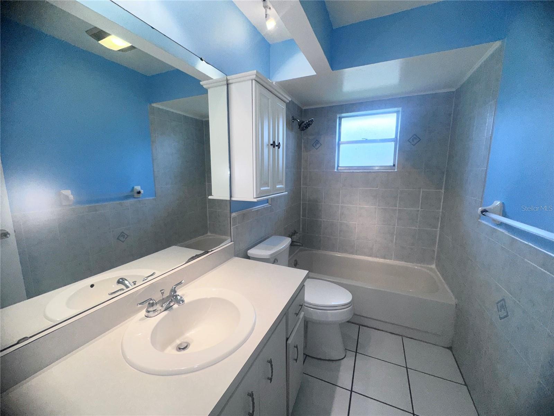
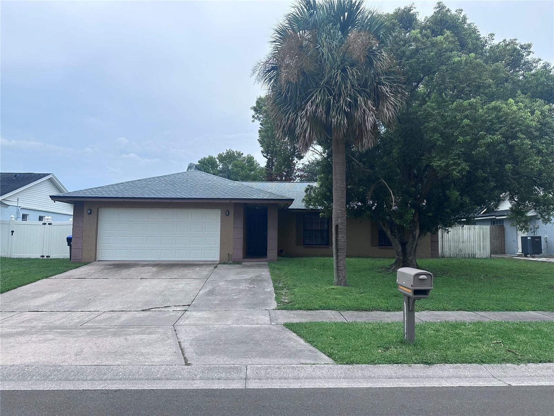
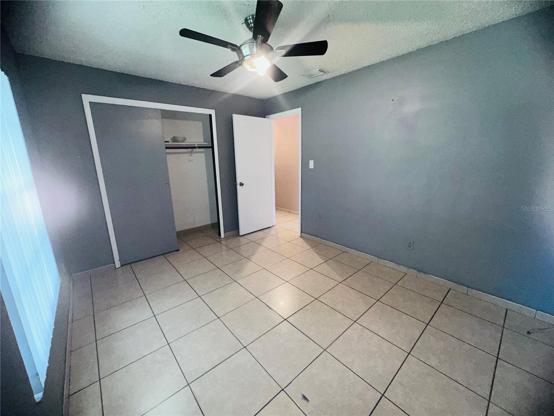
Make your new beginnings here, in the established Pepper Mill community of Orlando. This home features a functional layout with living dining and an eat-in kitchen designed for everyday comfort. Natural light fills the home through two sets of sliding glass doors—one from the living room and another from the eat-in kitchen providing seamless access to the expansive covered rear lanai. Whether you're enjoying your morning coffee, hosting family gatherings, or simply relaxing outdoors, the oversized backyard offers plenty of room for entertaining, gardening, pets, or future outdoor enhancements. Buyers will appreciate several major updates that help provide peace of mind, including: New Roof (2025) A/C System (2019) Garage Door (2020) Water Heater (2016) Conveniently located near shopping, dining, schools, major highways including SR-417, Florida's Turnpike, John Young Parkway, Orlando International Airport, theme parks, and other Central Florida attractions, this home offers an ideal balance of neighborhood living and accessibility. Please note: Refrigerator located in the garage does not convey with the sale.
Financial Considerations
Price:
$359,000
HOA Fee:
N/A
Tax Amount:
$5535
Price per SqFt:
$252.46
Tax Legal Description:
PEPPER MILL SECTION THREE 11/117 LOT 203
Exterior Features
Lot Size:
7502
Lot Features:
Near Public Transit, Private, Sidewalk, Paved
Waterfront:
No
Parking Spaces:
N/A
Parking:
Driveway, Garage Door Opener
Roof:
Shingle
Pool:
No
Pool Features:
N/A
Interior Features
Bedrooms:
3
Bathrooms:
2
Heating:
Central, Electric, Natural Gas
Cooling:
Central Air
Appliances:
Dishwasher, Microwave, Range, Refrigerator, Washer
Furnished:
Yes
Floor:
Tile
Levels:
One
Additional Features
Property Sub Type:
Single Family Residence
Style:
N/A
Year Built:
1983
Construction Type:
Block, Stucco
Garage Spaces:
Yes
Covered Spaces:
N/A
Direction Faces:
North
Pets Allowed:
No
Special Condition:
None
Additional Features:
Private Yard, Sidewalk, Sliding Doors
Additional Features 2:
Buyer and Buyers Agent to verify
Map
- Address12123 AGANA ST
Contact a Professional

Featured Properties
Related Properties
- Featured
- Active
Single Family Residence
351 KENTUCKY BLUE CIR
$ 1,295,000
- Featured
- Active
Single Family Residence
2542 W CORAL WAY
$ 439,000
$ 499,990
$ 309,000
- Featured
- Active
Single Family Residence
4711 SAN MARTINO DR
$ 492,500
- Featured
- Active
Single Family Residence
572 OCEANSIDE BLVD
$ 850,000
- Featured
- Active
Single Family Residence
3034 KINGFISHER DR
$ 585,000
- Featured
- Active
Single Family Residence
6072 MEDITATION DR
$ 470,990
$ 495,000
$ 419,950
- Featured
- Active
Single Family Residence
102 CASCADE BEND DR
$ 400,000