


Active
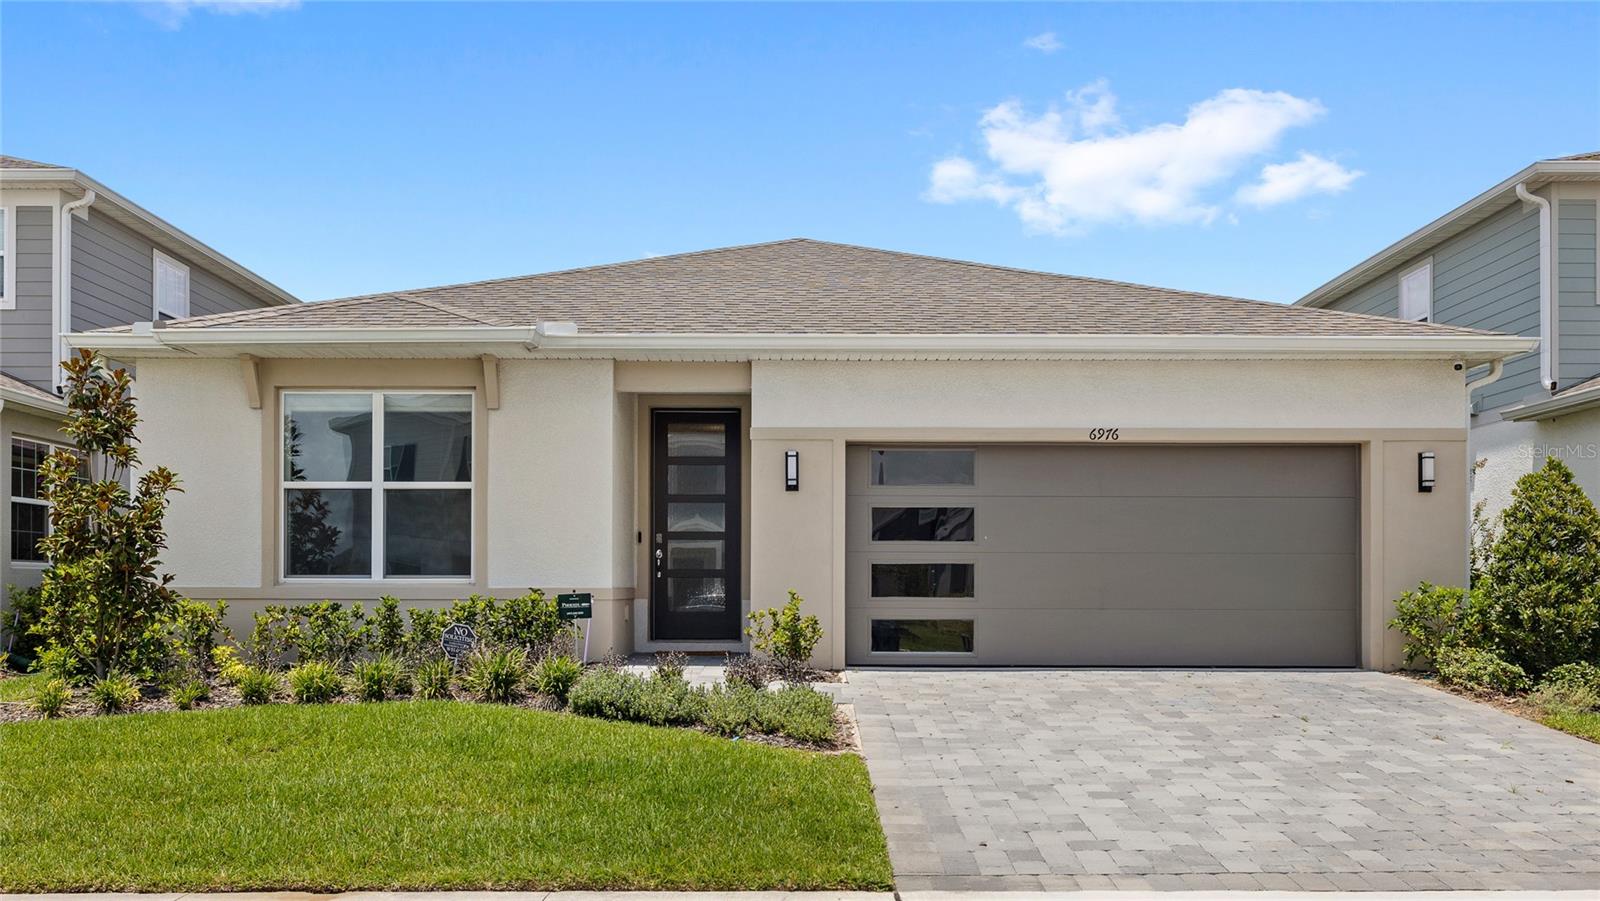
6976 ROSY SKY AVE
$780,000
Features:
Property Details
Remarks
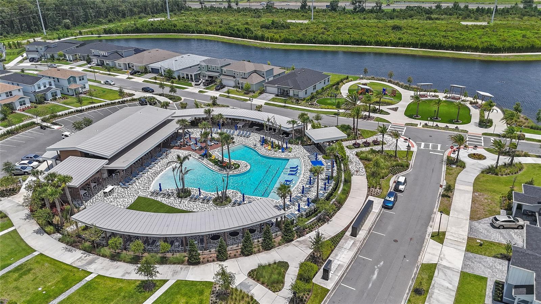
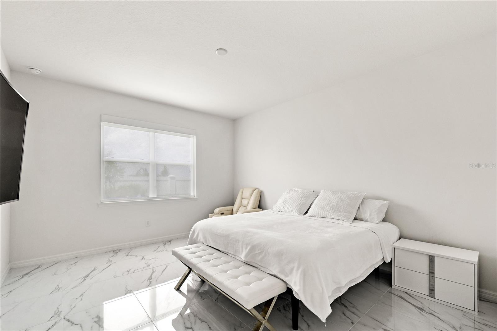
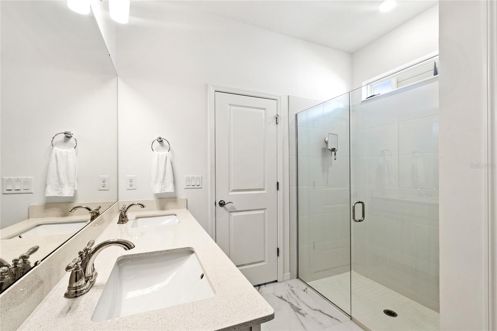
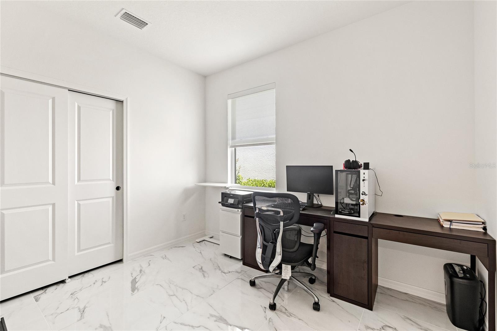
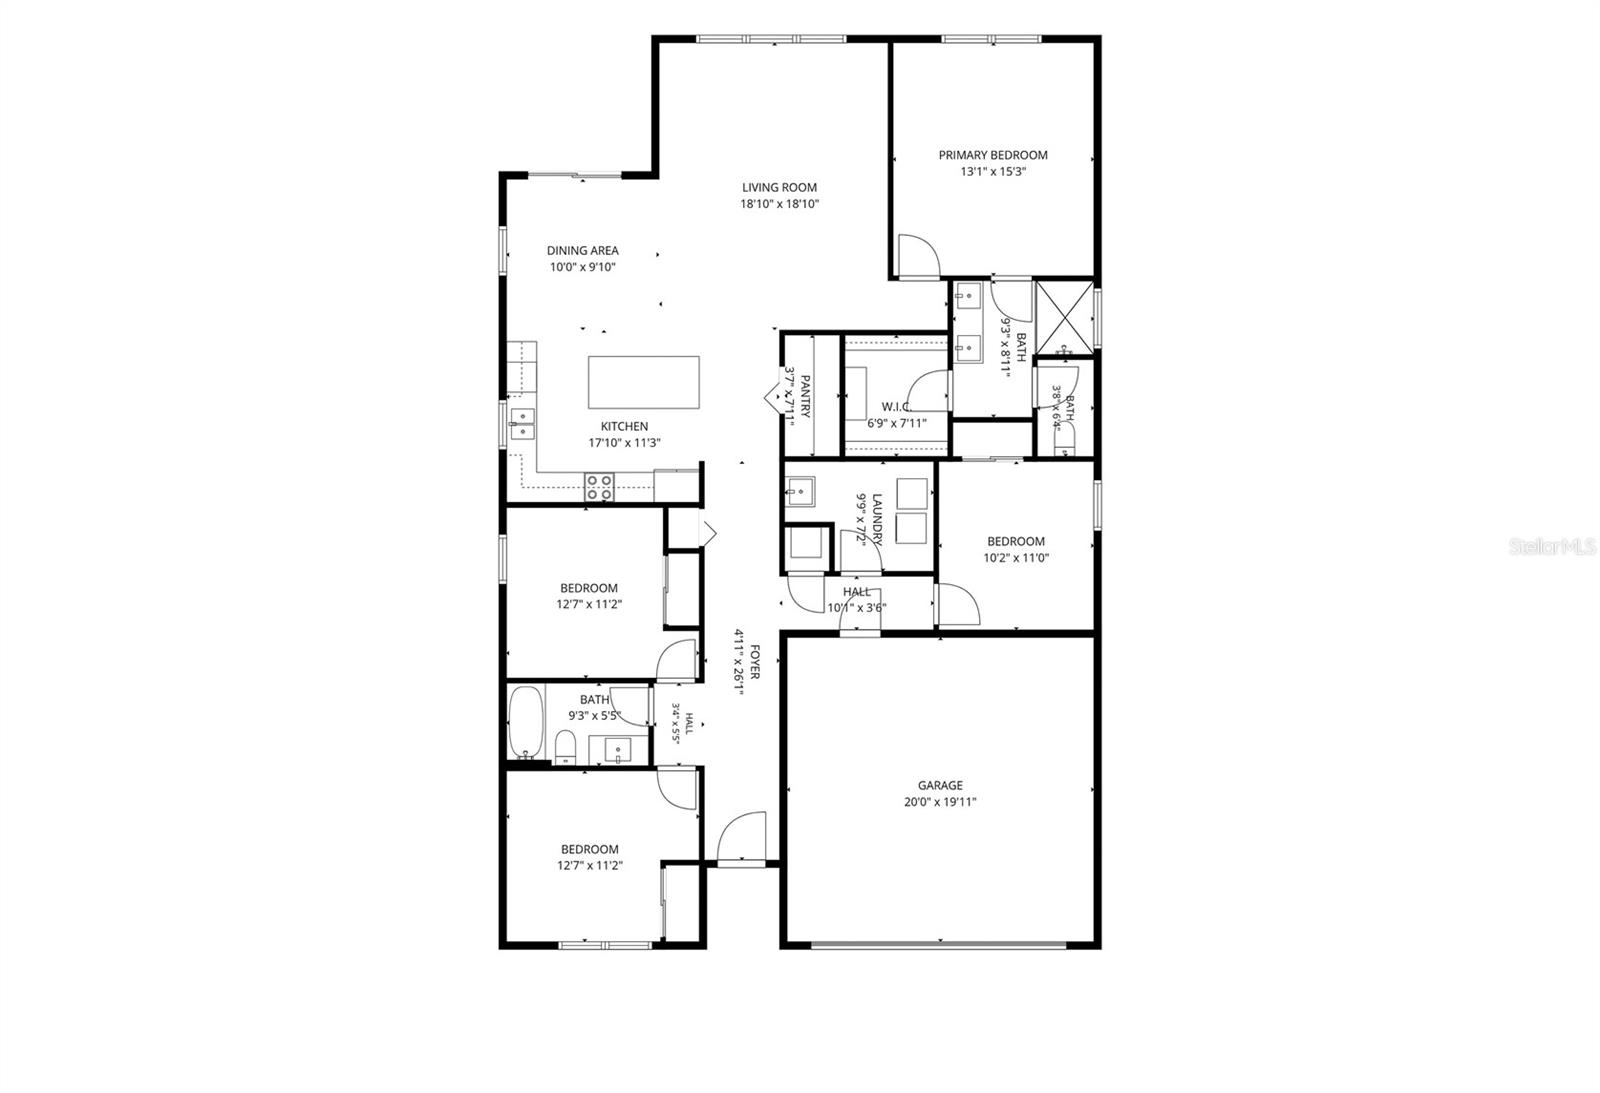
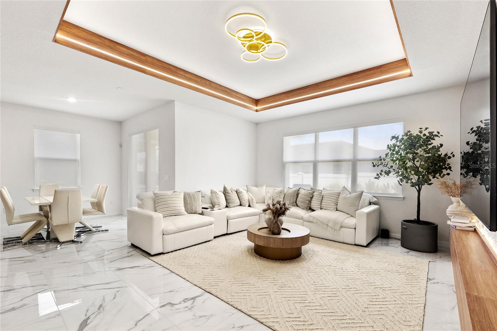
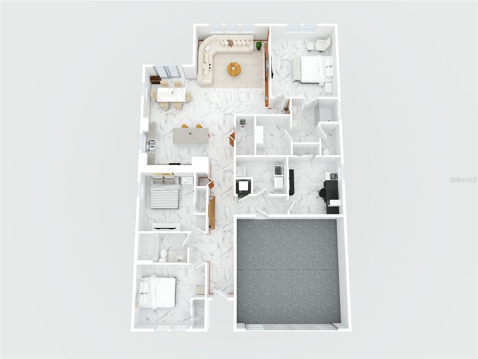
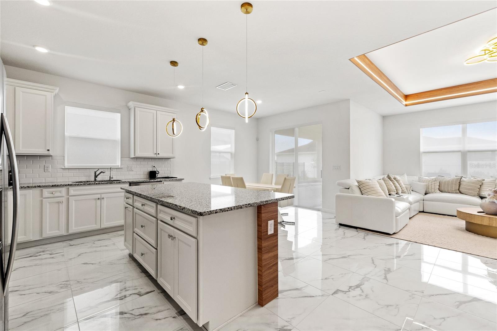
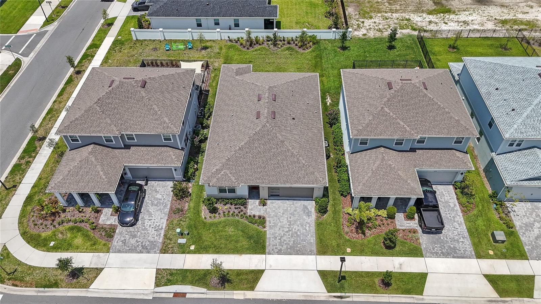
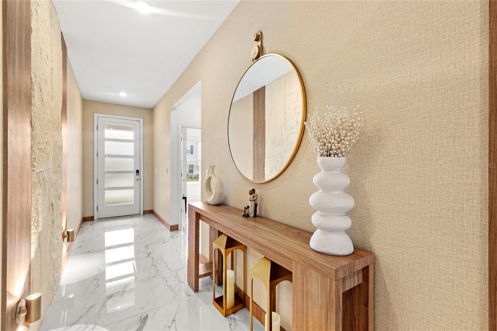
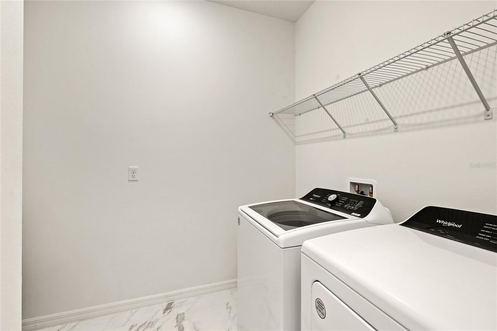
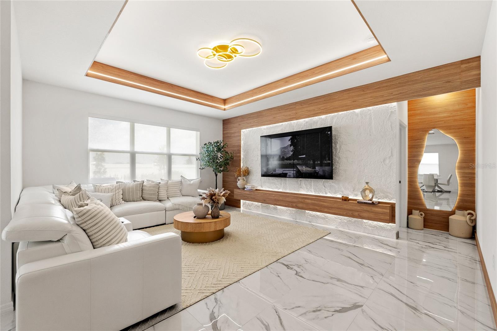
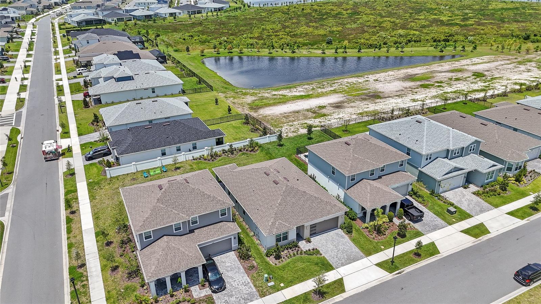
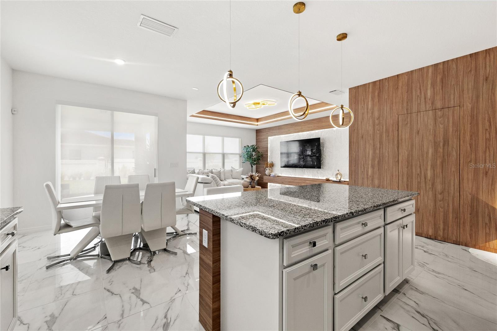
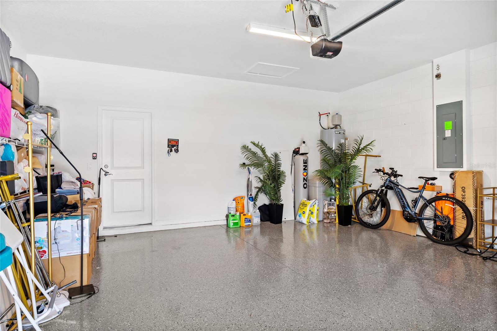
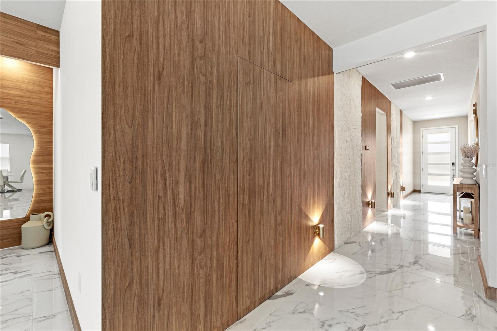
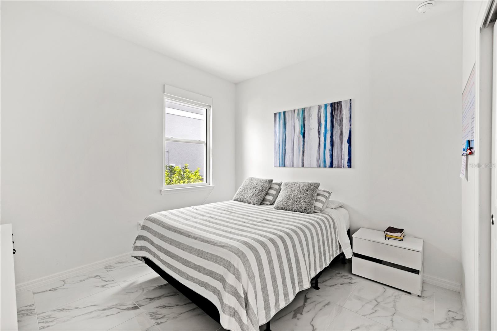
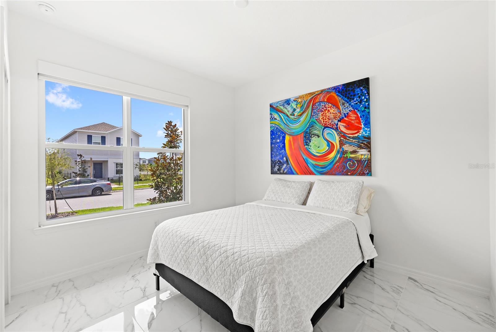
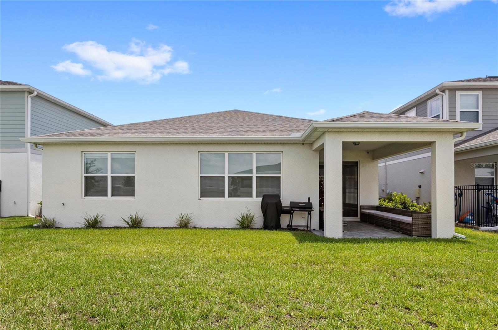
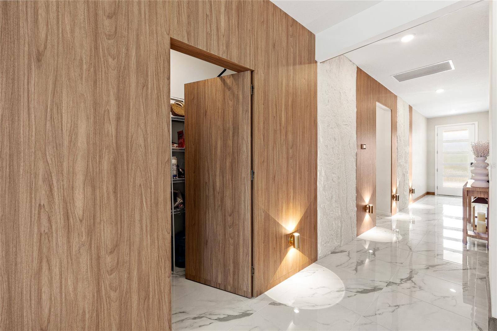
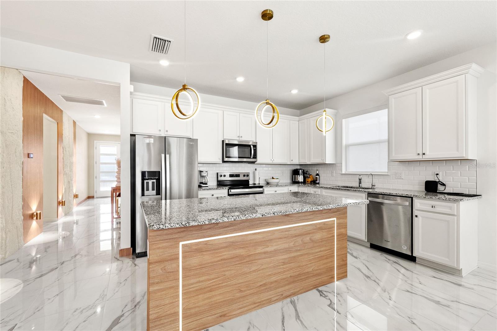
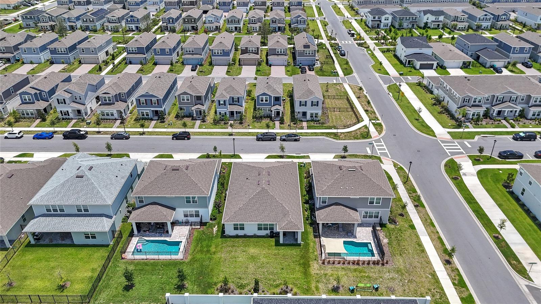
Experience modern living in this beautifully upgraded home featuring contemporary design, quality finishes, and thoughtful enhancements throughout. The open concept layout showcases large format polished porcelain tile flooring all throughout the home, upgraded designer lighting, custom feature walls with modern finishes, and a stunning custom LED backlit mirror in the living area. The upgraded kitchen offers soft close cabinetry and drawers, stainless steel appliances, and a beautiful space designed for both everyday living and entertaining. The home continues to impress with custom closets throughout the bedrooms, including integrated lighting in the primary suite, upgraded bathroom vanities, remote controlled blackout blinds, a whole house water filtration system with alkaline drinking water, and a smart home security system with exterior cameras, smart lock, and app controlled garage access, and all appliances conveying for a truly move in ready experience. The epoxy coated garage floor adds another polished touch! The oversized backyard offers endless possibilities with ample space for a pool, outdoor kitchen, or custom outdoor living area. With extensive upgrades and high end finishes throughout, this home offers the opportunity to enjoy a move in ready property with modern design and elevated details.
Financial Considerations
Price:
$780,000
HOA Fee:
132
Tax Amount:
$10820.72
Price per SqFt:
$421.85
Tax Legal Description:
EVERBE PHASE 1C 113/99 LOT 514
Exterior Features
Lot Size:
6258
Lot Features:
N/A
Waterfront:
No
Parking Spaces:
N/A
Parking:
N/A
Roof:
Shingle
Pool:
No
Pool Features:
N/A
Interior Features
Bedrooms:
4
Bathrooms:
2
Heating:
Central
Cooling:
Central Air
Appliances:
Dishwasher, Dryer, Microwave, Range, Refrigerator, Washer
Furnished:
Yes
Floor:
Tile
Levels:
One
Additional Features
Property Sub Type:
Single Family Residence
Style:
N/A
Year Built:
2024
Construction Type:
Block, Stucco
Garage Spaces:
Yes
Covered Spaces:
N/A
Direction Faces:
East
Pets Allowed:
Yes
Special Condition:
None
Additional Features:
Lighting, Sidewalk
Additional Features 2:
Buyer to verify any and all lease restrictions directly with the HOA
Map
- Address6976 ROSY SKY AVE
Contact a Professional

Featured Properties
Related Properties
$ 395,000
- Featured
- Active
Single Family Residence
9530 NATHANIEL LN
$ 519,000
- Featured
- Active
Single Family Residence
2784 FALLING TREE CIR
$ 399,000
$ 399,000
- Featured
- Active
Single Family Residence
974 QUEBRADA SECA
$ 225,000
- Featured
- Active
Single Family Residence
15430 LAKE BELLA VISTA DR
$ 599,000
- Featured
- Active
Single Family Residence
2805 BERWICK DR
$ 1,395,000
$ 261,000
$ 275,000
$ 375,000
- Featured
- Active
Single Family Residence
445 MUIRFIELD LOOP
$ 2,095,000