
Active
19112 ORTEGA ST
$880,000
Features:
Property Details
Remarks
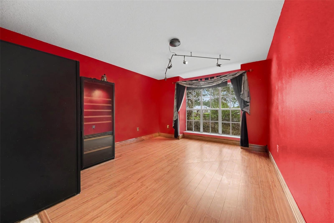
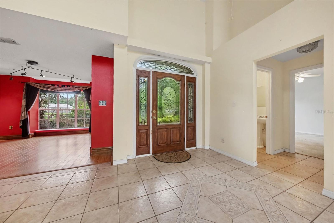
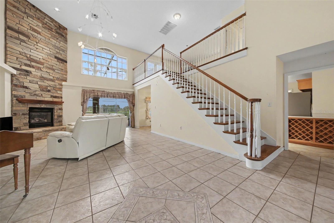
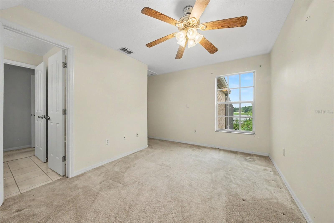
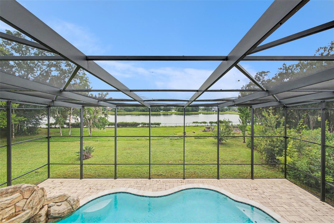
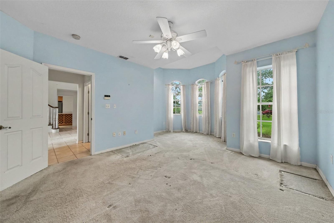
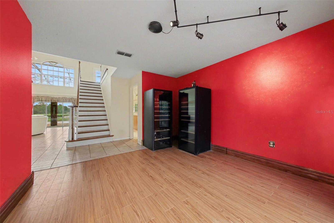
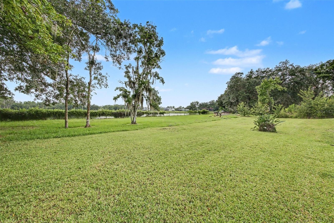
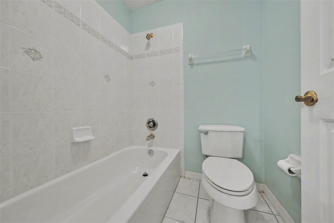
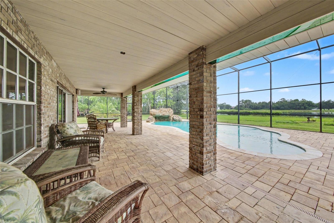
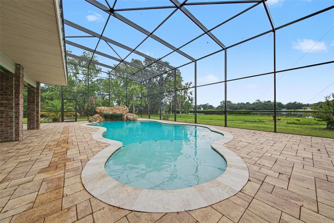
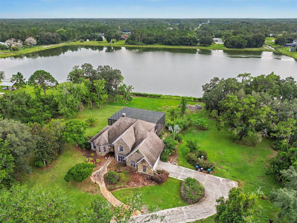
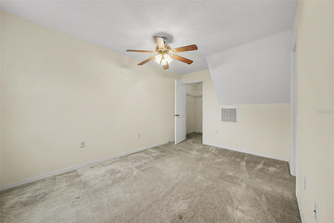
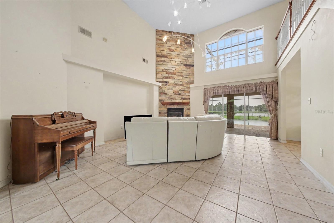
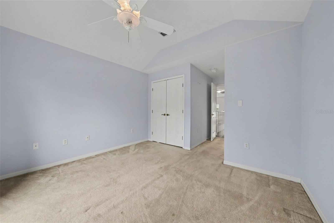
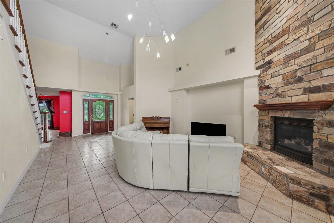
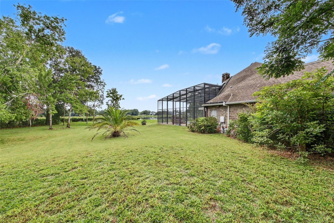
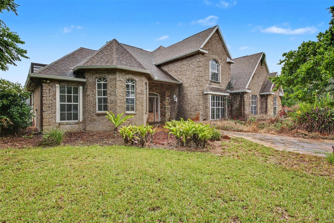
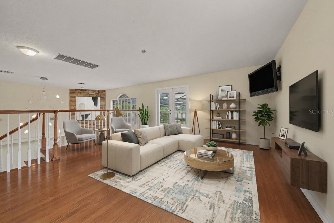
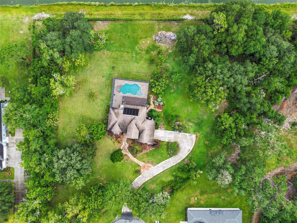
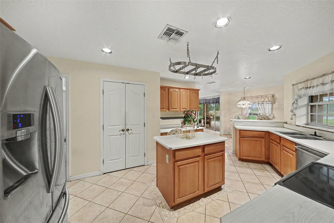
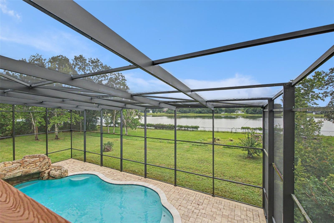
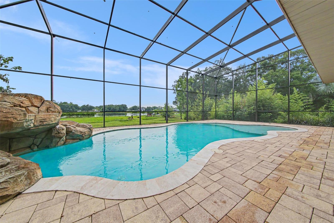
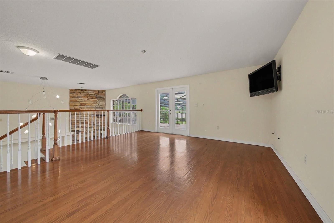
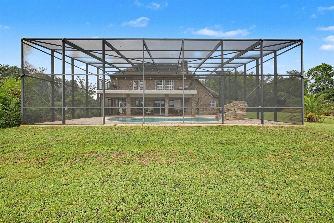
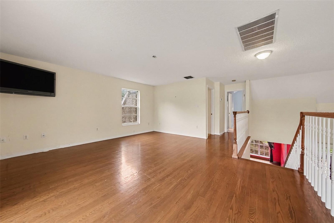
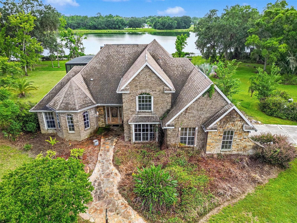
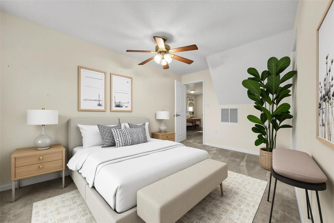
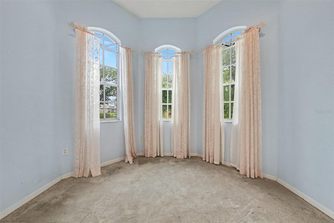
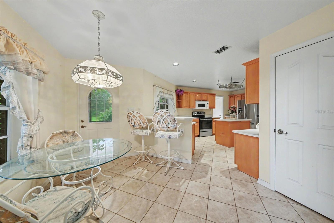
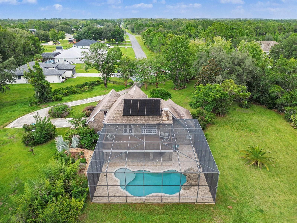
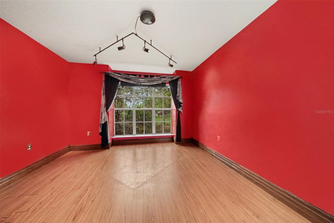
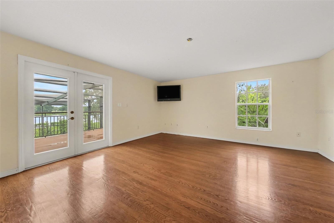
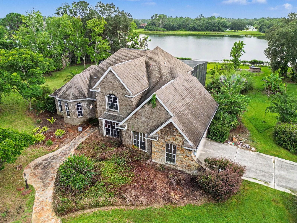
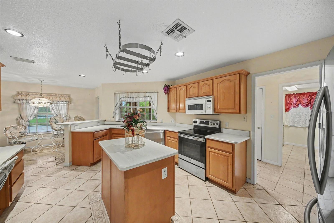
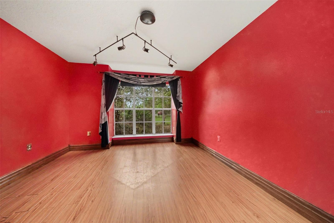
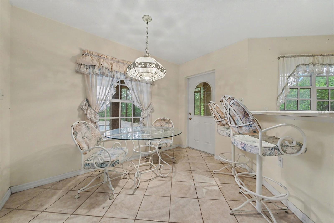
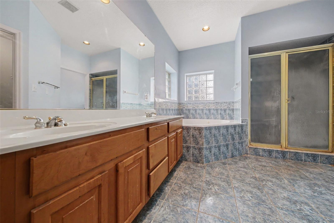
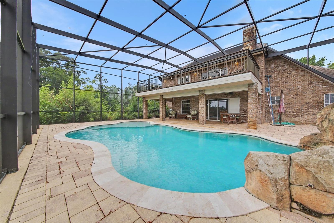
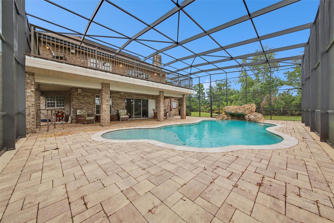
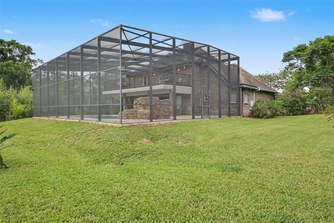
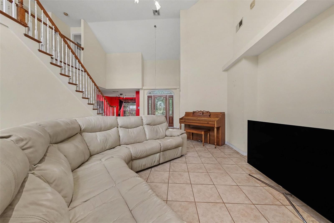
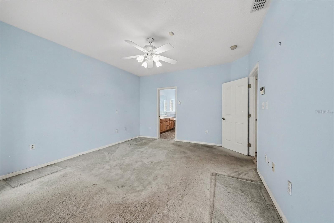
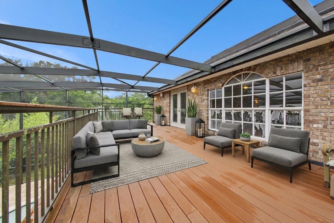
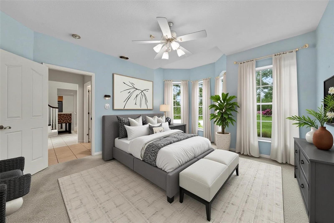
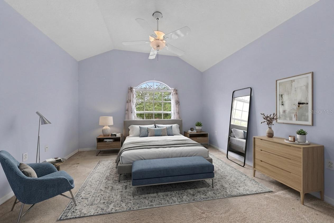
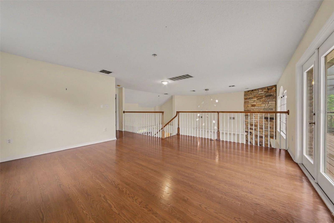
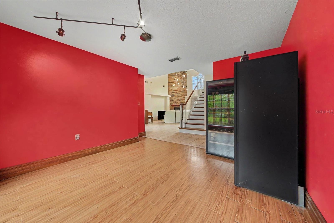
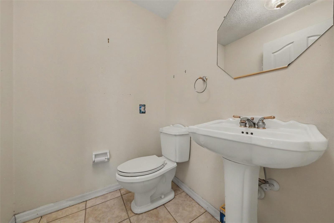
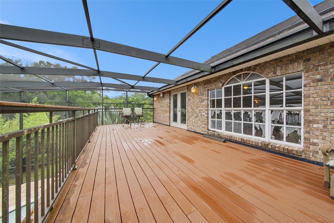
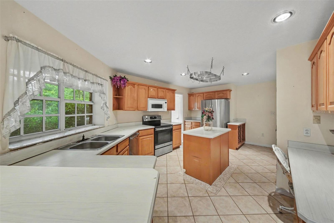
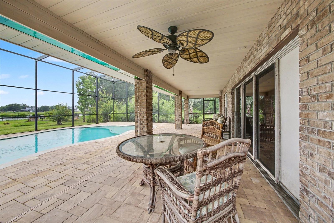
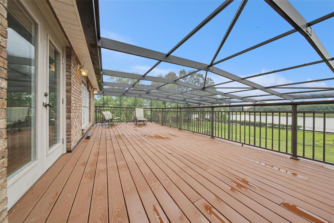
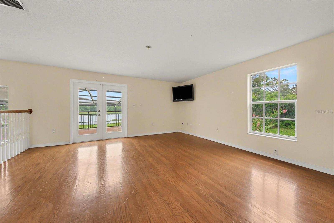
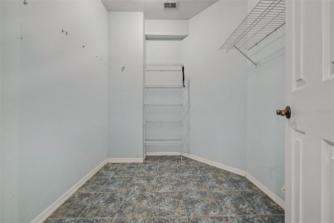
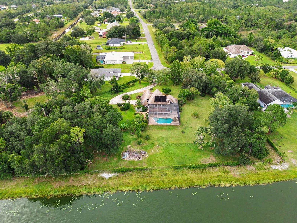
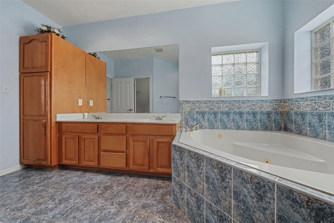
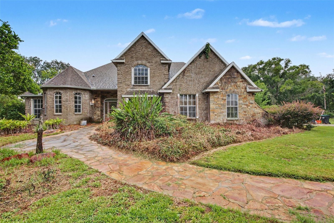
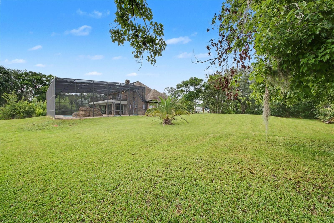
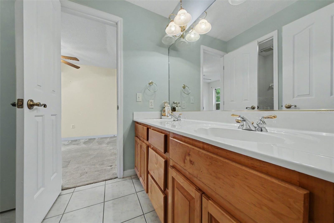
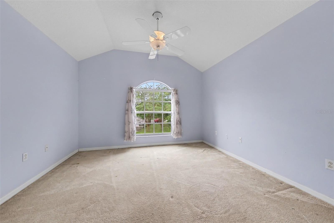
Virtually Staged. Discover this rare custom waterfront oasis offering unparalleled privacy! This 3-bedroom, 2.5-bathroom custom home, built in 1999 in the desirable Cape Orlando Estates subdivision, features 480 feet of direct frontage on Lake Jennifer and sits on a massive lot. Mature landscaping enhances the serene, private estate-like setting. Boasting 2,875 square feet of living space, the home features a spacious master bedroom and master bathroom conveniently located on the first floor. The large great room impresses with dramatic cathedral ceilings and a cozy fireplace insert. Upstairs, a versatile bonus room at the top of the stairway offers its own private entrance to the screened patio — perfect for entertaining or a private retreat. Outside, enjoy resort-style living with a custom inground pool complete with grotto waterfall, an outdoor kitchen by the lake front, and expansive screened areas including a deck, patio, and 2nd-floor balcony with beautiful lake views. Additional features include a 2-car garage, central air conditioning, and forced air/electric heating.While the property will benefit from some updates and repairs after purchase, these factors have been carefully considered in the pricing.
Financial Considerations
Price:
$880,000
HOA Fee:
N/A
Tax Amount:
$5842
Price per SqFt:
$325.68
Tax Legal Description:
CAPE ORLANDO ESTATES UNIT 12A 4/66 LOTS10 & 11 BLK 21 SEE 5567/0527
Exterior Features
Lot Size:
171596
Lot Features:
Cul-De-Sac, Oversized Lot, Paved
Waterfront:
Yes
Parking Spaces:
N/A
Parking:
Driveway, Garage Door Opener, Off Street
Roof:
Shingle
Pool:
Yes
Pool Features:
Child Safety Fence, Deck, Gunite, In Ground, Salt Water, Screen Enclosure, Solar Heat
Interior Features
Bedrooms:
3
Bathrooms:
3
Heating:
Central, Electric, Heat Pump
Cooling:
Central Air
Appliances:

Dishwasher, Disposal, Dryer, Electric Water Heater, Microwave, Range, Washer, Water Softener, Wine Refrigerator
Furnished:
Yes
Floor:
Carpet, Ceramic Tile, Other
Levels:
Two
Additional Features
Property Sub Type:
Single Family Residence
Style:
N/A
Year Built:
1999
Construction Type:
Block, Brick, Stone
Garage Spaces:
Yes
Covered Spaces:
N/A
Direction Faces:
North
Pets Allowed:
No
Special Condition:
None
Additional Features:
Balcony, Fire Pit, French Doors, Outdoor Grill, Outdoor Kitchen, Private Yard, Rain Gutters, Sliding Doors
Additional Features 2:
No docks allowed on lake.
Map
- Address19112 ORTEGA ST
Contact a Professional

Featured Properties
Related Properties
- Featured
- Active
Single Family Residence
16552 STAR GRASS CIR
$ 925,000
$ 300,000
$ 395,000
- Featured
- Active
Single Family Residence
9530 NATHANIEL LN
$ 519,000
- Featured
- Active
Single Family Residence
2784 FALLING TREE CIR
$ 399,000
$ 399,000
- Featured
- Active
Single Family Residence
974 QUEBRADA SECA
$ 225,000
- Featured
- Active
Single Family Residence
15430 LAKE BELLA VISTA DR
$ 599,000
- Featured
- Active
Single Family Residence
2805 BERWICK DR
$ 1,395,000
$ 261,000
$ 275,000