
Active
16543 CEDAR CREST DR
$374,900
Features:
Property Details
Remarks
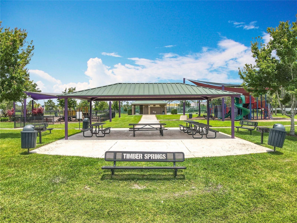
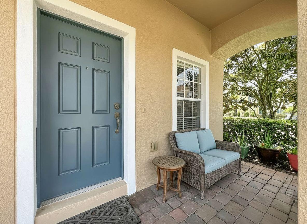
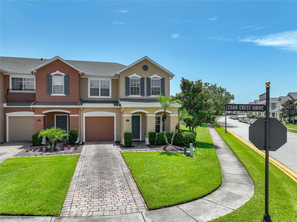
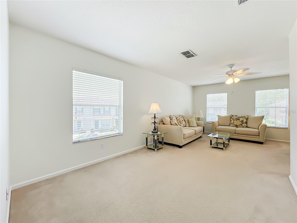
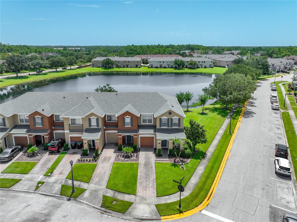
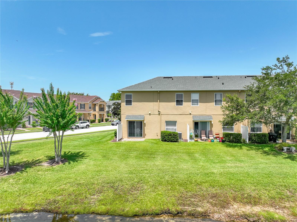
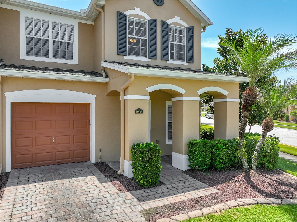
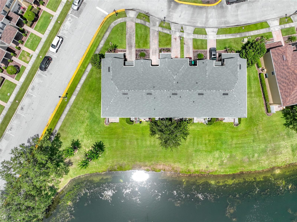
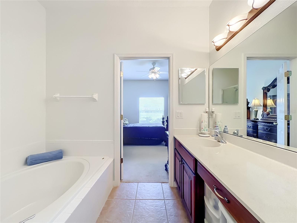
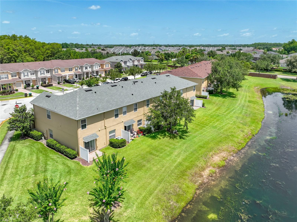
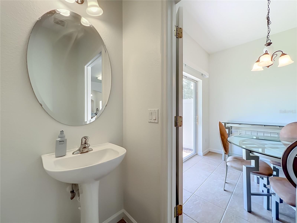
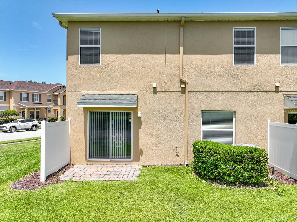
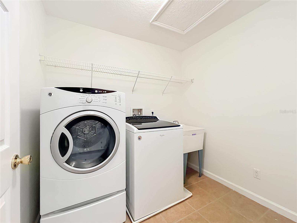
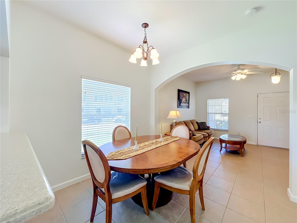
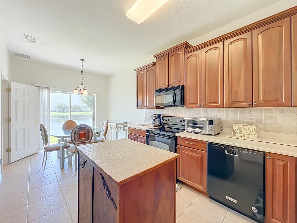
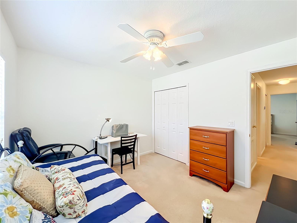
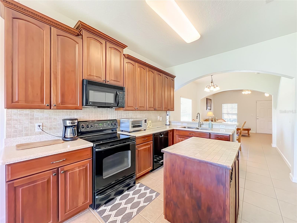
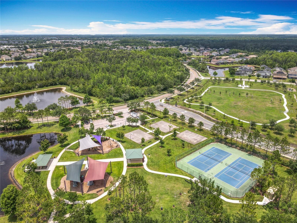
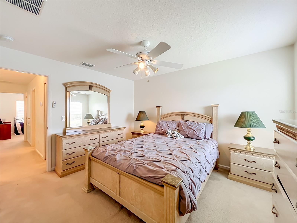
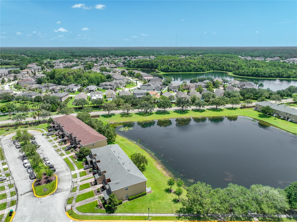
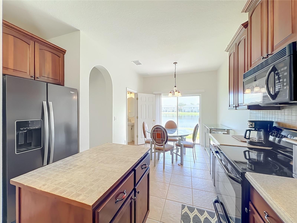
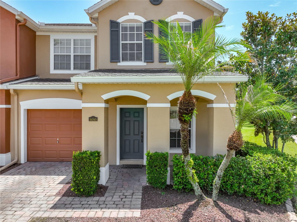
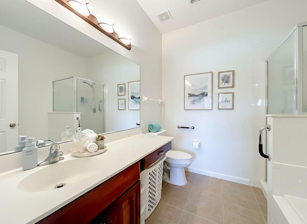
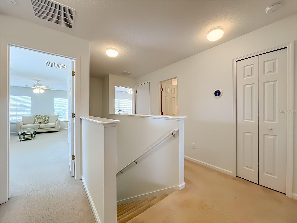
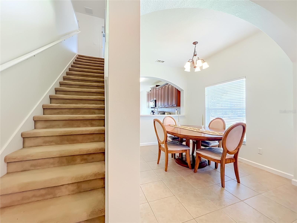
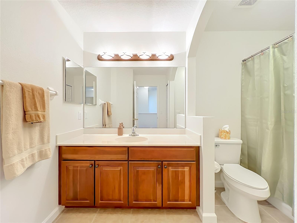
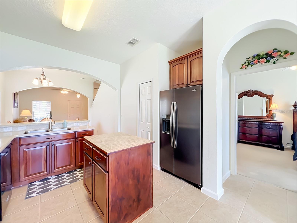
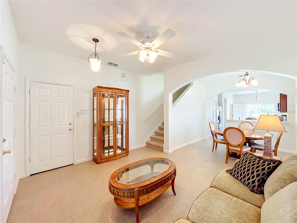
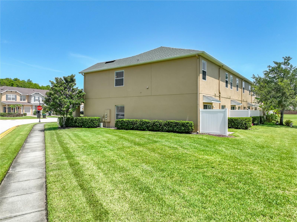
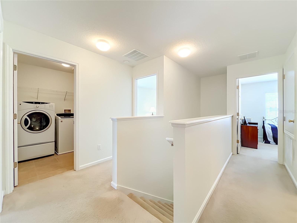
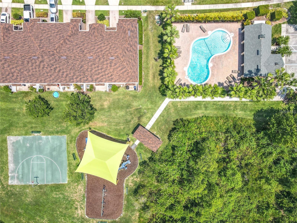
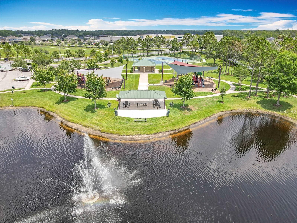
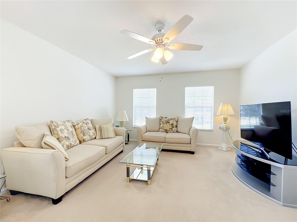
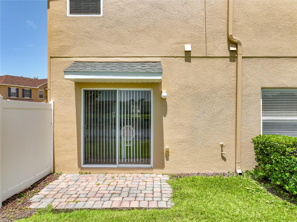
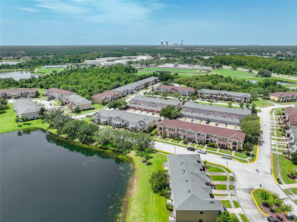
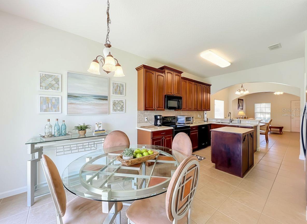
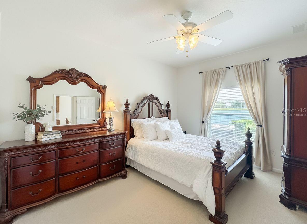
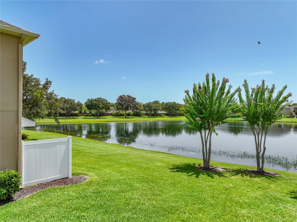
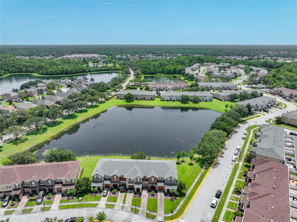
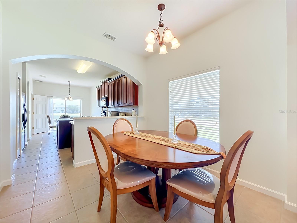
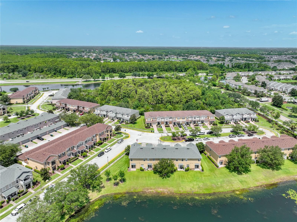
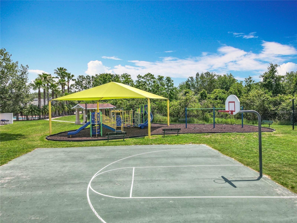
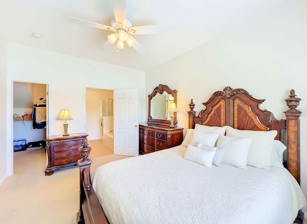
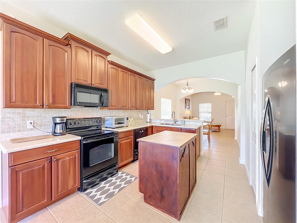
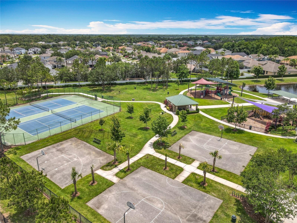
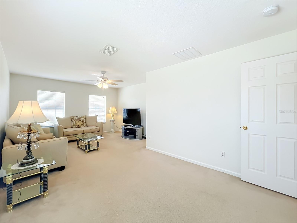
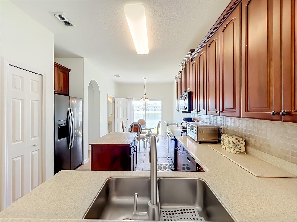
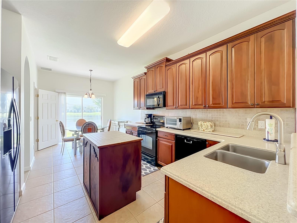
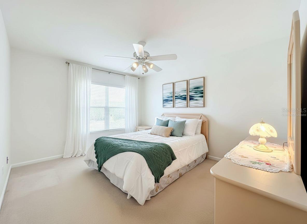
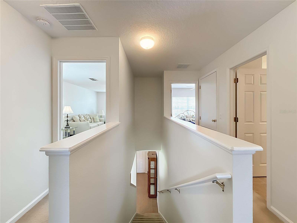
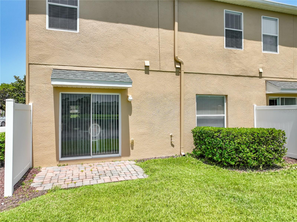
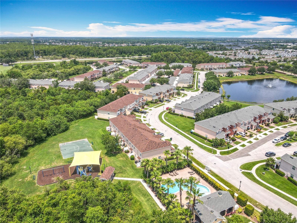
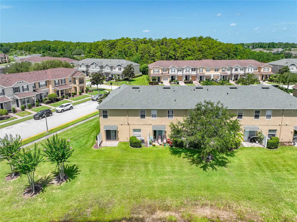
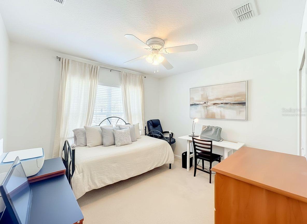
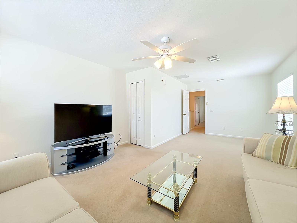
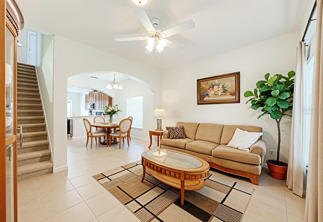
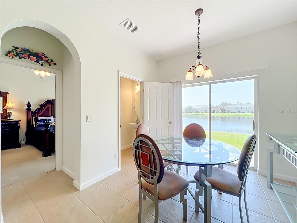
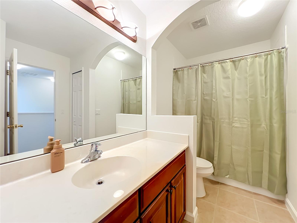
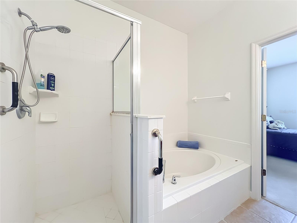
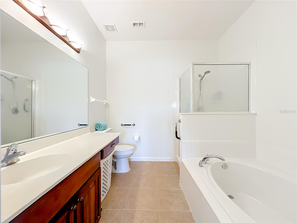
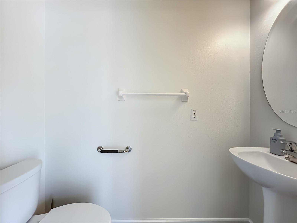
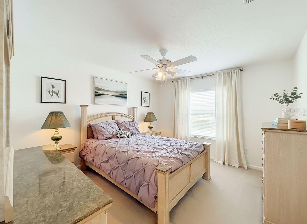
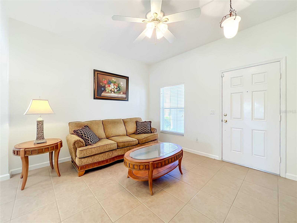
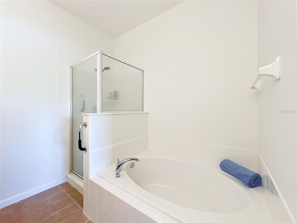
Welcome to this spacious corner-unit townhouse in Timber Pointe, a gated East Orlando community located near highly desirable Avalon Park. Offering four bedrooms, an oversized bonus room with a closet that may function as a fifth bedroom, two-and-a-half bathrooms, and a one-car garage, this versatile home provides flexible living space for bedrooms, a home office, playroom, media room, or guest accommodations. The first-floor primary suite offers privacy and convenience and features a walk-in closet and an en-suite bathroom with a walk-in shower and spacious soaking tub. Upstairs, you will find three additional bedrooms, a full bathroom, and a large bonus or flex room with a closet. The light-filled, open-concept main level provides an easy flow between the living room, dining area, and kitchen. The kitchen features abundant counter space, a breakfast bar, a separate dinette area, and peaceful pond views. Step outside to enjoy beautiful sunsets and a relaxing outdoor setting that is perfect for dining, entertaining, or unwinding at the end of the day. The large corner lot provides additional outdoor space, along with generous parking for residents and guests. Major improvements include a new roof installed by the HOA in 2023, HVAC replaced in 2021, water heater replaced in 2023, exterior painting completed in 2026, and fresh interior paint completed in July 2026. The HOA also maintains the exterior of the townhouse, offering reduced exterior maintenance and added peace of mind. Residents enjoy access to Timber Springs/Timber Pointe amenities included through the HOA, including a community pool, playgrounds, basketball courts, tennis courts, and beautifully maintained common areas. Conveniently located near Avalon Park, Waterford Lakes Town Center, shopping, restaurants, entertainment, major roadways, and area schools, this East Orlando townhouse offers space, flexibility, pond views, community amenities, and an excellent location. Schedule your private showing today!
Financial Considerations
Price:
$374,900
HOA Fee:
345
Tax Amount:
$1534
Price per SqFt:
$216.71
Tax Legal Description:
TIMBER POINTE PHASE 2 63/120 LOT 225
Exterior Features
Lot Size:
4905
Lot Features:
Cul-De-Sac, Landscaped, Sidewalk, Paved
Waterfront:
Yes
Parking Spaces:
N/A
Parking:
Driveway, Garage Door Opener
Roof:
Shingle
Pool:
No
Pool Features:
N/A
Interior Features
Bedrooms:
5
Bathrooms:
3
Heating:
Central
Cooling:
Central Air
Appliances:
Dishwasher, Disposal, Dryer, Microwave, Range, Refrigerator, Washer
Furnished:
Yes
Floor:
Carpet, Tile
Levels:
Two
Additional Features
Property Sub Type:
Townhouse
Style:
N/A
Year Built:
2006
Construction Type:
Block, Stucco
Garage Spaces:
Yes
Covered Spaces:
N/A
Direction Faces:
East
Pets Allowed:
No
Special Condition:
None
Additional Features:
Sidewalk, Sliding Doors
Additional Features 2:
Buyer must contact HOA for restrictions
Map
- Address16543 CEDAR CREST DR
Contact a Professional

Featured Properties
Related Properties
- Featured
- Active
Townhouse
3022 FIREBRUSH LN
$ 254,900
- Featured
- Active
Townhouse
2765 GLADIOLA RD
$ 263,990
- Featured
- Active
Townhouse
2759 GLADIOLA RD
$ 263,990
- Featured
- Active
Townhouse
2753 GLADIOLA RD
$ 263,990
- Featured
- Active
Townhouse
2747 GLADIOLA RD
$ 263,990
- Featured
- Active
Townhouse
901 PINE POINTE LN
$ 289,900
- Featured
- Active
Townhouse
1395 BENEVOLENT ST
$ 425,000
- Featured
- Active
Townhouse
2812 CELLO LN
$ 324,900
- Featured
- Active
Townhouse
111 JUNIPER LN
$ 437,500
- Featured
- Active
Townhouse
1351 VASEY RD
$ 300,000
- Featured
- Active
Townhouse
16824 STANZA CT
$ 329,000
- Featured
- Active
Townhouse
2739 SUN KEY PL