
Active
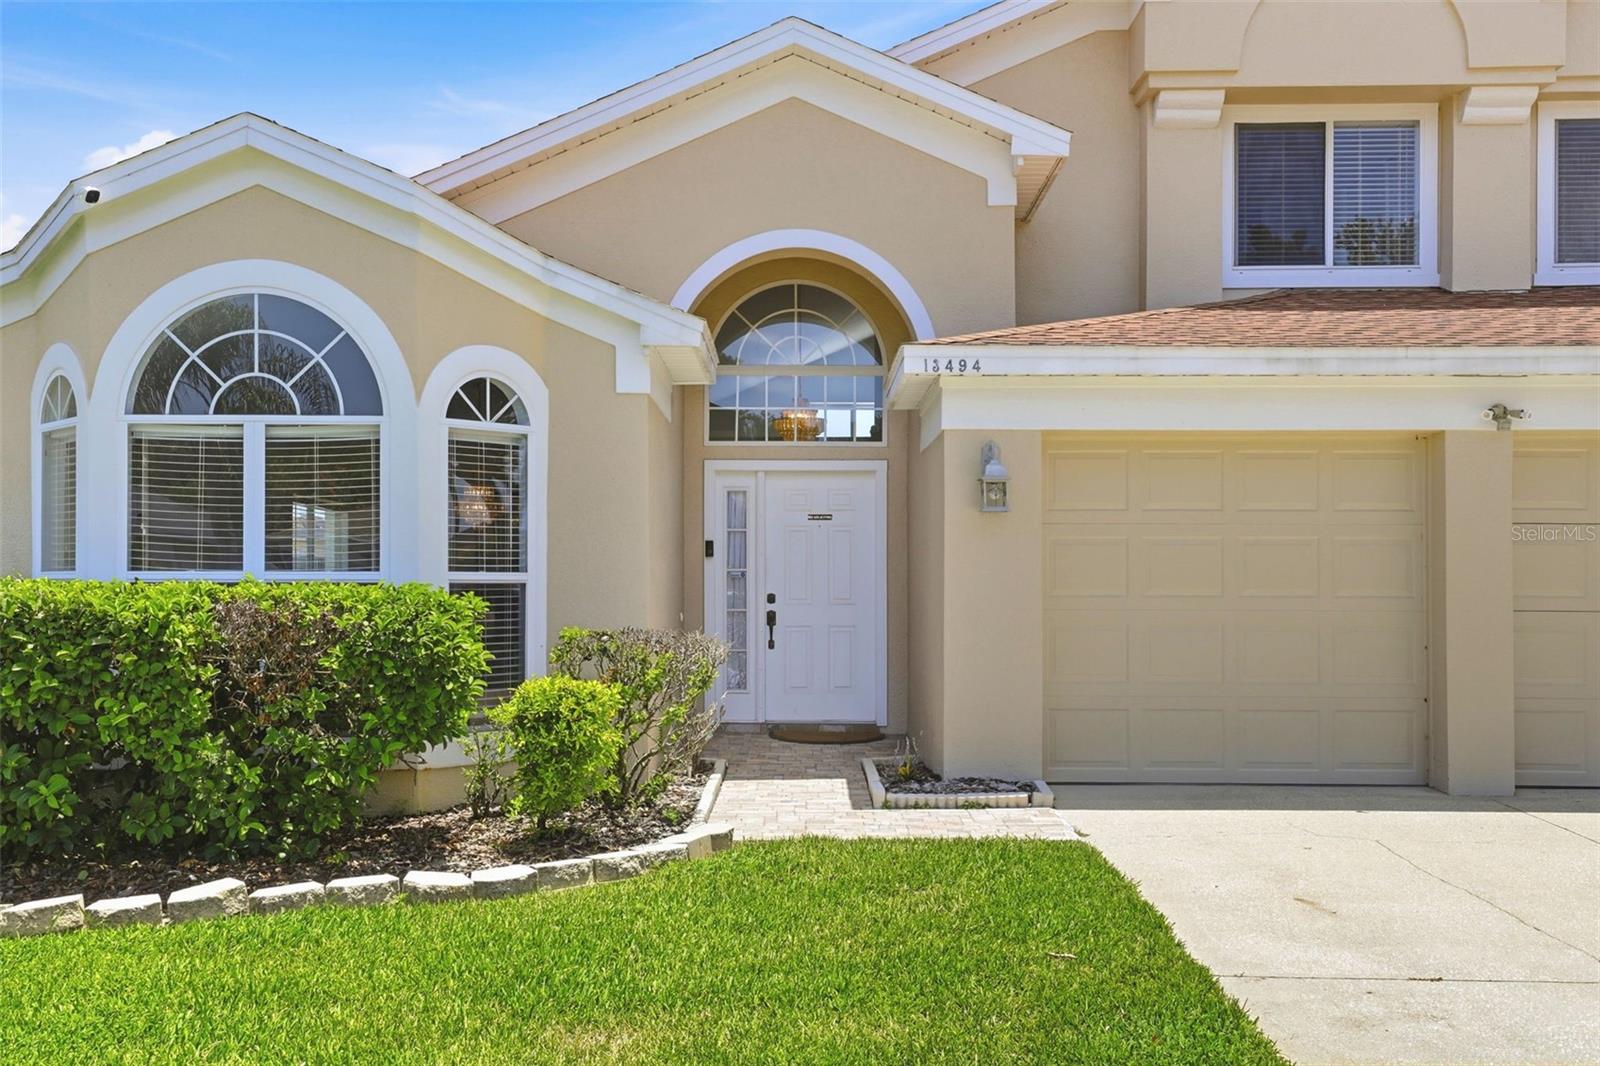
13494 FALCON POINTE DR
$699,999
Features:
Property Details
Remarks
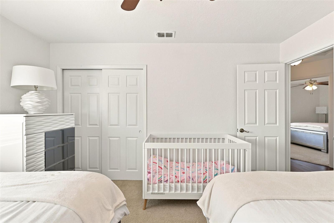
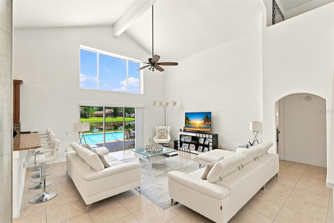
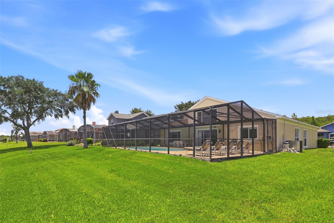
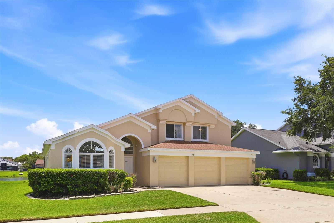
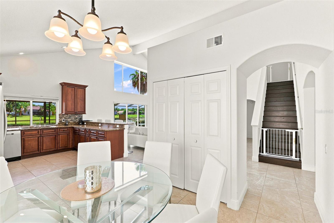
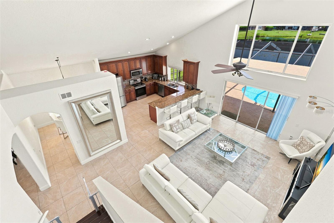
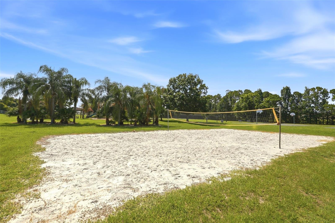
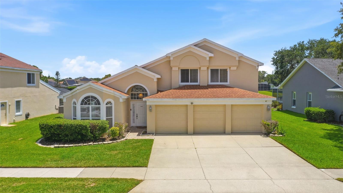
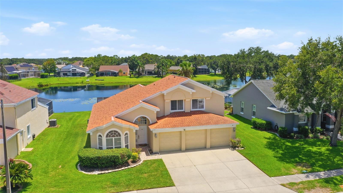
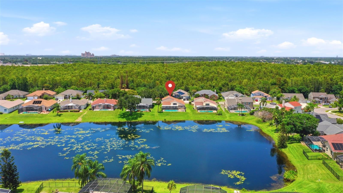
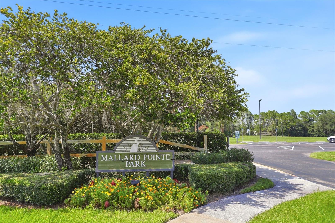
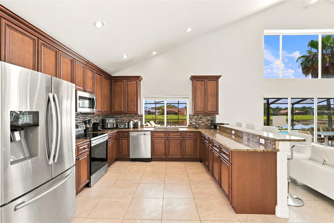
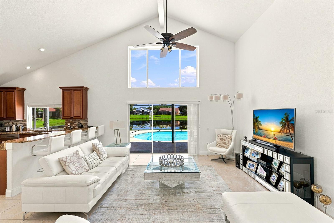
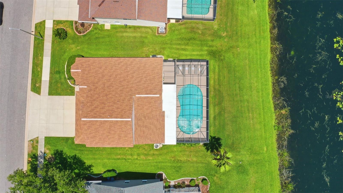
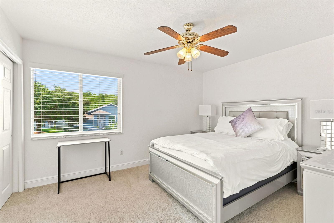
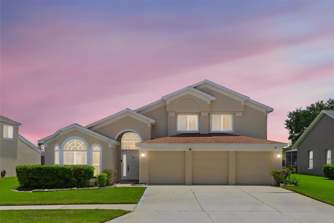
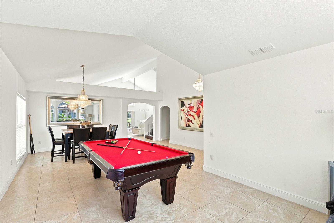
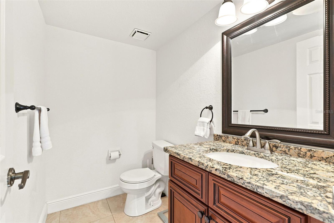
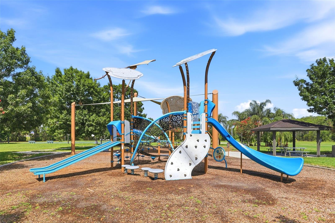
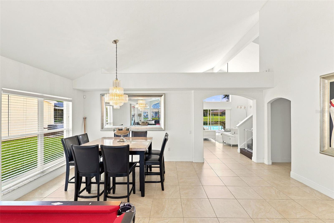
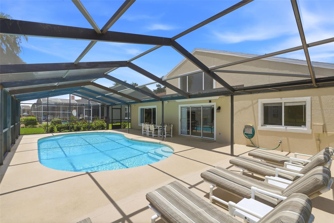
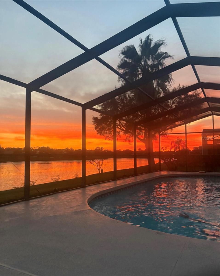
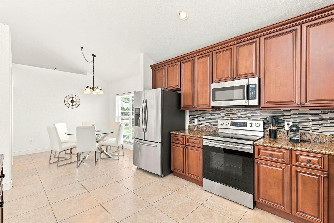
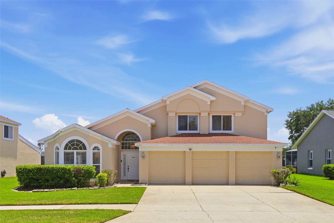
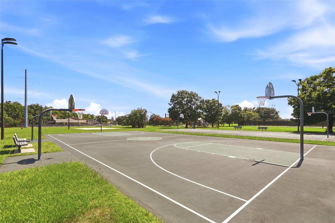
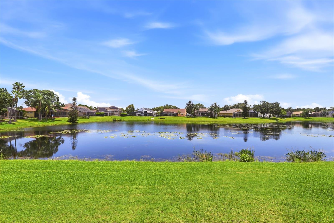
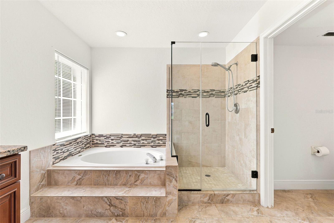
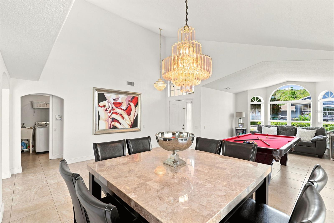
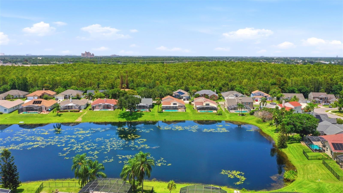
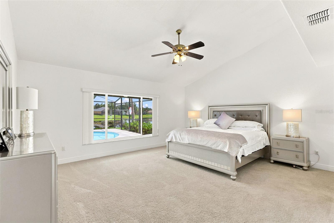
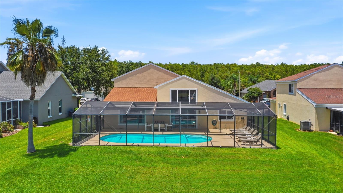
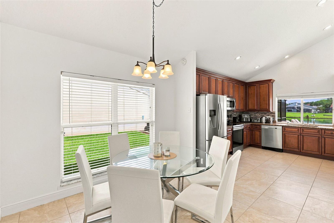
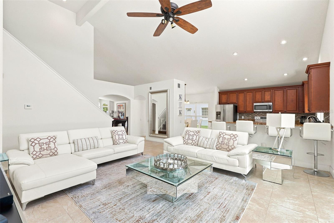
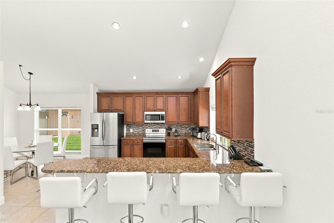
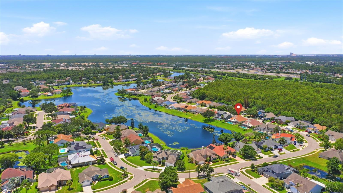
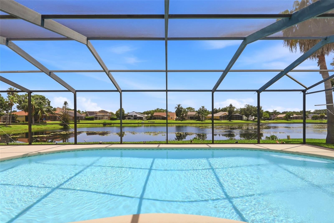
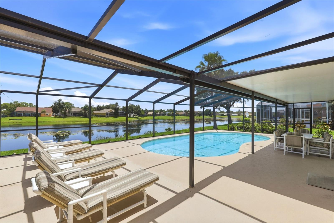
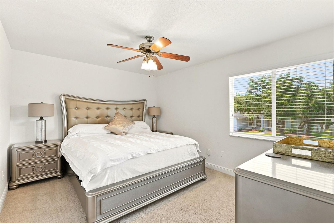
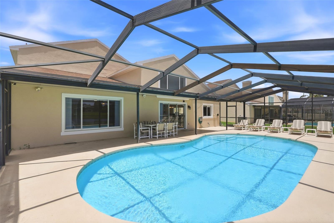
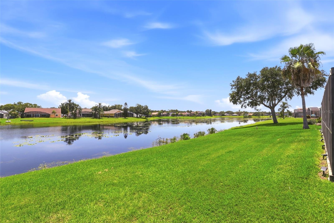
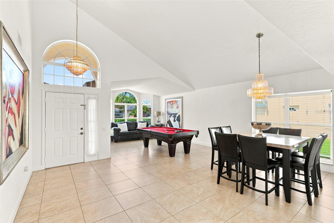
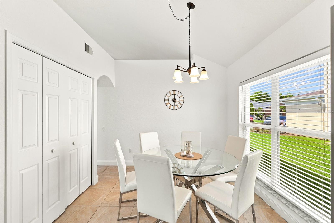
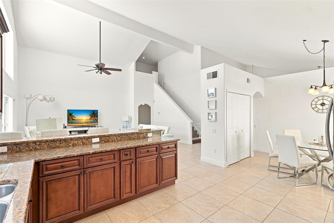
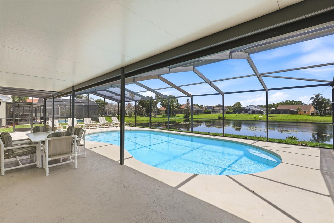
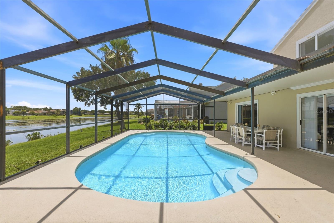
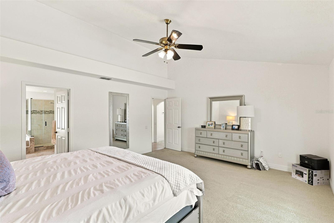
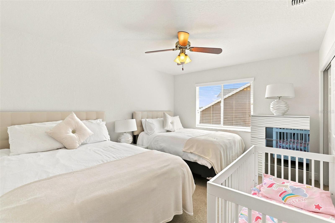
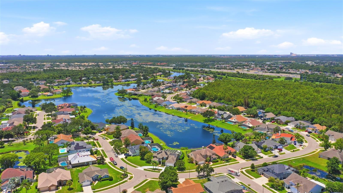
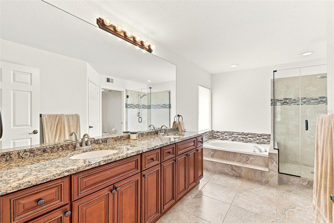
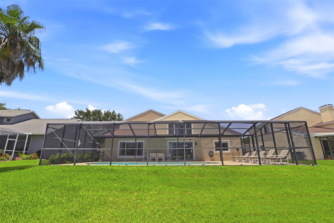
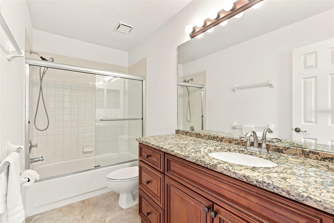
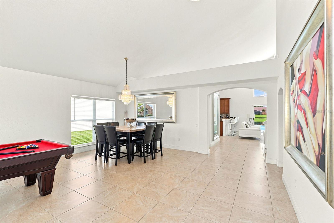
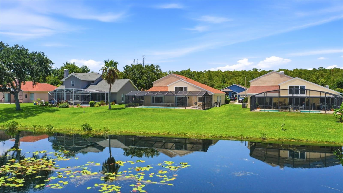
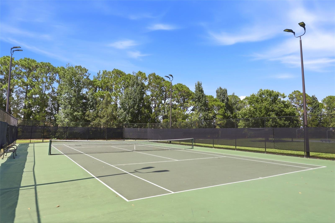
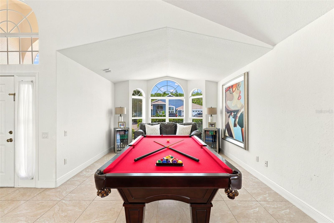
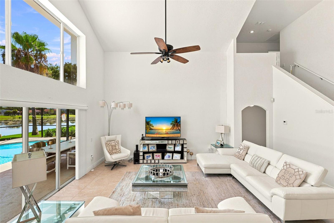
Welcome to this beautifully maintained, fully furnished, turnkey 4-bedroom, 2.5-bath home in the highly sought-after Hunters Creek community. Perfectly positioned on a waterfront homesite, this inviting residence offers a private screened enclosed pool where you can relax and enjoy peaceful water views. The well-appointed kitchen features granite countertops, stainless steel appliances, and ample cabinet space, making it ideal for both everyday living and entertaining. The Kitchen is open to the spacious Family Room which has glass doors leading to the pool and lanai, creating seamless indoor-outdoor living. The main-floor primary suite provides a private retreat with connecting bathroom boasting a garden soaking tub, double sinks and private wc. Upstairs offers a cozy loft, 3 additional bedrooms and a full bathroom. The open floorplan offers separate living room, dining room, family room and breakfast nook plus a convenient half bath for guests. The spacious 3-car garage offering plenty of room for vehicles and storage. The community amenities include a playground, tennis and sand volleyball courts. Whether you’re looking for a primary residence, vacation home, or investment opportunity, this move-in-ready property checks all the boxes. Ideally located with easy access to Orlando International Airport (MCO), premier shopping, dining, golf courses, and Central Florida’s world-famous attractions, this exceptional Hunters Creek home offers the perfect blend of comfort, convenience, and Florida lifestyle.
Financial Considerations
Price:
$699,999
HOA Fee:
112
Tax Amount:
$8639
Price per SqFt:
$268.82
Tax Legal Description:
HUNTERS CREEK TRACT 430B PH 2 29/100 LOT59
Exterior Features
Lot Size:
9386
Lot Features:
Landscaped, Paved
Waterfront:
No
Parking Spaces:
N/A
Parking:
N/A
Roof:
Shingle
Pool:
Yes
Pool Features:
Gunite, Heated, In Ground, Screen Enclosure
Interior Features
Bedrooms:
4
Bathrooms:
3
Heating:
Central, Electric
Cooling:
Central Air
Appliances:
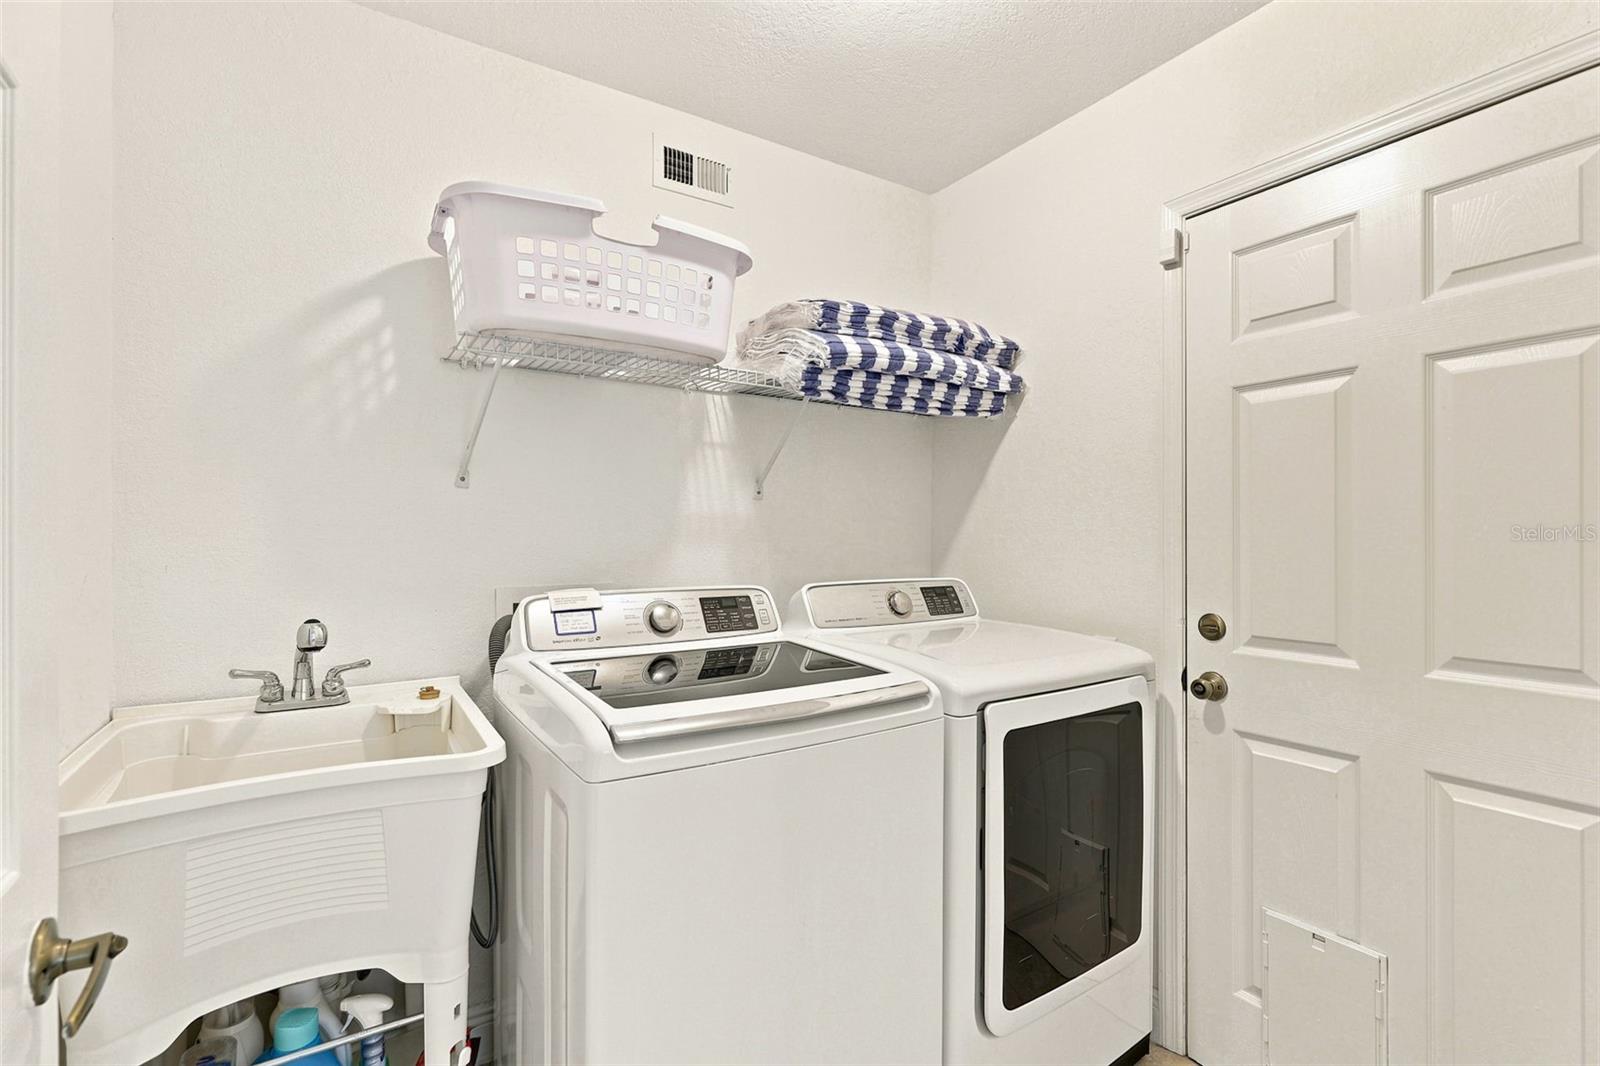
Dishwasher, Disposal, Dryer, Electric Water Heater, Microwave, Range, Refrigerator, Washer, Water Softener
Furnished:
Yes
Floor:
Carpet, Ceramic Tile
Levels:
Two
Additional Features
Property Sub Type:
Single Family Residence
Style:
N/A
Year Built:
1992
Construction Type:
Stucco
Garage Spaces:
Yes
Covered Spaces:
N/A
Direction Faces:
East
Pets Allowed:
Yes
Special Condition:
None
Additional Features:
Sliding Doors
Additional Features 2:
Contact HOA for details
Map
- Address13494 FALCON POINTE DR
Contact a Professional

Featured Properties
Related Properties
$ 225,000
- Featured
- Active
Single Family Residence
14219 STOCKWELL LN
$ 399,500
- Featured
- Active
Single Family Residence
1532 E SCHWARTZ BLVD
$ 300,000
$ 299,900
- Featured
- Active
Single Family Residence
9533 SE 168TH MAPLESONG LN
$ 265,000
- Featured
- Active
Single Family Residence
10735 SPRING SAPLING CIR
$ 1,076,032
- Featured
- Active
Single Family Residence
3112 ARECA AVE
$ 378,000
$ 265,000
$ 360,000
- Featured
- Active
Single Family Residence
197 BRANDY CREEK CIR SE
$ 499,000
$ 1,274,092
- Featured
- Active
Single Family Residence
1011 VICTORIA HILLS DR S