
Pending
5339 OAK TERRACE DR
$1,250,000
Features:
Property Details
Remarks
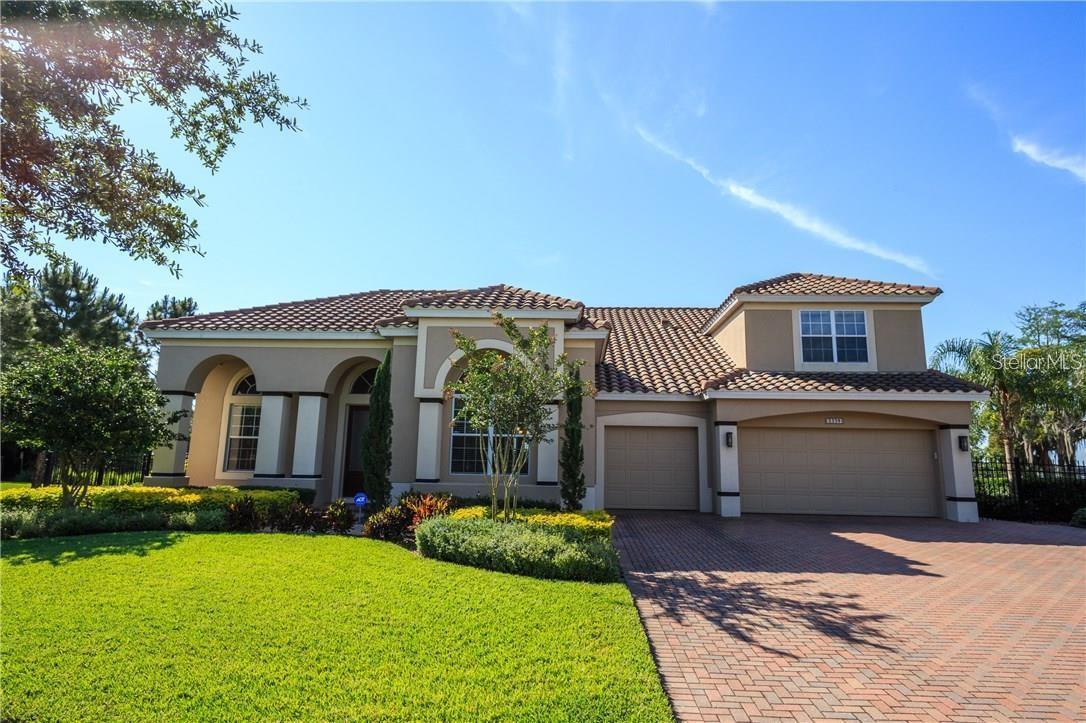
Lakefront living on spring-fed Lake Jessamine. You get 110 feet of private frontage, your own dock and lift, and a quarter acre to spread out on. Bring the ski boat. Step inside 4,147 square feet under a tile roof. Four bedrooms, four baths, and a private office give you room to work and unwind. Separate living and dining areas keep entertaining and everyday life apart. The family room opens to the kitchen and eating area, so you're never cut off from the action. Your primary suite sits on the first floor. Two more bedrooms and baths round out that level. Cook in a gourmet kitchen built for real meals: stainless steel appliances, a breakfast bar, a large island, double ovens, and a walk-in pantry that keeps everything within reach. Upstairs, you'll find a fourth bedroom and bath, a loft, and a media room for movie nights. A climate-controlled mechanical room doubles as extra storage. Park three cars in the attached garage. Pavers line the front and back. A fence and gate keep the whole property secure. Tucked into the gated Legacy community on Lake Jessamine, you're minutes from Downtown Orlando, SODO's restaurants, and the airport, but the moment you're home, it feels like your own private oasis.
Financial Considerations
Price:
$1,250,000
HOA Fee:
420
Tax Amount:
$17015
Price per SqFt:
$300.7
Tax Legal Description:
LEGACY 62/76 LOT 19
Exterior Features
Lot Size:
17493
Lot Features:
N/A
Waterfront:
Yes
Parking Spaces:
N/A
Parking:
Driveway
Roof:
Tile
Pool:
No
Pool Features:
N/A
Interior Features
Bedrooms:
4
Bathrooms:
4
Heating:
Central, Electric
Cooling:
Central Air
Appliances:
Microwave, Range, Refrigerator
Furnished:
Yes
Floor:
Tile
Levels:
Two
Additional Features
Property Sub Type:
Single Family Residence
Style:
N/A
Year Built:
2012
Construction Type:
Block, Concrete, Stucco
Garage Spaces:
Yes
Covered Spaces:
N/A
Direction Faces:
Northwest
Pets Allowed:
Yes
Special Condition:
None
Additional Features:
Lighting, Private Yard
Additional Features 2:
Buyer shall be responsible for confirming any leasing restrictions with the HOA, county, and/or city.
Map
- Address5339 OAK TERRACE DR
Contact a Professional

Featured Properties
Related Properties
- Featured
- Active
Single Family Residence
11530 OYSTER BAY CIR
$ 540,000
$ 1,060,000
- Featured
- Active
Single Family Residence
9026 EAGLE VIEW TER
$ 1,043,037
- Featured
- Active
Single Family Residence
2926 28TH AVE N
$ 550,000
$ 259,900
$ 642,294
- Featured
- Active
Single Family Residence
758 N GRETNA CT
$ 450,000
- Featured
- Active
Single Family Residence
918 BAY BREEZE TER
$ 774,500
- Featured
- Active
Single Family Residence
10531 SUN VILLA BLVD
$ 344,900
- Featured
- Active
Single Family Residence
10914 OAKDALE AVE
$ 265,000
- Featured
- Active
Single Family Residence
346 CRYSTAL WOOD DR
$ 899,000