



Active
1121 SHOREWOOD DR
$795,000
Features:
Property Details
Remarks
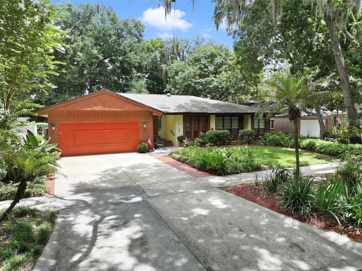
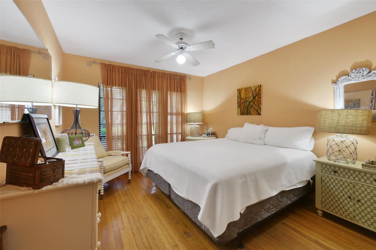
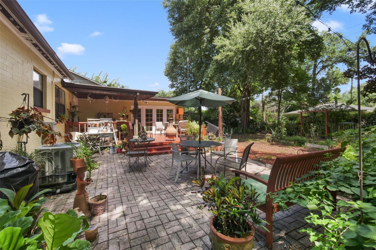
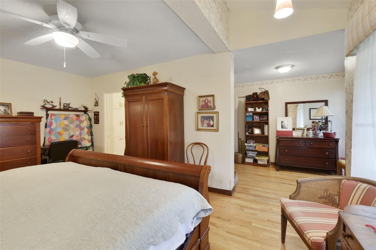
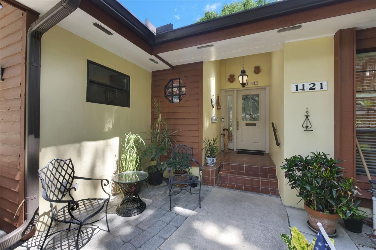
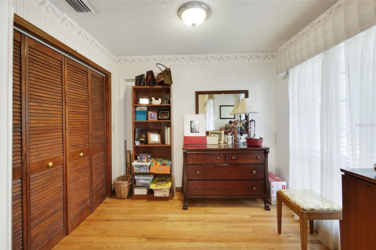
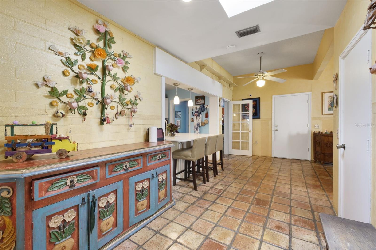
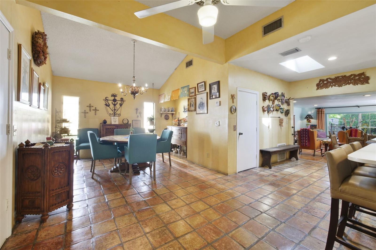
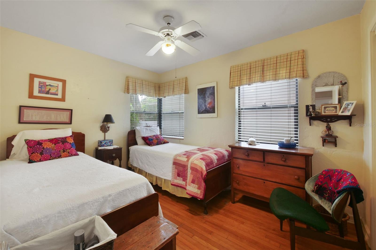
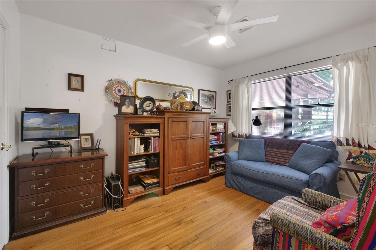
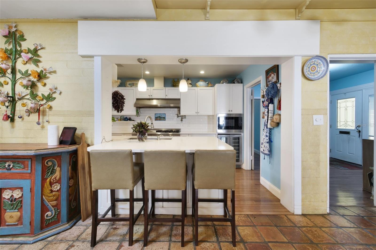
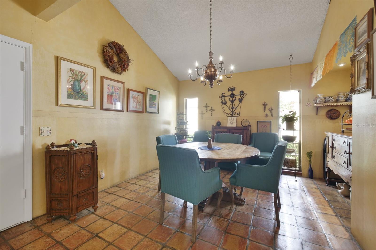
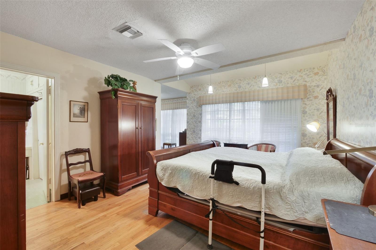
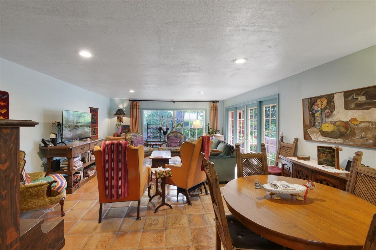
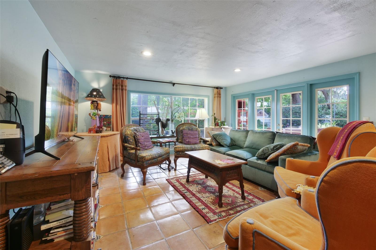
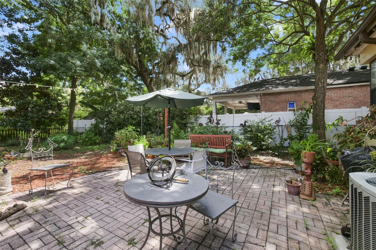
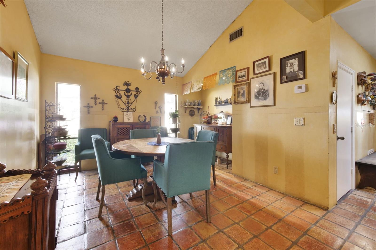
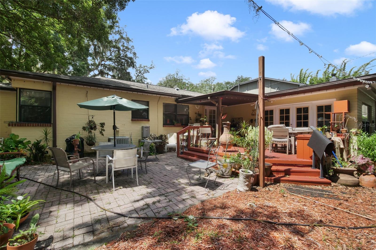
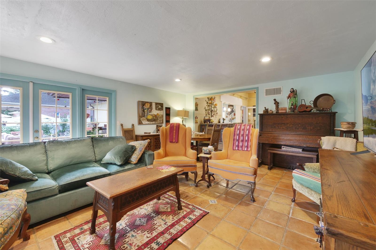
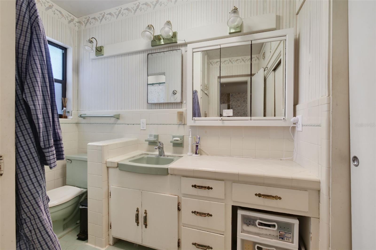
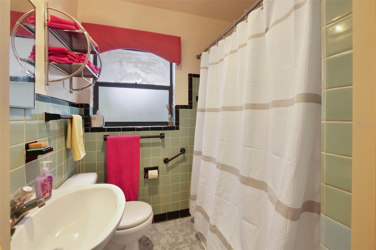
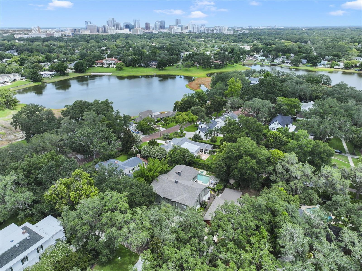
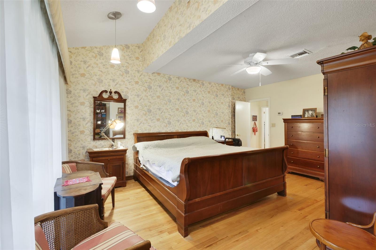
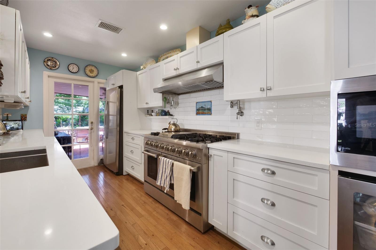
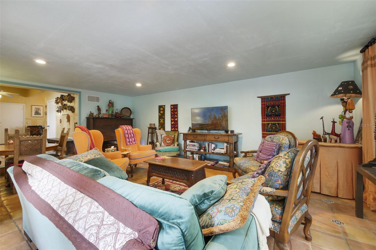
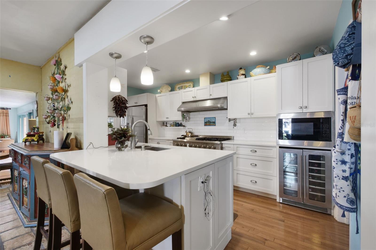
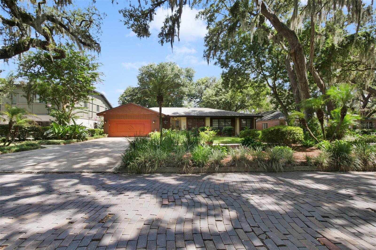
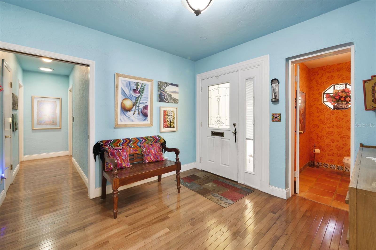
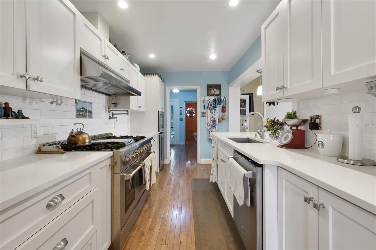
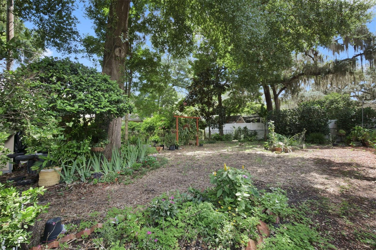
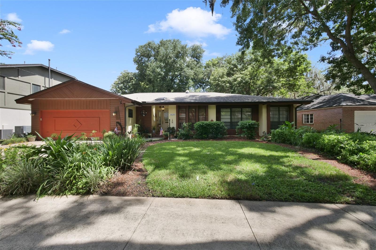
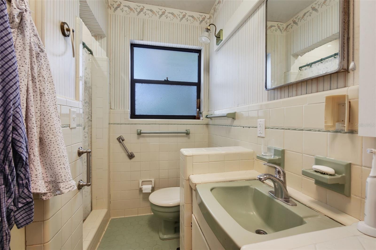
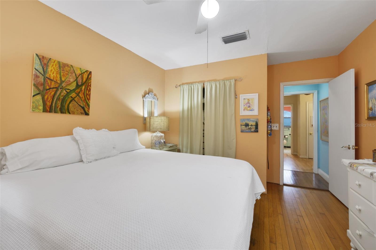
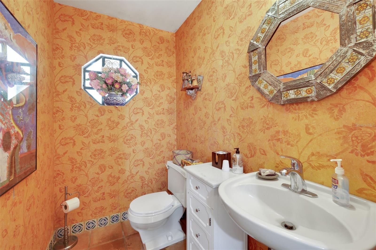
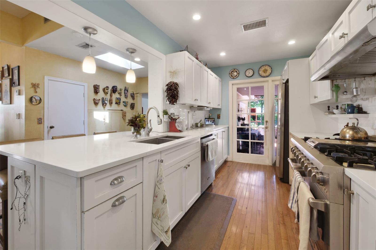
This charming 4-bedroom, 2-bathroom home is nestled in Orlando's highly sought-after Lancaster Park neighborhood and has been lovingly cared for by the same owners for an incredible 54 years. Combining timeless character with extensive updates, this exceptional residence is truly move-in ready. The thoughtfully designed kitchen is perfect for everyday living and entertaining, featuring beautiful quartz countertops, solid wood cabinetry, abundant storage and workspace, and a large gas range with a double oven that's ideal for hosting. Throughout the home, you'll find pristine original hardwood floors complemented by elegant Spanish tile, creating a warm and inviting atmosphere filled with classic charm. The versatile four-bedroom floor plan offers plenty of flexibility for guests, or a dedicated home office. Additional highlights include an attached two-car garage with ample parking and storage space, as well as the peace of mind that comes with numerous upgrades completed over the years. Located in one of Orlando's most established and desirable neighborhoods, Lancaster Park offers picturesque tree-lined streets while being just minutes from downtown Orlando, exceptional dining, shopping, parks, and highly rated schools. Homes with this level of care, character, and location are a rare find. Schedule your private showing today before this incredible opportunity is gone!
Financial Considerations
Price:
$795,000
HOA Fee:
N/A
Tax Amount:
$4261
Price per SqFt:
$351.93
Tax Legal Description:
LANCASTER PARK O/133 LOT 18 & E1/2 LOT 19 BLK G
Exterior Features
Lot Size:
10533
Lot Features:
N/A
Waterfront:
No
Parking Spaces:
N/A
Parking:
N/A
Roof:
Shingle
Pool:
No
Pool Features:
N/A
Interior Features
Bedrooms:
4
Bathrooms:
3
Heating:
Central
Cooling:
Central Air
Appliances:
Dishwasher, Disposal, Dryer, Range, Range Hood, Refrigerator, Washer
Furnished:
Yes
Floor:
Tile, Wood
Levels:
One
Additional Features
Property Sub Type:
Single Family Residence
Style:
N/A
Year Built:
1949
Construction Type:
Concrete, Stucco
Garage Spaces:
Yes
Covered Spaces:
N/A
Direction Faces:
East
Pets Allowed:
No
Special Condition:
None
Additional Features:
French Doors
Additional Features 2:
N/A
Map
- Address1121 SHOREWOOD DR
Contact a Professional

Featured Properties
Related Properties
- Featured
- Active
Single Family Residence
2560 ELDERBERRY DR
$ 312,000
$ 1,760,000
- Featured
- Active
Single Family Residence
10710 LEAFY LAUREL STREET
$ 537,270
- Featured
- Active
Single Family Residence
34691 ORCHID PARKWAY
$ 260,000
- Featured
- Active
Single Family Residence
1818 DANBURY DR
$ 271,000
$ 300,000
$ 306,000
- Featured
- Active
Single Family Residence
9902 SAINT JOSEPH CT
$ 317,500
- Featured
- Active
Single Family Residence
10927 HEATHER HAVEN STREET
$ 549,990
$ 330,000
- Featured
- Active
Single Family Residence
1325 ANCHOR BEND DR
$ 384,900
- Featured
- Active
Single Family Residence
1078 MAYNARD PATH