
Active
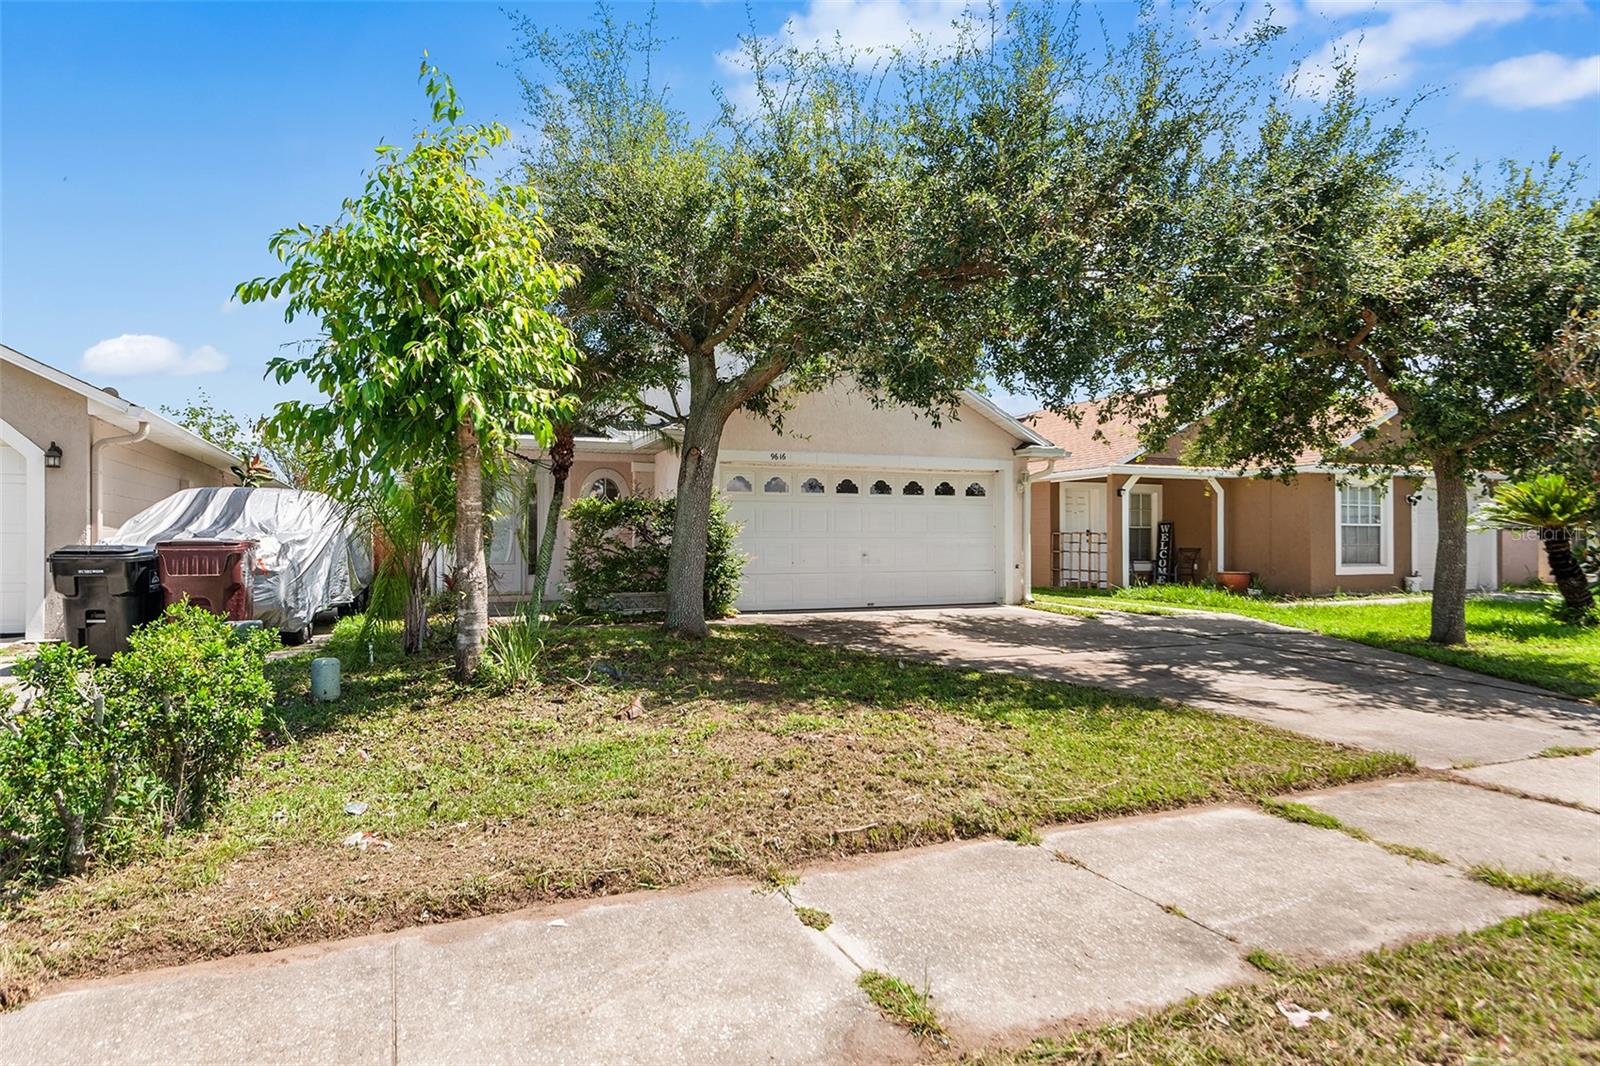
9616 HOLLYHILL DR
$289,900
Features:
Property Details
Remarks
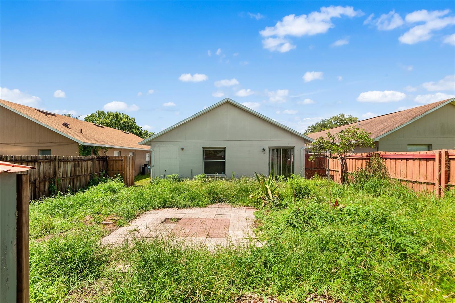
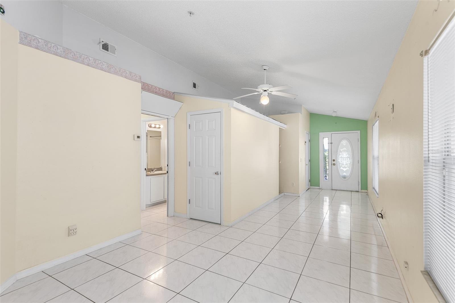
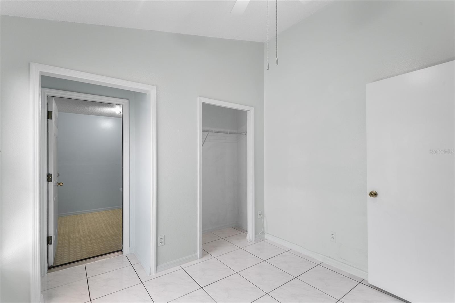
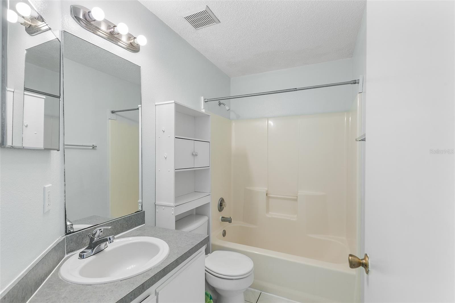
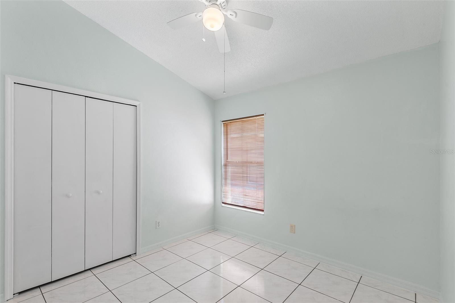
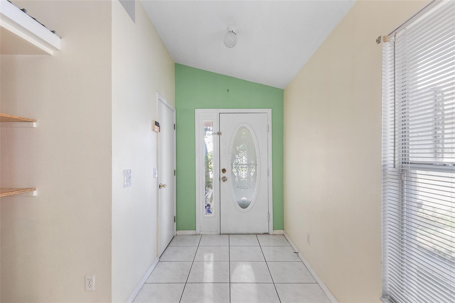
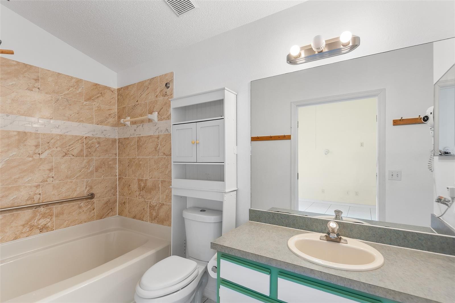
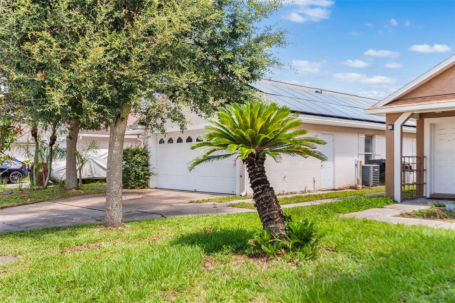
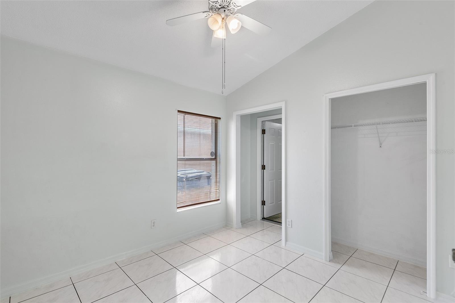
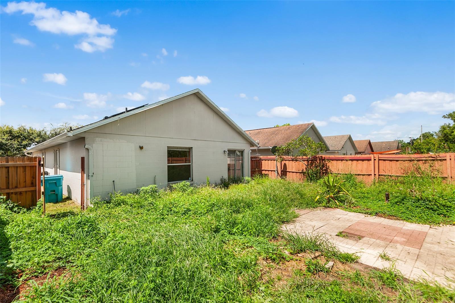
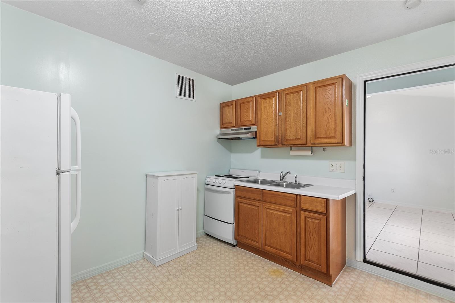
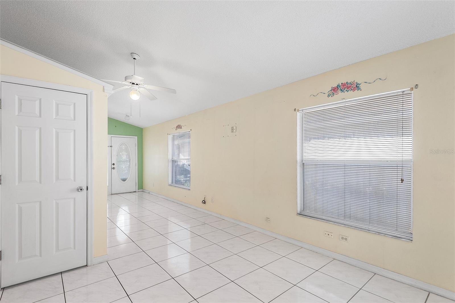
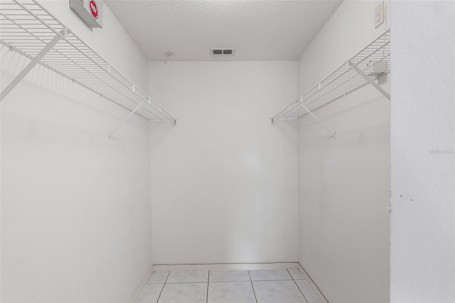
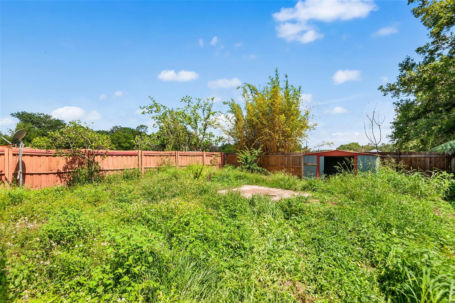
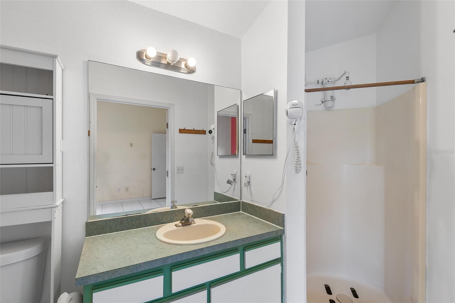
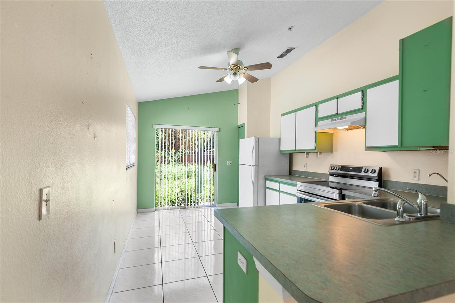
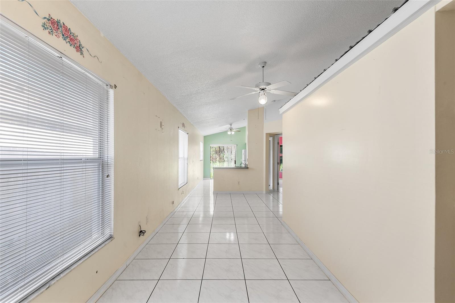
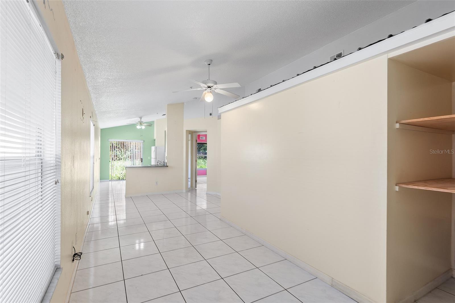
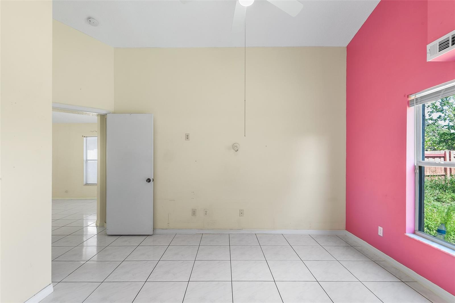
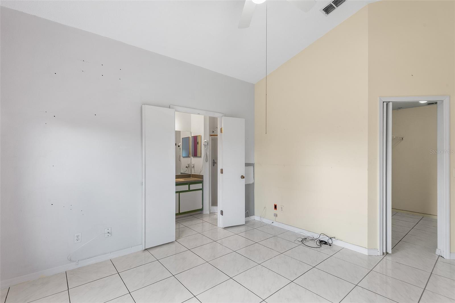
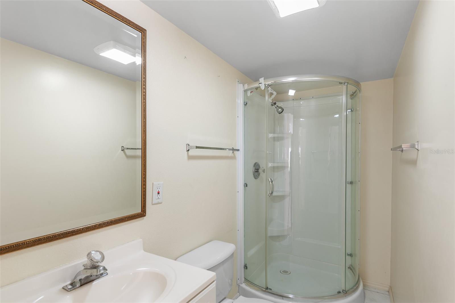
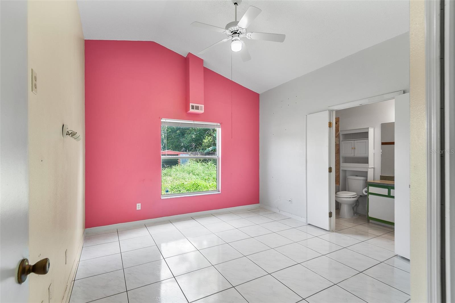
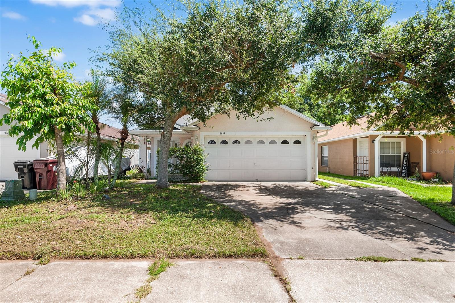
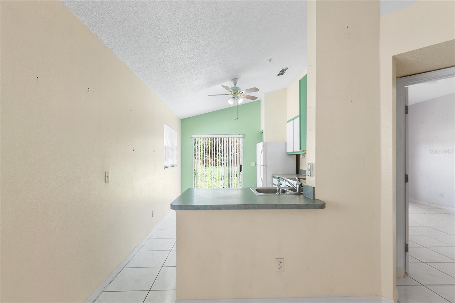
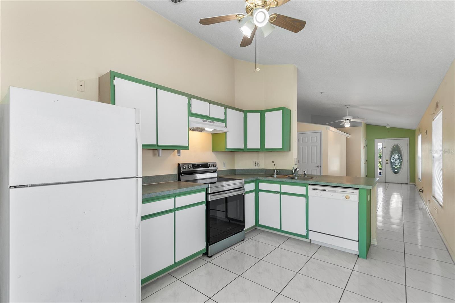
Welcome home to this charming 3-bedroom, 3-bath residence featuring an open floor plan, soaring vaulted ceilings, new roof in 2021 and money-saving solar panels to help reduce electricity costs! (The solar panels will be paid off at closing.) Conveniently located just 10 minutes south of Orlando International Airport, you’ll enjoy quick access to travel while being situated in an area that experiences significantly less aircraft traffic than neighborhoods north of the airport. A standout feature is the versatile in-law suite, complete with its own entrance and additional side parking. This flexible space offers multiple possibilities, including guest accommodations, a home office, or rental income potential. The suite includes three separate rooms—two bedrooms and a separate kitchenette—along with a private bathroom. Locking interior doors provide added privacy and separation from the main living area. The spacious kitchen overlooks the large, fully fenced backyard through sliding glass doors, creating a seamless connection between indoor and outdoor living. The backyard is ready for entertaining with a generous patio area featuring concrete steppingstones and a convenient electrical outlet—perfect for outdoor lighting, fans, holiday décor, or powering electric lawn equipment. An upgraded storage shed provides excellent space for lawn equipment and tools. The yard has already been cleared of large bushes and dead trees, offering yard and gardener enthusiasts to create their dream outdoor retreat. Inside, the home has been professionally cleaned and is move-in ready. Easy-care ceramic tile flows throughout the main living areas and bedrooms, while the separate kitchenette features durable vinyl flooring. Ceiling fans and window blinds are installed throughout for added comfort and convenience. The spacious primary suite also overlooks the peaceful backyard and features a beautifully remodeled en-suite bathroom complete with a relaxing garden tub. Ample storage throughout the home and vaulted ceilings enhance the sense of space and functionality. As an added convenience, the community mailboxes are located directly across the street, making daily errands just a little easier. With flexible living options, income potential, thoughtful updates, and a fantastic location, this home is ready for its next owner!
Financial Considerations
Price:
$289,900
HOA Fee:
43
Tax Amount:
$4641
Price per SqFt:
$248.84
Tax Legal Description:
MEADOWS 2 AT BOGGY CREEK 40/34 LOT 96
Exterior Features
Lot Size:
5133
Lot Features:
N/A
Waterfront:
No
Parking Spaces:
N/A
Parking:
Driveway, Garage Door Opener
Roof:
Shingle
Pool:
No
Pool Features:
N/A
Interior Features
Bedrooms:
3
Bathrooms:
3
Heating:
Central, Electric
Cooling:
Central Air
Appliances:
Dishwasher, Range, Refrigerator
Furnished:
Yes
Floor:
Ceramic Tile, Vinyl
Levels:
One
Additional Features
Property Sub Type:
Single Family Residence
Style:
N/A
Year Built:
1998
Construction Type:
Block, Stucco
Garage Spaces:
Yes
Covered Spaces:
N/A
Direction Faces:
South
Pets Allowed:
Yes
Special Condition:
None
Additional Features:
Sidewalk, Sliding Doors, Storage
Additional Features 2:
N/A
Map
- Address9616 HOLLYHILL DR
Contact a Professional

Featured Properties
Related Properties
$ 225,000
- Featured
- Active
Single Family Residence
14219 STOCKWELL LN
$ 399,500
- Featured
- Active
Single Family Residence
1532 E SCHWARTZ BLVD
$ 300,000
$ 299,900
- Featured
- Active
Single Family Residence
9533 SE 168TH MAPLESONG LN
$ 265,000
- Featured
- Active
Single Family Residence
10735 SPRING SAPLING CIR
$ 1,076,032
- Featured
- Active
Single Family Residence
3112 ARECA AVE
$ 378,000
$ 265,000
$ 360,000
- Featured
- Active
Single Family Residence
197 BRANDY CREEK CIR SE
$ 499,000
$ 1,274,092
- Featured
- Active
Single Family Residence
1011 VICTORIA HILLS DR S