
Active
10770 LEAFY LAUREL STREET
$529,490
Features:
Property Details
Remarks
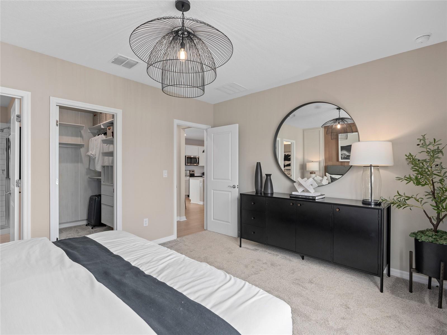
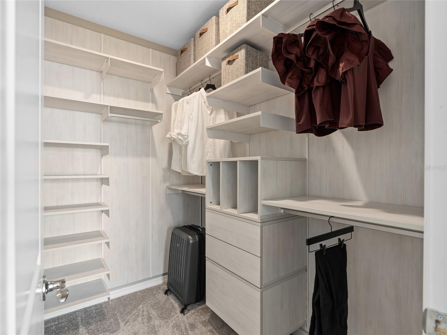
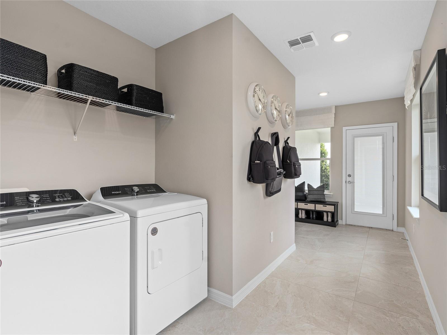
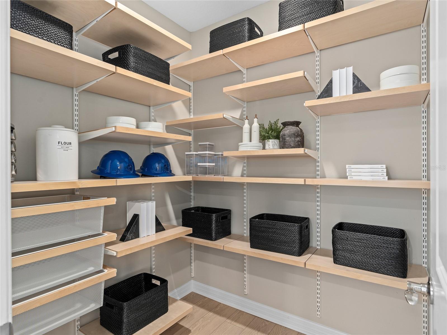
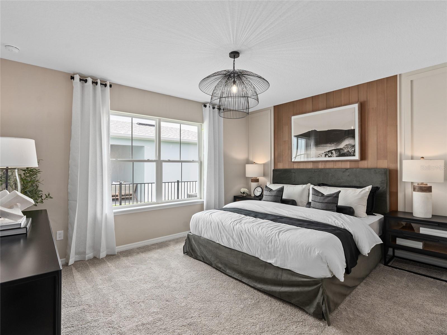
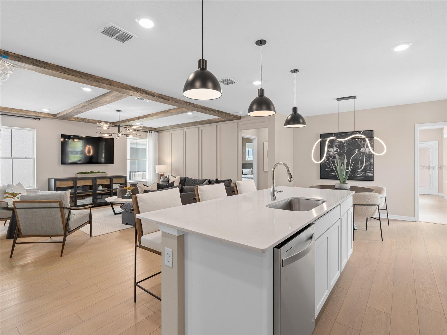
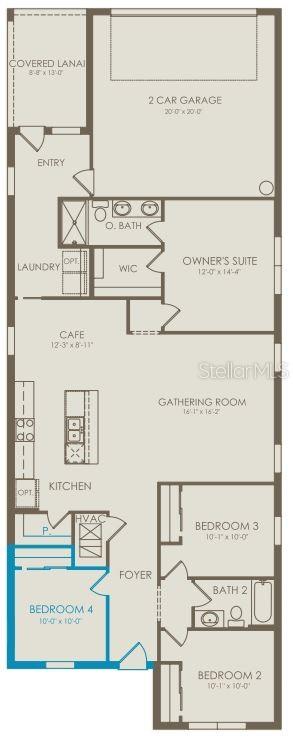
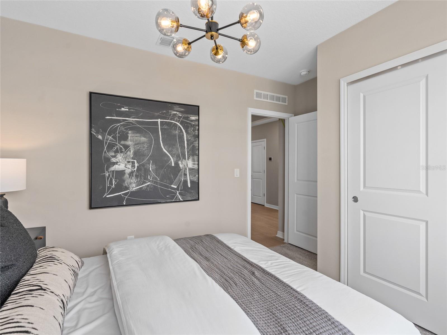
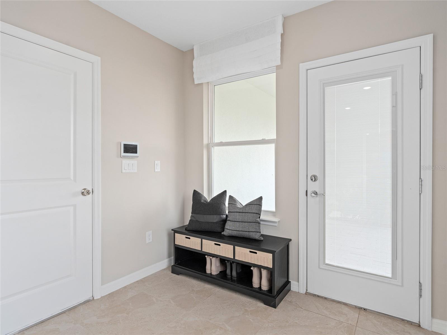
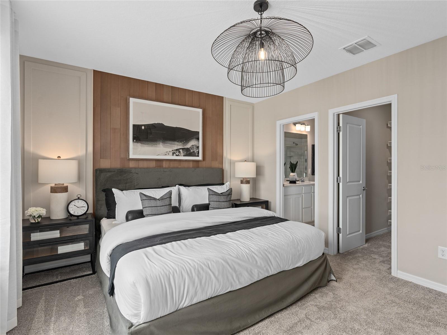
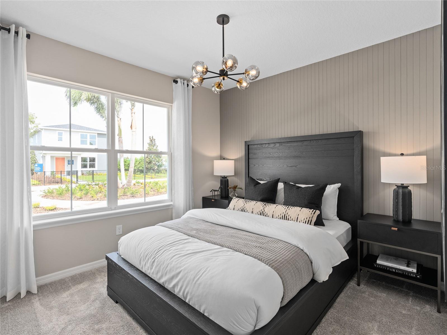
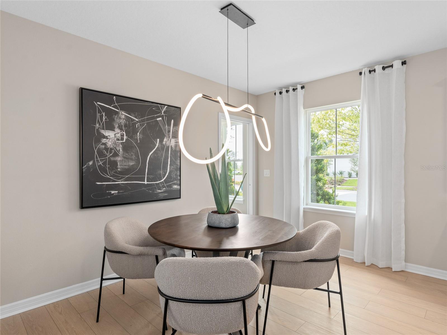
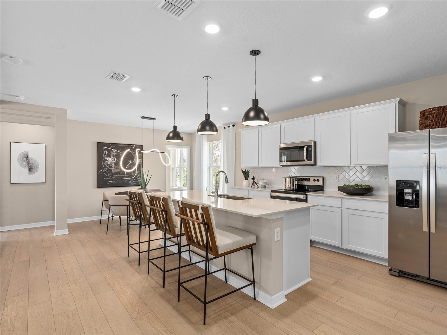
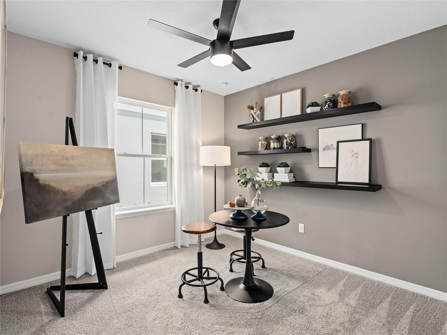
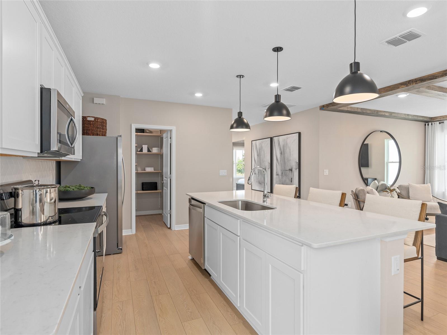
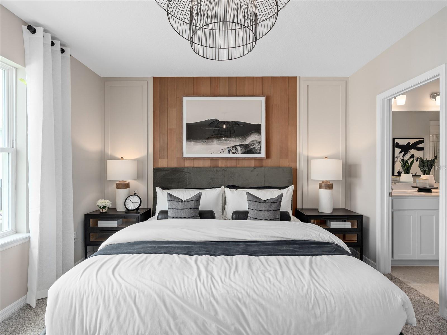
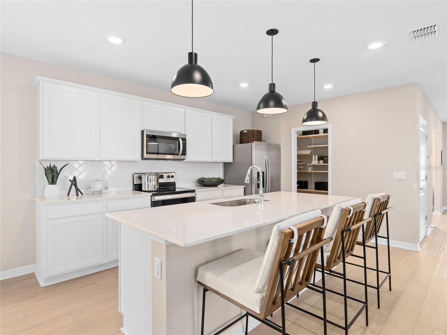
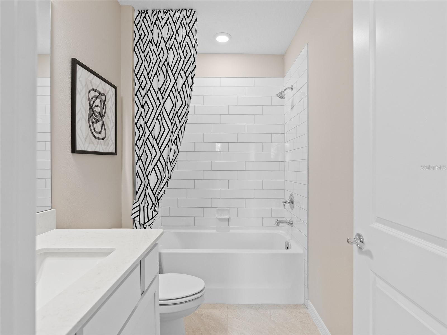
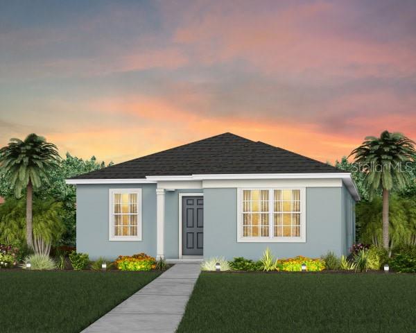
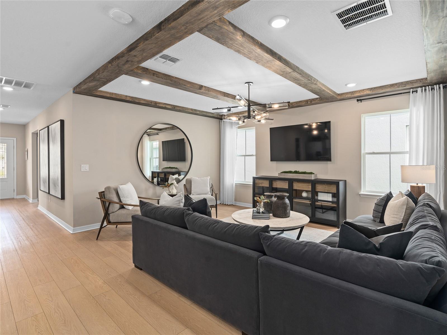
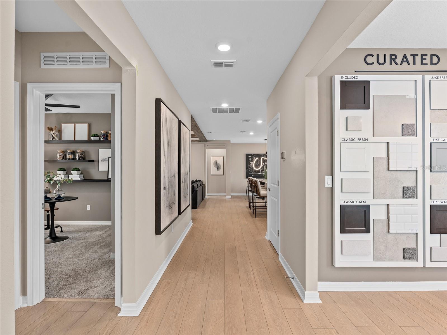
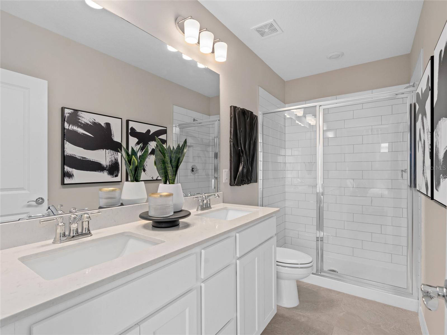
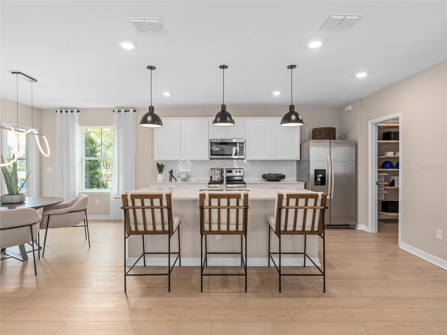
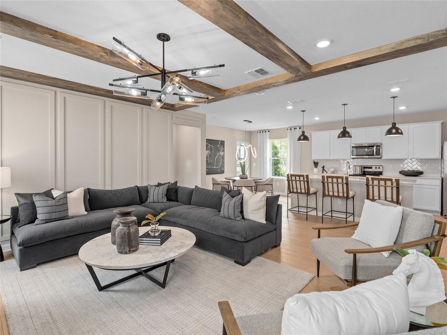
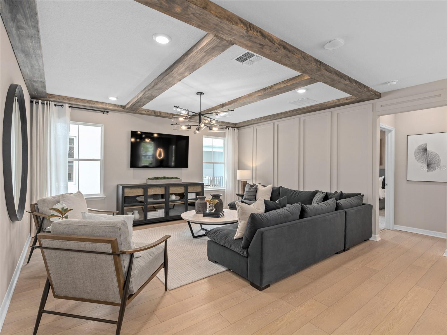
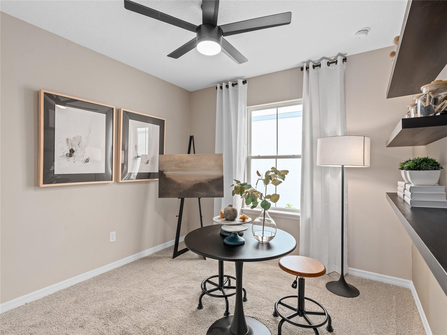
Under Construction. EverBe is a new master planned community where convenience and connections combine to create a new standard for home. Located in Orlando with quick access to 417 & 528, this lifestyle community will offer miles of pathways & trails, wi-fi-enabled green spaces, unique outdoor recreation areas, a fitness center, a clubhouse complex with resort pool, 2G internet, and a waterfront amenity and town center. Get excited for EverBe - everything home should ever be! The new construction Dylan bungalow embodies this vision, offering a seamless blend of convenience and elegance. Featuring 4 spacious bedrooms, 2 bathrooms, and a 2-car rear garage. Step inside to discover a layout that prioritizes both function and flow. As you move toward the heart of the home, natural light pours through the large windows in the gathering room and cafe, creating a bright and open living space. The kitchen is a chef’s dream, featuring a large corner walk-in pantry, stainless steel Whirlpool appliances, white cabinetry, quartz countertops, and a decorative subway tile backsplash. The owner’s suite, thoughtfully tucked away for privacy, offers a peaceful retreat from the rest of the home. The en suite bathroom features a dual-sink, quartz-topped vanity, a glass door enclosed shower, and a spacious walk-in closet, ensuring you have all the space and comfort you need. This home’s design selections are equally impressive, with wood-look luxury vinyl plank flooring throughout the entire home, except for in the bathrooms and laundry room which are outfitted with beautiful tile flooring, and bedrooms with Ashworth Carpet. For modern convenience, the home is equipped with a smart thermostat and a video doorbell. This home includes everything you need to get started—refrigerator, washer/dryer, and blinds—so you can relax and enjoy the luxury of your new home from day one. Schedule an appointment today and see for yourself how this dream home can become your reality!
Financial Considerations
Price:
$529,490
HOA Fee:
167
Tax Amount:
$475.25
Price per SqFt:
$308.74
Tax Legal Description:
EVERBE PHASE 2 116/19 LOT 108
Exterior Features
Lot Size:
4520
Lot Features:
Cleared, Level, Sidewalk, Paved
Waterfront:
No
Parking Spaces:
N/A
Parking:
Driveway, Garage Door Opener, Garage Faces Rear
Roof:
Shingle
Pool:
No
Pool Features:
Deck, Gunite, In Ground, Lighting, Outside Bath Access
Interior Features
Bedrooms:
4
Bathrooms:
2
Heating:
Central, Electric, Heat Pump
Cooling:
Central Air
Appliances:
Dishwasher, Disposal, Dryer, Electric Water Heater, Microwave, Range, Refrigerator, Washer
Furnished:
Yes
Floor:
Carpet, Luxury Vinyl, Tile
Levels:
One
Additional Features
Property Sub Type:
Single Family Residence
Style:
N/A
Year Built:
2025
Construction Type:
Block, Stucco
Garage Spaces:
Yes
Covered Spaces:
N/A
Direction Faces:
East
Pets Allowed:
No
Special Condition:
None
Additional Features:
Rain Gutters, Sidewalk, Sliding Doors
Additional Features 2:
Please see HOA documents for details.
Map
- Address10770 LEAFY LAUREL STREET
Contact a Professional

Featured Properties
Related Properties
- Featured
- Active
Single Family Residence
2560 ELDERBERRY DR
$ 312,000
$ 1,760,000
- Featured
- Active
Single Family Residence
10710 LEAFY LAUREL STREET
$ 537,270
- Featured
- Active
Single Family Residence
34691 ORCHID PARKWAY
$ 260,000
- Featured
- Active
Single Family Residence
1818 DANBURY DR
$ 271,000
$ 300,000
$ 306,000
- Featured
- Active
Single Family Residence
9902 SAINT JOSEPH CT
$ 317,500
- Featured
- Active
Single Family Residence
10927 HEATHER HAVEN STREET
$ 549,990
$ 330,000
- Featured
- Active
Single Family Residence
1325 ANCHOR BEND DR
$ 384,900
- Featured
- Active
Single Family Residence
1078 MAYNARD PATH