

Active
4901 BRISTOL CT
$239,990
Features:
Property Details
Remarks
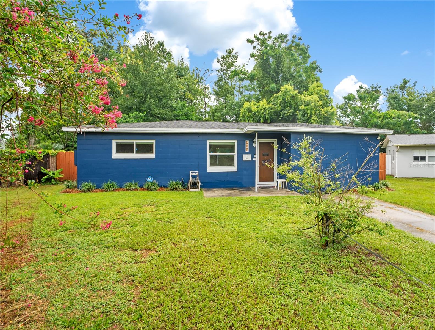
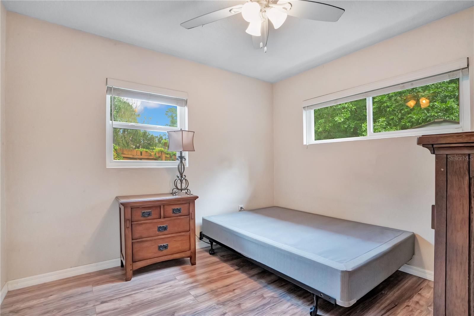
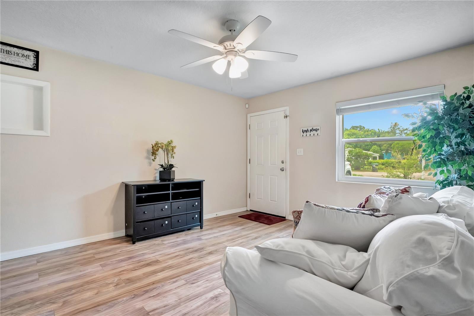
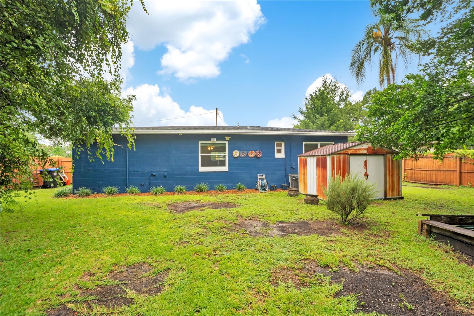
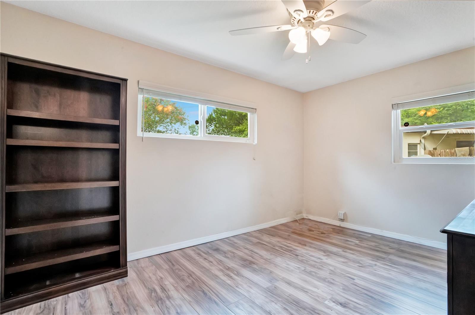
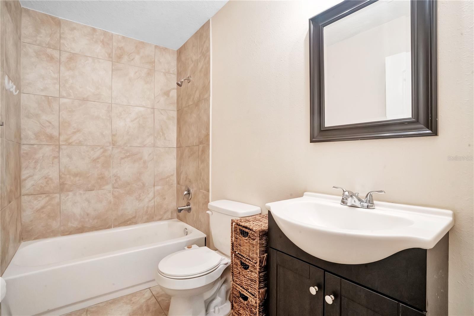
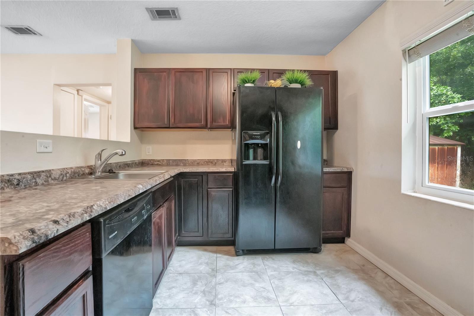
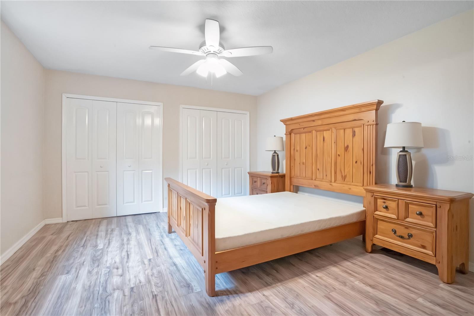
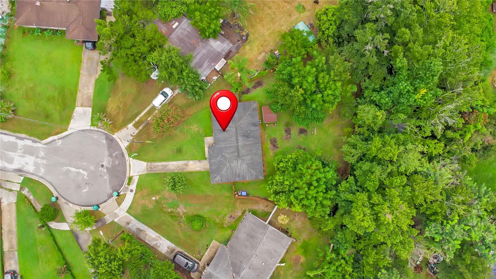
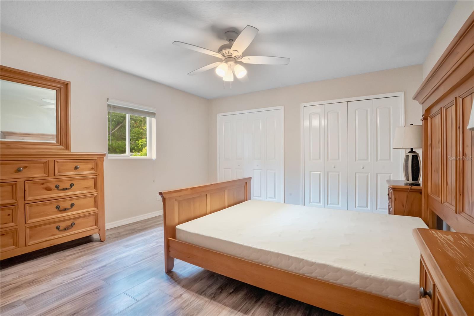
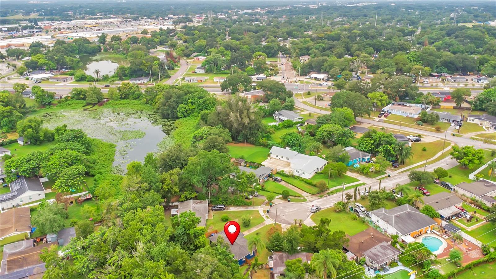
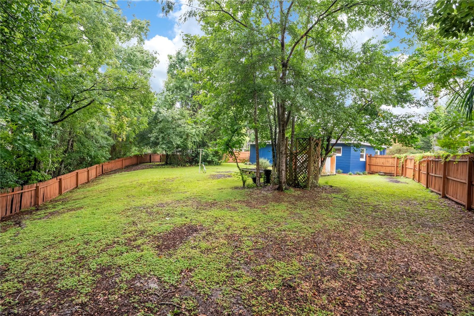
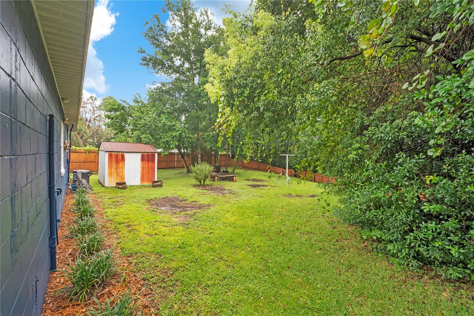
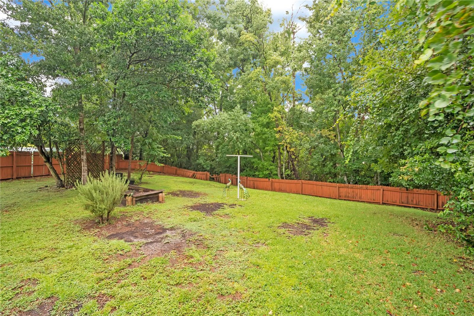
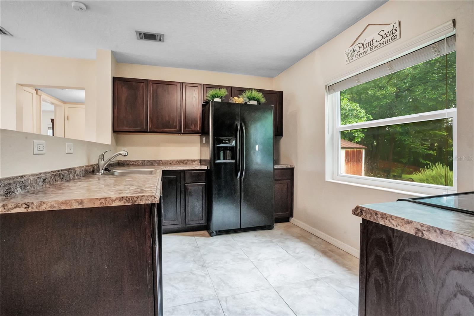
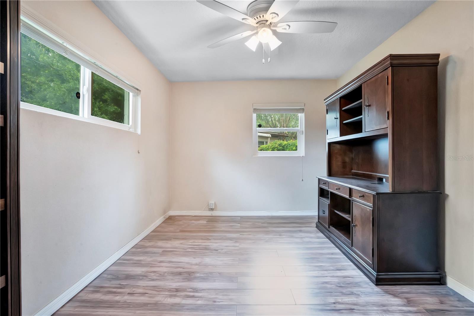
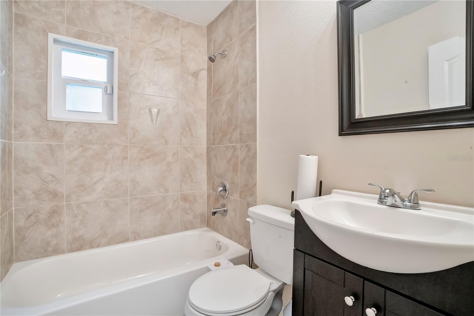
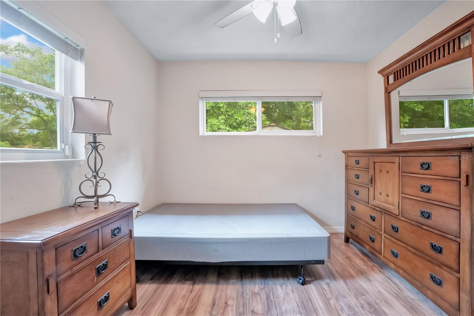
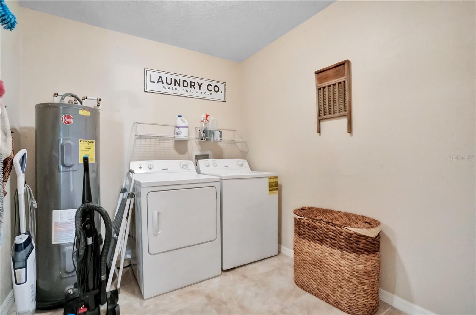
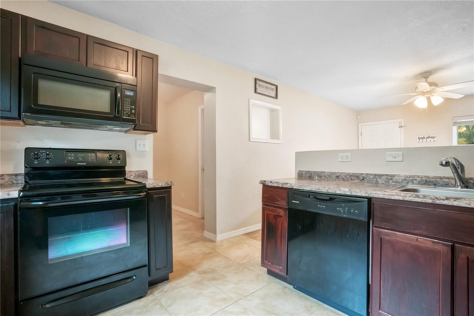
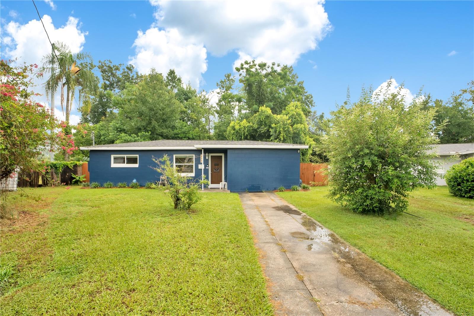
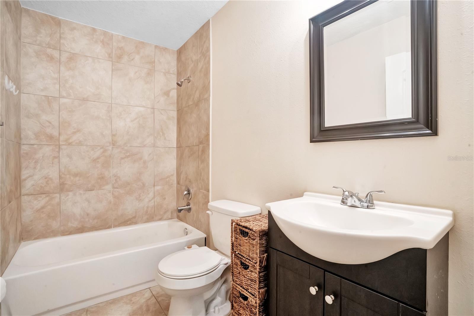
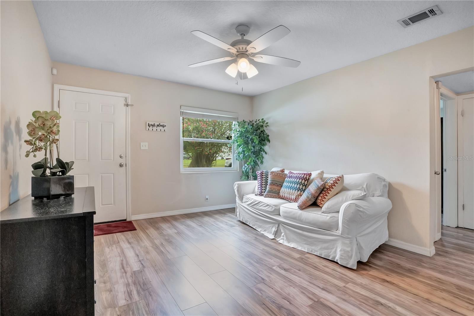
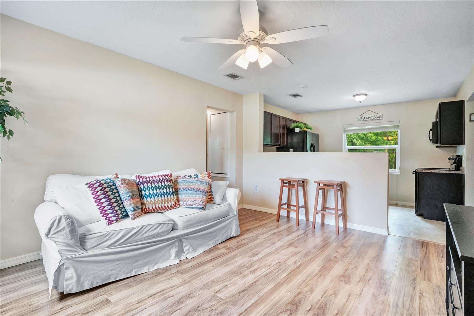
No Through Traffic! Just minutes from Barnett Park and the 408 Expressway, this 3-bedroom, 2-bath home is tucked away on the cul-de-sac of a street with only 11 homes. Set on a fenced .31-acre lot, the spacious backyard gives you room to create the outdoor space you've been dreaming of, whether that's a pool, garden, play area, or entertaining area. Major system updates completed in 2015 set this home apart from many others in this price range. Improvements include hurricane-impact windows, along with the roof, plumbing, electrical panels, A/C system, and water heater, helping reduce the likelihood of major replacement expenses after you move in. Inside, you'll find an open floor plan with laminate wood flooring throughout the main living areas and tile in the wet areas. The kitchen has been updated with modern cabinetry, countertops, and appliances, and both bathrooms have been tastefully updated with newer vanities, fixtures, mirrors, and toilets. The backyard includes a mature starfruit tree that produces fruit, a utility shed for additional storage, and an extended driveway with ample parking. Additional features include interior and exterior paint, updated lighting, blinds, and an inside laundry room with the washer and dryer included, plus plenty of space to add shelving or cabinetry for extra storage. The home also features an ADT alarm system with sensors on all exterior doors and windows and a Ring video doorbell. All security equipment conveys with the home. Conveniently located with easy access to the 408 Expressway, I-4, downtown Orlando, shopping, dining, Universal Orlando Resort, and Walt Disney World Resort, this home offers the perfect combination of space, important updates, and everyday convenience. As an added bonus, qualified buyers may enjoy a lower first-year monthly payment. When financing with the seller's preferred lender, eligible buyers will receive a temporary interest rate buy down for the first year, paid for by the lender, plus an appraisal fee credit at closing, a $500 value.
Financial Considerations
Price:
$239,990
HOA Fee:
N/A
Tax Amount:
$1487
Price per SqFt:
$218.97
Tax Legal Description:
PINE HILLS SUB NO 10 T/84 LOT 6 BLK A
Exterior Features
Lot Size:
13512
Lot Features:
Cul-De-Sac
Waterfront:
Yes
Parking Spaces:
N/A
Parking:
N/A
Roof:
Shingle
Pool:
No
Pool Features:
N/A
Interior Features
Bedrooms:
3
Bathrooms:
2
Heating:
Central
Cooling:
Central Air
Appliances:
Dishwasher, Disposal, Microwave, Range, Refrigerator
Furnished:
Yes
Floor:
Ceramic Tile, Laminate
Levels:
One
Additional Features
Property Sub Type:
Single Family Residence
Style:
N/A
Year Built:
1955
Construction Type:
Block
Garage Spaces:
No
Covered Spaces:
N/A
Direction Faces:
Northwest
Pets Allowed:
No
Special Condition:
None
Additional Features:
Other
Additional Features 2:
N/A
Map
- Address4901 BRISTOL CT
Contact a Professional

Featured Properties
Related Properties
- Featured
- Active
Single Family Residence
2560 ELDERBERRY DR
$ 312,000
$ 1,760,000
- Featured
- Active
Single Family Residence
10710 LEAFY LAUREL STREET
$ 537,270
- Featured
- Active
Single Family Residence
34691 ORCHID PARKWAY
$ 260,000
- Featured
- Active
Single Family Residence
1818 DANBURY DR
$ 271,000
$ 300,000
$ 306,000
- Featured
- Active
Single Family Residence
9902 SAINT JOSEPH CT
$ 317,500
- Featured
- Active
Single Family Residence
10927 HEATHER HAVEN STREET
$ 549,990
$ 330,000
- Featured
- Active
Single Family Residence
1325 ANCHOR BEND DR
$ 384,900
- Featured
- Active
Single Family Residence
1078 MAYNARD PATH