
Active
12015 STONE BARK TRL
$660,000
Features:
Property Details
Remarks
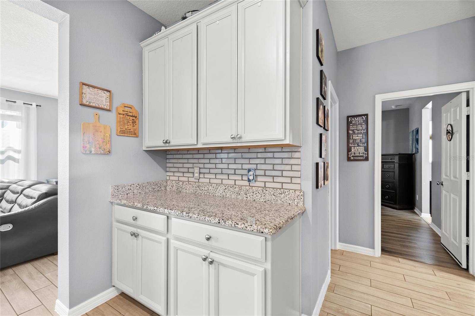
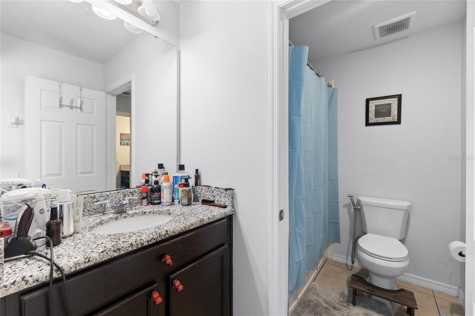
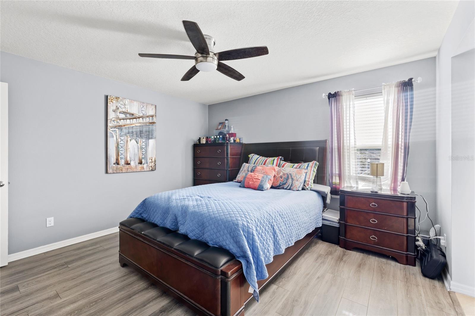
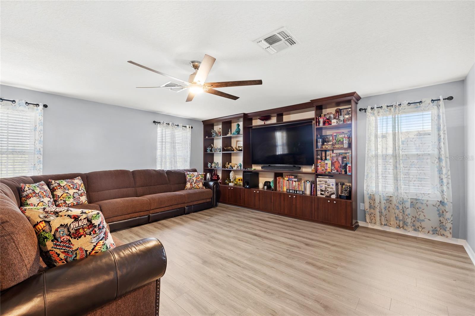
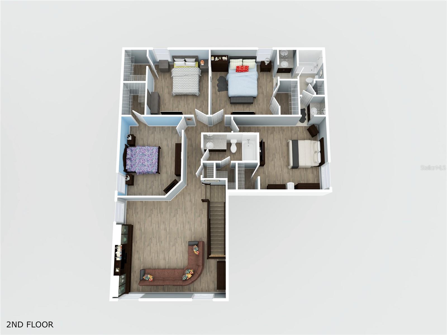
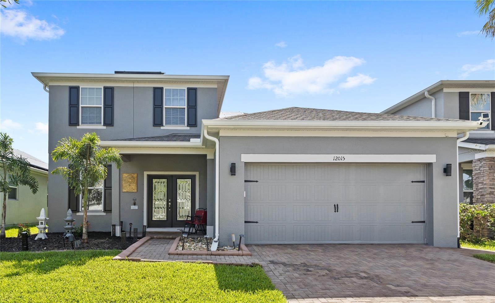
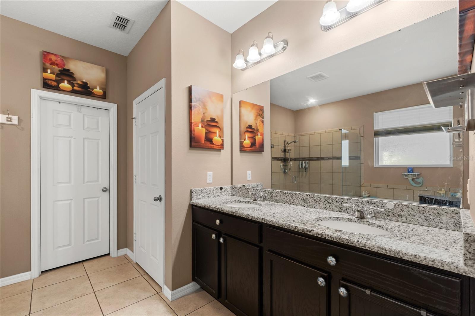
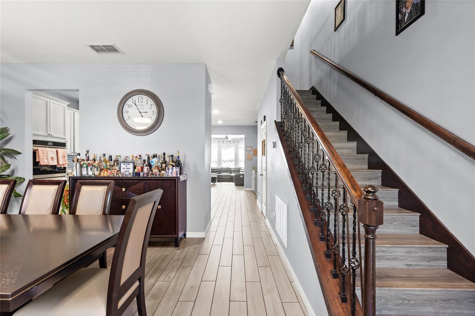
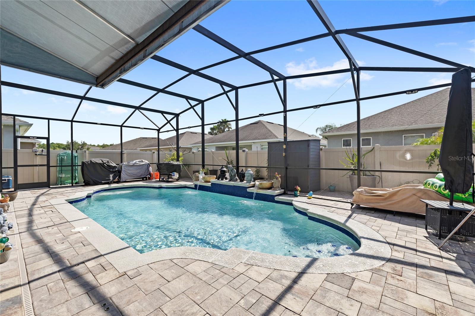
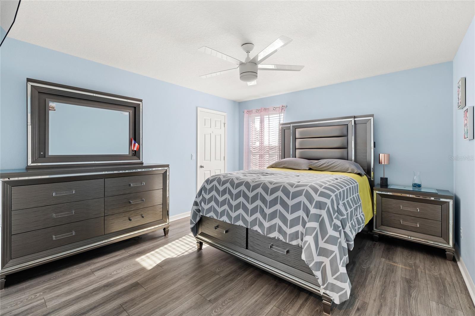
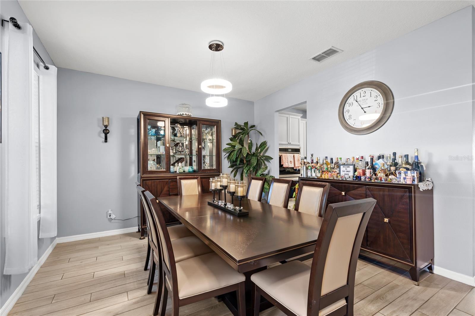
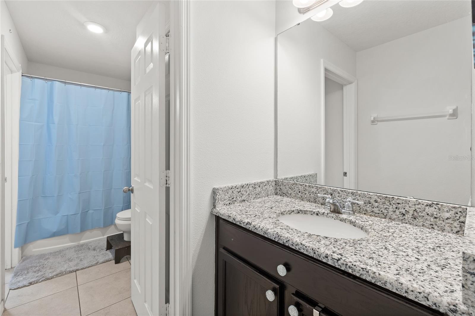
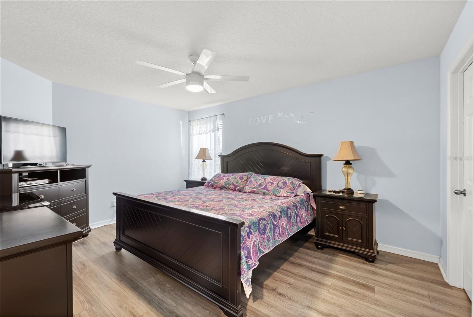
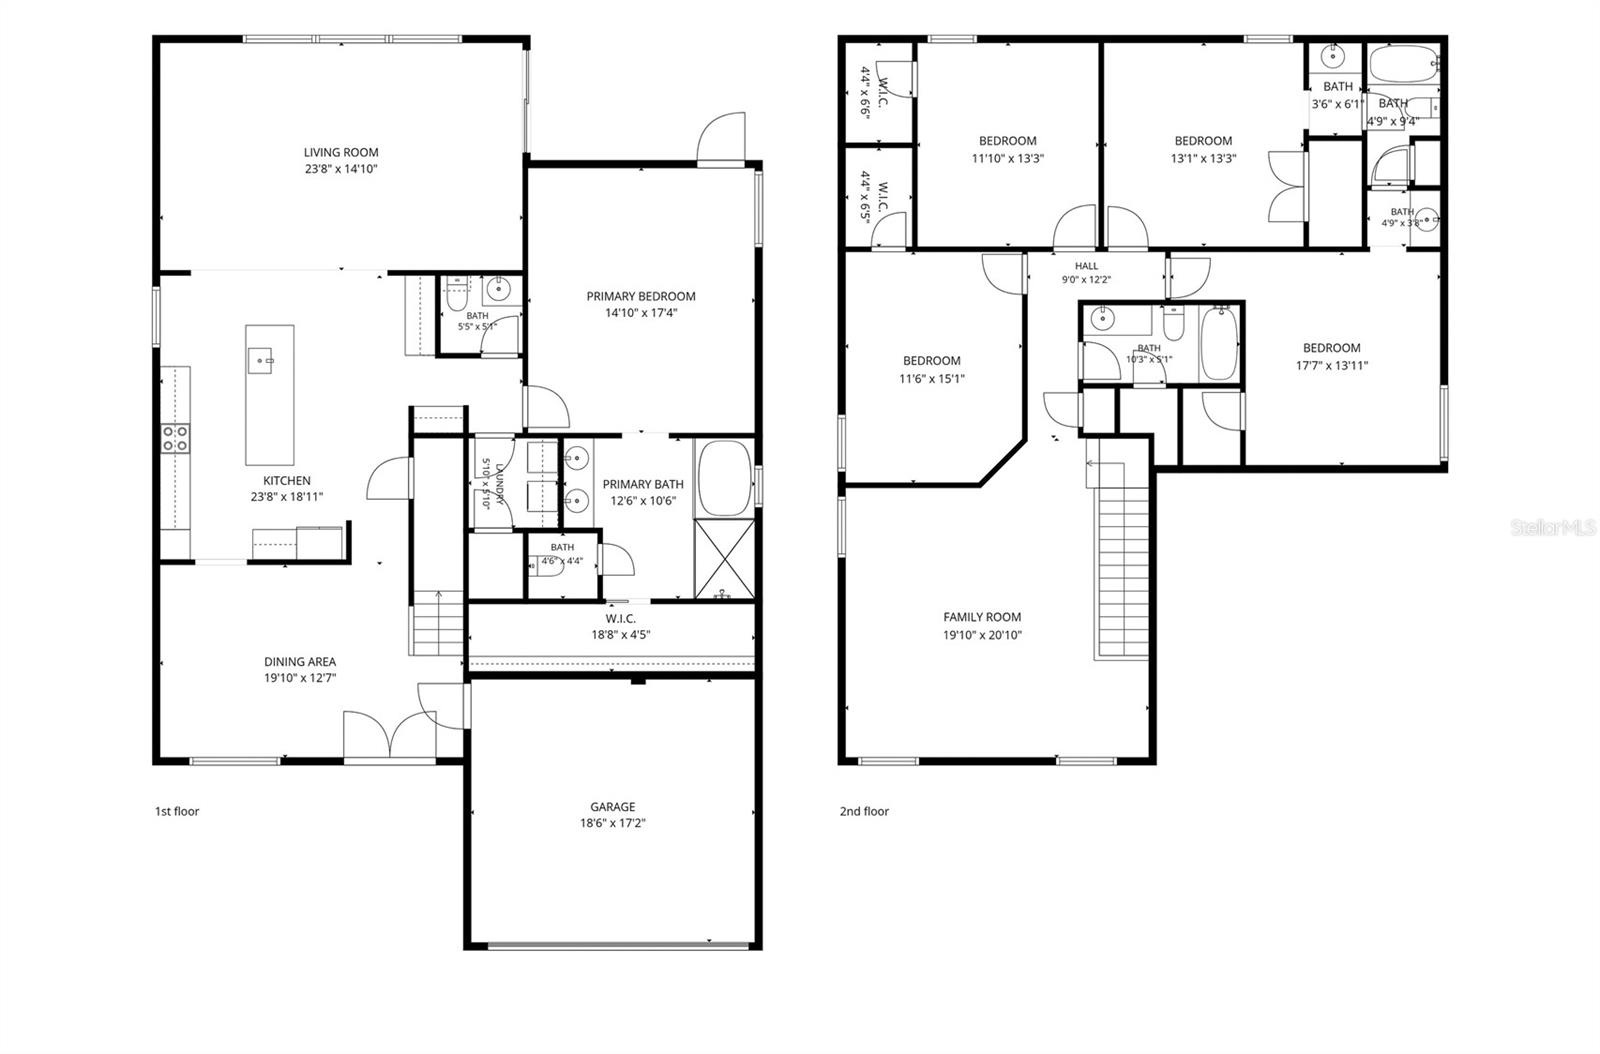
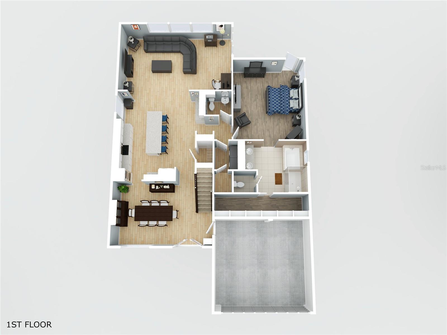
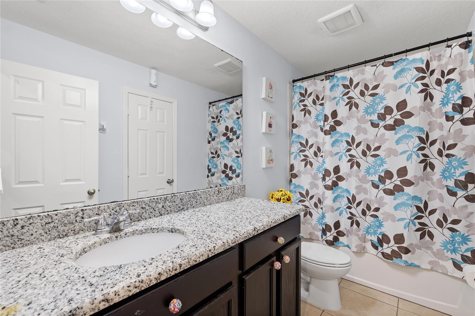
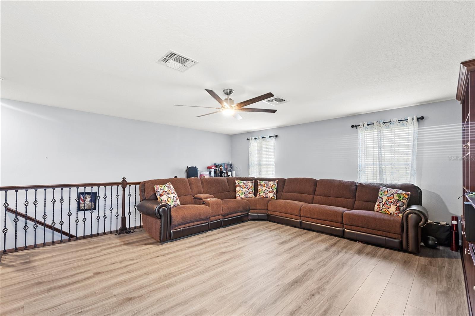
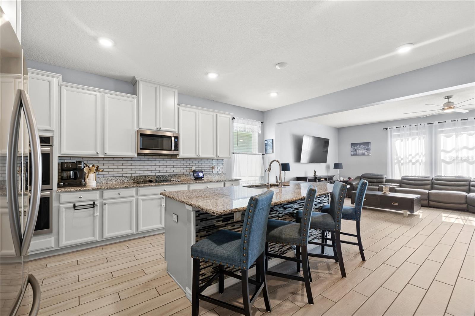
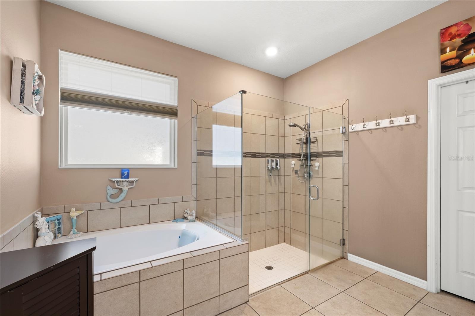
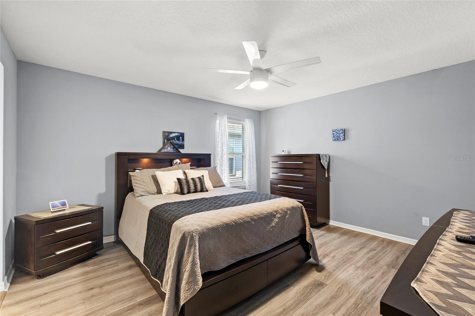
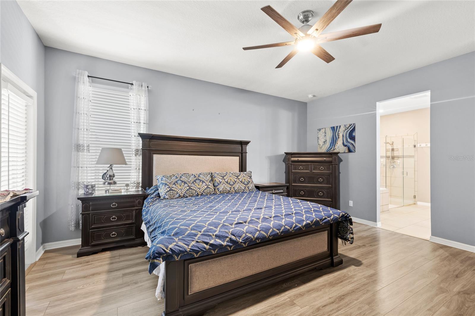
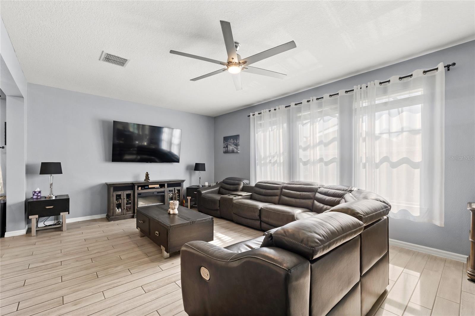
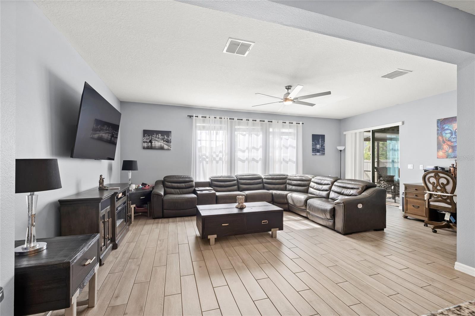
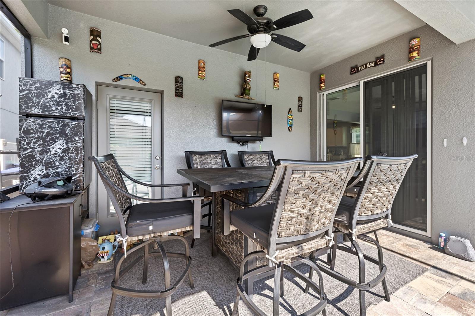
Thoughtfully updated and designed for everyday living, this home combines functional space with standout upgrades throughout. Vinyl flooring flows throughout the home, while the first floor primary suite features a custom designed closet. Upstairs, two secondary bedrooms are connected by a Jack and Jill bathroom, and the custom built loft entertainment center conveys with the home, creating the perfect secondary living space. The spacious kitchen offers abundant cabinetry, a generous pantry, plenty of room for entertaining, and two newly installed ovens within the last year. The saltwater pool creates the ideal setting for relaxing or entertaining, while the home’s thoughtful improvements add lasting value and efficiency. Enjoy the added value of paid off solar panels and a Tesla Powerwall energy storage system that powers more than half of the home. Both the interior and exterior painted within the last year offer peace of mind for years to come. Located in a community with great amenities, this home delivers the perfect balance of comfort, efficiency, and lifestyle!
Financial Considerations
Price:
$660,000
HOA Fee:
230
Tax Amount:
$7280.56
Price per SqFt:
$208.86
Tax Legal Description:
RESERVE AT SAWGRASS - PHASE 4C 93/131 LOT 382
Exterior Features
Lot Size:
5500
Lot Features:
N/A
Waterfront:
No
Parking Spaces:
N/A
Parking:
N/A
Roof:
Shingle
Pool:
Yes
Pool Features:
In Ground, Screen Enclosure
Interior Features
Bedrooms:
5
Bathrooms:
4
Heating:
Central
Cooling:
Central Air
Appliances:
Built-In Oven, Cooktop, Dishwasher, Dryer, Microwave, Refrigerator, Washer
Furnished:
Yes
Floor:
Luxury Vinyl, Tile
Levels:
Two
Additional Features
Property Sub Type:
Single Family Residence
Style:
N/A
Year Built:
2019
Construction Type:
Block, Stucco
Garage Spaces:
Yes
Covered Spaces:
N/A
Direction Faces:
West
Pets Allowed:
Yes
Special Condition:
None
Additional Features:
Lighting, Sliding Doors
Additional Features 2:
Buyer to verify directly with the HOA
Map
- Address12015 STONE BARK TRL
Contact a Professional

Featured Properties
Related Properties
- Featured
- Active
Single Family Residence
27725 CENTURY OAKS CT
$ 680,000
- Featured
- Active
Single Family Residence
7058 FLINT CREEK DR
$ 410,000
$ 425,000
- Featured
- Active
Single Family Residence
11583 SW 72ND CIR
$ 330,000
$ 349,900
- Featured
- Active
Single Family Residence
234 AMESBURY CIR
$ 349,000
$ 389,500
- Featured
- Active
Single Family Residence
614 RED MULBERRY DR
$ 328,900
- Featured
- Active
Single Family Residence
1116 SHARED PASSION ST
$ 270,000
- Featured
- Active
Single Family Residence
10950 SW 71ST CIR
$ 420,000
- Featured
- Active
Single Family Residence
30154 MARQUETTE AVE
$ 395,000
- Featured
- Active
Single Family Residence
2560 ELDERBERRY DR