







Active
13524 TURTLE MARSH LOOP #634
$224,888
Features:
Property Details
Remarks
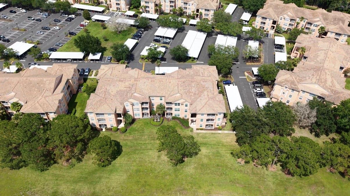
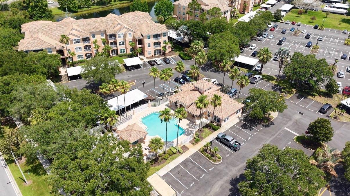
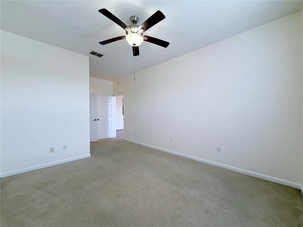
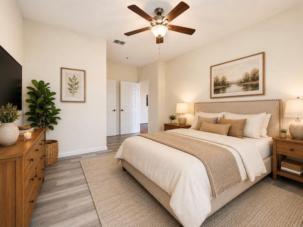
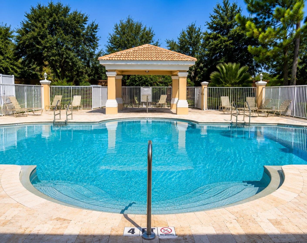
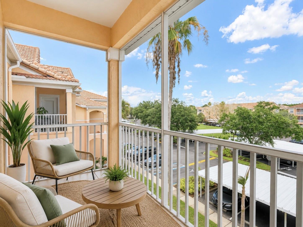
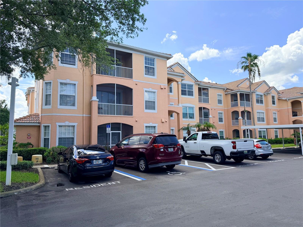
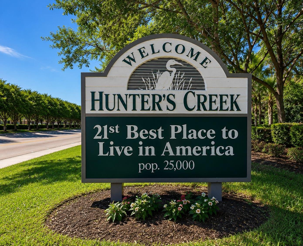
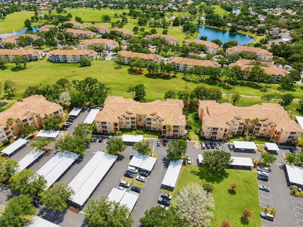
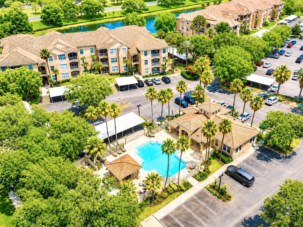
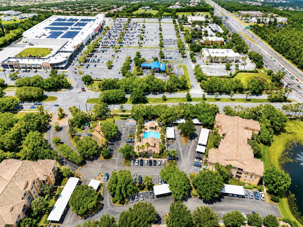
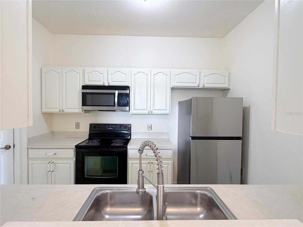
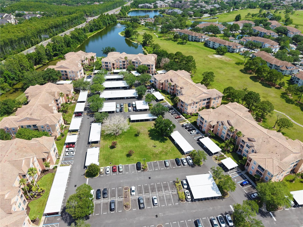
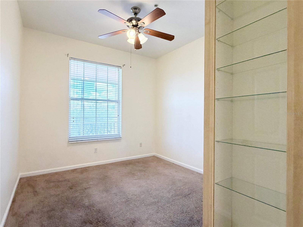
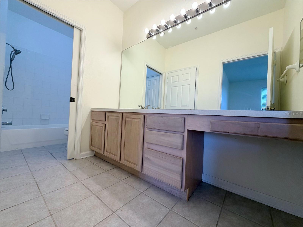
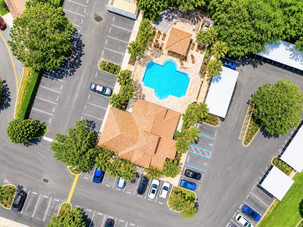
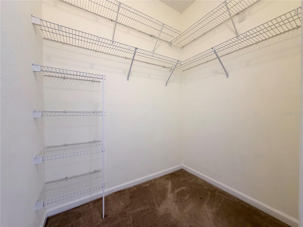
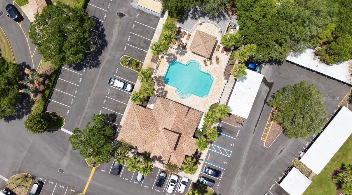
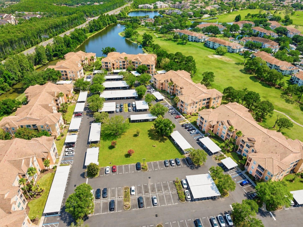
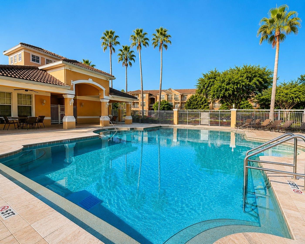
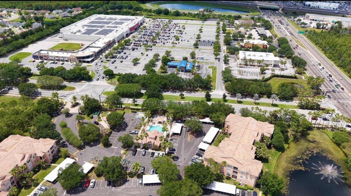
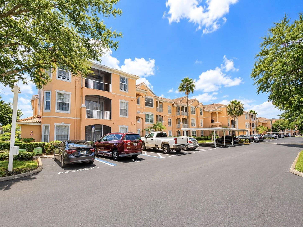
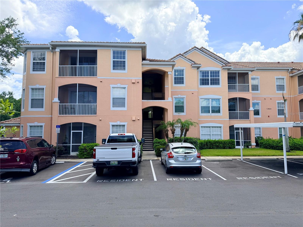
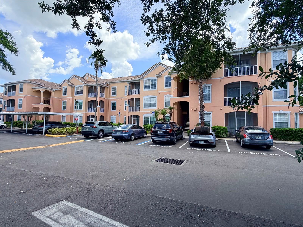
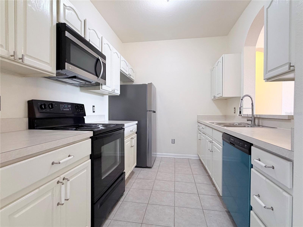
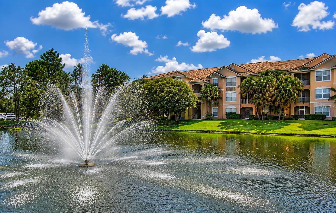
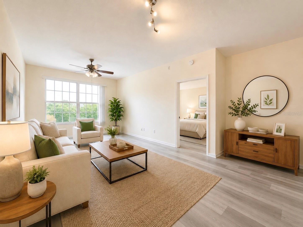
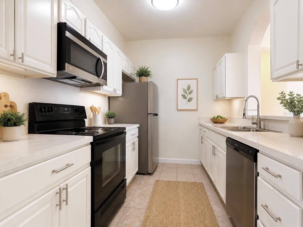
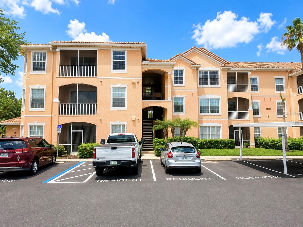
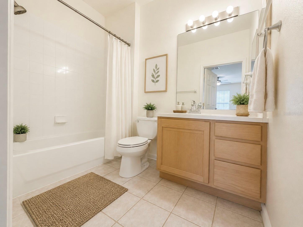
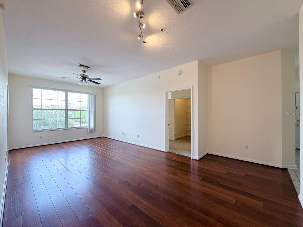
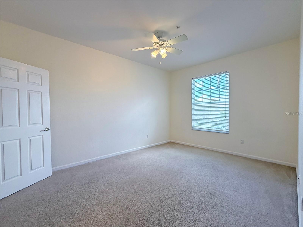
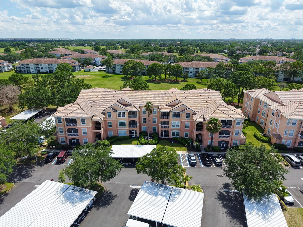
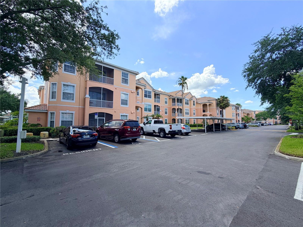
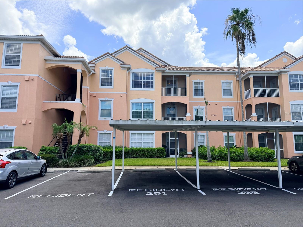
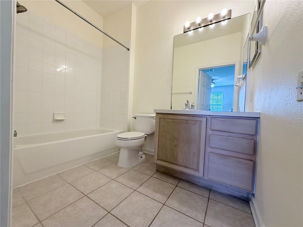
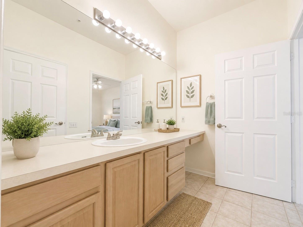
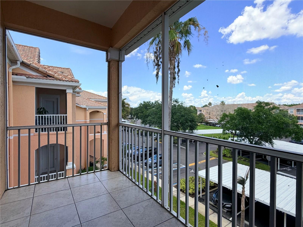
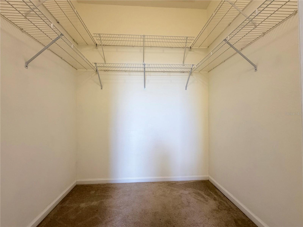
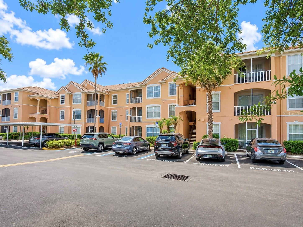
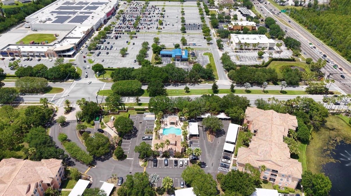
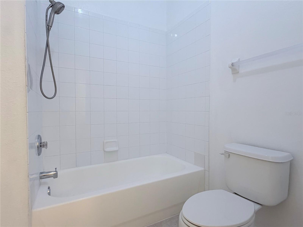
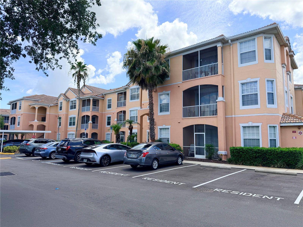
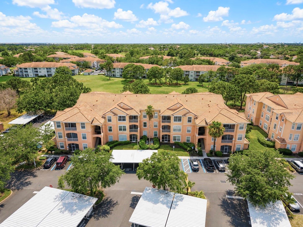
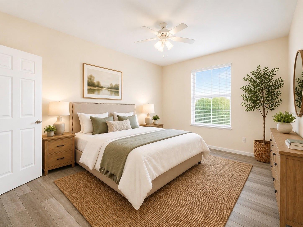
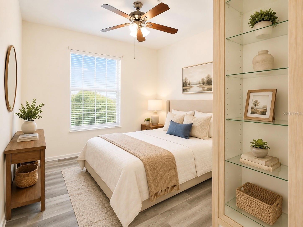
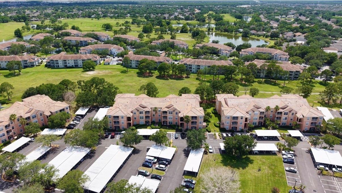
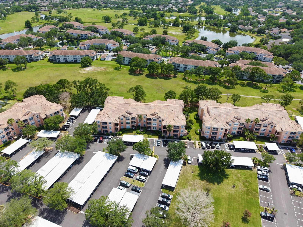
Virtually Staged. BRAND NEW LUXURY VINYL FLOOR! Welcome to this beautifully maintained 3 Bed/2 Bath condo in the highly sought-after, gated community of Golfview at Hunter's Creek, one of the most desirable communities in the Orlando area. Boasting 1408 soft of bright, open living space, this third-floor unit provides maximum privacy with no neighbors above you! The functional split-bedroom floor plan features a spacious primary suite on one side and two generous guest bedrooms on the other. The heart of the home flows seamlessly into the dining and living areas, leading out to your private, screened balcony, perfect for relaxing with serene views of the mature green space. HOA covers water, sewer, pest control, landscaping, exterior building maintenance, significantly reducing ownership responsibilities and ongoing maintenance costs. Enjoy premium community amenities, including a resort-style pool, heated spa, and fitness center. Resident also have access to Hunter's Creek amenities with basketball, tennis and soccer courts. This residence is located right across from Target shopping center and in close proximity to Hunter's Creek Golf Club, top rated schools, major highways, restaurants, orlando airport and Lake Nona. Schedule a private tour and make this beautiful home your new residence. Matterport 3D tour is also available on MLS for virtual tour and provide room measurements.
Financial Considerations
Price:
$224,888
HOA Fee:
N/A
Tax Amount:
$3768
Price per SqFt:
$159.72
Tax Legal Description:
GOLFVIEW AT HUNTERS CREEK CONDO PH 8 6153/2809 UNIT 25
Exterior Features
Lot Size:
15973
Lot Features:
City Limits, Sidewalk, Paved, Private
Waterfront:
No
Parking Spaces:
N/A
Parking:
Garage Faces Rear, Garage Faces Side, Guest, Open
Roof:
Tile
Pool:
No
Pool Features:
N/A
Interior Features
Bedrooms:
3
Bathrooms:
2
Heating:
Central
Cooling:
Central Air
Appliances:
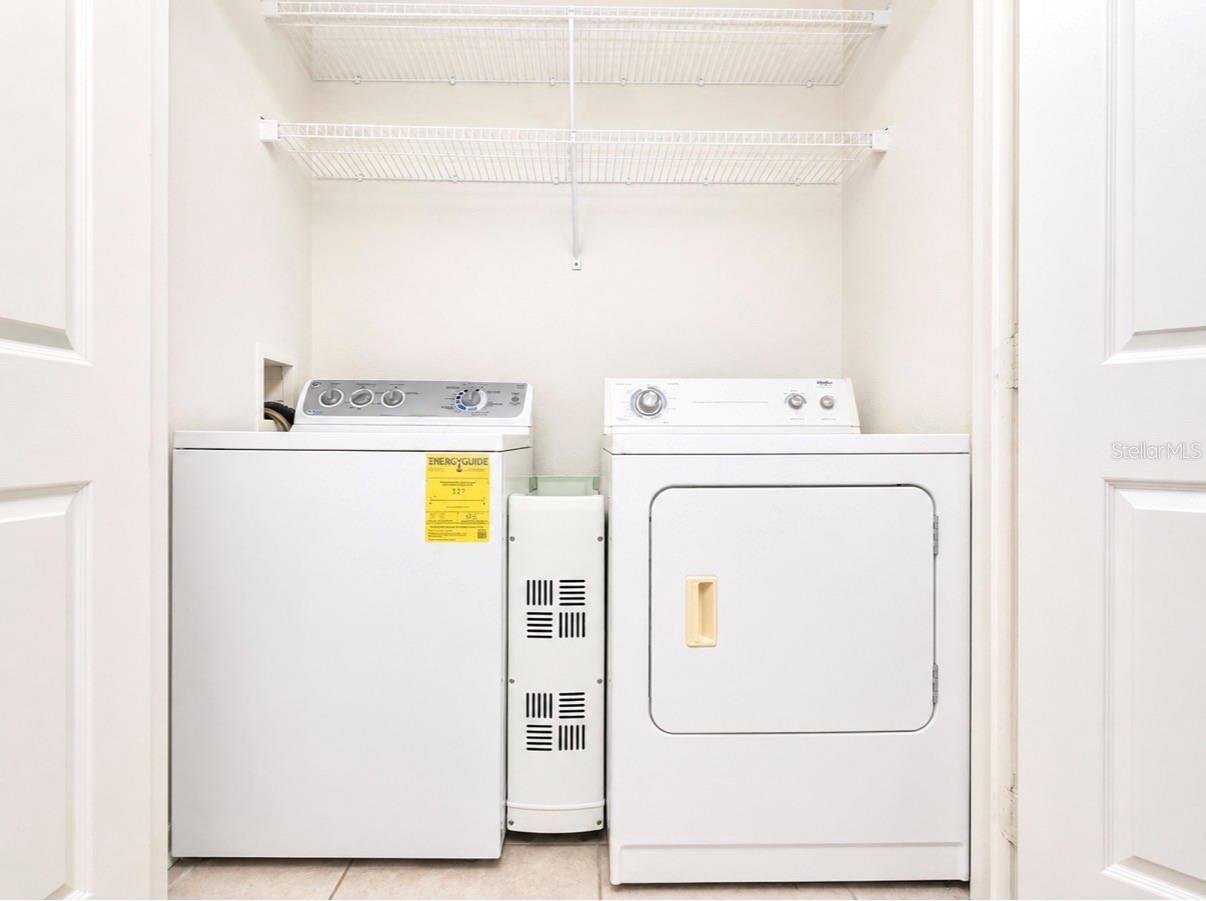
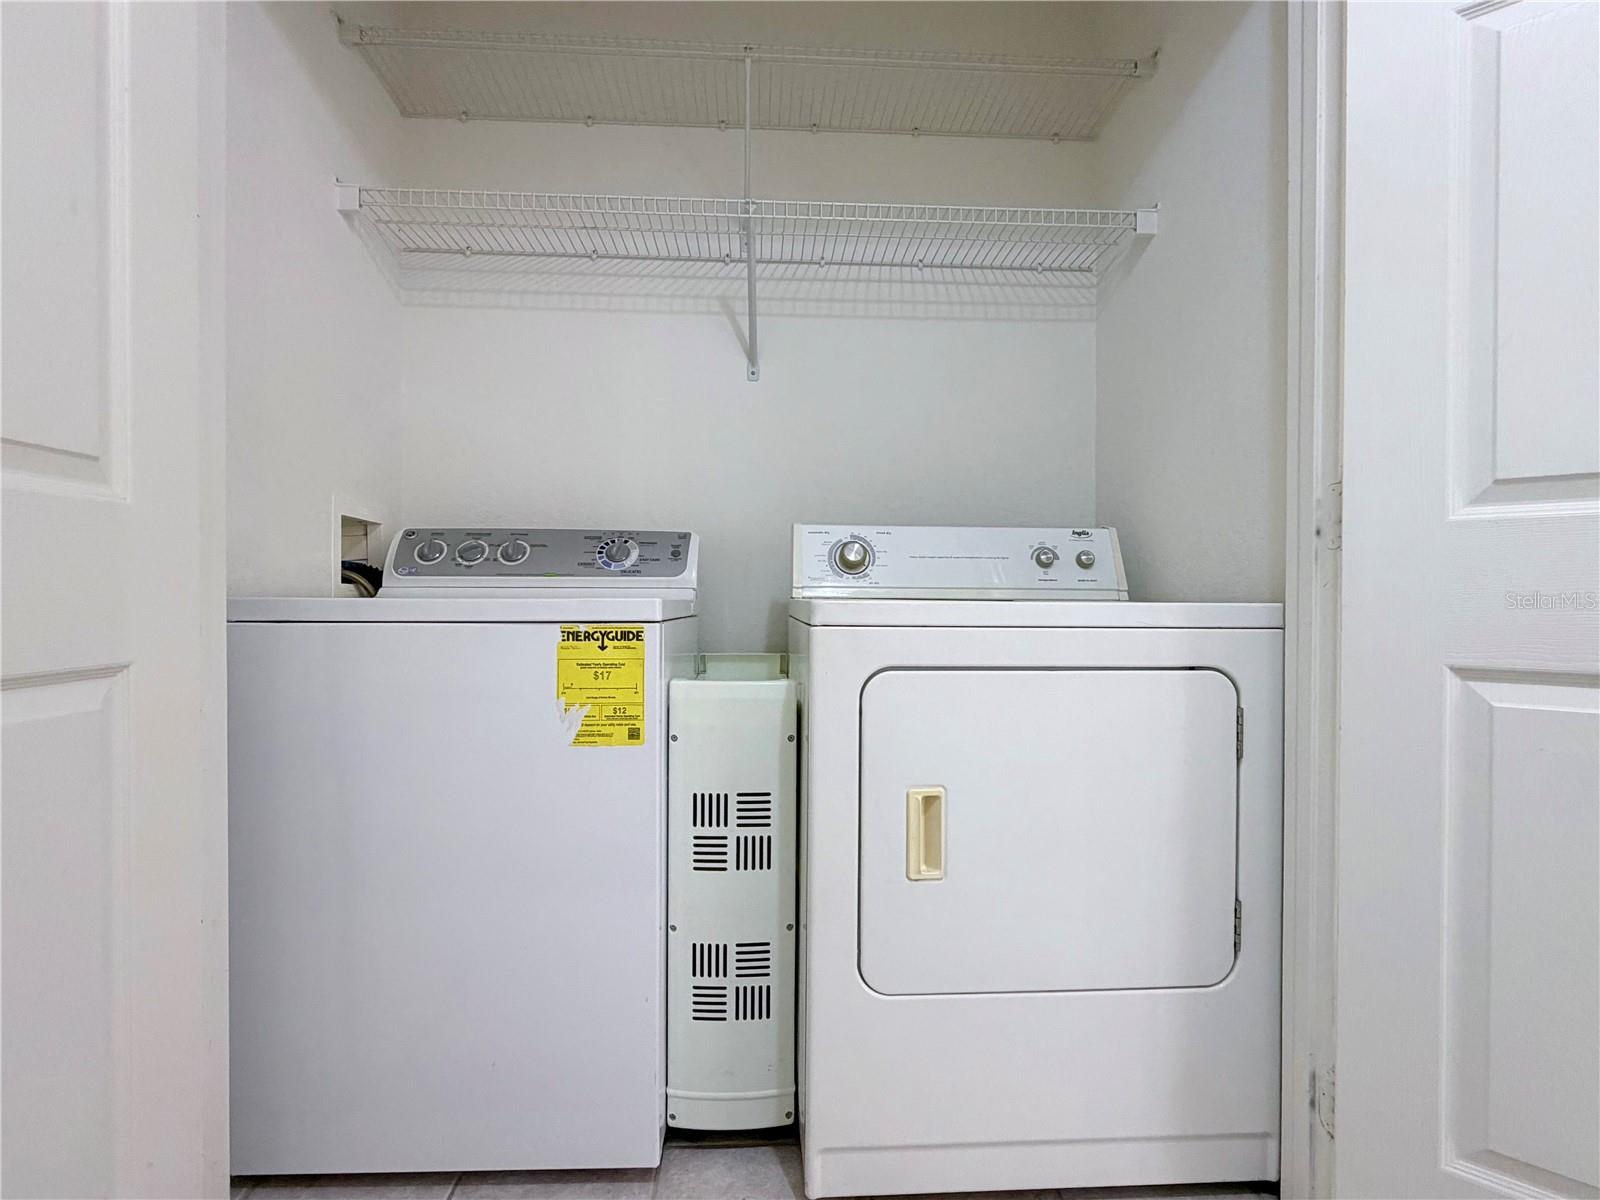
Dishwasher, Disposal, Dryer, Range, Refrigerator, Washer
Furnished:
Yes
Floor:
Carpet, Ceramic Tile, Laminate
Levels:
One
Additional Features
Property Sub Type:
Condominium
Style:
N/A
Year Built:
2000
Construction Type:
Stucco
Garage Spaces:
No
Covered Spaces:
N/A
Direction Faces:
Northeast
Pets Allowed:
Yes
Special Condition:
None
Additional Features:
Lighting
Additional Features 2:
Please contact HOA for any lease restrictions
Map
- Address13524 TURTLE MARSH LOOP #634
Contact a Professional

Featured Properties
Related Properties
- Featured
- Active
Condominium
5132 BEACH DR SE #C
$ 265,000
- Featured
- Active
Condominium
17440 OPAL SAND DR #102
$ 350,000
- Featured
- Active
Condominium
14257 HERITAGE LANDING BLVD #1122
$ 269,000
- Featured
- Active
Condominium
6020 SHORE BLVD S #412
$ 649,000
- Featured
- Active
Condominium
311 SAPPHIRE LAKE DR #202
$ 1,000,000
- Featured
- Active
Condominium
150 BLUE HERON DR #B
$ 224,900
- Featured
- Active
Condominium
17920 GULF BLVD #1704
$ 349,000
- Featured
- Active
Condominium
2715 HAVERHILL CT
$ 270,000
- Featured
- Active
Condominium
4401 SEA MIST DR #102
$ 349,000
- Featured
- Active
Condominium
1155 N GULFSTREAM AVE #806
$ 1,750,000
- Featured
- Active
Condominium
2256 SPANISH DR #42
$ 209,900
- Featured
- Active
Condominium
2276 BETSY ROSS LN #2276