
Active
20446 MACON PKWY
$395,000
Features:
Property Details
Remarks
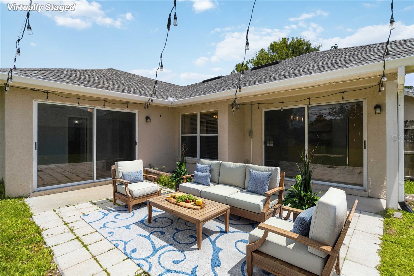
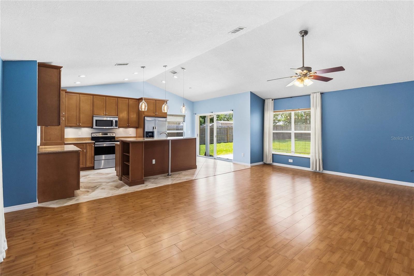
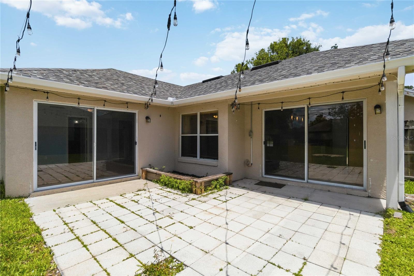
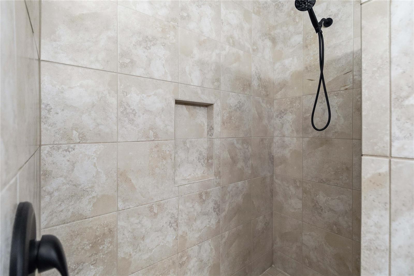
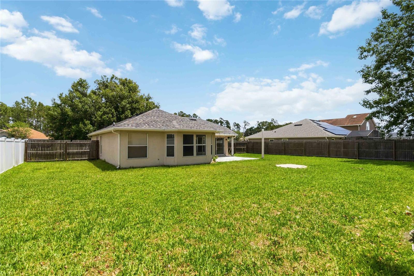
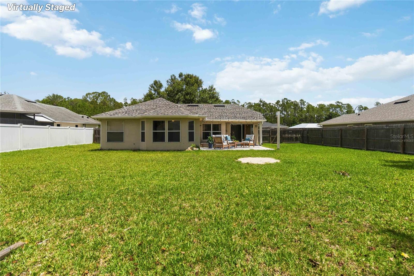
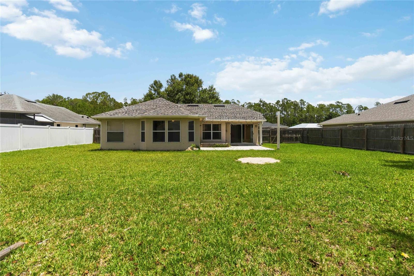
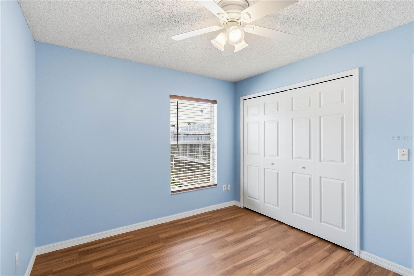
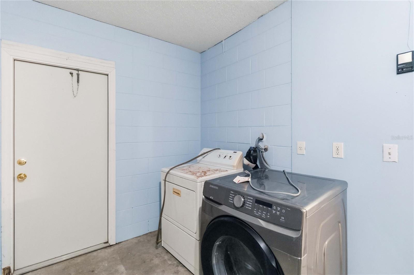
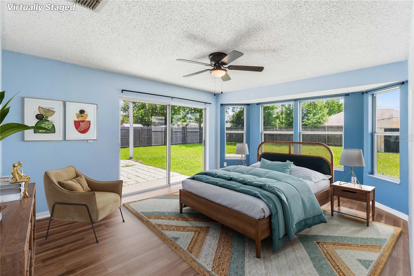
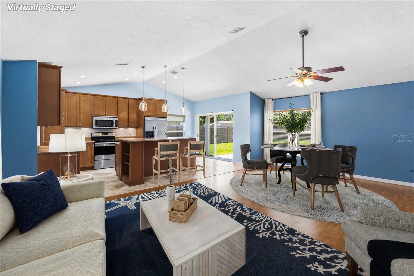
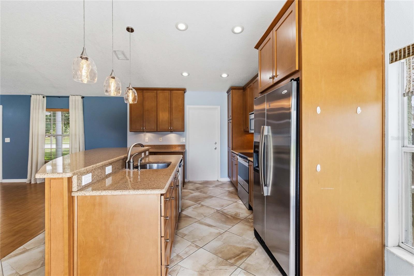
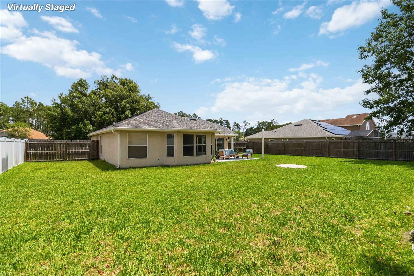
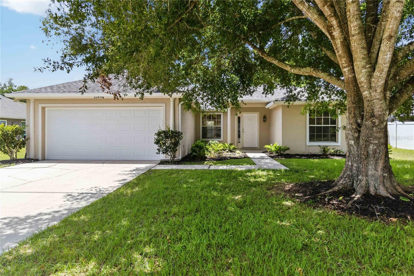
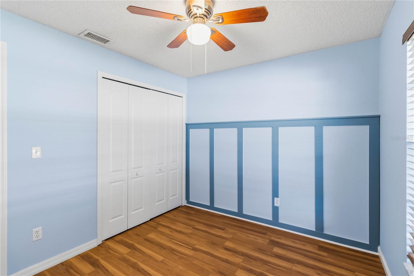
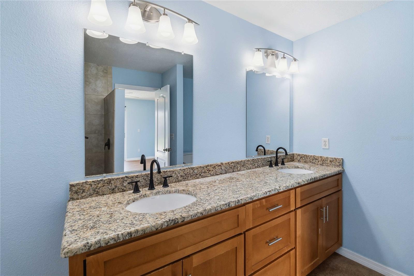
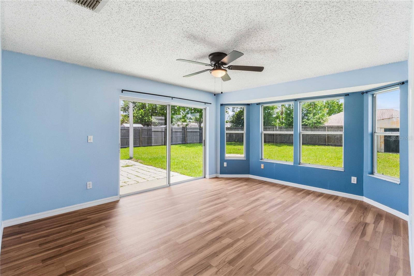
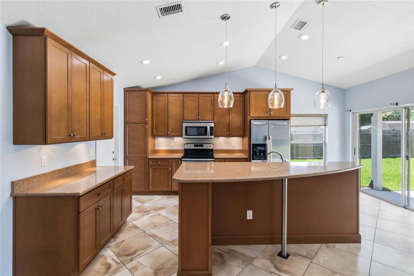
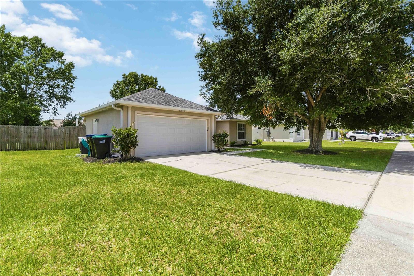
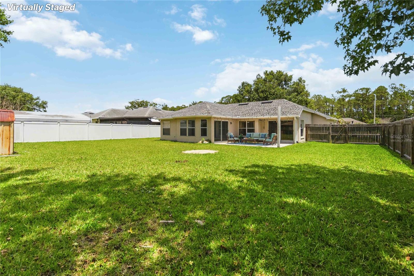
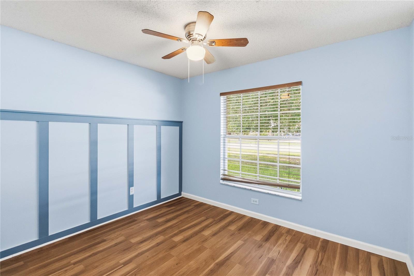
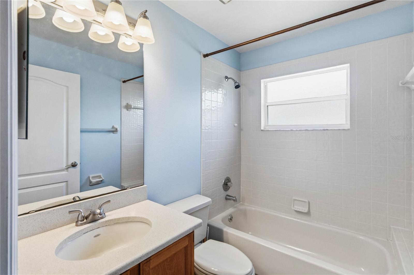
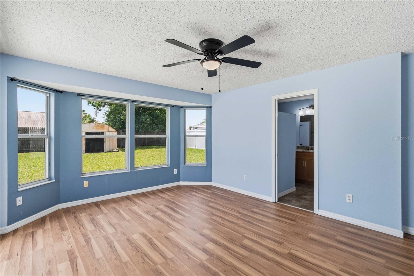
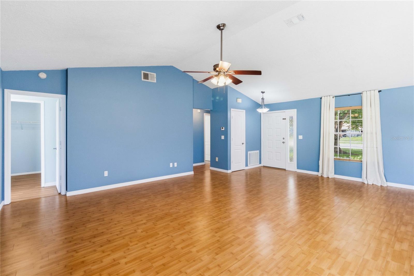
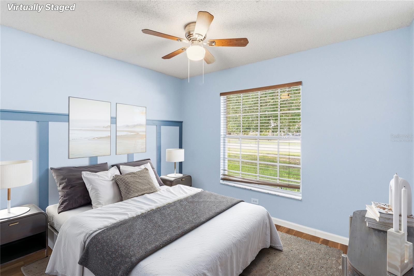
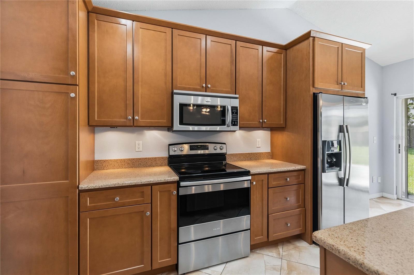
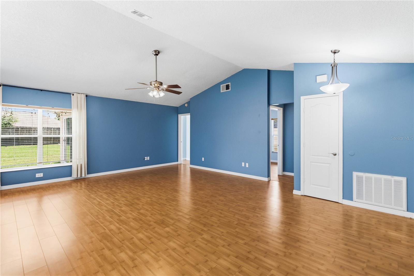
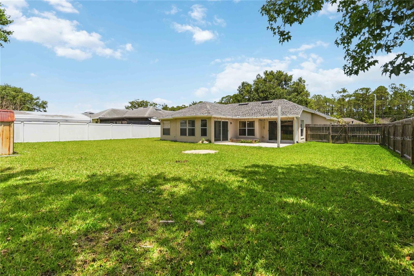
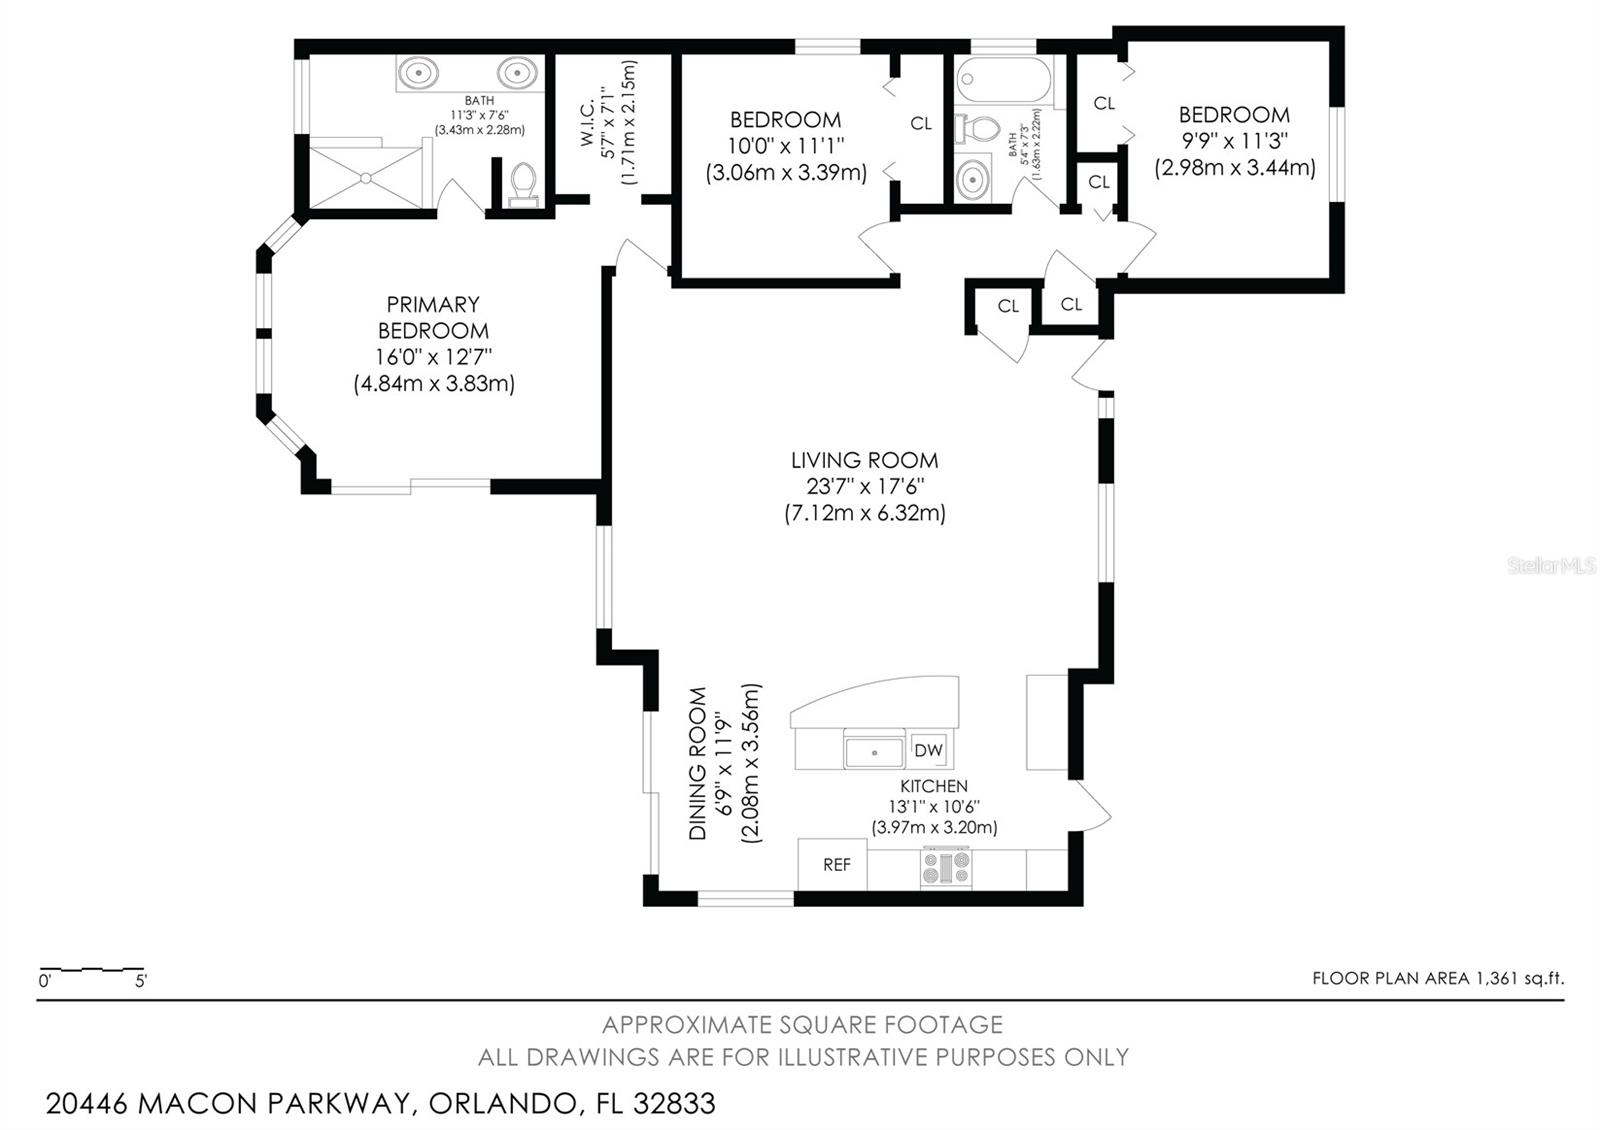
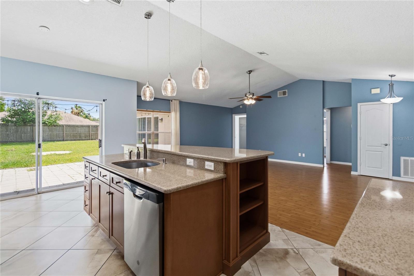
Virtually Staged. Move-in ready and beautifully updated, this 3-bedroom, 2-bath Orlando home offers the perfect blend of comfort, style, and convenience. From the moment you arrive, you'll appreciate the pride of ownership and recent improvements, including a 4-year-old roof, a 1-year-old AC system, fresh interior paint throughout, and new flooring, providing peace of mind for years to come. Inside, vaulted ceilings and abundant natural light create a bright and welcoming atmosphere. The open-concept layout seamlessly connects the kitchen, dining area, and living room, making everyday living and entertaining effortless. Tile flooring throughout offers durability and easy maintenance. The spacious kitchen serves as the heart of the home, featuring a large center island with breakfast bar seating, stainless steel appliances, generous counter space, and ample cabinetry. Just beyond the dining area, sliding glass doors open to the fenced backyard, creating an ideal indoor-outdoor living experience. The primary suite is filled with natural light and features private backyard access through its own sliding glass door. The en-suite bath offers dual sinks, a walk-in shower, and a comfortable layout designed for relaxation. Two additional bedrooms provide flexibility for family, guests, or a home office. Step outside to enjoy the large fenced backyard with plenty of room for pets, play, gardening, or future outdoor entertaining spaces. Conveniently located near shopping, dining, parks, golf courses, and major highways, this home provides easy access to downtown Orlando, area attractions, and Florida's beautiful beaches. With a 4-year-old roof, 1-year-old AC, fresh interior paint, and new flooring already completed, all the hard work has been done. Simply move in and start enjoying everything this updated Orlando home has to offer. Mortgage savings may be available for buyers of this listing.
Financial Considerations
Price:
$395,000
HOA Fee:
N/A
Tax Amount:
$5626
Price per SqFt:
$276.8
Tax Legal Description:
ROCKET CITY UNIT 1 Z/29 A/K/A CAPE ORLANDO ESTATES UNIT 1 1855/292 LOT 12 BLK 20
Exterior Features
Lot Size:
10799
Lot Features:
N/A
Waterfront:
No
Parking Spaces:
N/A
Parking:
N/A
Roof:
Shingle
Pool:
No
Pool Features:
N/A
Interior Features
Bedrooms:
3
Bathrooms:
2
Heating:
Central, Electric
Cooling:
Central Air
Appliances:
Dryer, Range, Refrigerator, Washer
Furnished:
Yes
Floor:
Tile
Levels:
One
Additional Features
Property Sub Type:
Single Family Residence
Style:
N/A
Year Built:
1991
Construction Type:
Block, Concrete
Garage Spaces:
Yes
Covered Spaces:
N/A
Direction Faces:
North
Pets Allowed:
Yes
Special Condition:
None
Additional Features:
Lighting, Rain Gutters, Sidewalk, Sliding Doors
Additional Features 2:
Buyer To Verify All Lease Restrictions
Map
- Address20446 MACON PKWY
Contact a Professional

Featured Properties
Related Properties
- Featured
- Active
Single Family Residence
16748 ARTIMINO LOOP
$ 4,788,500
$ 269,000
- Featured
- Active
Single Family Residence
471 ACACIA TREE WAY
$ 419,900
- Featured
- Active
Single Family Residence
11728 SE 91ST CIR
$ 279,300
- Featured
- Active
Single Family Residence
16317 PENDIO DR
$ 6,200,000
- Featured
- Active
Single Family Residence
5351 SW COUNTY ROAD 347
$ 525,000
- Featured
- Active
Single Family Residence
11497 LINDEN DEPOT RD
$ 398,000
- Featured
- Active
Single Family Residence
7100 SUN N LAKE BLVD
$ 399,900
$ 210,000
- Featured
- Active
Single Family Residence
1197 ESPERANZA RIDGE RD
$ 620,000
$ 565,000