
Active
5165 INNESBROOK CT
$290,000
Features:
Property Details
Remarks
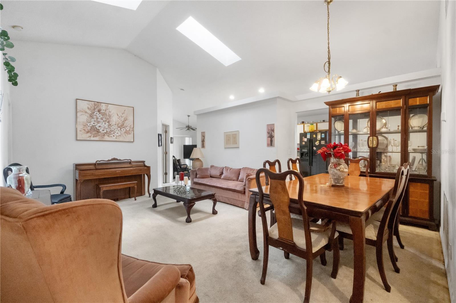
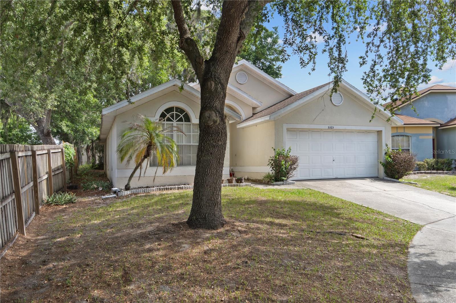
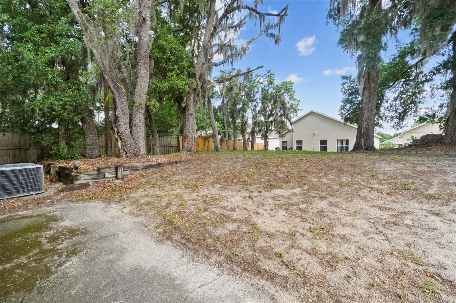
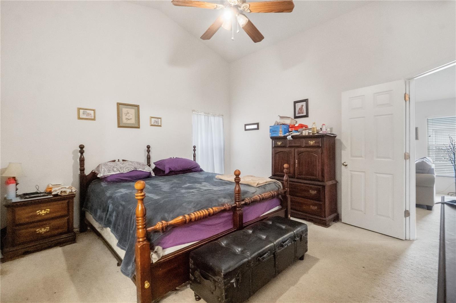
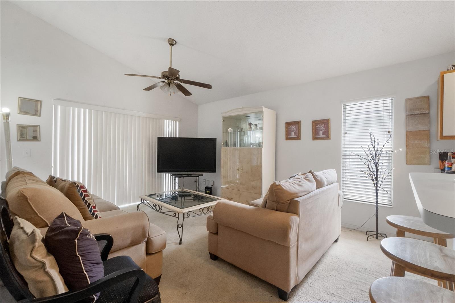
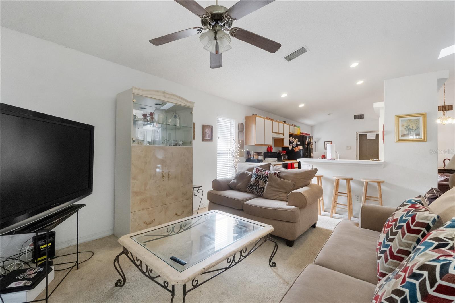
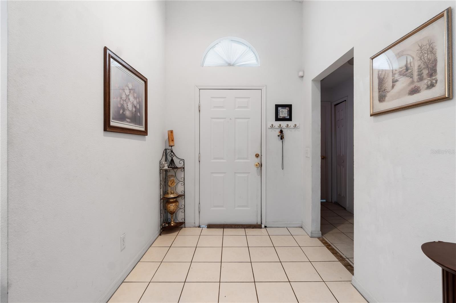
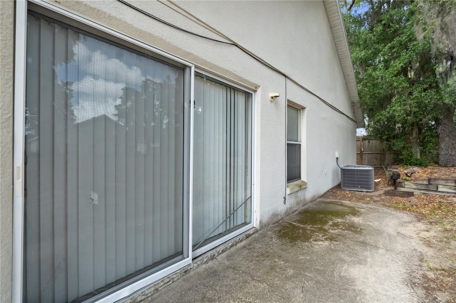
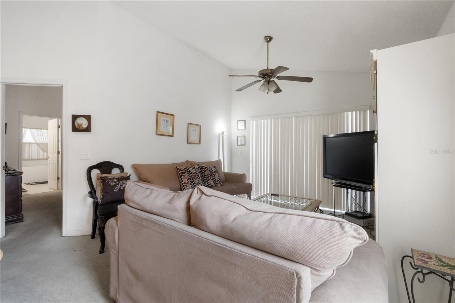
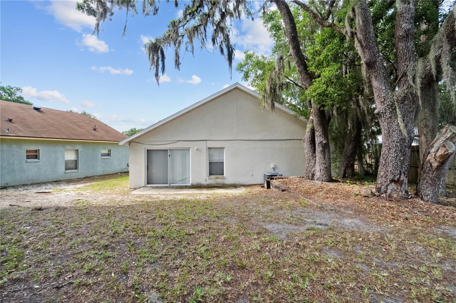
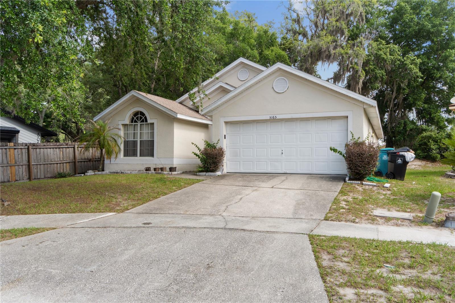
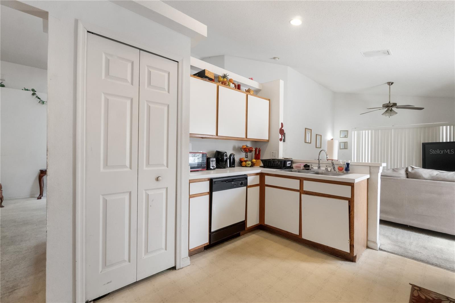
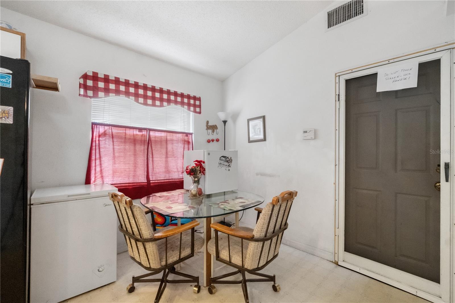
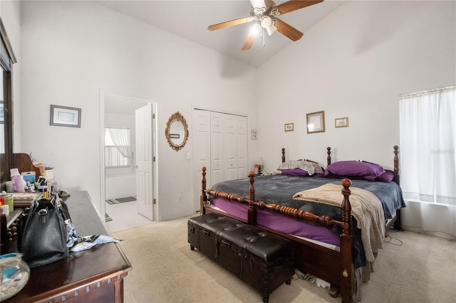
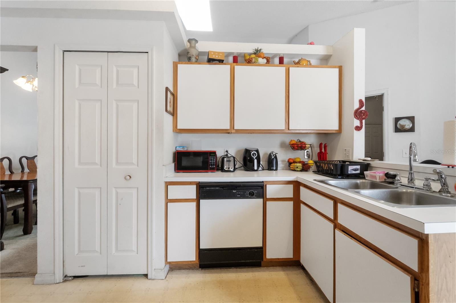
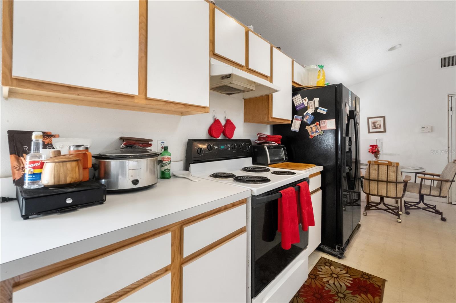
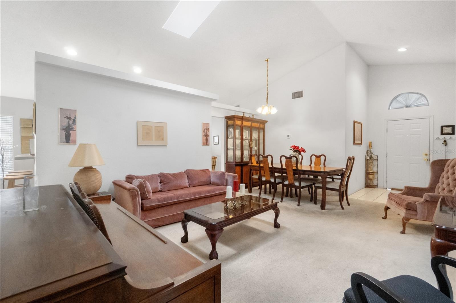
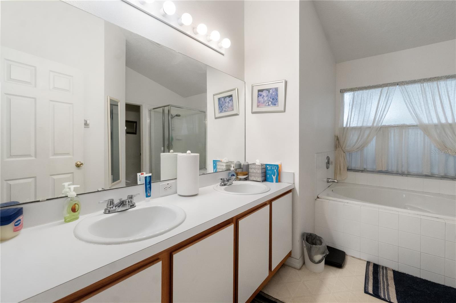
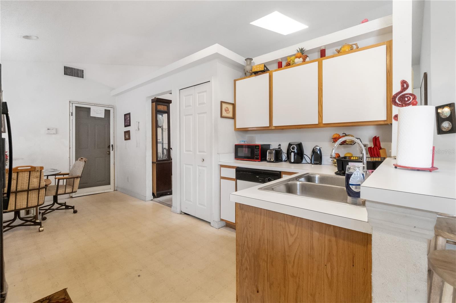
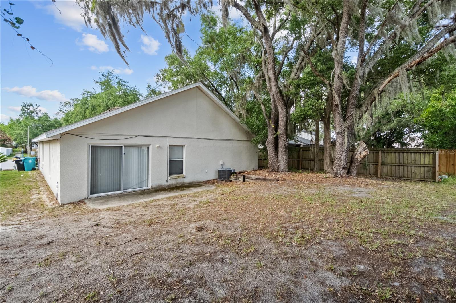
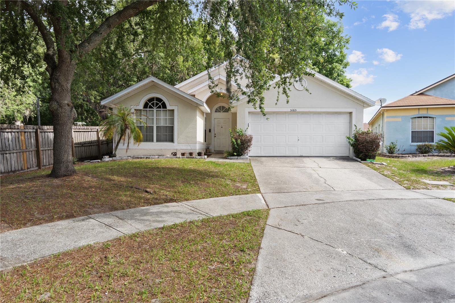
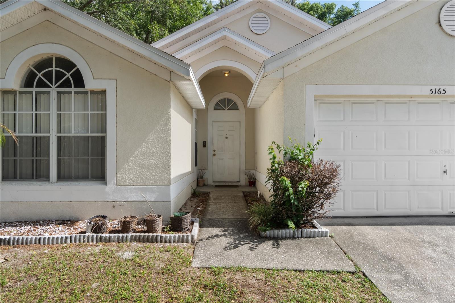
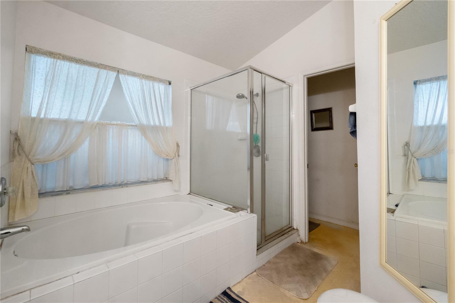
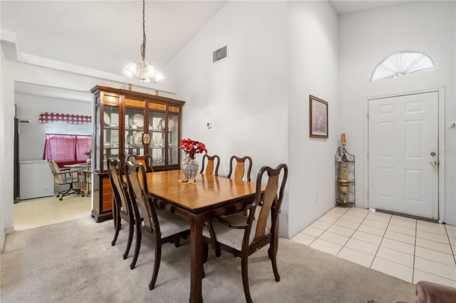
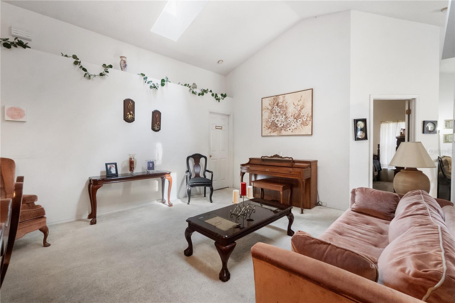
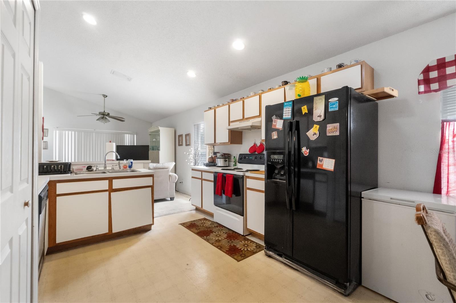
Welcome to this spacious 4-bedroom, 2-bathroom home situated on a quiet cul-de-sac in Orlando. Offering approximately 1,699 square feet of living space, this well-maintained residence features soaring vaulted ceilings, multiple living areas, and a functional split-bedroom floor plan designed for comfortable everyday living. Upon entering, you'll be greeted by an expansive formal living and dining room highlighted by high ceilings and abundant natural light from overhead skylights, creating an open and inviting atmosphere. The kitchen offers ample cabinet and counter space, a convenient breakfast nook, and overlooks the family room, making it ideal for entertaining and staying connected with family and guests. The spacious primary suite provides a private retreat with vaulted ceilings, a walk-in closet, and an en-suite bathroom. Three additional bedrooms offer flexibility for family, guests, a home office, or hobby space. Outside, mature oak trees provide beautiful shade and curb appeal, while the cul-de-sac location offers limited through traffic. The attached two-car garage provides additional storage and convenience. This home presents an excellent opportunity for buyers looking for space, functionality, and the ability to personalize finishes over time. Conveniently located near major roadways, shopping, dining, schools, and everyday conveniences, this property offers outstanding value for homeowners and investors alike.
Financial Considerations
Price:
$290,000
HOA Fee:
120
Tax Amount:
$1246
Price per SqFt:
$170.69
Tax Legal Description:
CRYSTAL COVE 36/32 LOT 32
Exterior Features
Lot Size:
6017
Lot Features:
N/A
Waterfront:
No
Parking Spaces:
N/A
Parking:
N/A
Roof:
Shingle
Pool:
No
Pool Features:
N/A
Interior Features
Bedrooms:
4
Bathrooms:
2
Heating:
Central
Cooling:
Central Air
Appliances:
Dishwasher, Dryer, Microwave, Range, Refrigerator, Washer
Furnished:
Yes
Floor:
Carpet, Ceramic Tile
Levels:
One
Additional Features
Property Sub Type:
Single Family Residence
Style:
N/A
Year Built:
2000
Construction Type:
Block
Garage Spaces:
Yes
Covered Spaces:
N/A
Direction Faces:
South
Pets Allowed:
No
Special Condition:
None
Additional Features:
Private Yard
Additional Features 2:
na
Map
- Address5165 INNESBROOK CT
Contact a Professional

Featured Properties
Related Properties
- Featured
- Active
Single Family Residence
4074 LIMEKLIN FALLS LOOP
$ 389,990
$ 539,000
- Featured
- Active
Single Family Residence
10086 KETCH KAY LN
$ 320,000
- Featured
- Active
Single Family Residence
2525 NEW CASTLE CT
$ 374,000
- Featured
- Active
Single Family Residence
360 145TH AVE E
$ 999,800
$ 495,000
- Featured
- Active
Single Family Residence
27504 STELLAR SEA WAY
$ 322,990
- Featured
- Active
Single Family Residence
2314 S PENINSULA DR
$ 499,000
- Featured
- Active
Single Family Residence
22554 LAIKA AVE
$ 269,900
- Featured
- Active
Single Family Residence
4070 LIMEKLIN FALLS LOOP
$ 342,490
$ 349,900