
Active
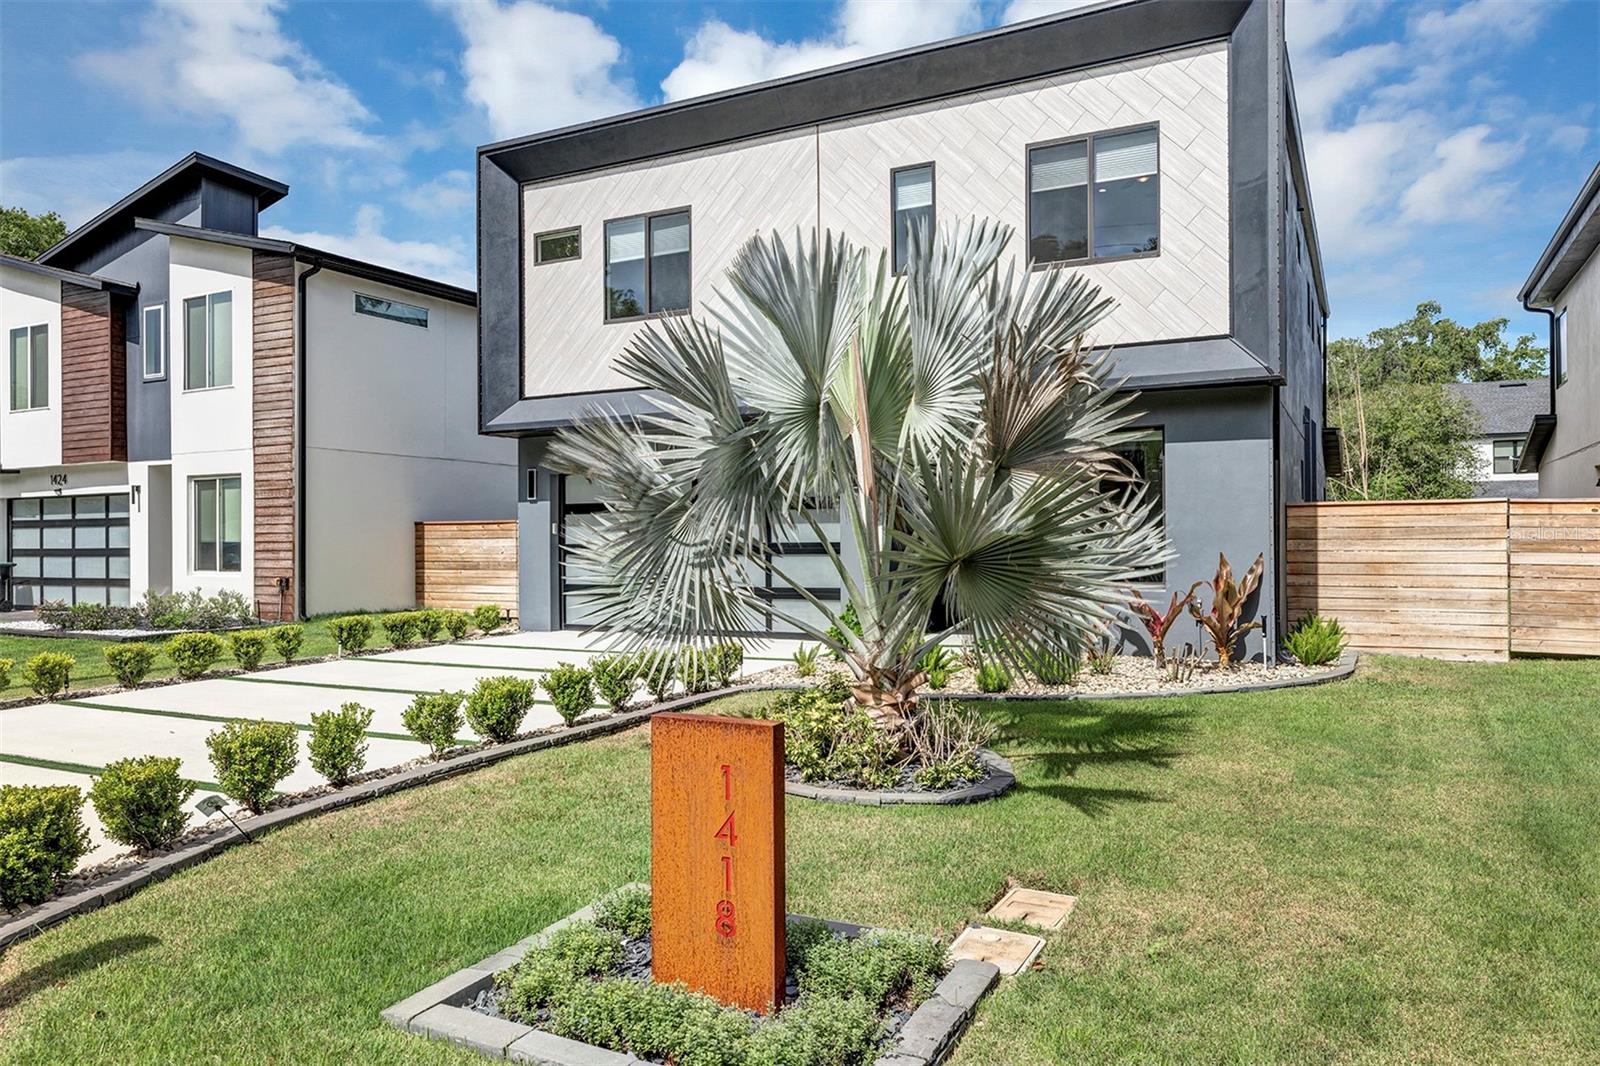
1418 CLARK ST
$899,000
Features:
Property Details
Remarks
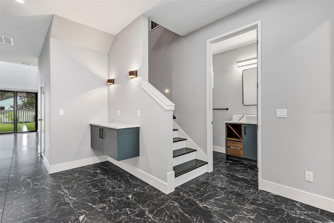
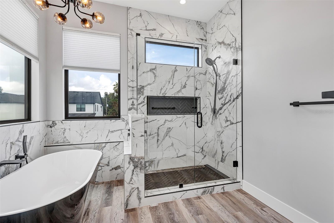
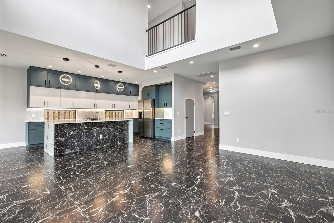
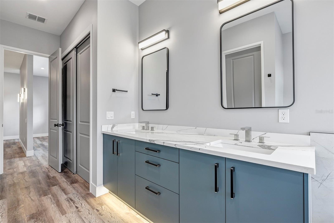
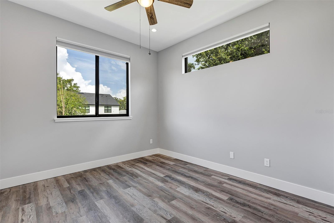
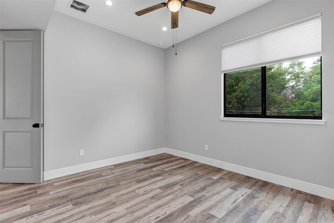
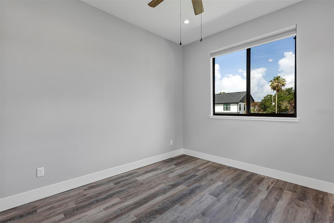
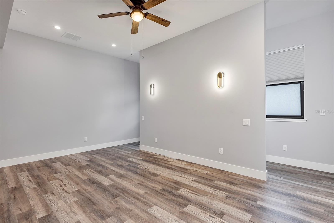
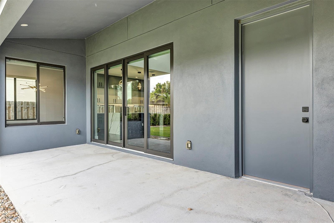
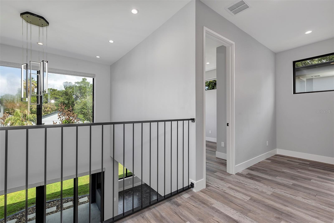
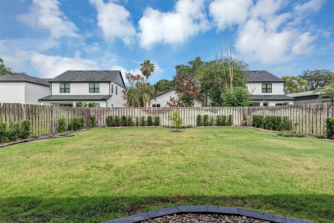
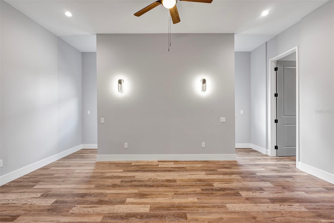
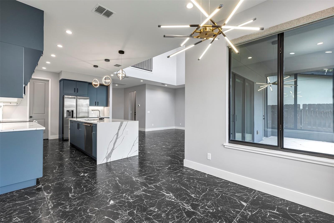
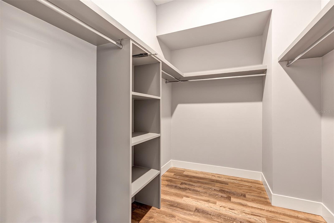
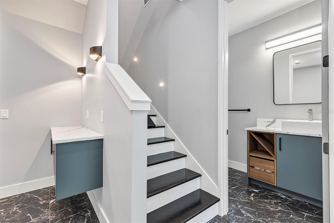
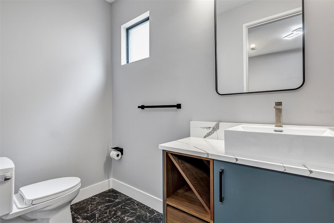
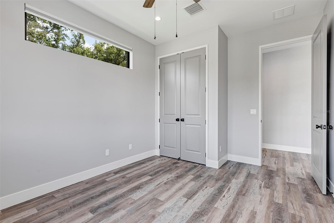
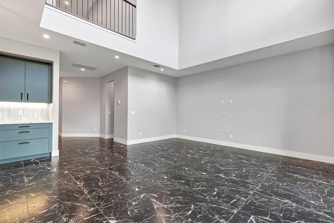
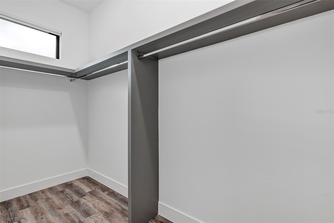
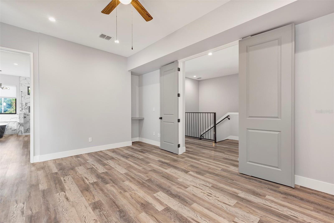
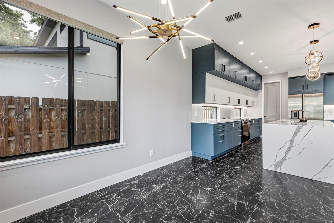
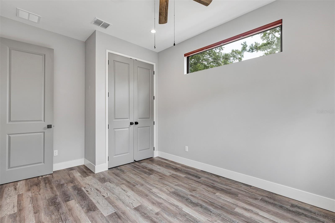
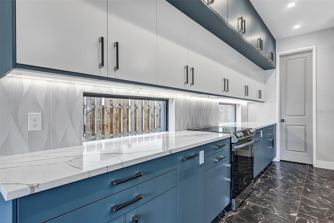
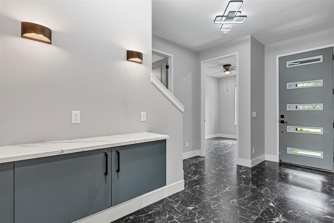
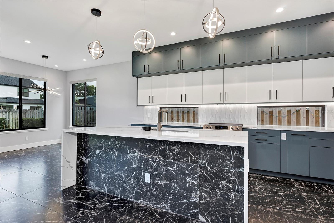
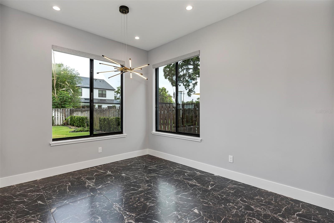
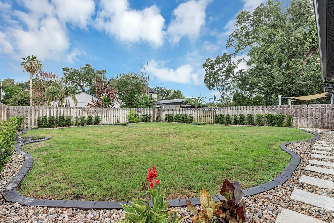
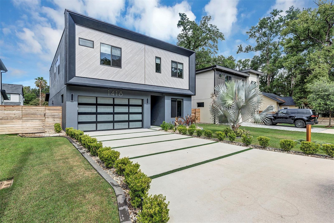
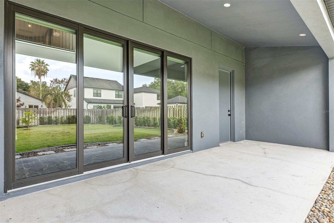
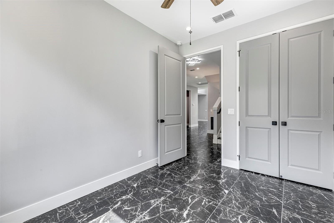
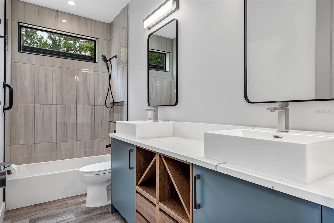
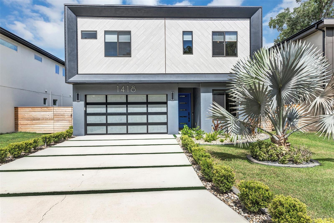
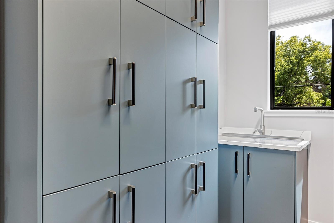
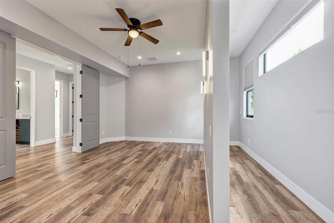
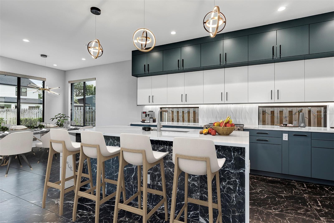
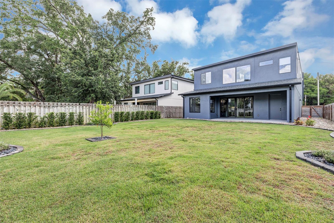
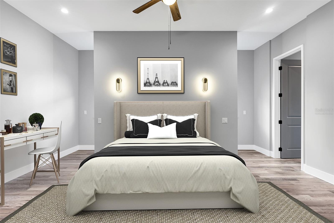
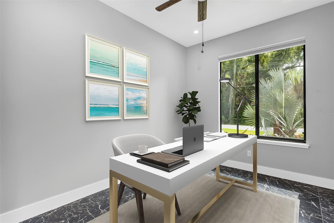
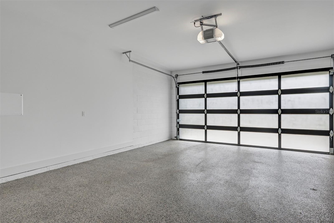
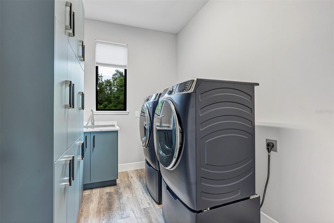
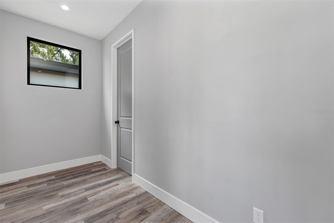
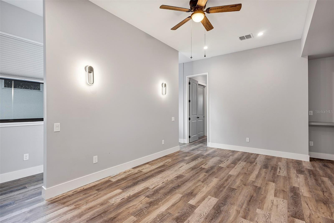
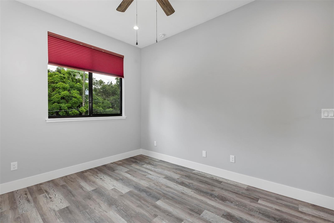
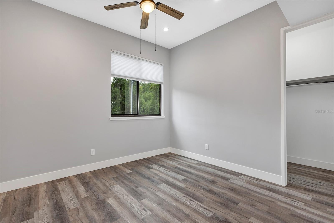
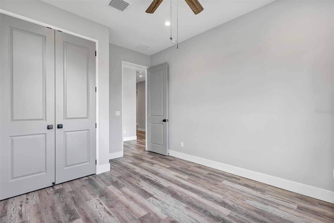
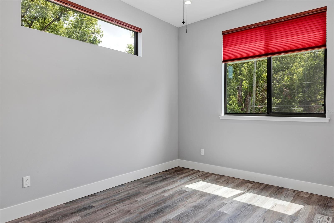
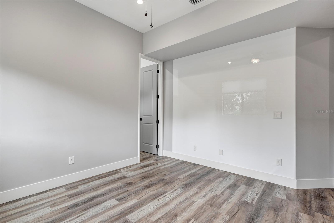
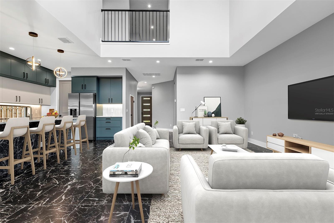
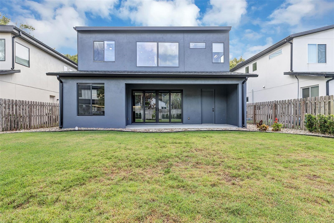
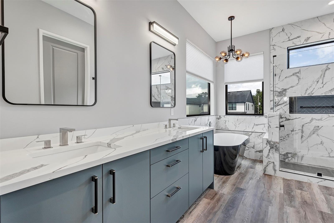
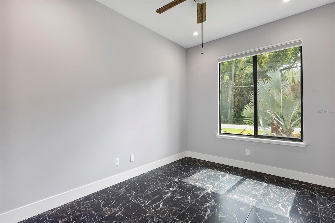
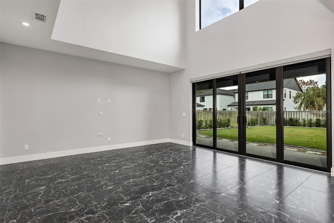
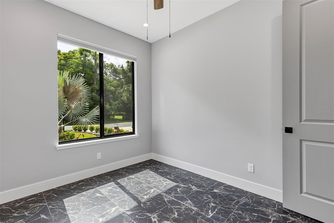
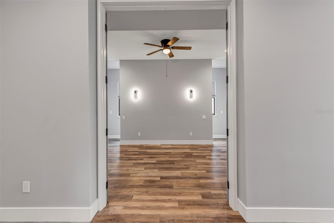
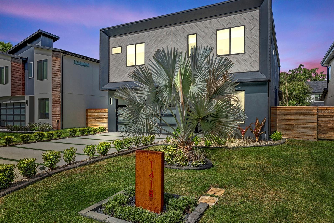
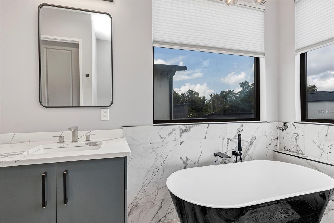
One or more photo(s) has been virtually staged. Step into modern living in the heart of SoDo’s sought-after Delaney Park neighborhood. NO HOA! This stylish two-story home combines contemporary design with an unbeatable location, just minutes from downtown Orlando’s dining, entertainment, and green spaces. Inside, you’ll find an airy open floor plan with soaring ceilings and abundant natural light. The sleek kitchen is perfect for both everyday living and entertaining, complete with a cozy breakfast nook. The extensive walk-in pantry is a chef's delight! A first-floor bedroom offers flexible space for guests or a private home office. Upstairs, the spacious primary suite features a spa-like bath with a soaking tub and a separate shower, plus a convenient upper-level laundry room with extra storage. You will appreciate the abundance of modern finishes throughout the interior. Step outside to a generously sized, fully fenced backyard, complemented by an expansive patio, an ideal setting for entertaining or enjoying peaceful evenings at home. Additional highlights include a two-car garage with poly-based floor coating, trimlight custom install on outer perimeter of home, and electrical cords (2) run under driveway to allow singular point control of decorative yard/driveway lighting. An added outdoor storage closet on the patio provides convenient space for all your essentials. All set in a walkable neighborhood known for its parks, restaurants, charm, and easy access to everything that downtown has to offer.
Financial Considerations
Price:
$899,000
HOA Fee:
N/A
Tax Amount:
$6638.58
Price per SqFt:
$349.13
Tax Legal Description:
HANDSONHURST K/17 LOT 6 BLK B
Exterior Features
Lot Size:
7045
Lot Features:
N/A
Waterfront:
No
Parking Spaces:
N/A
Parking:
Driveway, Garage Door Opener
Roof:
Shingle
Pool:
No
Pool Features:
N/A
Interior Features
Bedrooms:
5
Bathrooms:
3
Heating:
Central
Cooling:
Central Air
Appliances:
Built-In Oven, Dishwasher, Disposal, Dryer, Electric Water Heater, Microwave, Range, Washer
Furnished:
Yes
Floor:
Luxury Vinyl
Levels:
Two
Additional Features
Property Sub Type:
Single Family Residence
Style:
N/A
Year Built:
2023
Construction Type:
Block, Stucco
Garage Spaces:
Yes
Covered Spaces:
N/A
Direction Faces:
North
Pets Allowed:
No
Special Condition:
None
Additional Features:
Lighting, Private Mailbox, Rain Gutters
Additional Features 2:
N/A
Map
- Address1418 CLARK ST
Contact a Professional

Featured Properties
Related Properties
$ 329,900
- Featured
- Active
Single Family Residence
18564 KINGBIRD DR
$ 500,000
- Featured
- Active
Single Family Residence
5711 ARBOR WOOD CT
$ 689,000
- Featured
- Active
Single Family Residence
1704 CAPE BEND AVE
$ 769,000
- Featured
- Active
Single Family Residence
419 GREENFIELD RD
$ 349,990
$ 345,000
- Featured
- Active
Single Family Residence
709 W BAYSHORE DR
$ 349,900
$ 499,000
- Featured
- Active
Single Family Residence
1834 STARGAZER TER
$ 489,900
$ 290,000
- Featured
- Active
Single Family Residence
783 LITTLE CLOUD PL
$ 499,900
- Featured
- Active
Single Family Residence
12071 DEEP CREEK DR