
Active
1367 CAMPBELL ST
$890,000
Features:
Property Details
Remarks
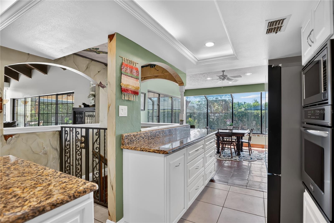
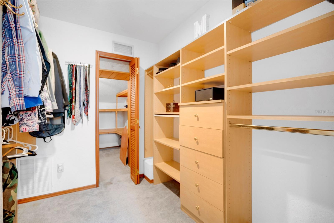
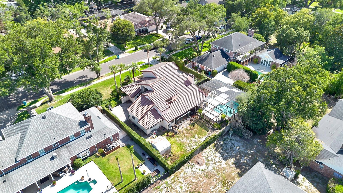
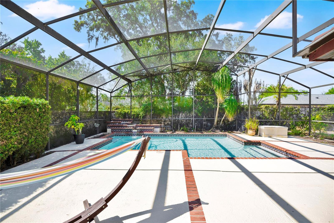
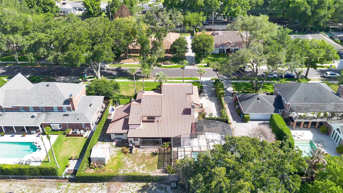
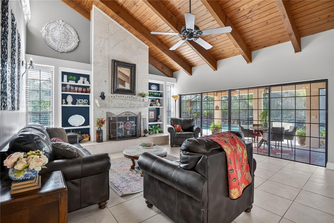
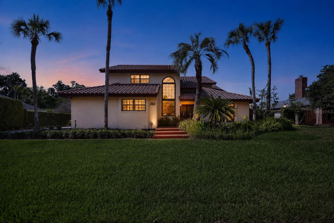
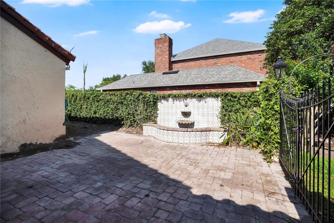
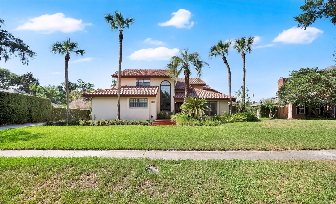
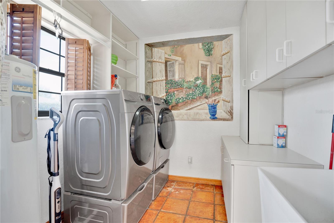
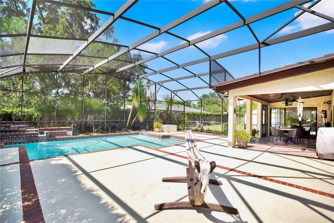
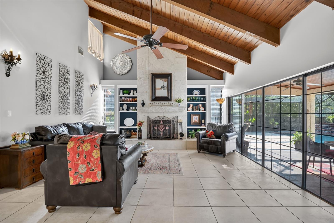
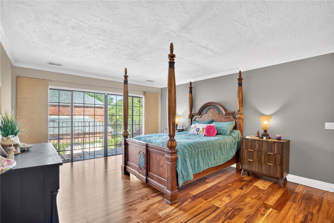
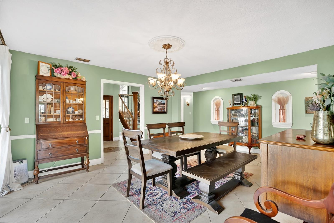
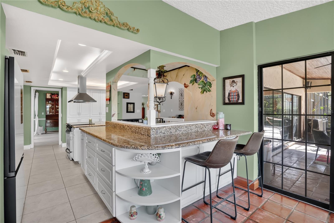
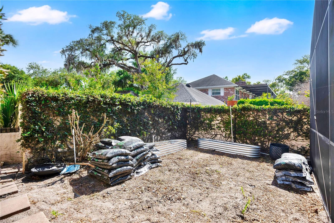
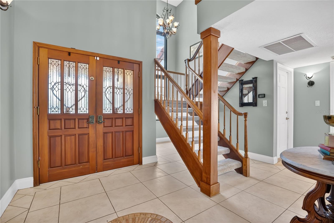
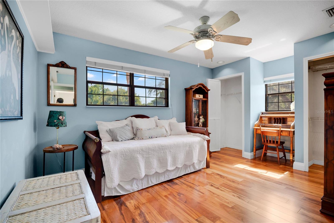
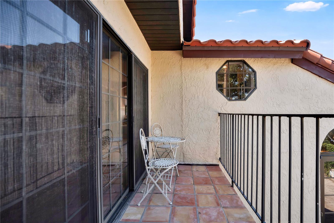
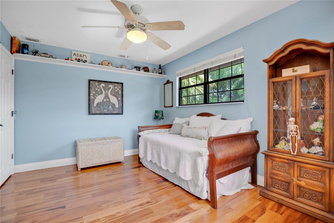
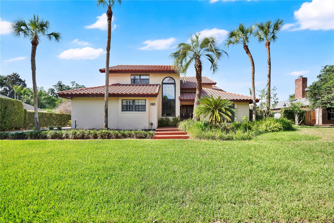
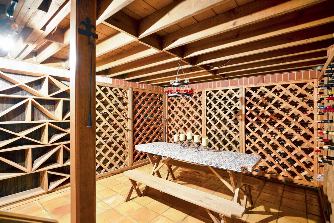
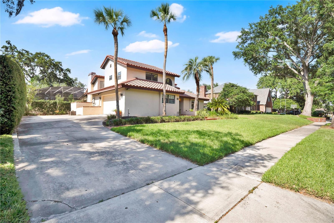
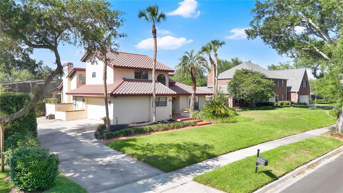
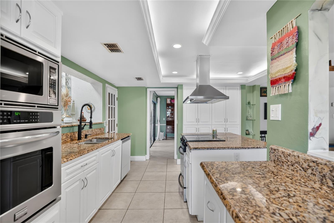
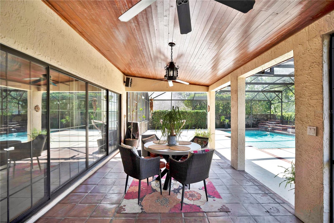
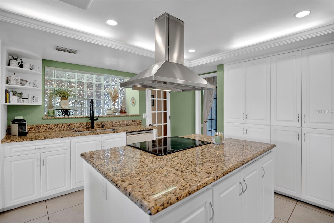
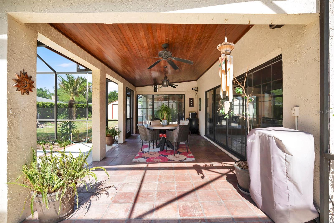
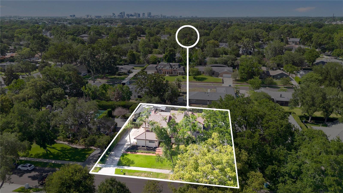
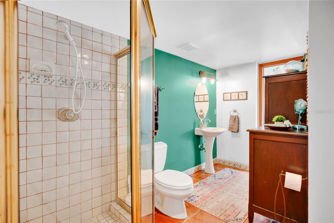
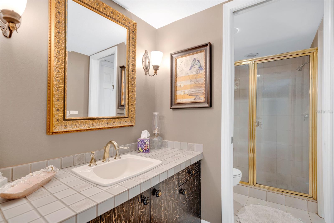
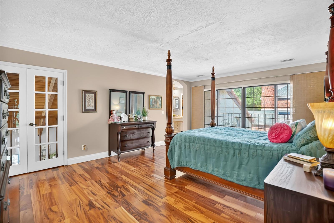
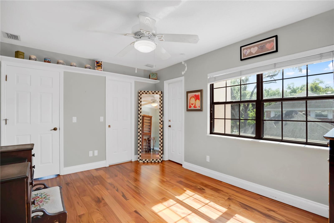
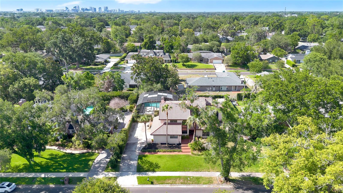
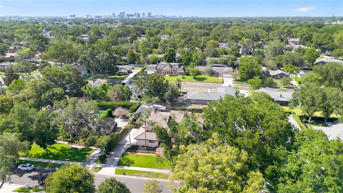
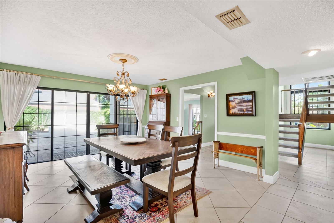
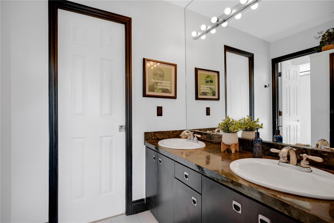
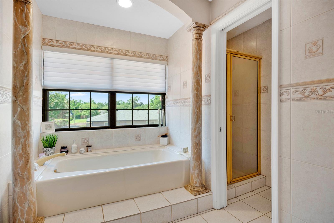
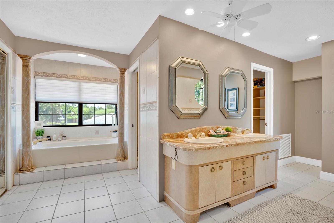
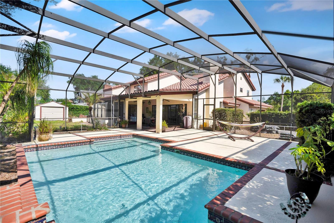
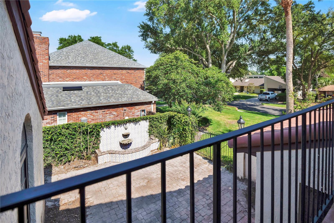
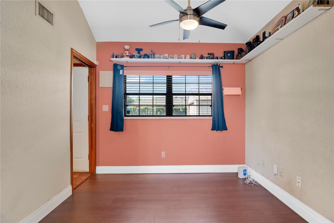
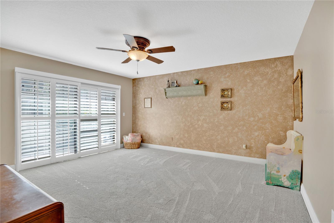
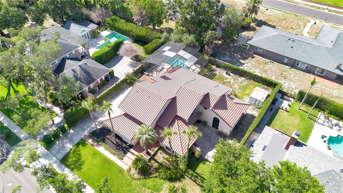
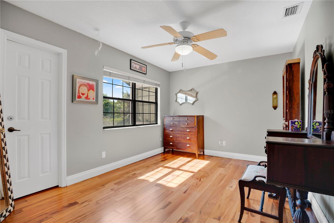
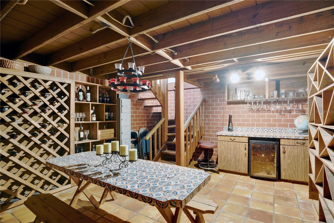
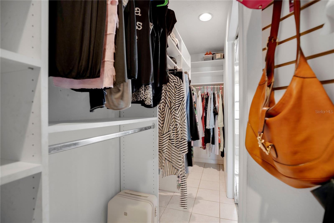
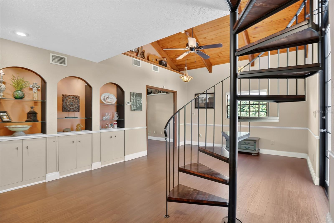
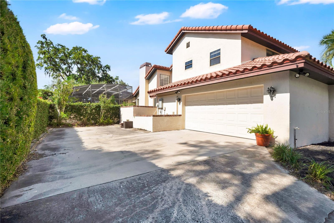
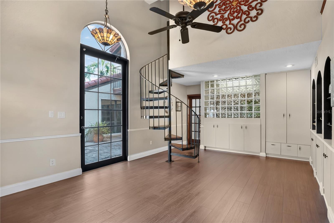
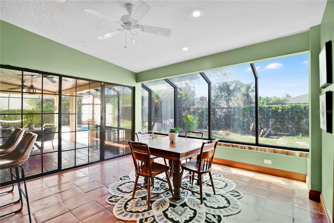
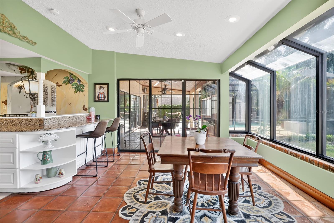
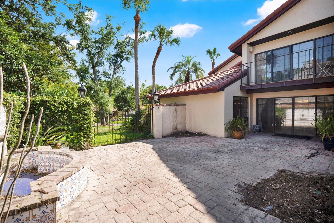
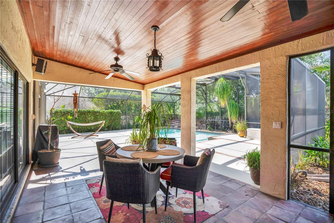
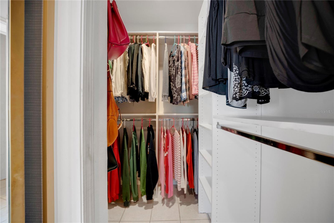
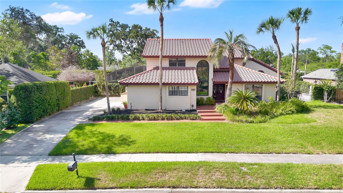
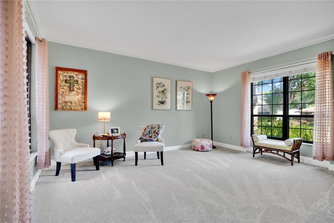
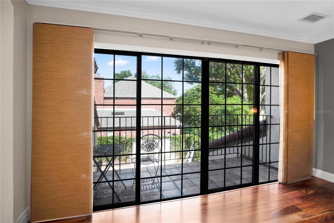
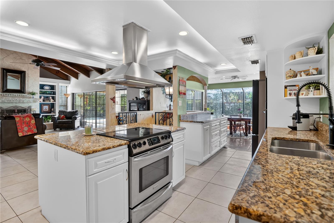
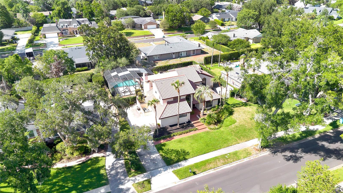
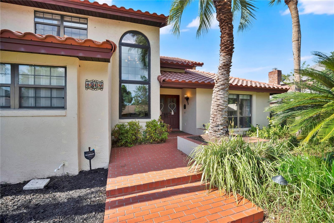
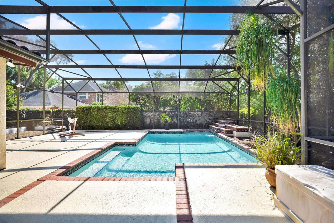
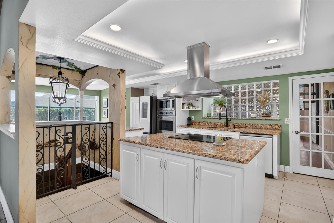
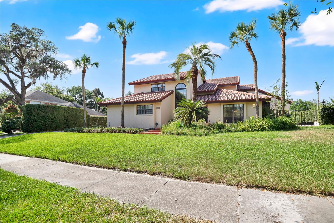
Now repositioned under $900,000 in Southern Oaks! Sellers are offering closing cost assistance or rate buydown up to $20,000 with full price offer. Some houses are built. This one was designed. Tucked inside the highly sought-after Southern Oaks neighborhood — where every home is custom and no two are alike — this 4-bedroom, 4-bathroom Spanish-style estate offers 3,737 sqft of distinctive living on a third-of-an-acre lot with a backyard surrounded by a solid block wall and access through wrought iron gates. En-suite bedroom (with its own private courtyard) on the first floor offers true multi-generational living. The primary (with its own private balcony overlooking the main courtyard) and two more bedrooms are on the second level. The layout is built for real life and entertaining guests: a dedicated private office with its own full bathroom gives you a true work-from-home setup — or a guest suite that actually feels separate. The primary living spaces flow easily, and the screened pool and expansive yard give you an outdoor entertaining canvas that most Orlando homes can't match. But the feature everyone in the neighborhood already knows about? The subterranean wine cellar. It's exactly what it sounds like, and yes — it's spectacular. Additional highlights: Spanish tile roof, 2-car garage with extensive built-in storage, solid block wall perimeter. This is a custom home in every sense of the word in an established neighborhood of custom homes where nothing stays in inventory for long. Put this one on your must-see list today. A one-year home warranty ensures piece of mind for the new homeowner. If you have been waiting for a custom Southern Oaks pool home under $900K, this is the one to see.
Financial Considerations
Price:
$890,000
HOA Fee:
250
Tax Amount:
$11287
Price per SqFt:
$256.56
Tax Legal Description:
SOUTHERN OAKS UNIT NO SIX 6/1 LOT 3 BLKA
Exterior Features
Lot Size:
13369
Lot Features:
City Limits, Oversized Lot, Sidewalk, Paved
Waterfront:
No
Parking Spaces:
N/A
Parking:
N/A
Roof:
Tile
Pool:
Yes
Pool Features:
Gunite, In Ground, Screen Enclosure
Interior Features
Bedrooms:
4
Bathrooms:
4
Heating:
Central, Electric
Cooling:
Central Air, Attic Fan
Appliances:
Convection Oven, Cooktop, Dishwasher, Disposal, Dryer, Electric Water Heater, Exhaust Fan, Ice Maker, Microwave, Range, Range Hood, Refrigerator, Washer, Wine Refrigerator
Furnished:
Yes
Floor:
Carpet, Ceramic Tile, Hardwood
Levels:
Two
Additional Features
Property Sub Type:
Single Family Residence
Style:
N/A
Year Built:
1983
Construction Type:
Stucco
Garage Spaces:
Yes
Covered Spaces:
N/A
Direction Faces:
South
Pets Allowed:
Yes
Special Condition:
None
Additional Features:
Balcony, Outdoor Shower, Private Yard, Sliding Doors
Additional Features 2:
Buyer is responsible for checking with the City of Orlando for any lease restrictions.
Map
- Address1367 CAMPBELL ST
Contact a Professional

Featured Properties
Related Properties
$ 550,000
$ 244,900
$ 369,000
$ 434,000
- Featured
- Active
Single Family Residence
631 OLD BRIDGE CIR
$ 395,000
$ 417,900
- Featured
- Active
Single Family Residence
Combate Casa Azul BO BOQUERON
$ 839,000
- Featured
- Active
Single Family Residence
1870 QUEEN PALM DR
$ 335,000
- Featured
- Active
Single Family Residence
4496 BIMINI DR
$ 385,000
- Featured
- Active
Single Family Residence
384 GYPSY PALACE LN
$ 394,900
$ 910,000