
Active
975 JADE FOREST AVE
$550,000
Features:
Property Details
Remarks
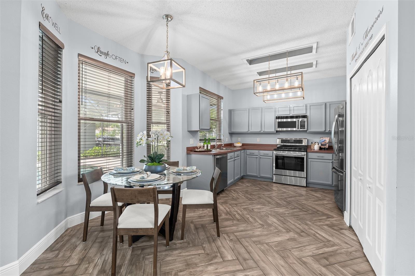
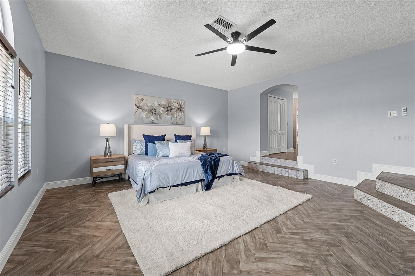
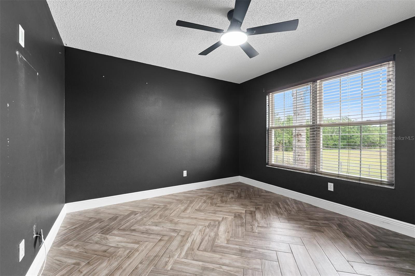
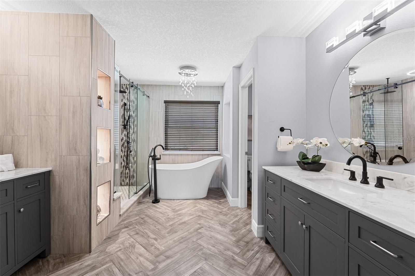
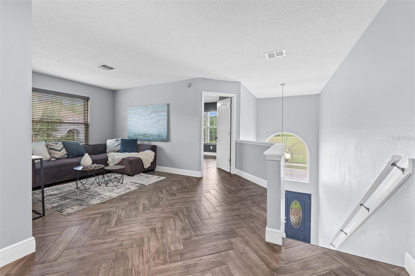
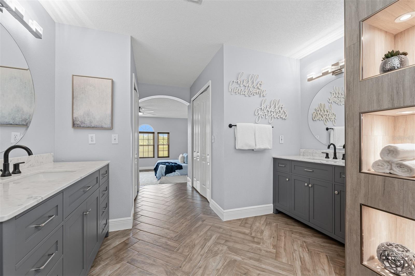
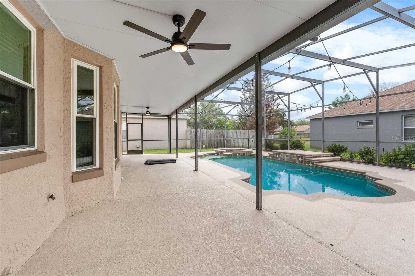
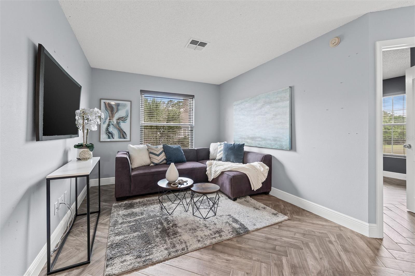
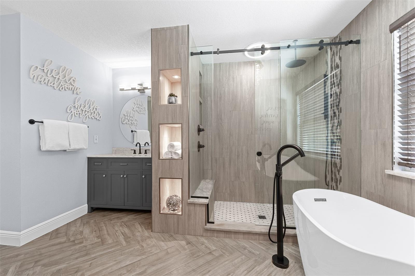
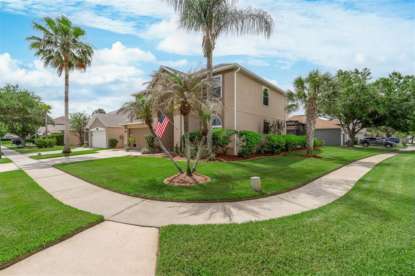
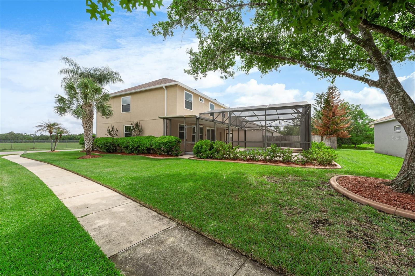
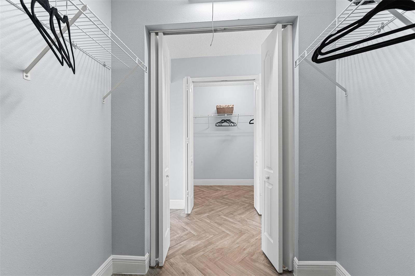
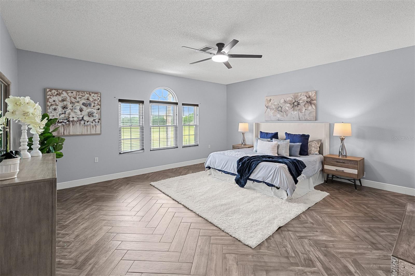
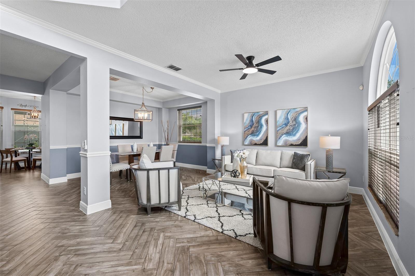
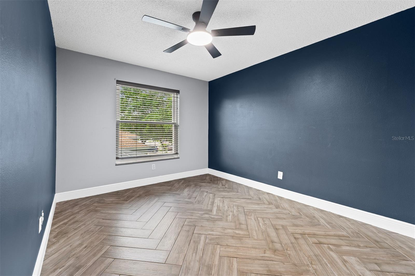
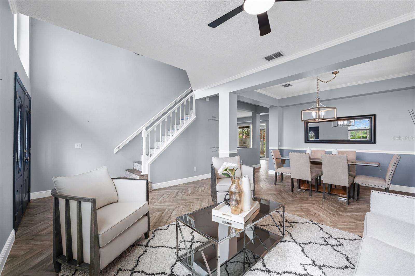
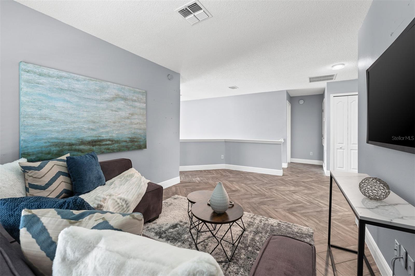
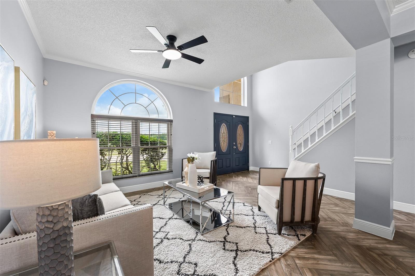
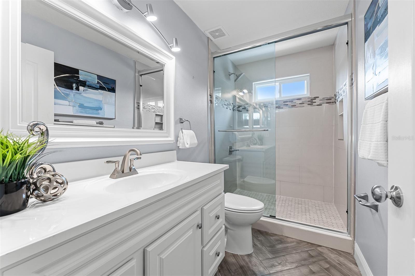
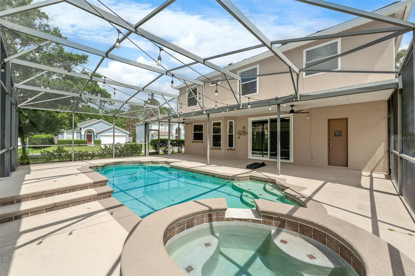
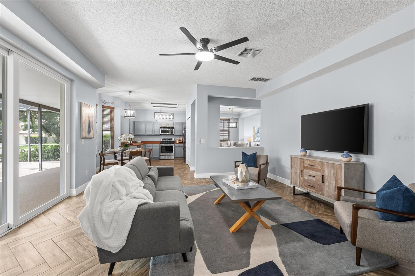
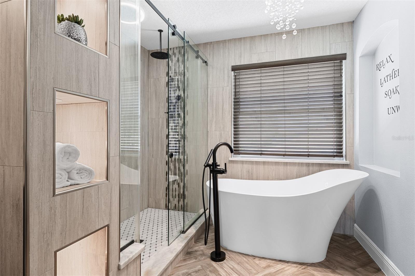
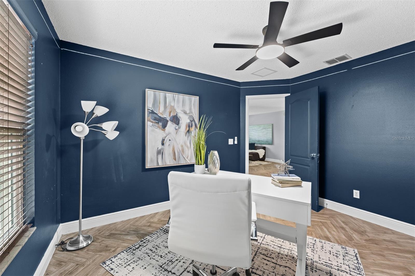
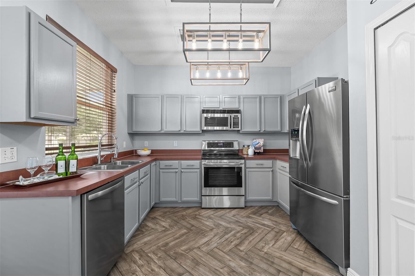
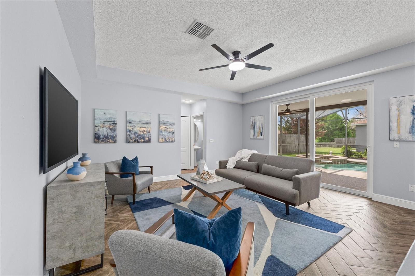
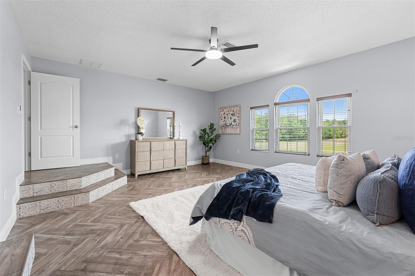
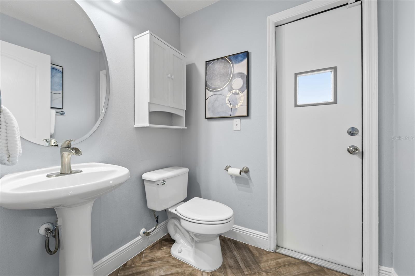
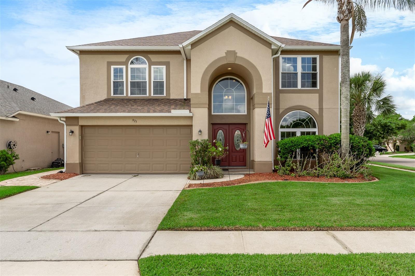
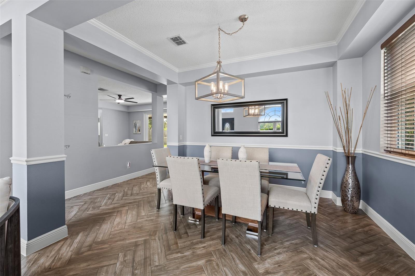
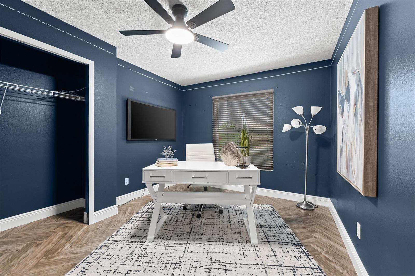
Welcome to this beautifully updated pool home situated on a premium corner lot, offering exceptional indoor-outdoor living, highly desirable schools, and unbeatable convenience. Located just moments from shopping, dining, and entertainment at Waterford Lakes Town Center, this property provides the perfect blend of vibrant living and a private retreat. The first floor features an open and inviting layout with expansive living areas that flow seamlessly into the screened lanai, creating the perfect setting for entertaining or relaxing beside the private pool and spa. Upstairs, escape to the oversized primary suite featuring an impressive layout and true owner’s retreat feel. The fully renovated primary bath showcases designer finishes, dual vanities, a freestanding soaking tub, oversized walk-in shower, and spa-inspired details throughout. Additional renovated bathrooms continue the home’s updated appeal. The spacious loft offers endless flexibility and can easily serve as a home office, additional living area, media room, playroom, or flex space tailored to your needs. Additional features include a dual-heating pool system powered by both solar and gas, a screened pool enclosure, mature landscaping, and thoughtful updates throughout. Blending comfort, functionality, and exceptional entertaining space, this home is ready to welcome its next owners.
Financial Considerations
Price:
$550,000
HOA Fee:
86
Tax Amount:
$4973.74
Price per SqFt:
$230.13
Tax Legal Description:
WATERFORD LAKES TRACT N 19 PHASE 1 37/21LOT 58
Exterior Features
Lot Size:
6847
Lot Features:
Corner Lot, Paved
Waterfront:
No
Parking Spaces:
N/A
Parking:
Driveway, Electric Vehicle Charging Station(s)
Roof:
Shingle
Pool:
Yes
Pool Features:
Auto Cleaner, Child Safety Fence, Gunite, Heated, Salt Water, Screen Enclosure, Solar Heat
Interior Features
Bedrooms:
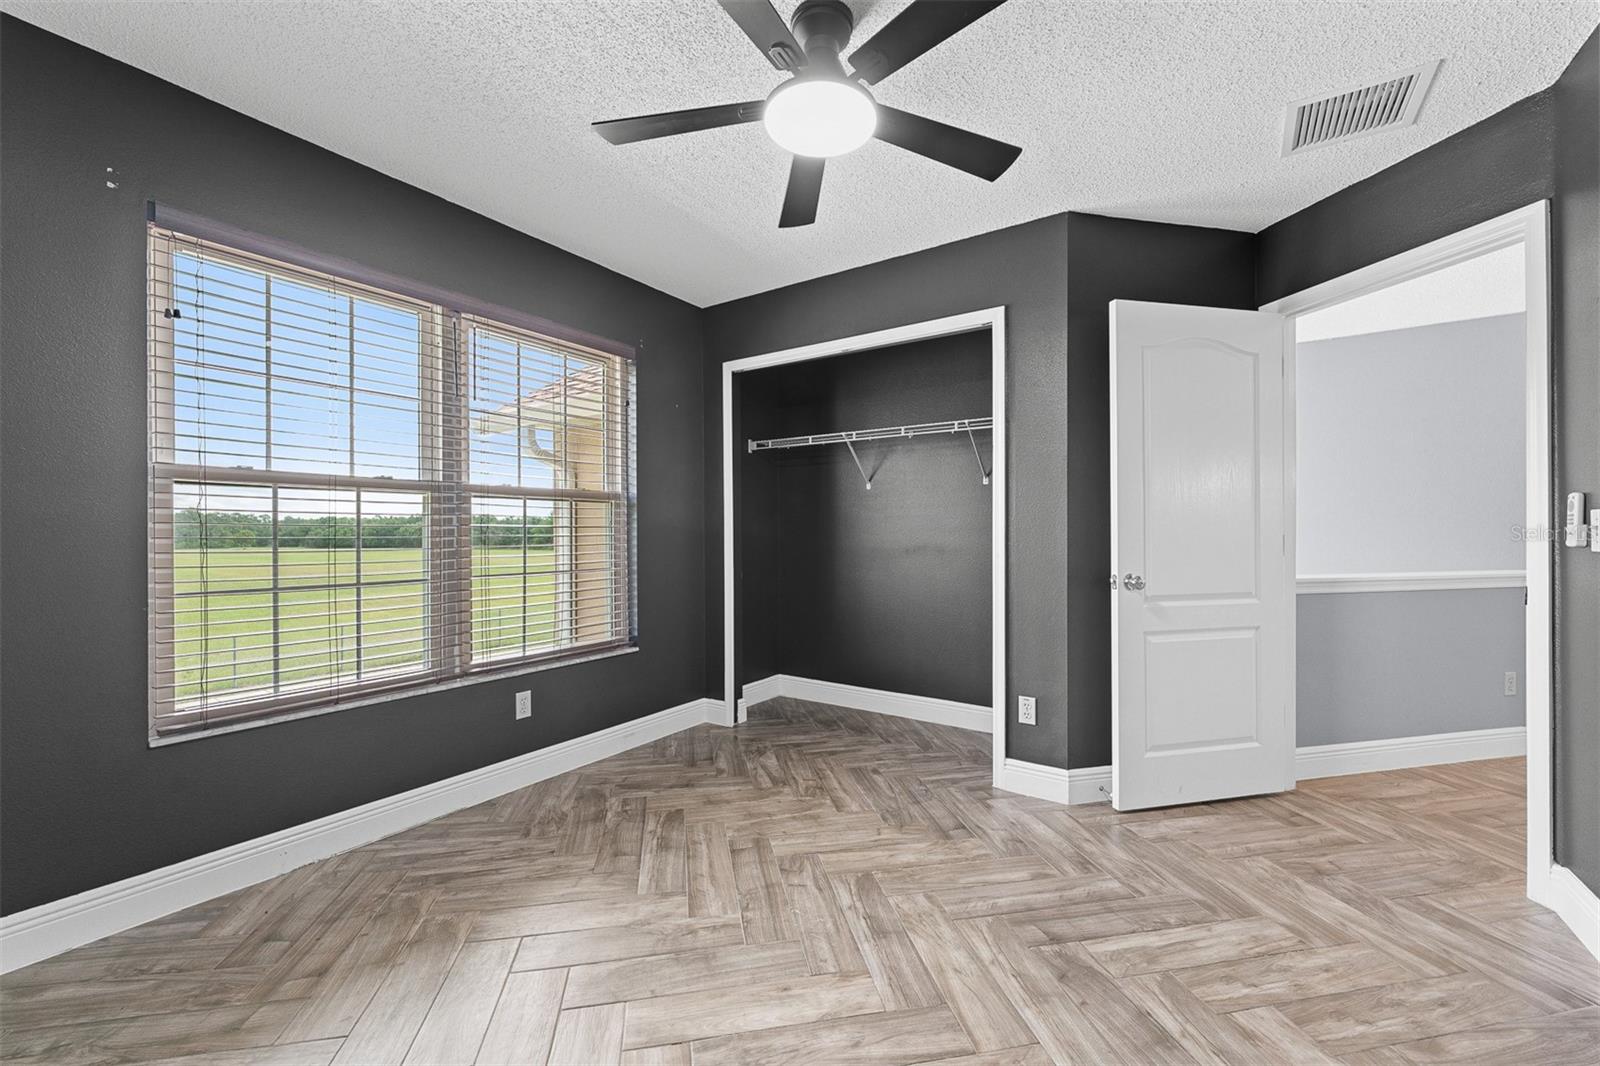
4
Bathrooms:
3
Heating:
Central, Electric
Cooling:
Central Air
Appliances:
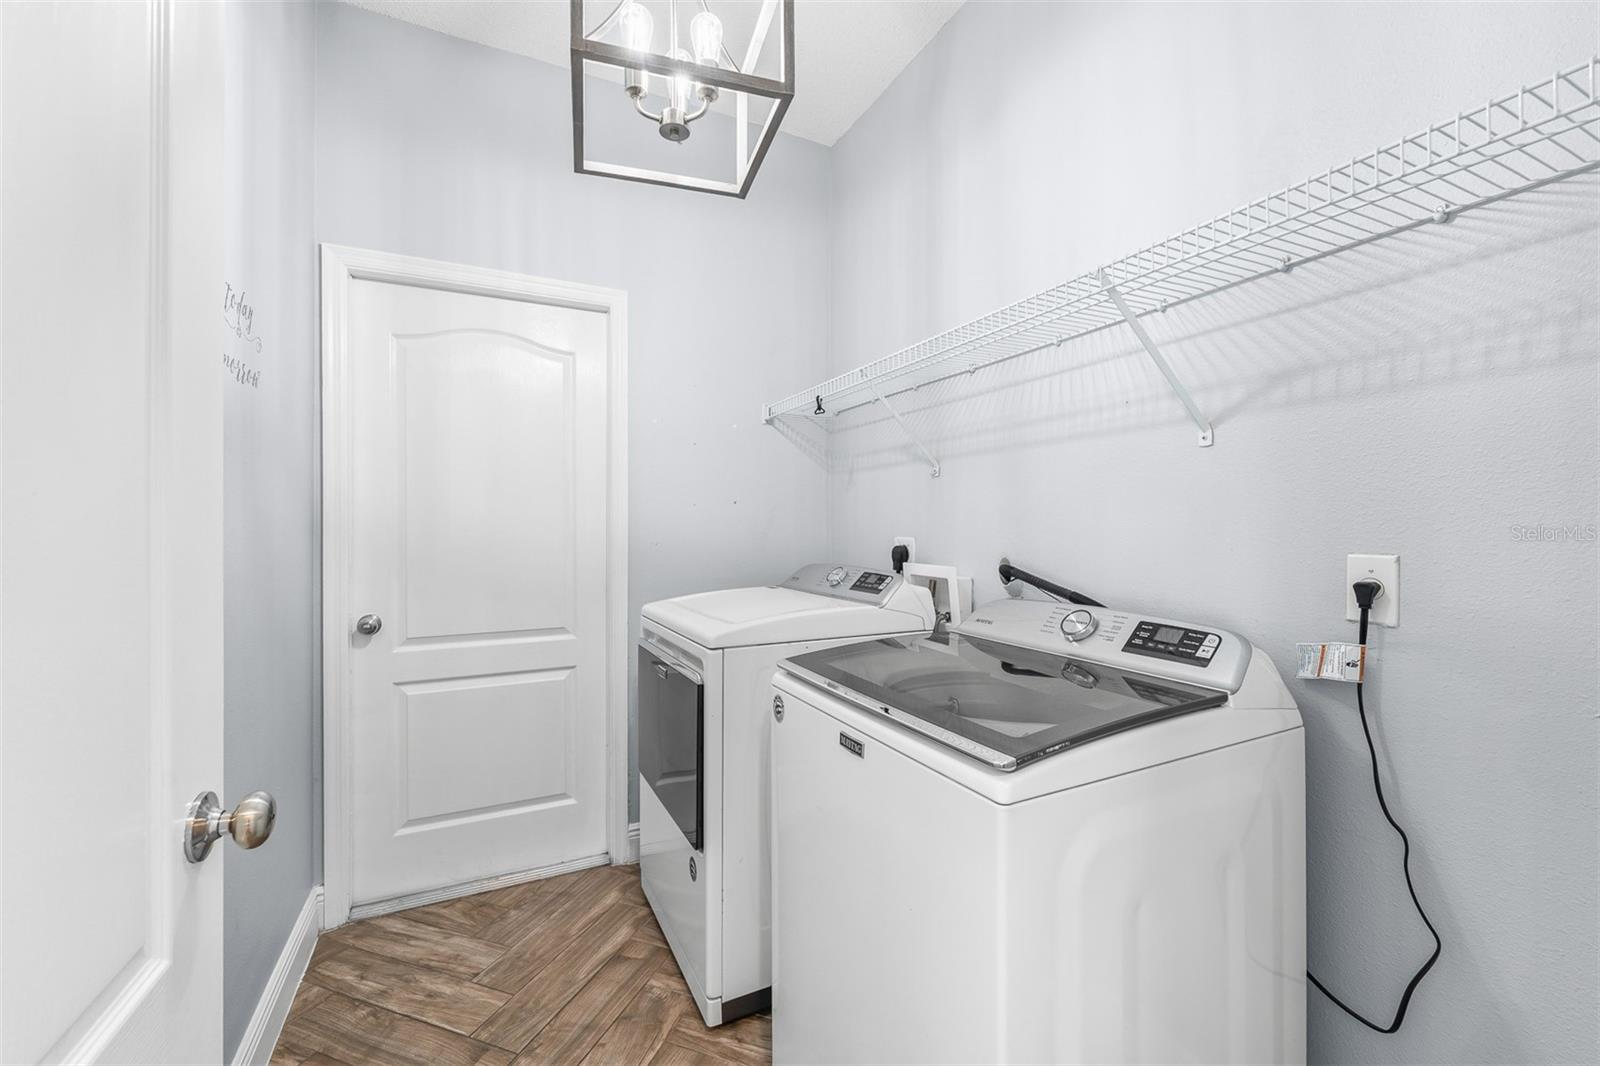
Convection Oven, Dishwasher, Disposal, Dryer, Electric Water Heater, Microwave, Refrigerator, Washer
Furnished:
Yes
Floor:
Ceramic Tile
Levels:
Two
Additional Features
Property Sub Type:
Single Family Residence
Style:
N/A
Year Built:
1997
Construction Type:
Concrete, Stucco
Garage Spaces:
Yes
Covered Spaces:
N/A
Direction Faces:
North
Pets Allowed:
Yes
Special Condition:
None
Additional Features:
Rain Gutters, Sidewalk, Sliding Doors, Sprinkler Metered
Additional Features 2:
Requires new home buyers to have lived in the property for at least 13 months before leasing.
Map
- Address975 JADE FOREST AVE
Contact a Professional

Featured Properties
Related Properties
- Featured
- Active
Single Family Residence
67 ISLAND ESTATES PKWY
$ 1,750,000
- Featured
- Active
Single Family Residence
12611 PINEFOREST WAY E
$ 579,900
$ 319,999
$ 227,000
$ 549,000
- Featured
- Active
Single Family Residence
12107 EAGLE POINT CT
$ 625,000
$ 385,000
- Featured
- Active
Single Family Residence
583 BLACK EAGLE DR
$ 398,000
$ 330,000
$ 346,900
$ 799,000
- Featured
- Active
Single Family Residence
13428 MANDALAY PL