













Active
3200 HEATHGATE CT
$469,000
Features:
Property Details
Remarks
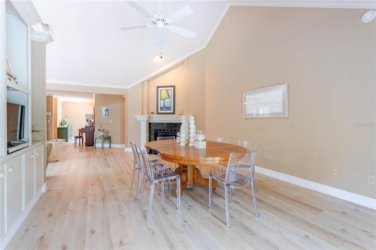
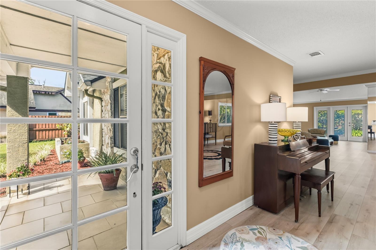
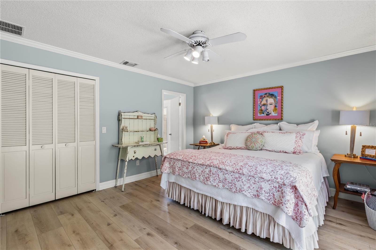
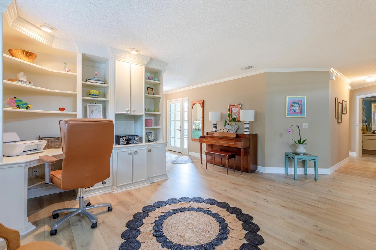
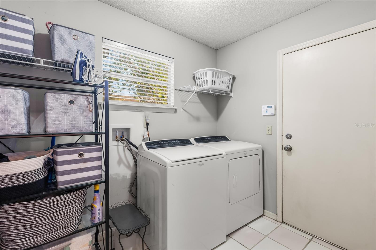
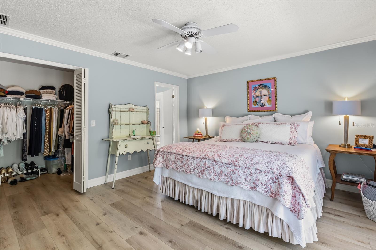
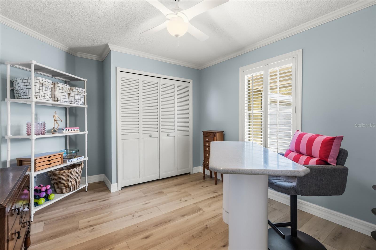
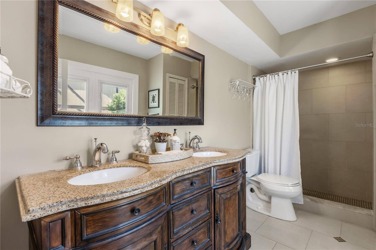
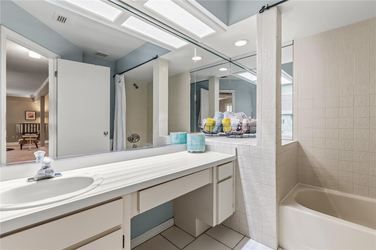
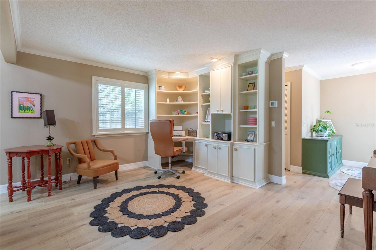
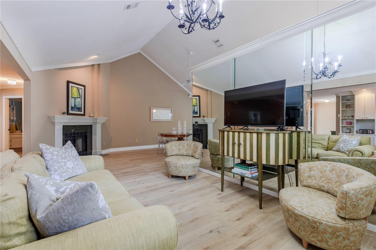
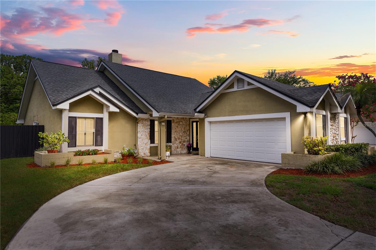
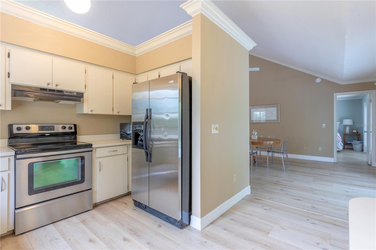
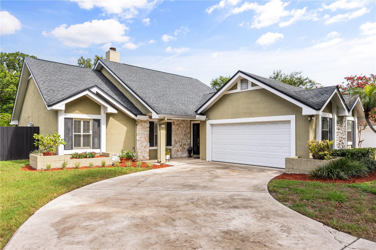
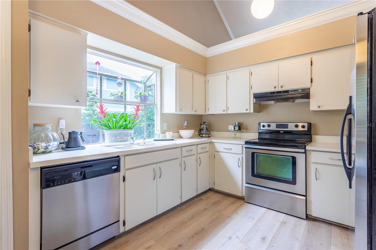
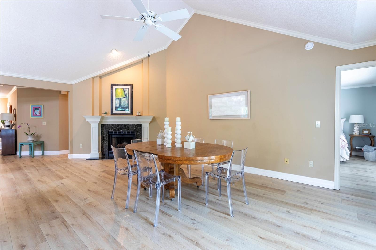
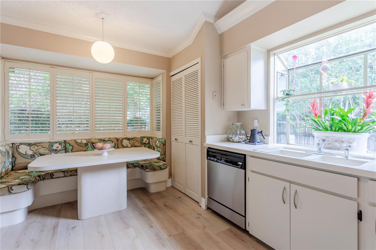
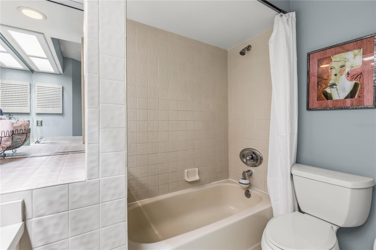
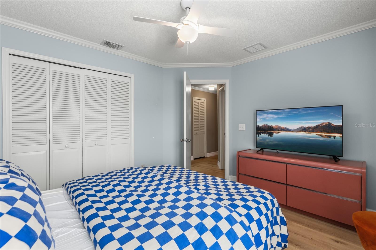
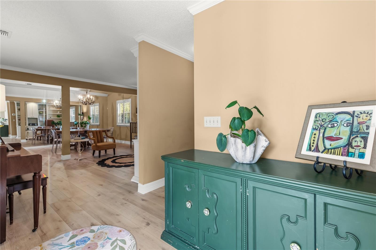
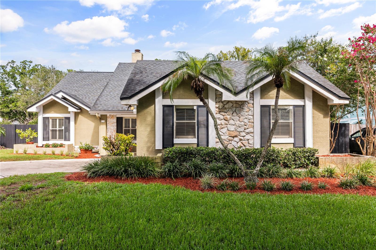
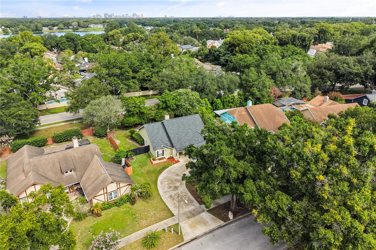
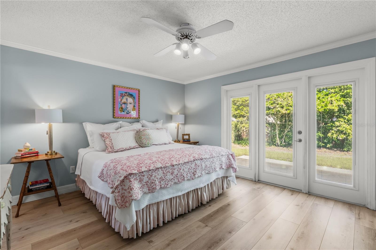
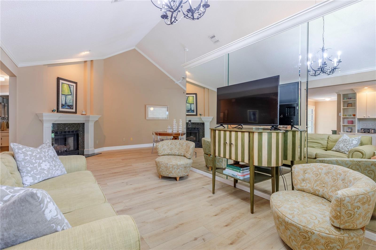
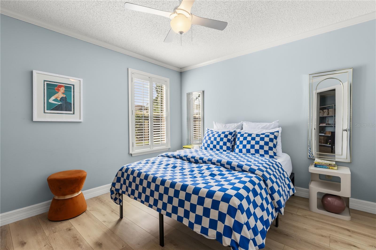
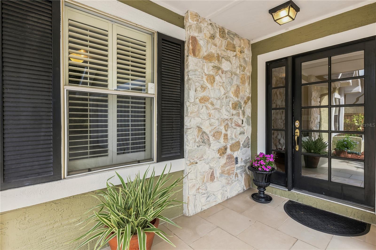
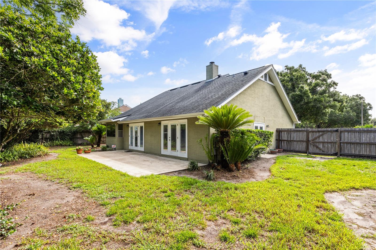
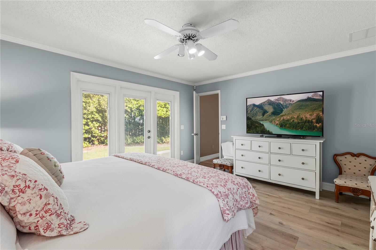
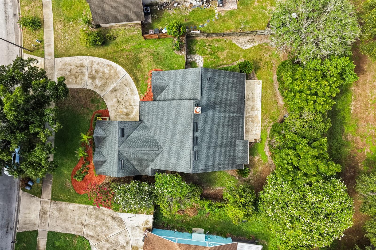
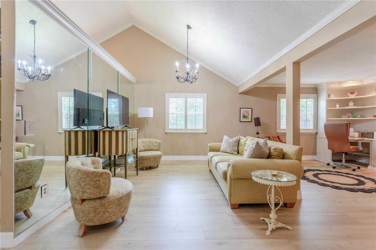
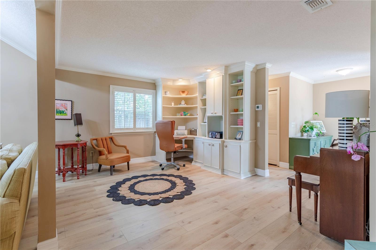
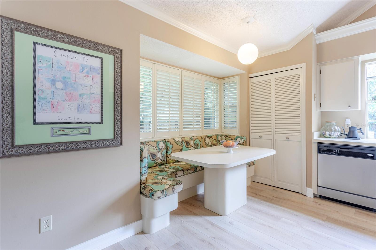
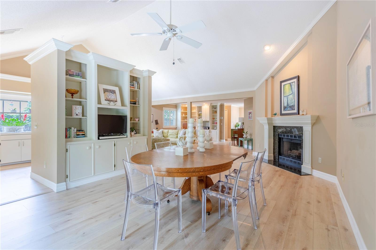
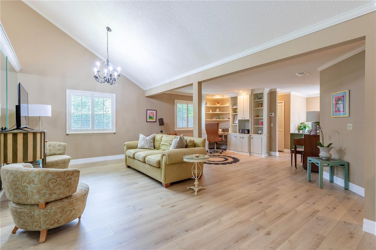
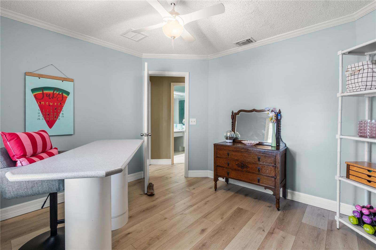
Welcome to the beautifully maintained home, thoughtfully updated and ready for its next owners. Tucked away on a quiet cul-de-sac in the highly desirable Bryn Mawr-Chatsworth community, this home offers the perfect blend of comfort, style and everyday convenience. The bright, open-concept design is filled with natural light and features spacious living areas that are ideal for both relaxing and entertaining. The private primary suite serves as a peaceful retreat with a walk-in closet and ensuite bathroom. A split bedroom layout provides two additional bedrooms and a beautifully appointed guest bathroom featuring a soaking tub/shower and oversized storage shelf. Quality finishes can be found throughout, including elegant crown molding, plantation shutters, custom built-in cabinetry, wood-burning fireplace, and new wide-plank luxury vinyl flooring. Be sure to review the attached Features flyer for even more upgrades and highlights. Bryn Mawr-Chatsworth is one of the Conway area's most desirable communities, offering tree-lined streets, top-rated schools and convenient access to outstanding shopping, dining, parks and everyday amenities. This move-in ready home has been exceptionally cared for and offers everything you need to start enjoying your next chapter from day one. Schedule your viewing today.
Financial Considerations
Price:
$469,000
HOA Fee:
240
Tax Amount:
$2682
Price per SqFt:
$273.63
Tax Legal Description:
BRYN MAWR UNIT 4 PHASE 2 14/26 LOT 102
Exterior Features
Lot Size:
11714
Lot Features:
N/A
Waterfront:
No
Parking Spaces:
N/A
Parking:
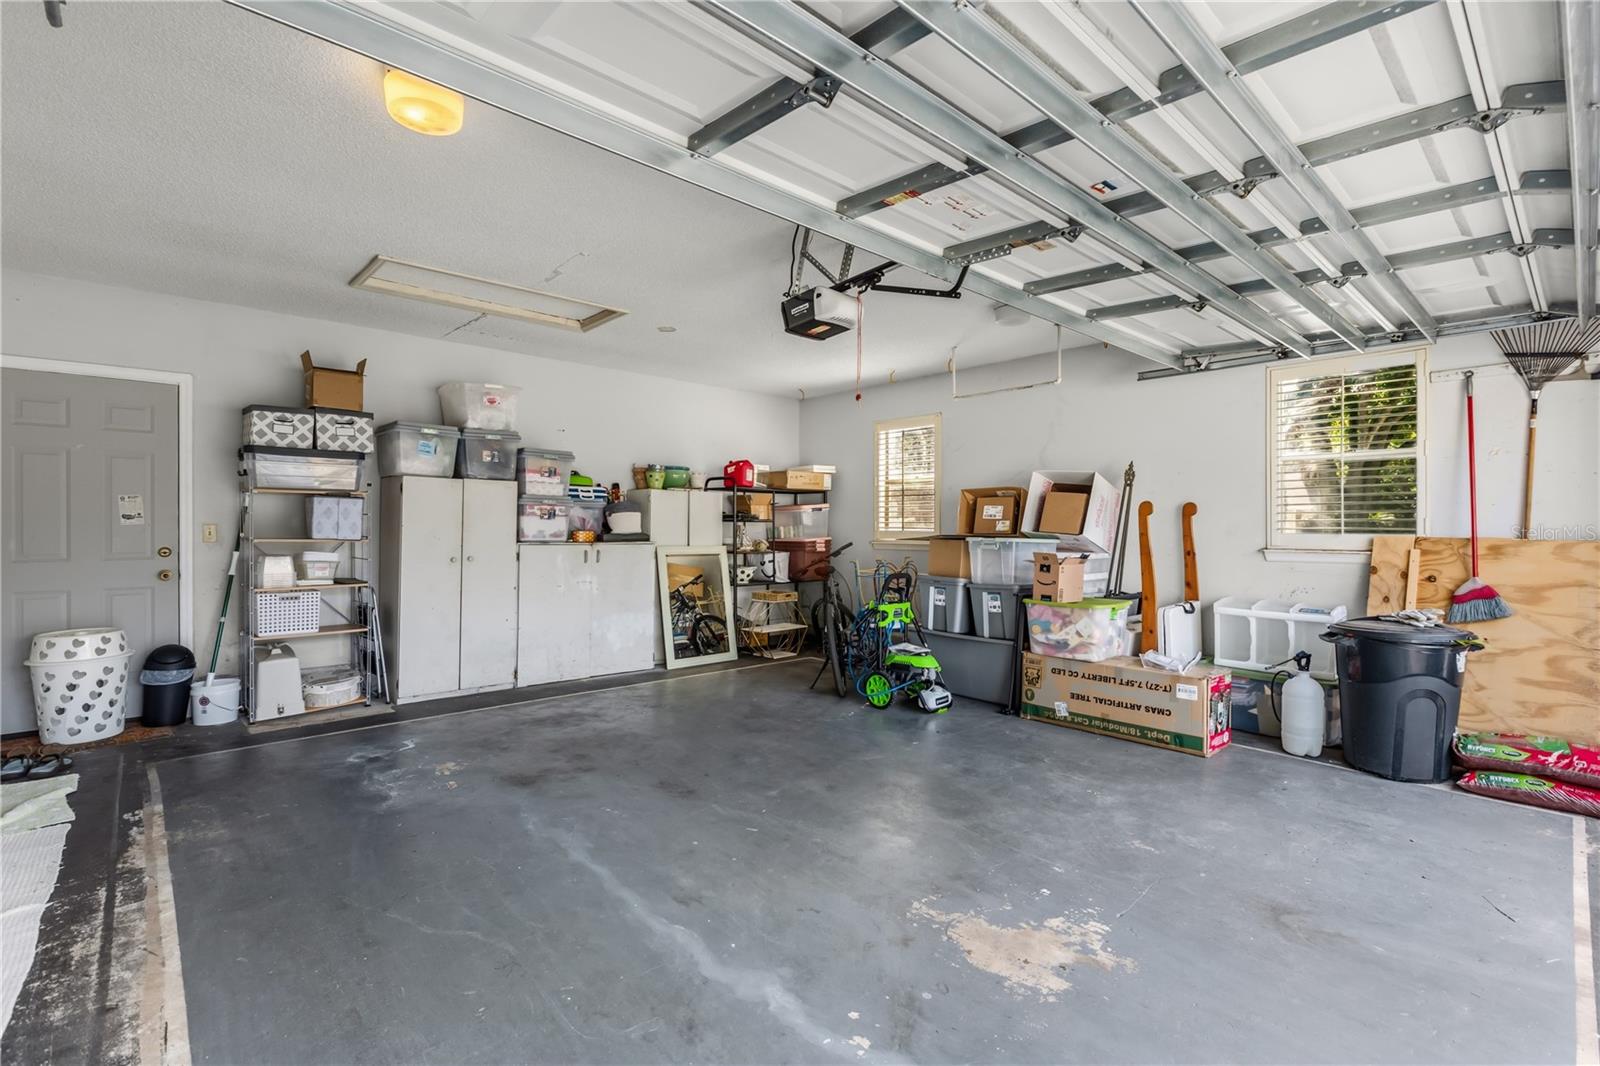
Driveway, Garage Door Opener, Garage Faces Side
Roof:
Shingle
Pool:
No
Pool Features:
N/A
Interior Features
Bedrooms:
3
Bathrooms:
2
Heating:
Central, Electric
Cooling:
Central Air
Appliances:
Built-In Oven, Dishwasher, Electric Water Heater, Range Hood, Refrigerator
Furnished:
Yes
Floor:
Ceramic Tile, Vinyl
Levels:
One
Additional Features
Property Sub Type:
Single Family Residence
Style:
N/A
Year Built:
1985
Construction Type:
Stone, Wood Siding
Garage Spaces:
Yes
Covered Spaces:
N/A
Direction Faces:
South
Pets Allowed:
No
Special Condition:
None
Additional Features:
Garden, Rain Gutters
Additional Features 2:
N/A
Map
- Address3200 HEATHGATE CT
Contact a Professional

Featured Properties
Related Properties
- Featured
- Active
Single Family Residence
2560 ELDERBERRY DR
$ 312,000
$ 1,760,000
- Featured
- Active
Single Family Residence
10710 LEAFY LAUREL STREET
$ 537,270
- Featured
- Active
Single Family Residence
34691 ORCHID PARKWAY
$ 260,000
- Featured
- Active
Single Family Residence
1818 DANBURY DR
$ 271,000
$ 300,000
$ 306,000
- Featured
- Active
Single Family Residence
9902 SAINT JOSEPH CT
$ 317,500
- Featured
- Active
Single Family Residence
10927 HEATHER HAVEN STREET
$ 549,990
$ 330,000
- Featured
- Active
Single Family Residence
1325 ANCHOR BEND DR
$ 384,900
- Featured
- Active
Single Family Residence
1078 MAYNARD PATH