
Active
9915 KONA ISLE CT
$449,900
Features:
Property Details
Remarks
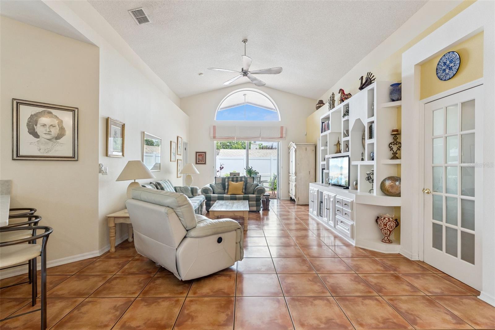
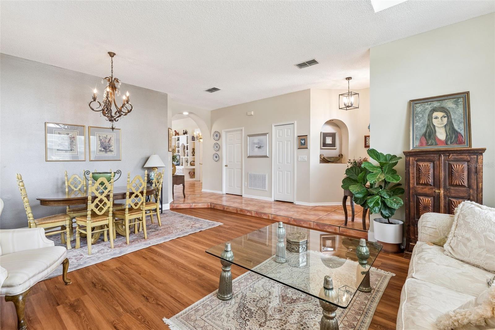
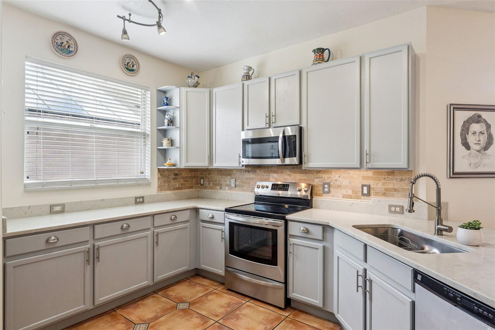
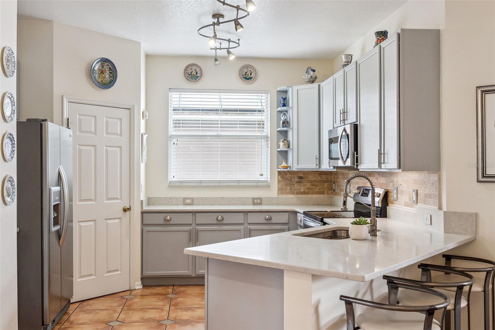
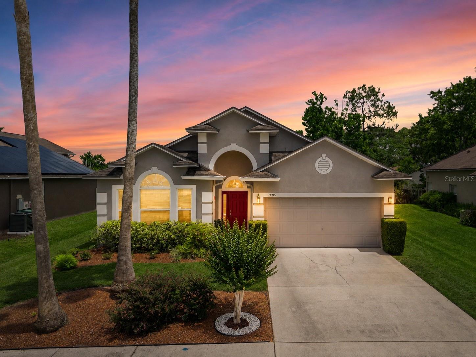
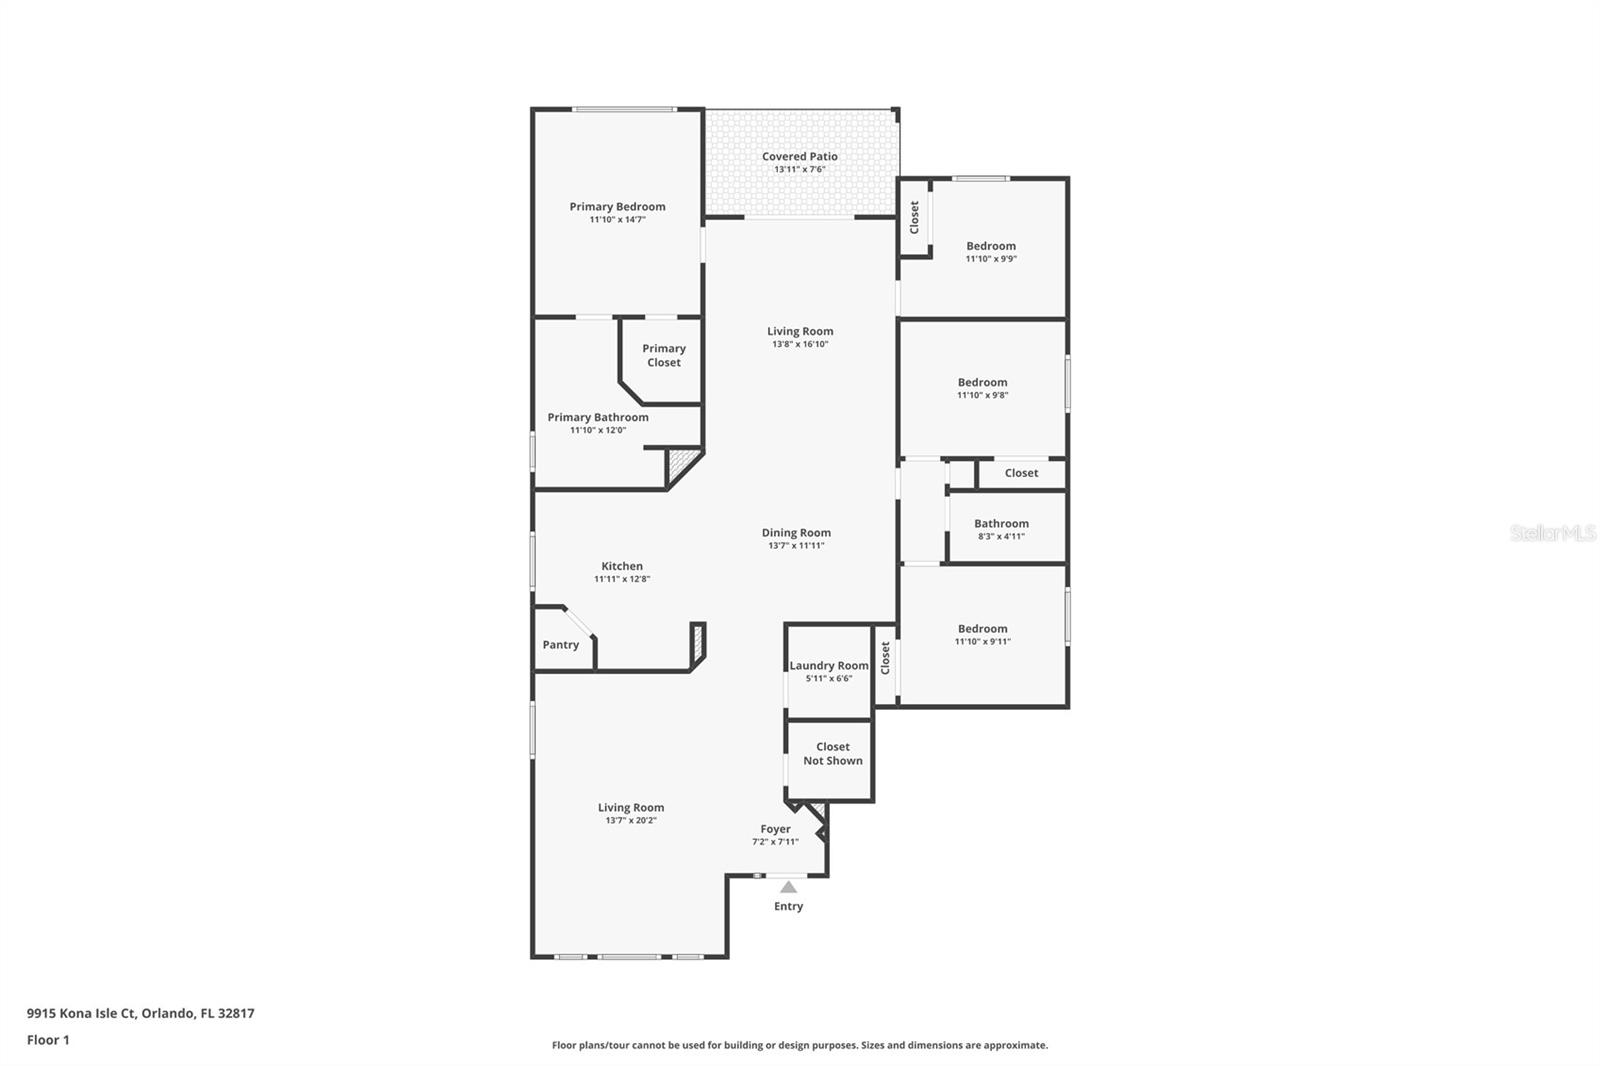
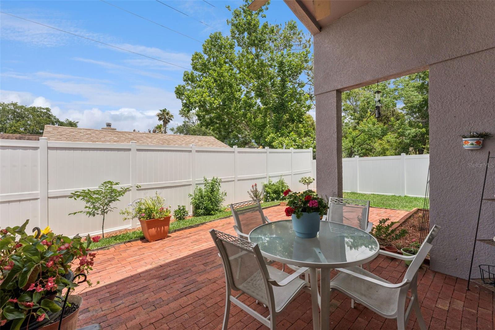
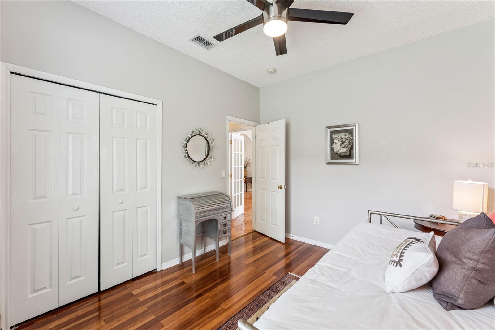
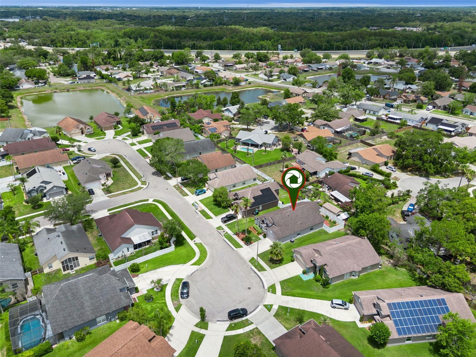
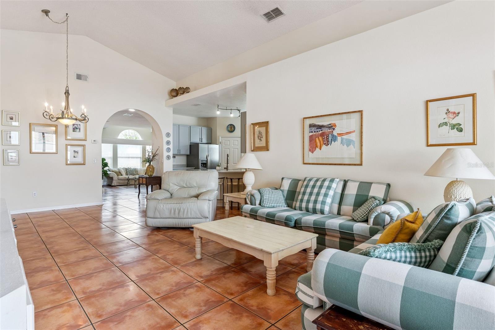
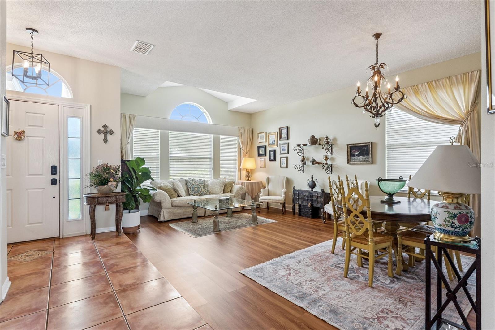
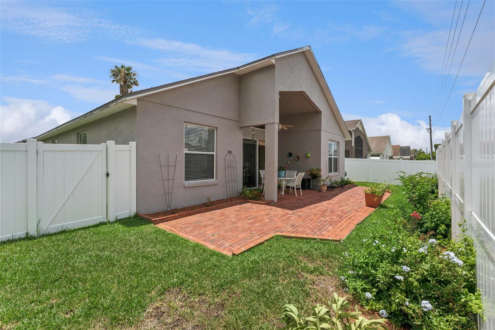
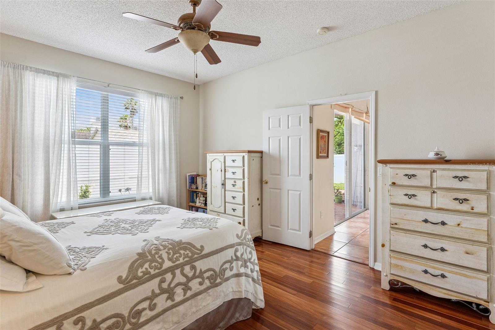
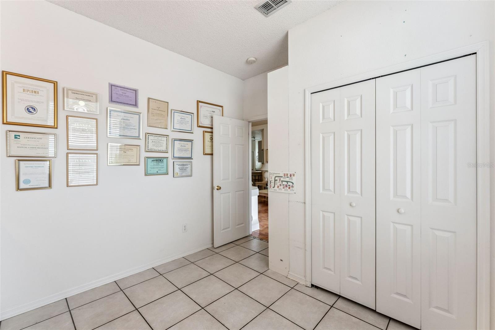
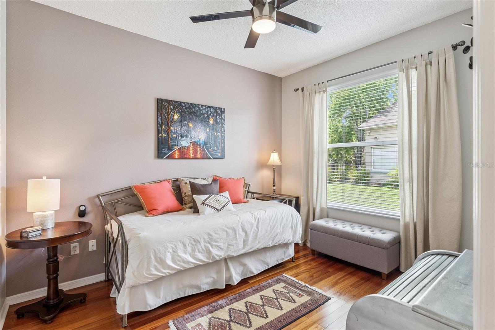
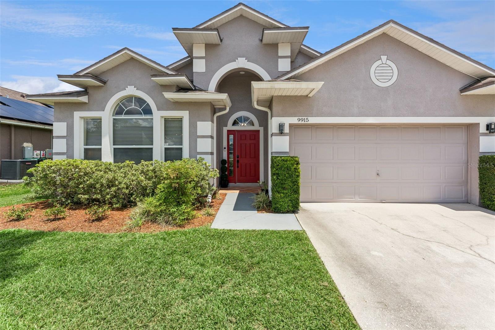
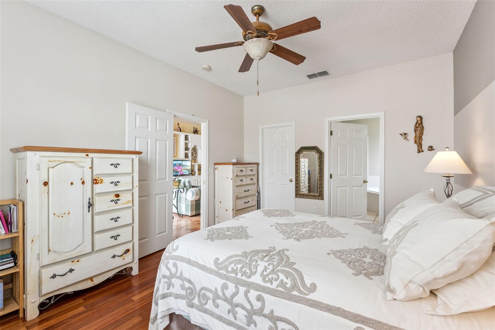
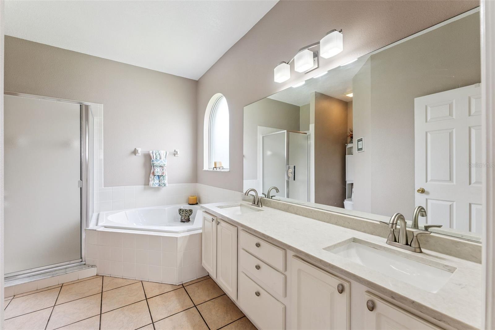
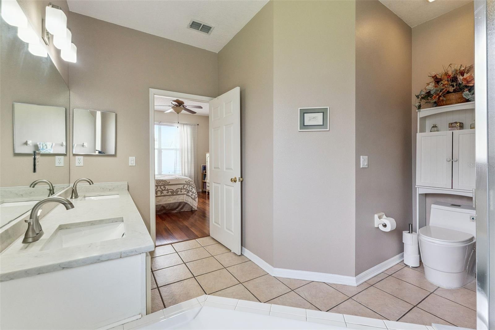
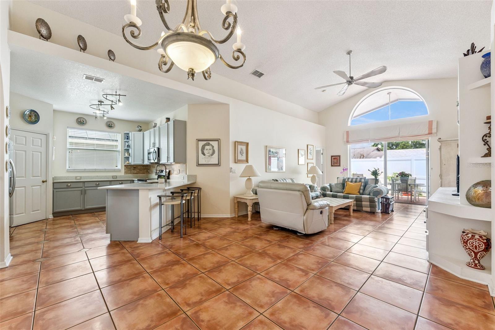
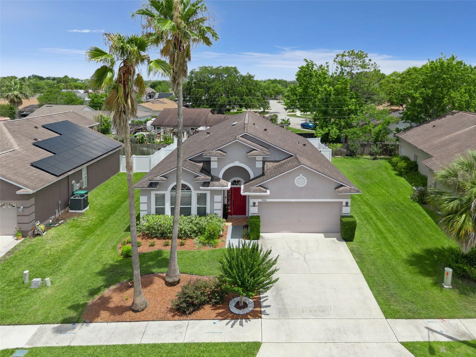
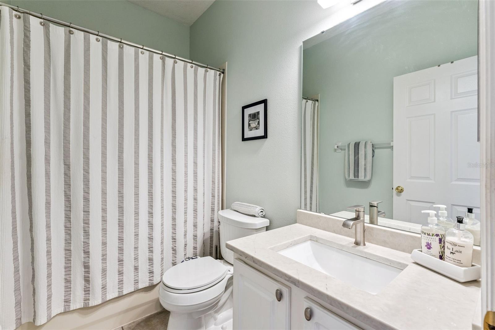
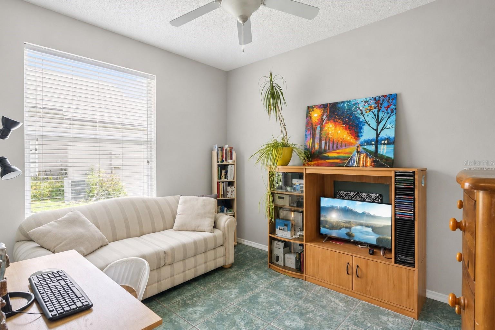
From the moment you step inside, this home’s thoughtful design and inviting atmosphere are immediately apparent. Vaulted ceilings, abundant natural light, modern lighting fixtures, and distinct yet connected living spaces create both comfort and functionality. The single-story layout offers an ideal balance of openness and separation—well suited for everyday living, entertaining, or working from home. At the center of the home, an updated kitchen features elegant quartz countertops, stainless steel appliances, and a pantry that flow effortlessly into the main living area. The heart of the home is anchored by a spacious family room highlighted by beautiful imported porcelain tile and a European-style custom-built bookcase that adds character and sophistication. Separate formal living and dining rooms provide added versatility for hosting relaxed gatherings or more traditional entertaining, while a casual dining area adjacent to the kitchen offers convenient space for everyday meals. The home’s three-way split floor plan delivers excellent privacy and flexibility. The primary suite offers a peaceful retreat with an updated bathroom, walk-in closet, soaking tub, and separate shower. Three additional bedrooms provide plenty of options for guests, family, or a dedicated home office. Thoughtful upgrades continue throughout, including engineered hardwood flooring in the bedrooms—a welcome alternative to carpet—as well as ceiling fans in every room. A dedicated laundry room and spacious two-car garage add practical functionality. Step outside to a covered patio and private backyard, where updated landscaping and new vinyl fencing create a comfortable outdoor setting for relaxing, dining, or enjoying Florida’s year-round sunshine. Situated on a quiet cul-de-sac, the home offers both privacy and neighborhood charm. Major updates, including the roof replacement in 2017 and HVAC replacement in 2019, bring valuable peace of mind. The location is equally compelling. Zoned for Winter Park High School, this home is just minutes from University of Central Florida, Central Florida Research Park (home to one of the world’s largest clusters of modeling, simulation, and training companies), Valencia College East Campus, and Full Sail University, making it especially convenient for families, educators, and professionals alike. With quick access to SR 417, SR 408, and University Boulevard, commuting to Downtown Orlando, Winter Park, or Orlando International Airport is refreshingly easy. Shopping, dining, entertainment, and cultural opportunities—whether at Waterford Lakes Town Center or Winter Park’s trendy Park Avenue—are just a short drive away, along with nearby Blanchard Park, multiple golf courses, and everyday conveniences. Those who work from home will appreciate that fiber optic internet is available in Deans Reserve. Featuring an exceptional floor plan, distinctive architectural character, and a highly desirable East Orlando location, 9915 Kona Isle Court is a standout opportunity that thoughtfully balances comfort, adaptability, and long-term appeal. Schedule your private showing today.
Financial Considerations
Price:
$449,900
HOA Fee:
420
Tax Amount:
$2442.18
Price per SqFt:
$228.96
Tax Legal Description:
DEANS RESERVE 35/20 LOT 49
Exterior Features
Lot Size:
5993
Lot Features:
Cul-De-Sac
Waterfront:
No
Parking Spaces:
N/A
Parking:
N/A
Roof:
Shingle
Pool:
No
Pool Features:
N/A
Interior Features
Bedrooms:
4
Bathrooms:
2
Heating:
Central
Cooling:
Central Air
Appliances:
Convection Oven, Dishwasher, Disposal, Dryer, Electric Water Heater, Microwave, Range, Refrigerator, Washer
Furnished:
Yes
Floor:
Ceramic Tile, Hardwood
Levels:
One
Additional Features
Property Sub Type:
Single Family Residence
Style:
N/A
Year Built:
1998
Construction Type:
Block, Stucco
Garage Spaces:
Yes
Covered Spaces:
N/A
Direction Faces:
South
Pets Allowed:
Yes
Special Condition:
None
Additional Features:
Lighting, Sidewalk
Additional Features 2:
Buyer/buyer's agent to verify all lease restrictions
Map
- Address9915 KONA ISLE CT
Contact a Professional

Featured Properties
Related Properties
- Featured
- Active
Single Family Residence
19640 BERGENFELD DR
$ 549,000
$ 220,000
$ 489,000
$ 634,989
- Featured
- Active
Single Family Residence
11030 NW 100TH AVE
$ 345,500
- Featured
- Active
Single Family Residence
6895 SW 130TH LANE RD
$ 286,900
$ 250,000
- Featured
- Active
Single Family Residence
1913 GLENBROOKE RD
$ 346,900
- Featured
- Active
Single Family Residence
529 E GOTTSCHE AVE
$ 289,000
$ 455,000
- Featured
- Active
Single Family Residence
2303 NORTHERN LEAF ST
$ 389,999