
Active
3007 NOBLE BLOSSOM ST
$555,000
Features:
Property Details
Remarks
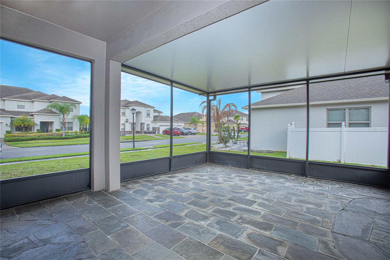
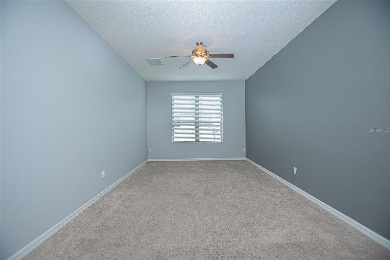
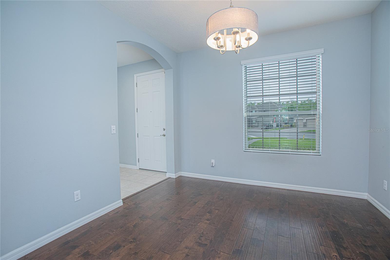
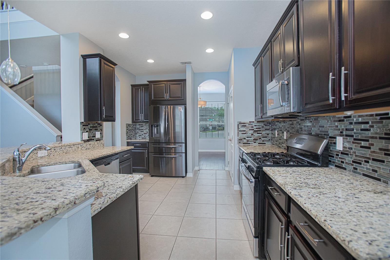
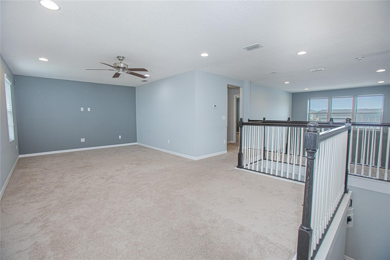
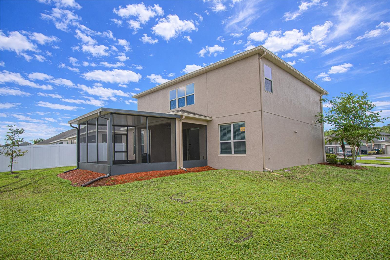
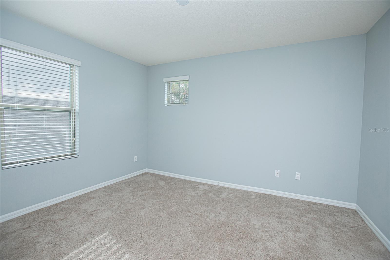
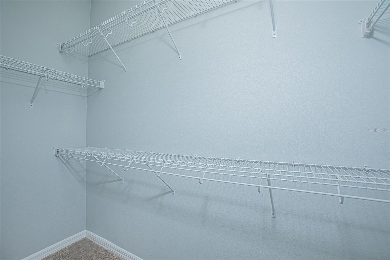
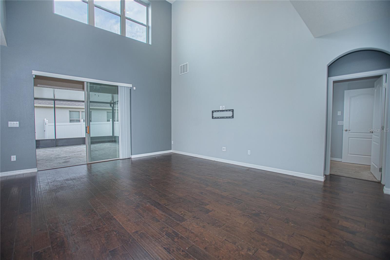
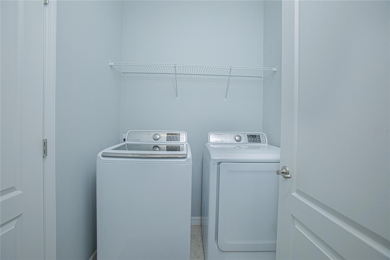
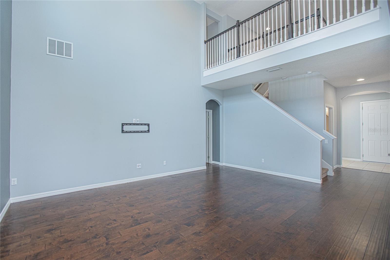
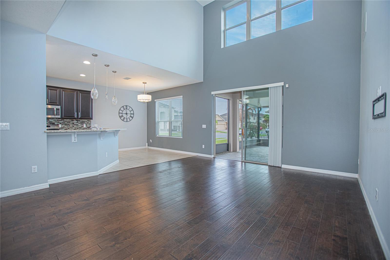
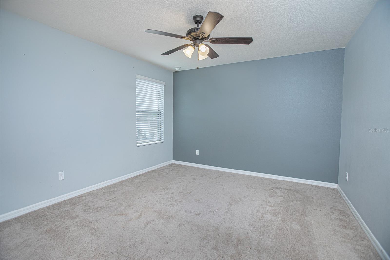
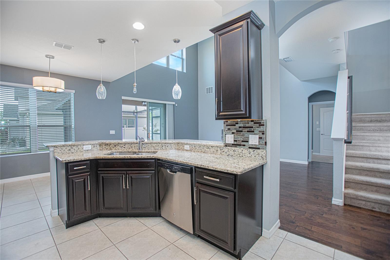
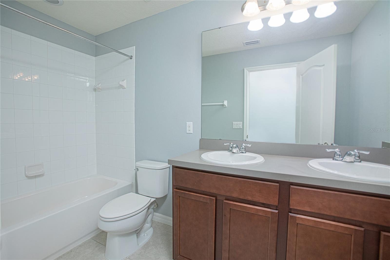
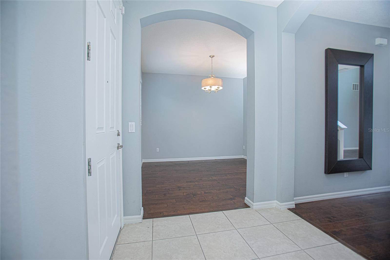
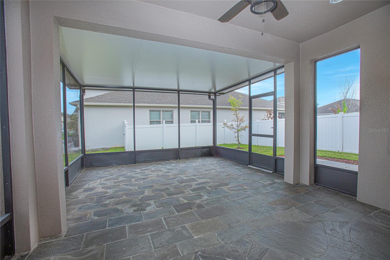
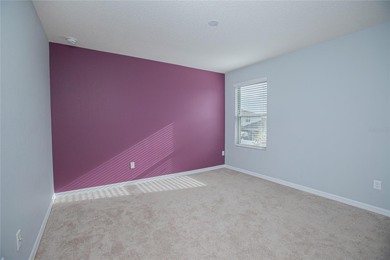
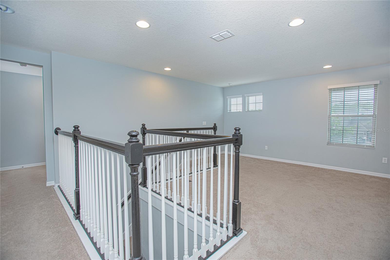
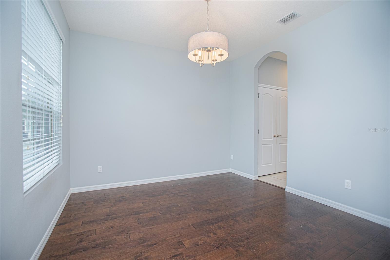
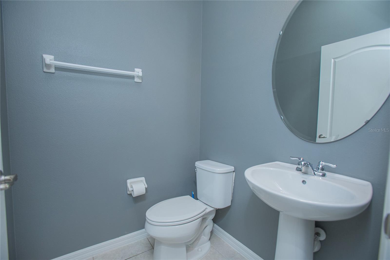
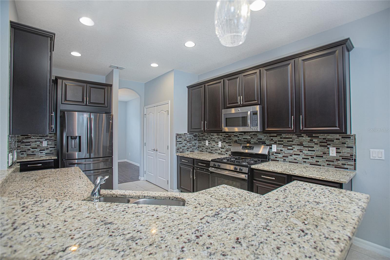
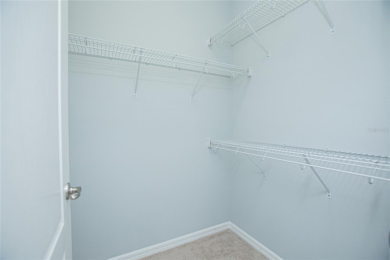
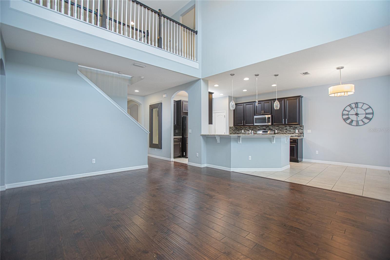
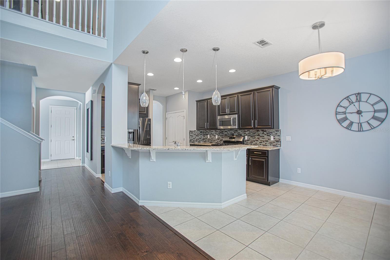
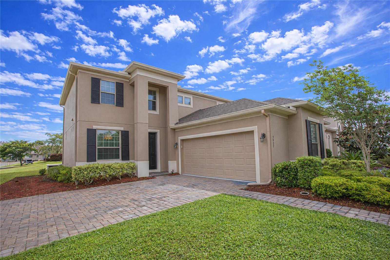
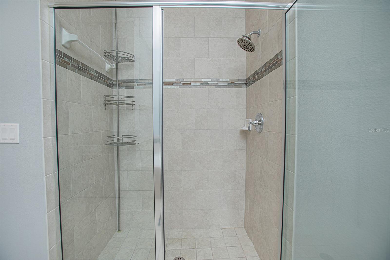
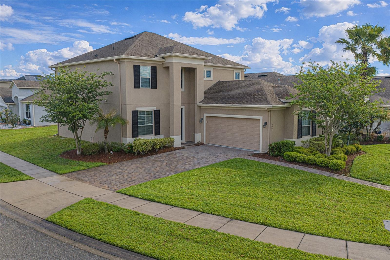
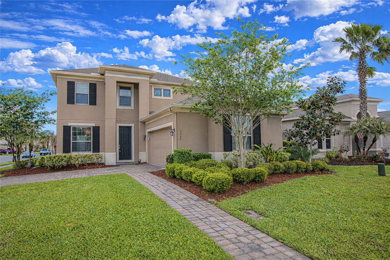
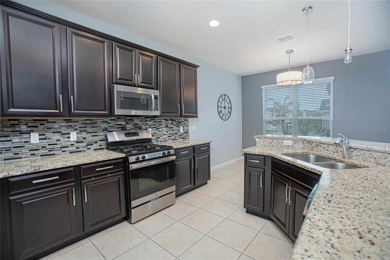
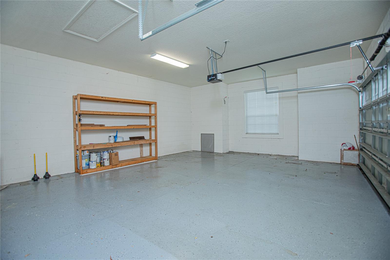
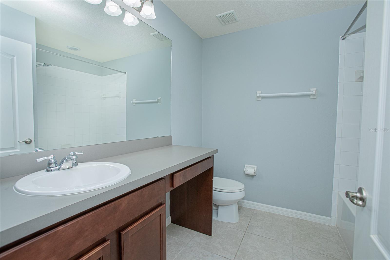
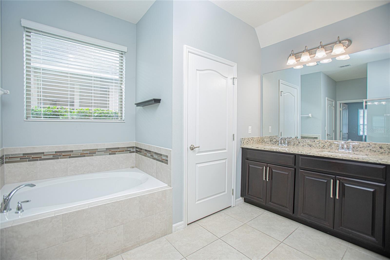
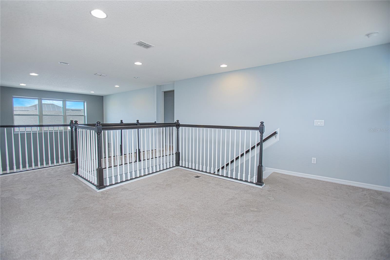
Huge Price Improvement! Beautiful, well-maintained, and move-in ready home showcasing true pride of ownership. This 4-bedroom, 3.5-bath residence offers a comfortable and functional layout with thoughtful upgrades throughout. You’ll love how the high ceilings and abundant natural light warmly welcome you in. This home features a gorgeous kitchen complete with granite countertops, stainless steel appliances, gas stove, custom backsplash, and 42” cabinets with crown molding, along with recessed lighting throughout. A formal dining area sits just off the kitchen, ideal for everyday meals or entertaining. The primary suite is conveniently located downstairs and includes dual walk-in closets, a garden tub, and a separate walk-in shower, while upstairs offers a large loft perfect for a media room, game room, or additional living space. Situated on an oversized corner lot, the home also features an extended screened lanai and a backyard with hand-laid stone pavers, creating a comfortable outdoor setting. Additional highlights include a washer and dryer, natural gas appliances, and generous storage throughout. Woodland Park is a gas community for major energy efficiency. The community amenities include a playground, community pool, and clubhouse. Located in a highly sought-after location just under 6 miles from Orlando International Airport, near the Lake Nona area, VA hospital, and the new Lake Nona West shopping center opening soon, with convenient access to shopping, dining, and major roadways. Schedule your showing today!
Financial Considerations
Price:
$555,000
HOA Fee:
77
Tax Amount:
$5442
Price per SqFt:
$200.22
Tax Legal Description:
WOODLAND PARK PHASE 2 84/113 LOT 133
Exterior Features
Lot Size:
7664
Lot Features:
Corner Lot, Oversized Lot, Sidewalk
Waterfront:
No
Parking Spaces:
N/A
Parking:
Driveway
Roof:
Shingle
Pool:
No
Pool Features:
N/A
Interior Features
Bedrooms:
4
Bathrooms:
4
Heating:
Central
Cooling:
Central Air, Attic Fan
Appliances:
Dishwasher, Disposal, Dryer, Ice Maker, Microwave, Range, Refrigerator, Washer
Furnished:
Yes
Floor:
Carpet, Ceramic Tile
Levels:
Two
Additional Features
Property Sub Type:
Single Family Residence
Style:
N/A
Year Built:
2016
Construction Type:
Block, Concrete, Stucco
Garage Spaces:
Yes
Covered Spaces:
N/A
Direction Faces:
Southeast
Pets Allowed:
Yes
Special Condition:
None
Additional Features:
Rain Gutters, Sidewalk
Additional Features 2:
Confirm with HOA Directly
Map
- Address3007 NOBLE BLOSSOM ST
Contact a Professional

Featured Properties
Related Properties
- Featured
- Active
Single Family Residence
5851 CACHETTE DE RIVIERA CT
$ 2,100,000
- Featured
- Active
Single Family Residence
505 LADY IRELYN CT
$ 369,000
$ 289,900
- Featured
- Active
Single Family Residence
67 ISLAND ESTATES PKWY
$ 1,750,000
- Featured
- Active
Single Family Residence
12611 PINEFOREST WAY E
$ 579,900
$ 319,999
$ 227,000
$ 549,000
- Featured
- Active
Single Family Residence
12107 EAGLE POINT CT
$ 625,000
$ 385,000
- Featured
- Active
Single Family Residence
583 BLACK EAGLE DR
$ 398,000