
Active
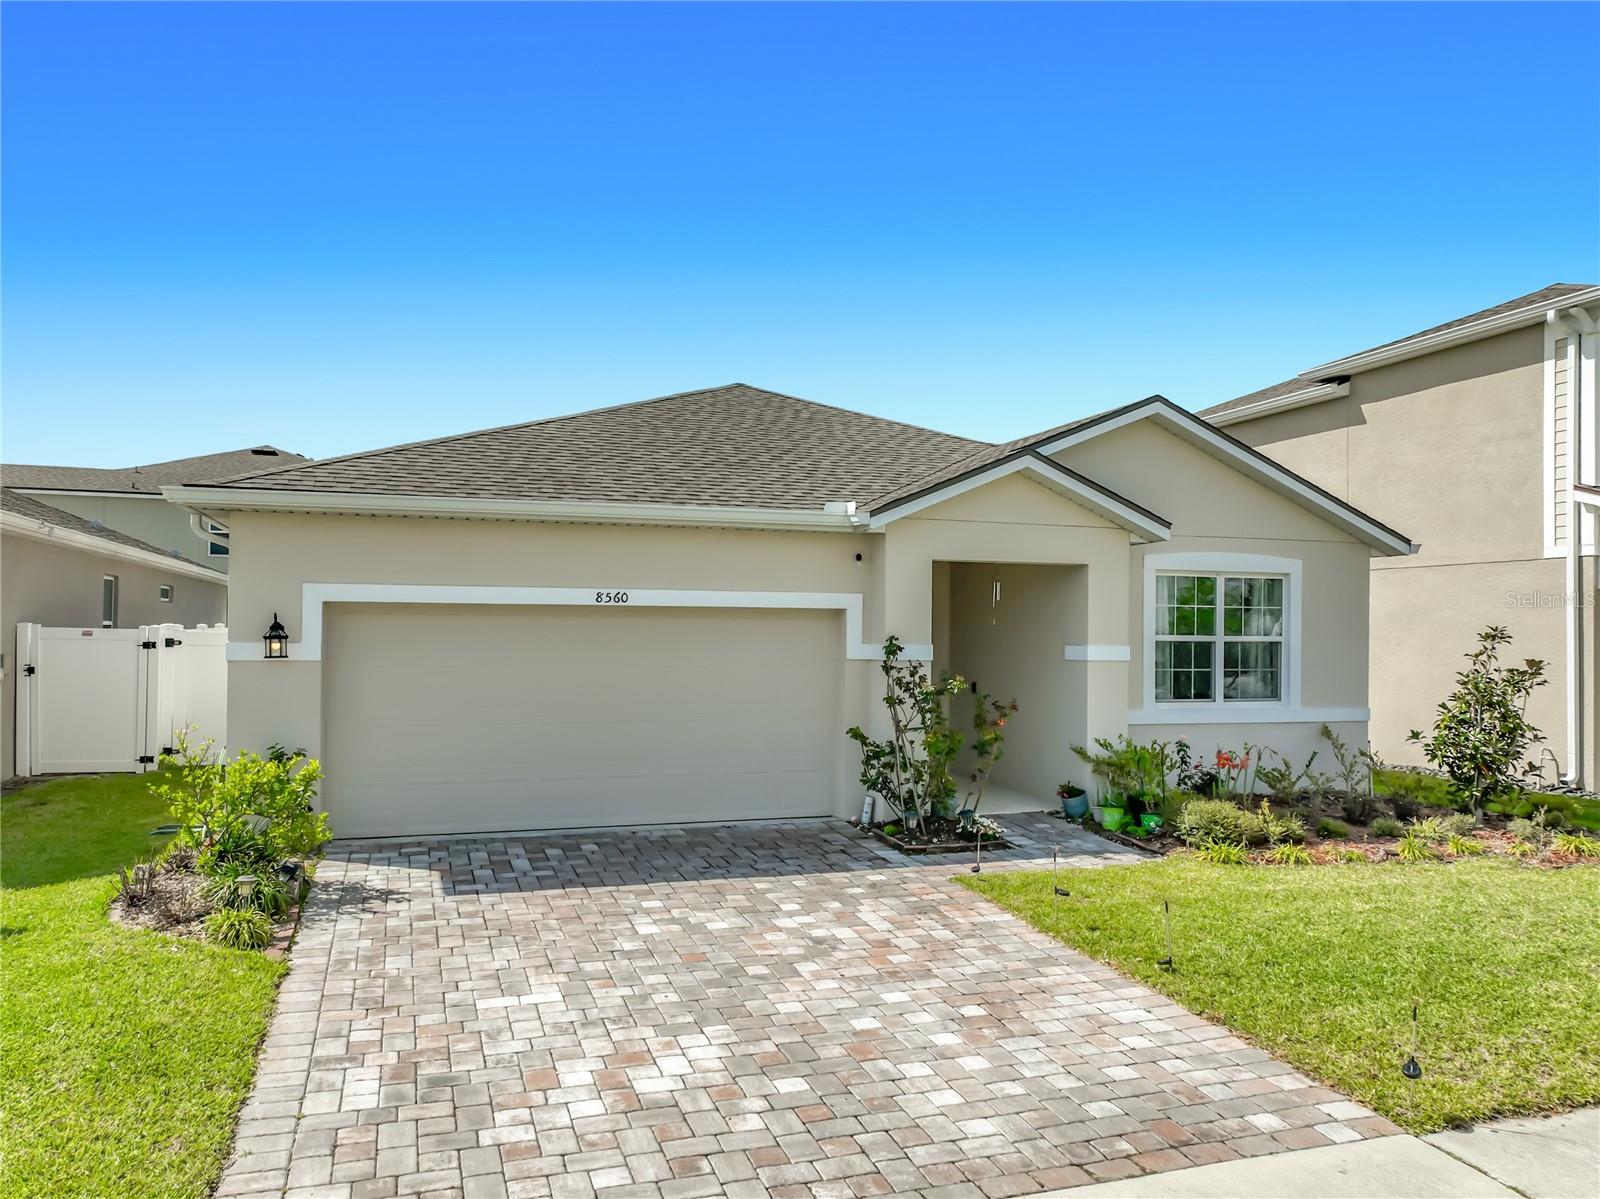
8560 COMPASS POINT AVE
$508,500
Features:
Property Details
Remarks
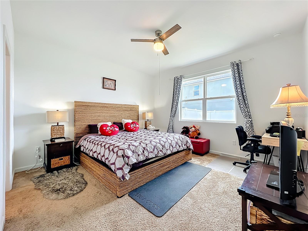
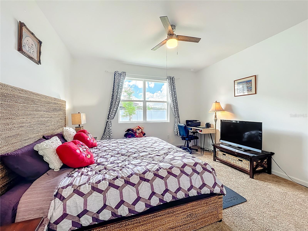
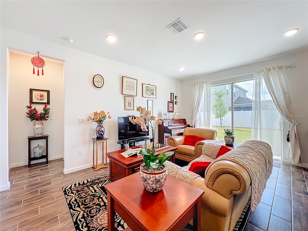
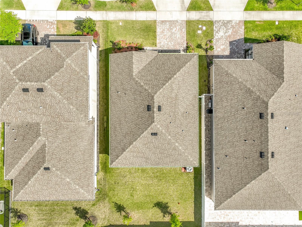
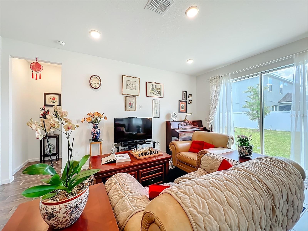
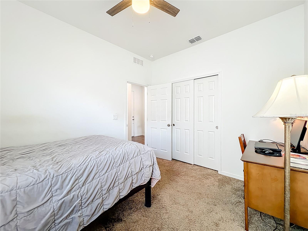
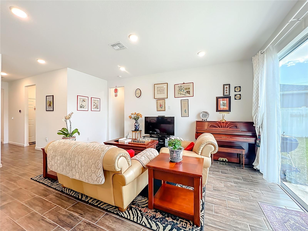
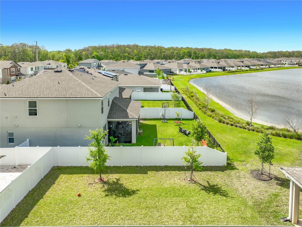
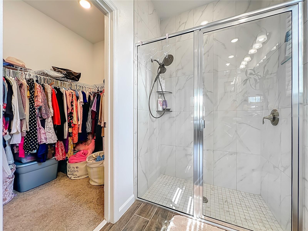
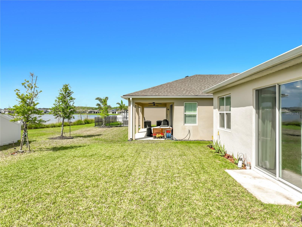
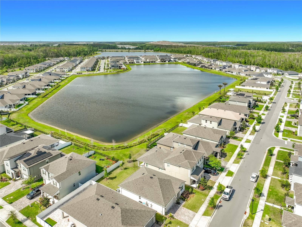
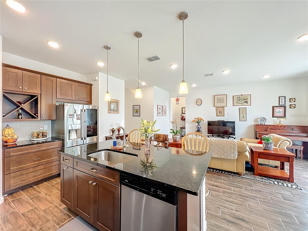
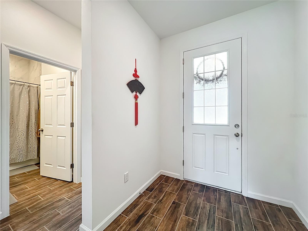
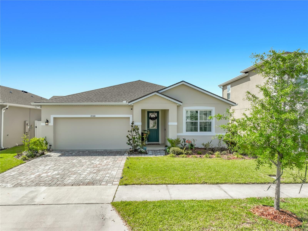
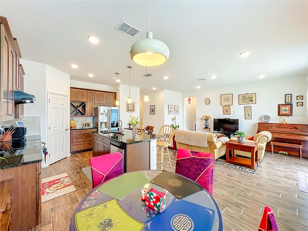
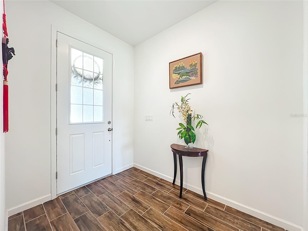
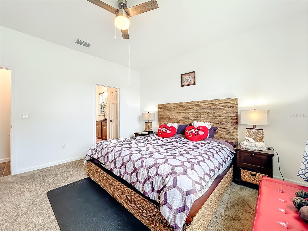
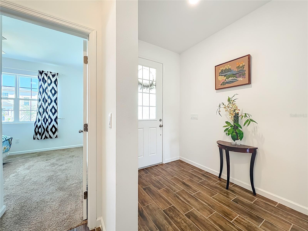
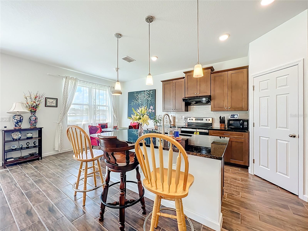
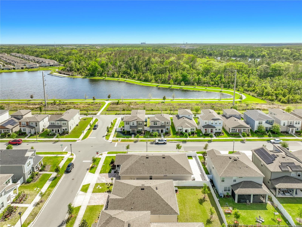
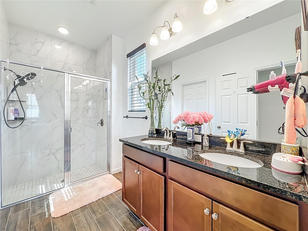
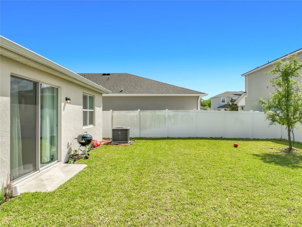
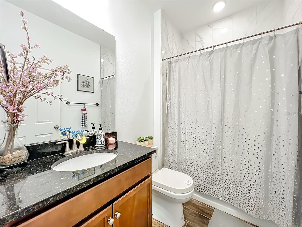
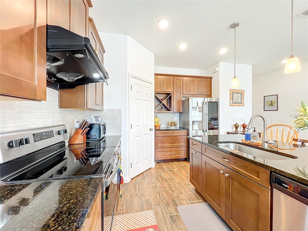
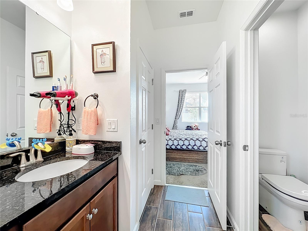
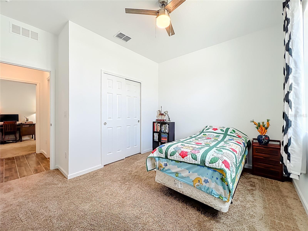

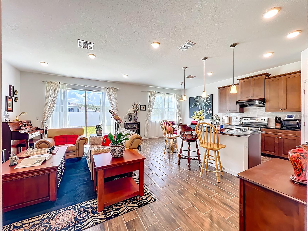
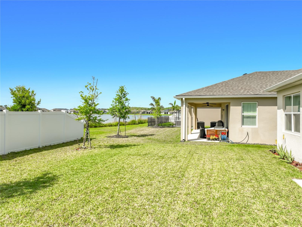
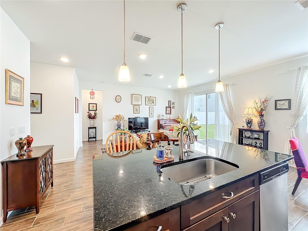
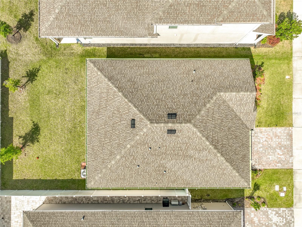
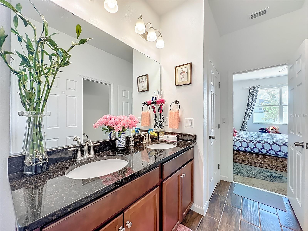
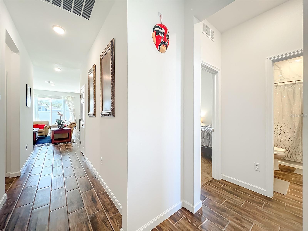
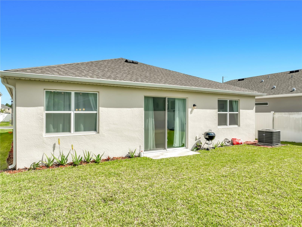
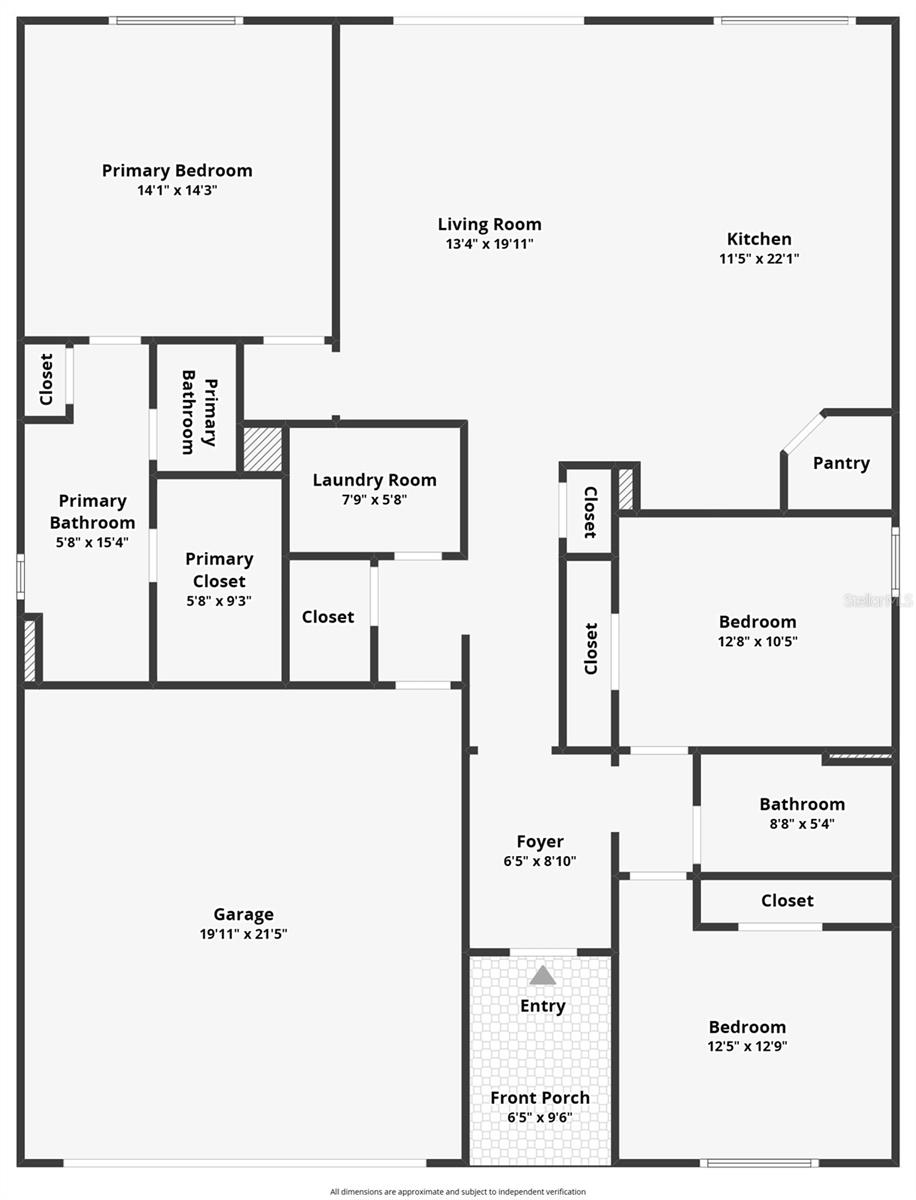
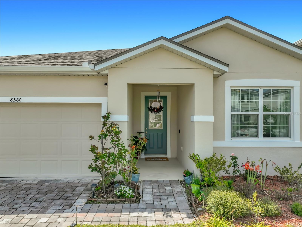
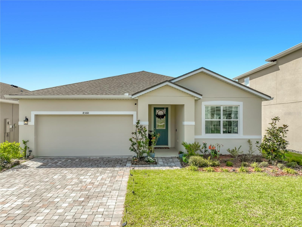
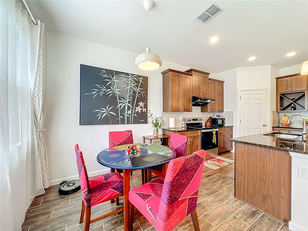
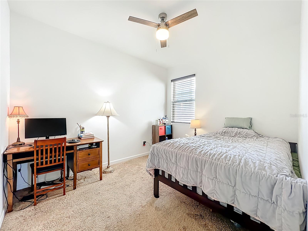
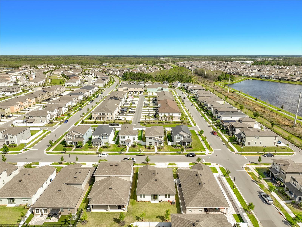
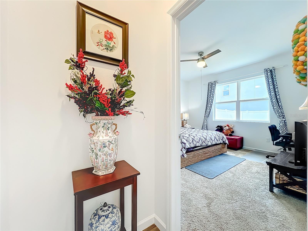
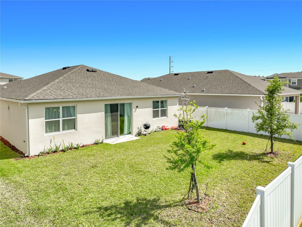
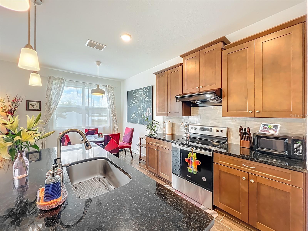
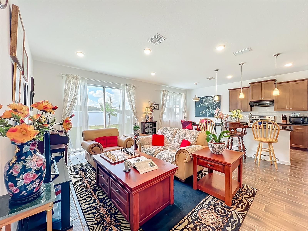
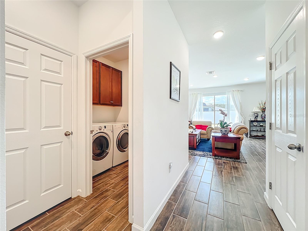
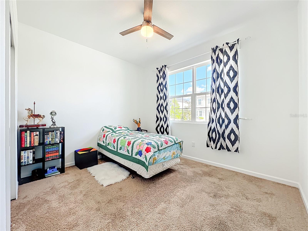
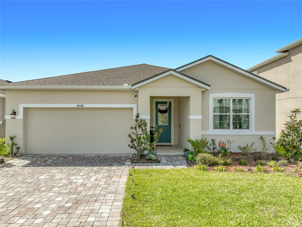
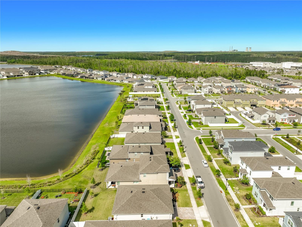
Welcome to this BEAUTIFUL 3-BEDROOM, 2-BATH SINGLE-FAMILY HOME WITH A 2-CAR GARAGE located in the highly desirable MERIDIAN PARK, LAKE NONA. This home features a RARE AND HIGHLY SOUGHT-AFTER FLOOR PLAN, making it a unique opportunity within the community. Built in 2022, the home offers a LIKE-NEW CONDITION with modern finishes throughout. Enjoy an OPEN-CONCEPT LAYOUT with a stylish kitchen featuring STAINLESS STEEL APPLIANCES, UPGRADED SOLID WOOD CABINETRY, AND A FULLY VENTED RANGE HOOD — A RARE AND HIGHLY DESIRABLE FEATURE, perfect for those who love to cook. The spacious living and dining areas are ideal for entertaining. The PRIMARY SUITE offers a walk-in closet and private bath, providing a comfortable and private retreat. Step outside to enjoy PEACEFUL WATER VIEWS, creating a relaxing backyard setting. Located in a HIGHLY RATED SCHOOL DISTRICT, with the added convenience of WALKING DISTANCE TO THE HIGH SCHOOL, this home is ideal for families seeking both quality education and everyday convenience. Residents of Meridian Park enjoy RESORT-STYLE AMENITIES, including a community pool, fitness center, parks, playgrounds, and scenic walking and biking trails. HIGH-SPEED INTERNET INCLUDED THROUGH HOA adds exceptional value. PRIME LOCATION near Lake Nona Medical City, shopping, and dining, with easy access to major roadways including SR 417 and FL-528. OPPORTUNITIES LIKE THIS RARELY COME AVAILABLE IN MERIDIAN PARK — DON’T MISS YOUR CHANCE TO OWN THIS UNIQUE HOME.
Financial Considerations
Price:
$508,500
HOA Fee:
156
Tax Amount:
$10801.91
Price per SqFt:
$326.38
Tax Legal Description:
STARWOOD PHASE N-1B SOUTH 106/62 LOT 339
Exterior Features
Lot Size:
5500
Lot Features:
N/A
Waterfront:
No
Parking Spaces:
N/A
Parking:
N/A
Roof:
Shingle
Pool:
No
Pool Features:
N/A
Interior Features
Bedrooms:
3
Bathrooms:
2
Heating:
Central, Electric
Cooling:
Central Air
Appliances:
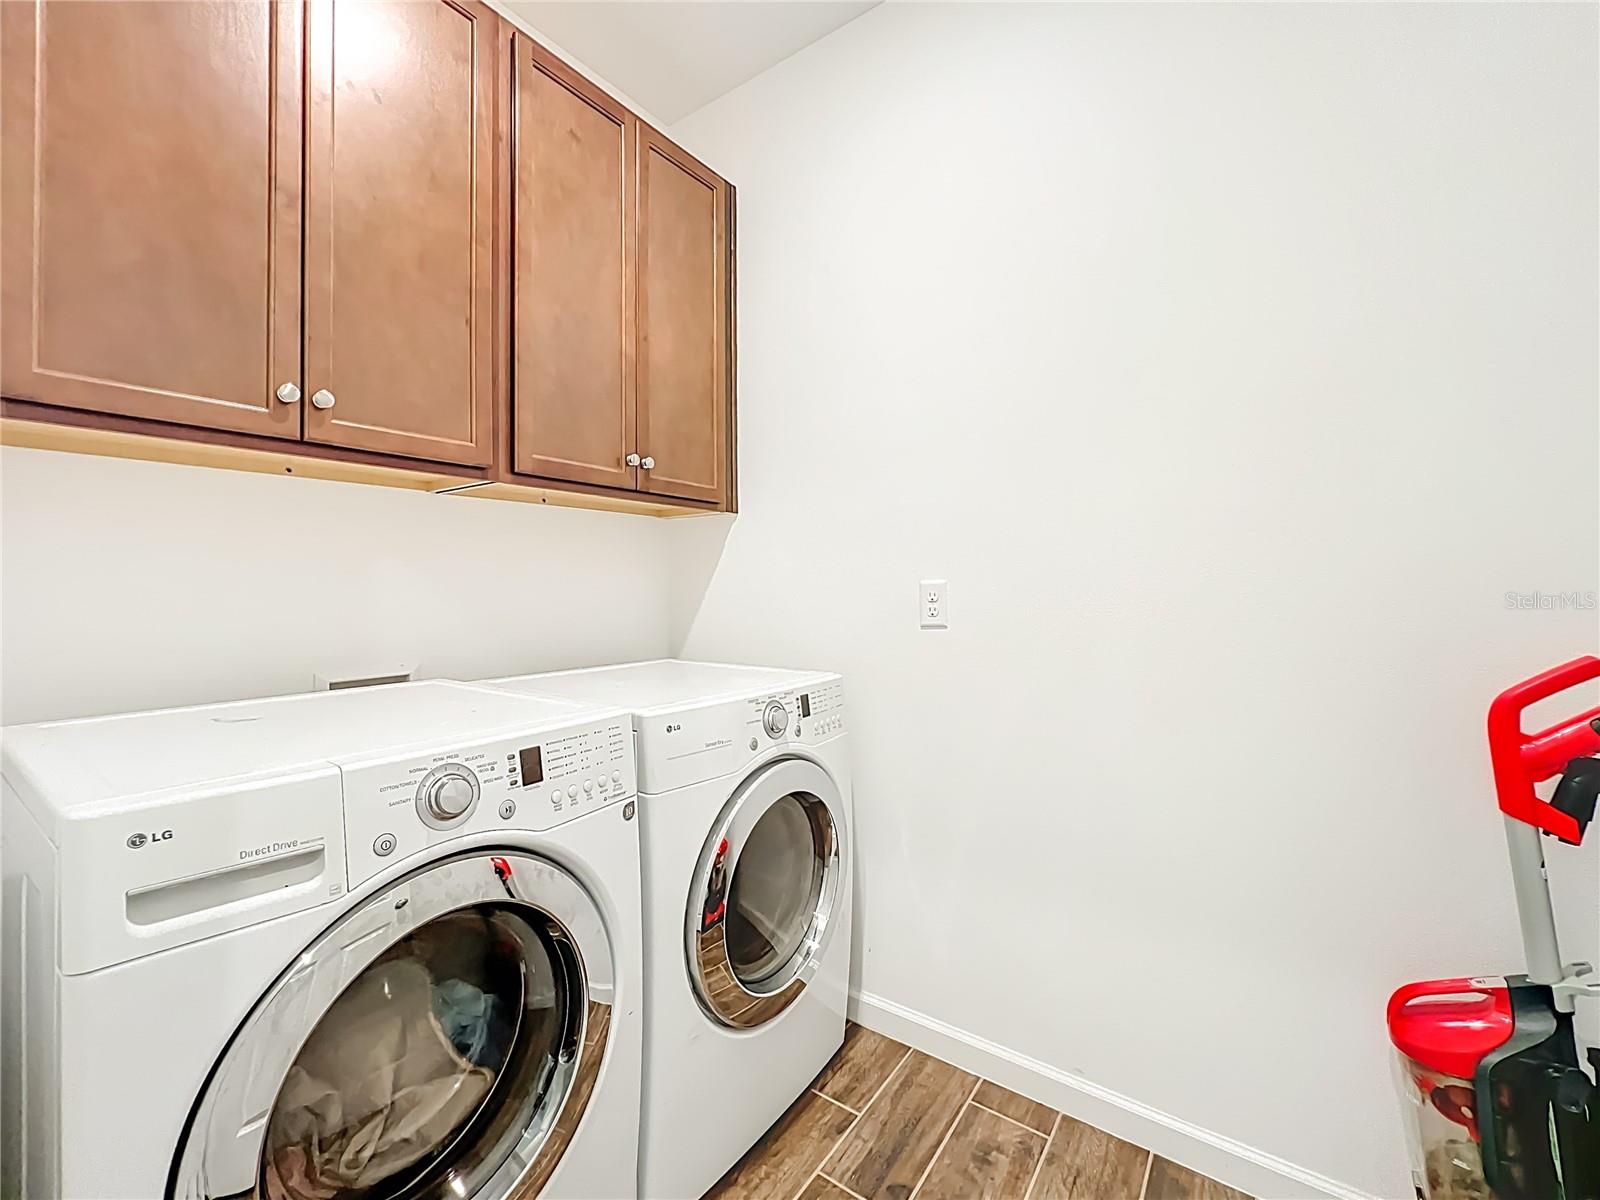
Dishwasher, Disposal, Dryer, Electric Water Heater, Range, Range Hood, Refrigerator, Washer
Furnished:
Yes
Floor:
Carpet, Ceramic Tile
Levels:
One
Additional Features
Property Sub Type:
Single Family Residence
Style:
N/A
Year Built:
2022
Construction Type:
Block, Stucco
Garage Spaces:
Yes
Covered Spaces:
N/A
Direction Faces:
Southeast
Pets Allowed:
No
Special Condition:
None
Additional Features:
Sidewalk
Additional Features 2:
All lease restrictions, approvals, and requirements are subject to HOA guidelines. Please consult HOA for details.
Map
- Address8560 COMPASS POINT AVE
Contact a Professional

Featured Properties
Related Properties
$ 625,000
$ 360,000
$ 425,000
$ 930,000
$ 398,000
- Featured
- Active
Single Family Residence
15000 CANOPY COVER DRIVE
$ 899,000
- Featured
- Active
Single Family Residence
2329 15TH AVE S
$ 225,000
$ 380,000
- Featured
- Active
Single Family Residence
324 TUDOR SPRING CT
$ 764,995
$ 1,498,000
$ 320,000