
Active
1207 ROYAL SAINT GEORGE DR
$499,000
Features:
Property Details
Remarks
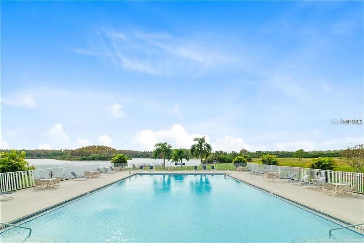
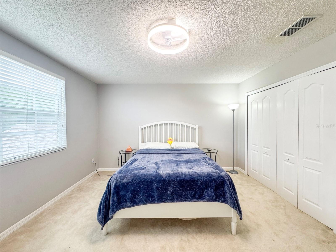
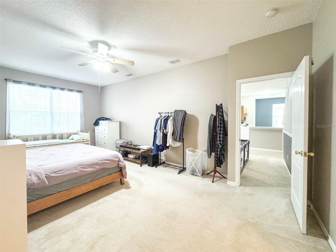
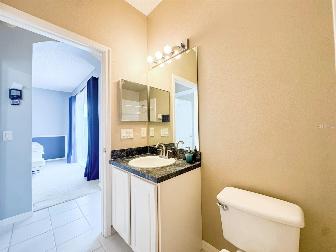
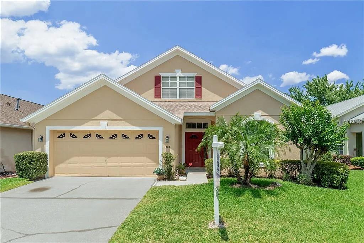
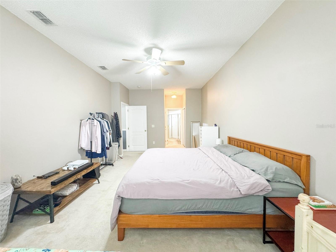
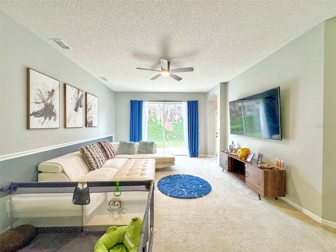
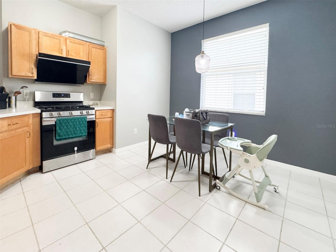
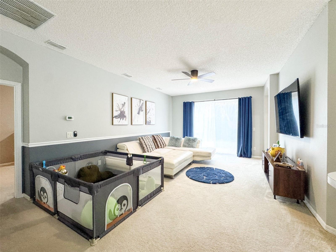
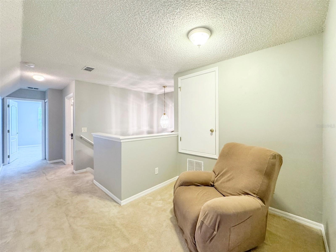
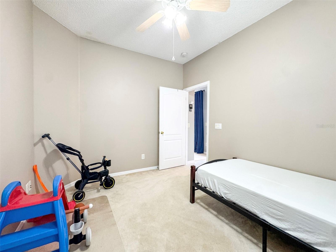
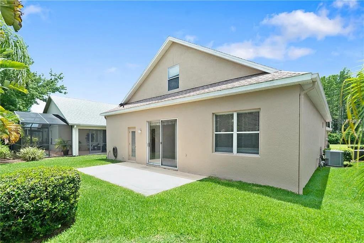
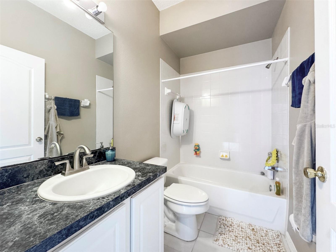
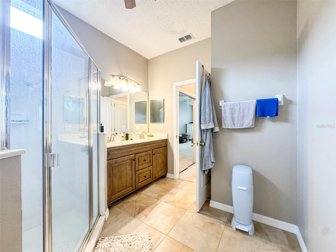
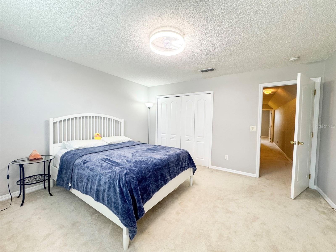
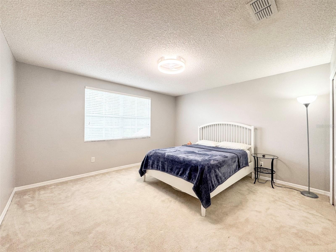
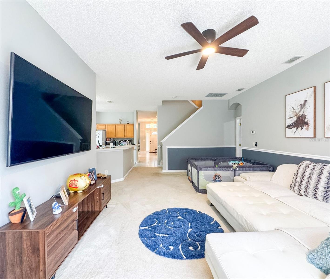
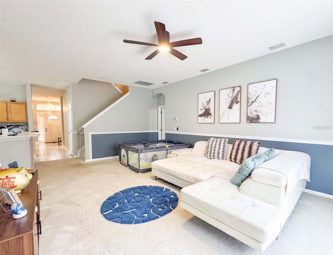
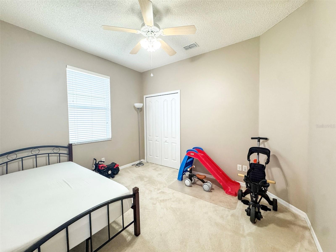
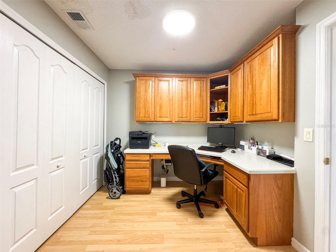
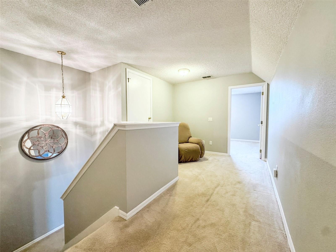
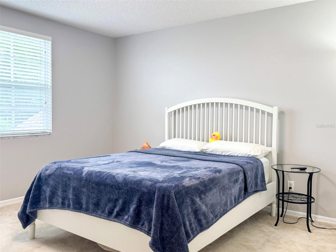
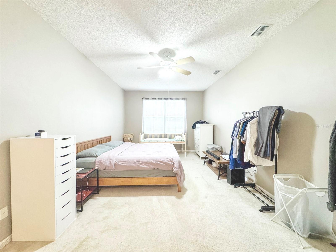
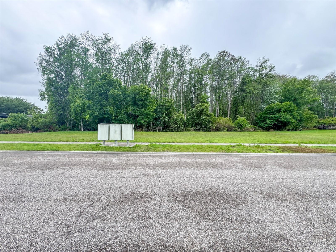
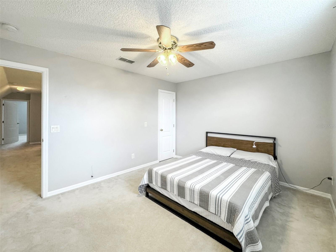
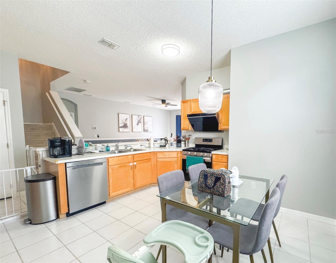
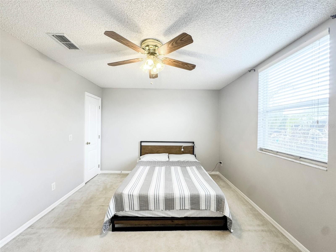
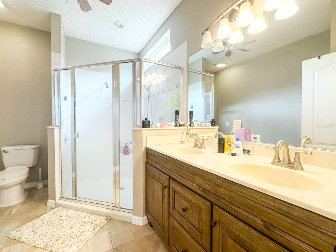
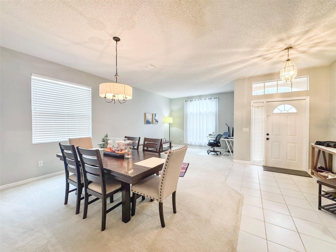
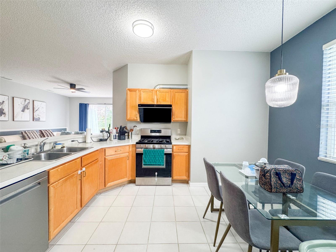
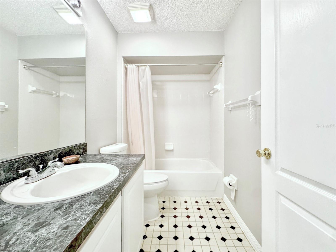
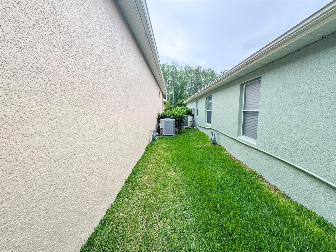
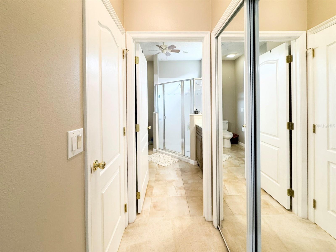
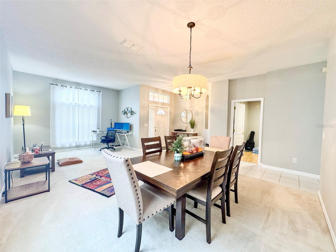
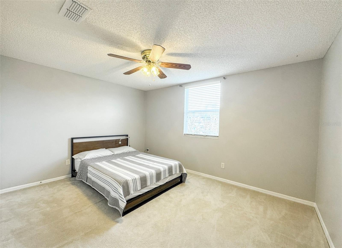
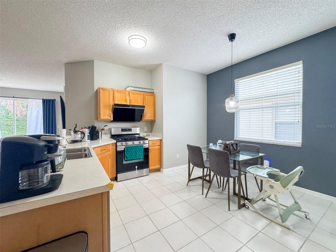
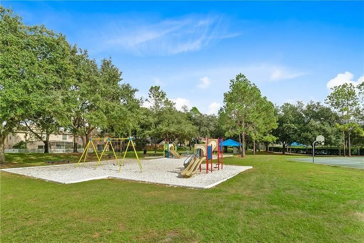
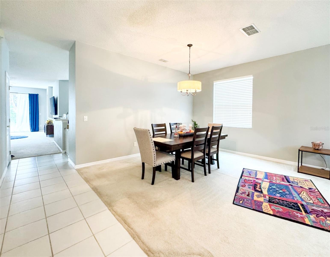
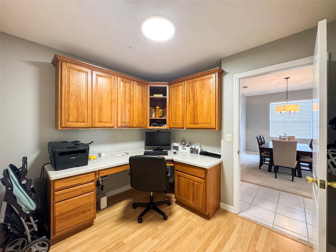
4 bedroom 3 full bathroom home with 2550 square feet of living space in the gated golf course community of The Preserve at Eastwood. Roof 2015, AC 2018. The home faces conservation space across the street adjacent to the golf course. Upon entry there is a formal living room and dining room combo with an office space with a built in desk and cabinetry. Kitchen has a peninsula countertop with bar seating space that opens to living room. Glass sliders off living room gives plenty of natural light, and leads to a poured concrete patio space in the backyard. Downstairs master bedroom is spacious, with his and hers closets. Master bathroom has a dual vanity, upgraded tile flooring, and a walk in shower. Also downstairs is a second bedroom and full bathroom making this area perfect for guests or as an in law suite area of the home. Upstairs is a loft that separates two additional bedrooms on each end of the home with a full bathroom. Zoned for great schools, along with many community amenities including a pool, parks, playgrounds, racquetball court, tennis courts, basketball courts, walking trails, along with additional storage for Boats and RVs. This home is very clean and move in ready, make an appointment to see this home today!
Financial Considerations
Price:
$499,000
HOA Fee:
182
Tax Amount:
$4488.35
Price per SqFt:
$195.69
Tax Legal Description:
KENSINGTON AT EASTWOOD 40/16 LOT 79
Exterior Features
Lot Size:
5662
Lot Features:
N/A
Waterfront:
No
Parking Spaces:
N/A
Parking:
N/A
Roof:
Shingle
Pool:
No
Pool Features:
N/A
Interior Features
Bedrooms:
4
Bathrooms:
3
Heating:
Central
Cooling:
Central Air
Appliances:
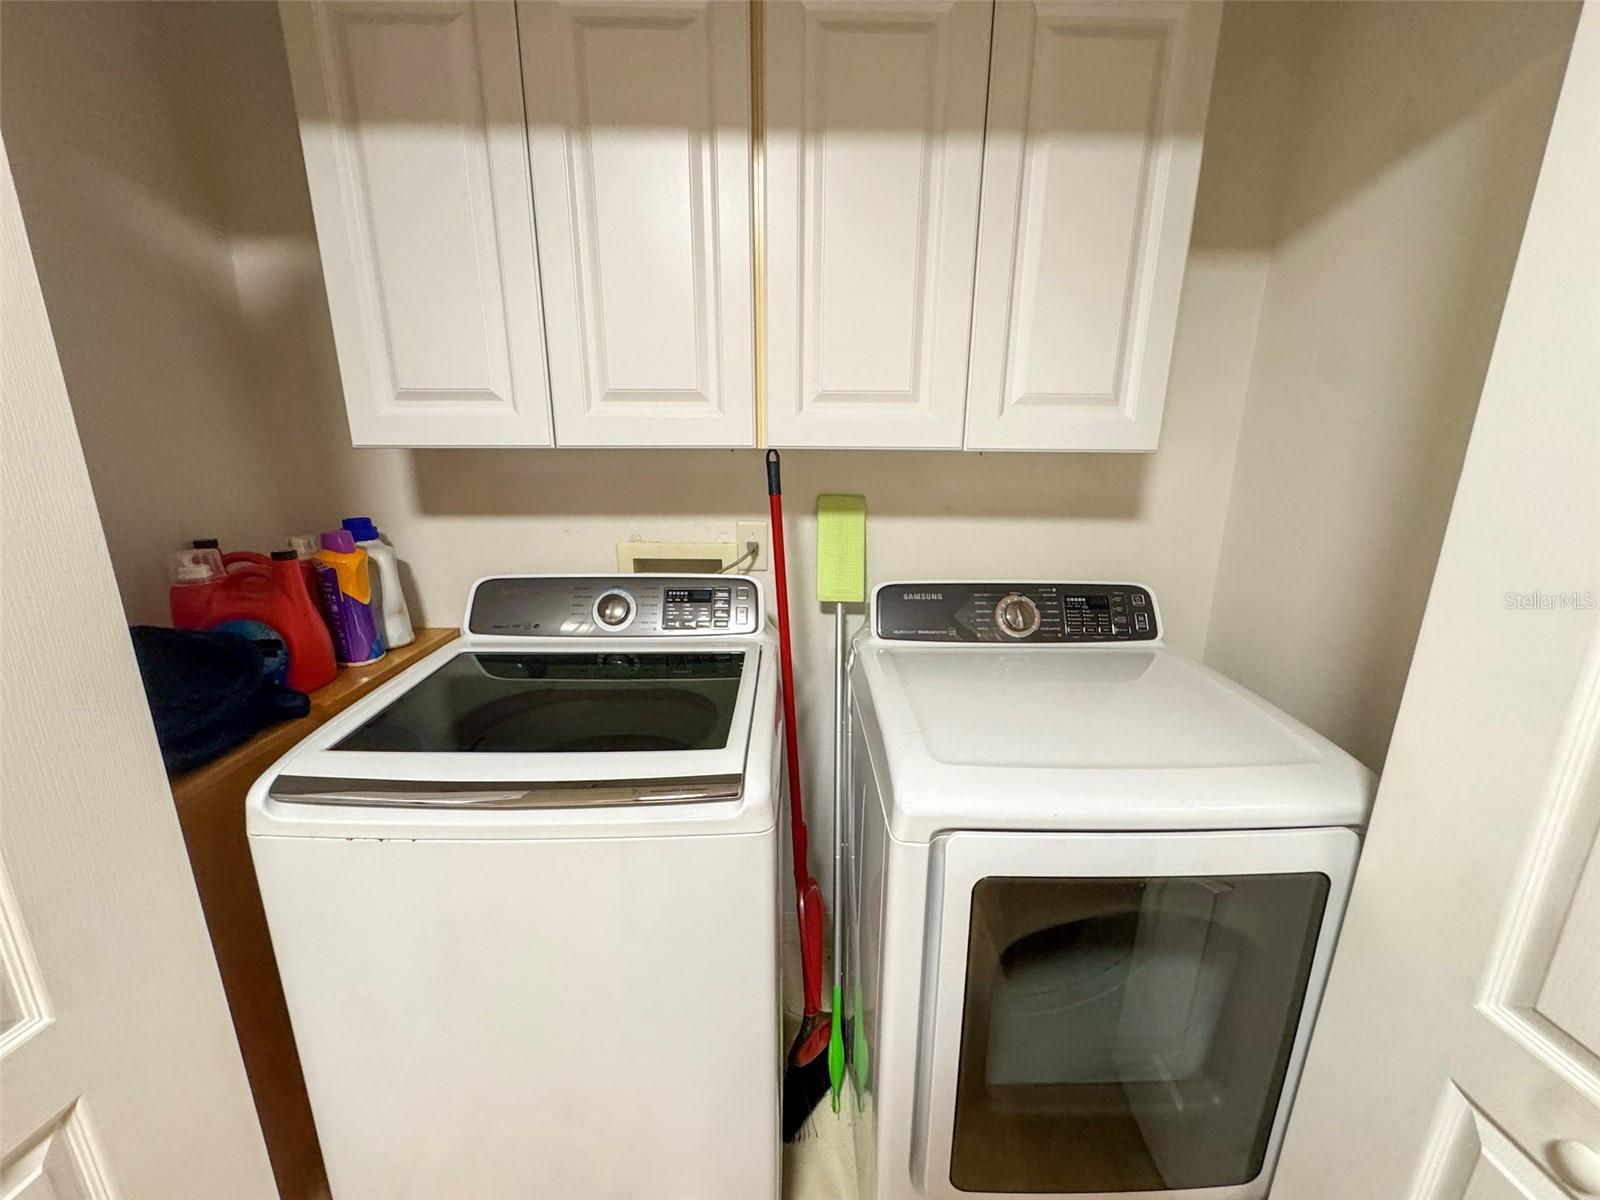
Dishwasher, Disposal, Dryer, Electric Water Heater, Exhaust Fan, Microwave, Range, Range Hood, Refrigerator, Washer
Furnished:
Yes
Floor:
Carpet, Tile
Levels:
Two
Additional Features
Property Sub Type:
Single Family Residence
Style:
N/A
Year Built:
1999
Construction Type:
Block, Stucco
Garage Spaces:
Yes
Covered Spaces:
N/A
Direction Faces:
Southwest
Pets Allowed:
Yes
Special Condition:
None
Additional Features:
Private Yard, Rain Gutters, Sidewalk, Sliding Doors
Additional Features 2:
N/A
Map
- Address1207 ROYAL SAINT GEORGE DR
Contact a Professional

Featured Properties
Related Properties
- Featured
- Active
Single Family Residence
3501 E TRAPNELL RD
$ 795,000
- Featured
- Active
Single Family Residence
Carr. 434, KM. 2.6 BO. CUCHILLAS
$ 265,000
$ 329,900
$ 310,000
- Featured
- Active
Single Family Residence
1926 GOLDEN BEAK DR
$ 279,000
$ 775,000
- Featured
- Active
Single Family Residence
8262 W HOMOSASSA TRL
$ 240,000
- Featured
- Active
Single Family Residence
3944 WHITE HERON DR
$ 699,990
$ 425,000
- Featured
- Active
Single Family Residence
108 ALEXANDRIA AVE
$ 320,000
- Featured
- Active
Single Family Residence
13142 ODYSSEY LAKE WAY
$ 325,000
- Featured
- Active
Single Family Residence
1344 GRAND FLORA LN