



Active
2451 RUSH BAY WAY
$575,000
Features:
Property Details
Remarks
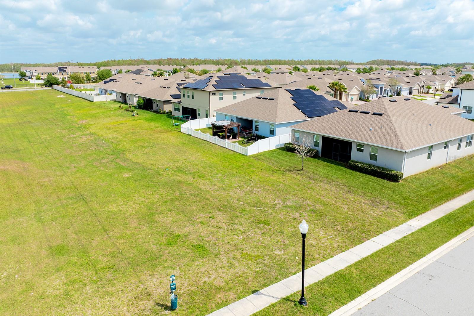
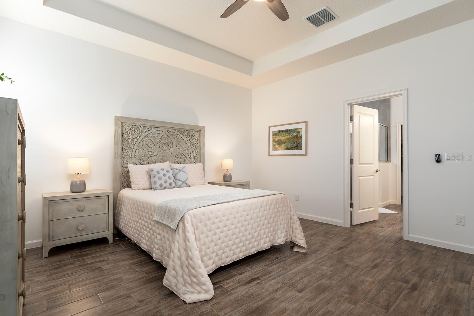
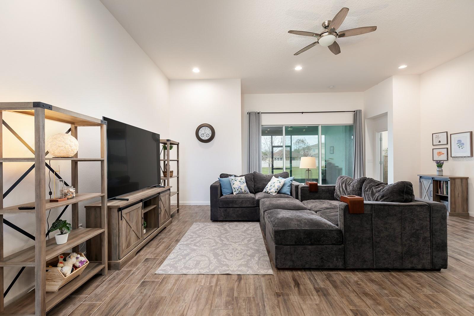
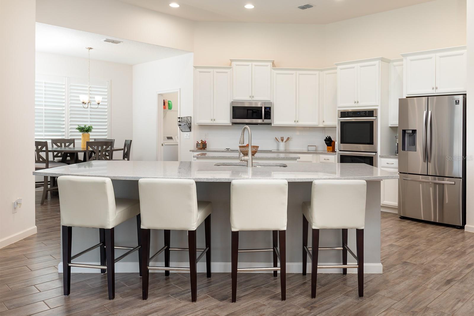
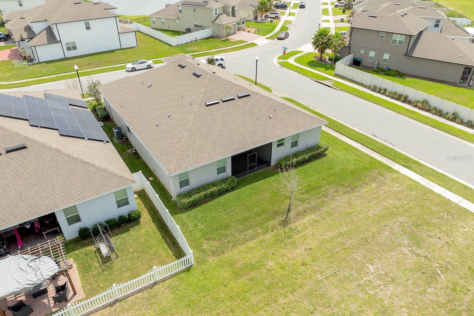
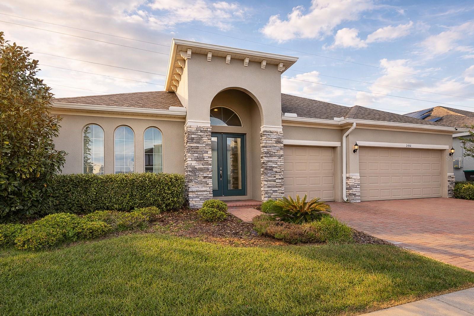
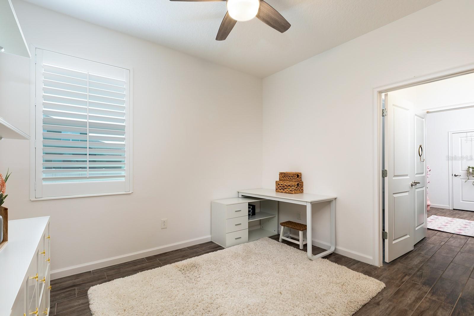
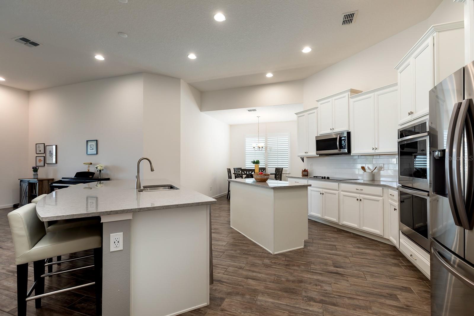
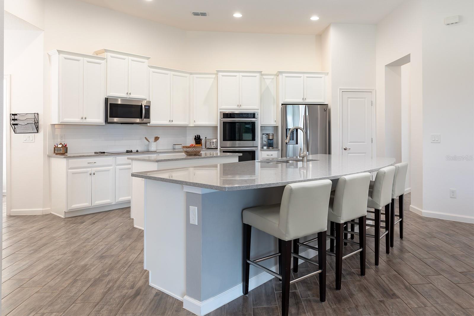
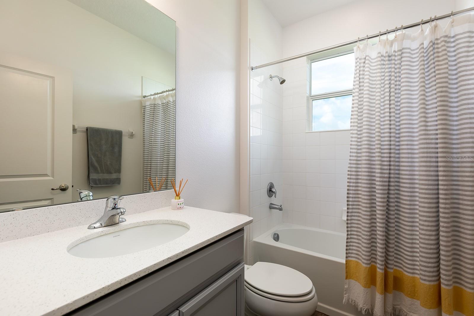
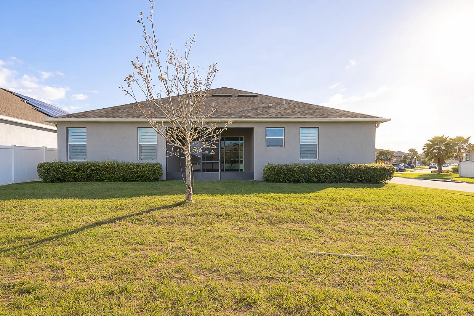
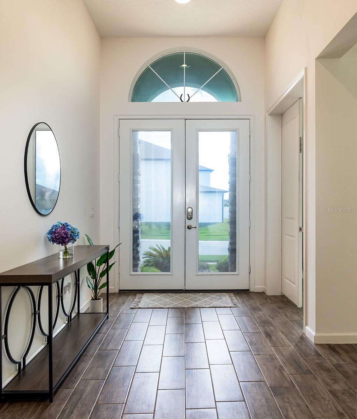
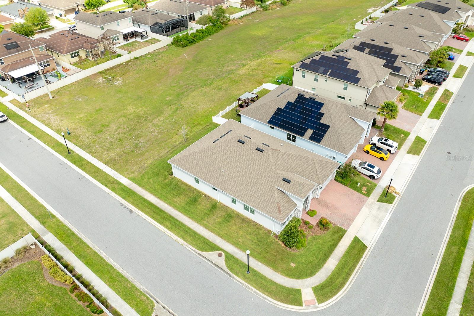
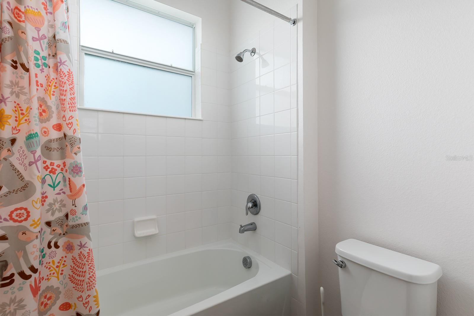
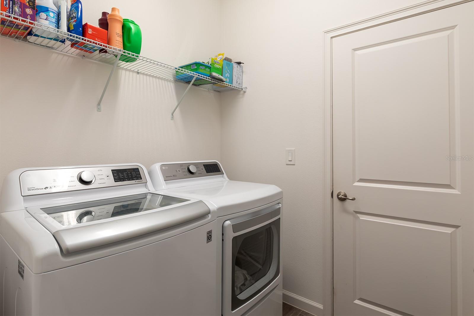
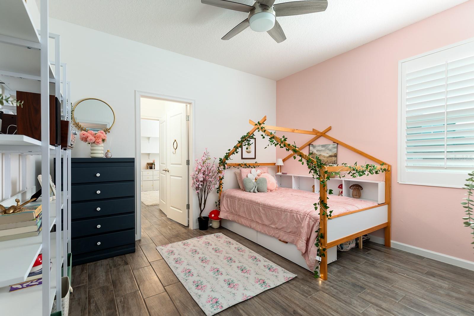
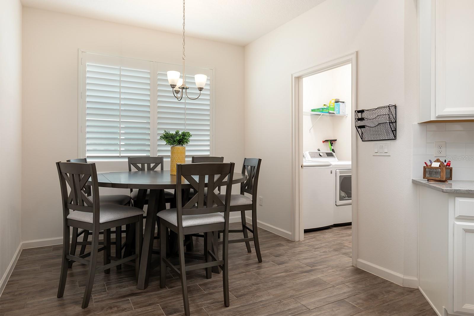
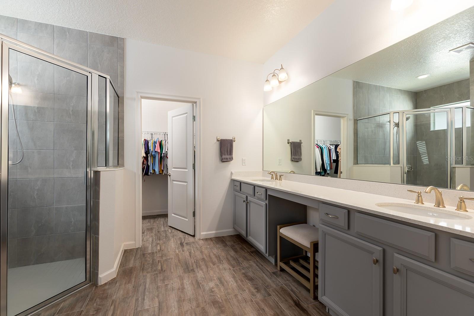
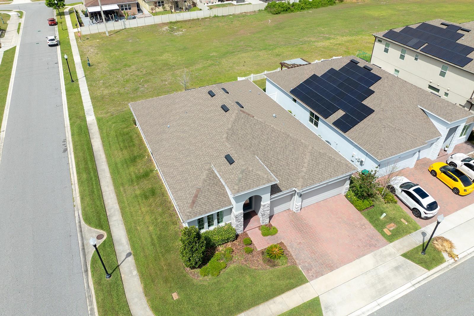
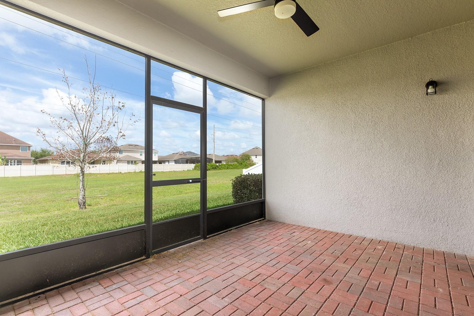
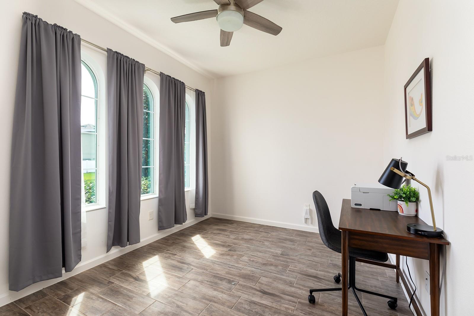
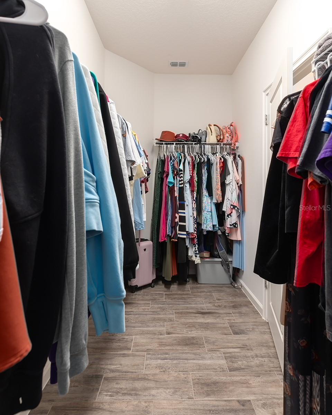
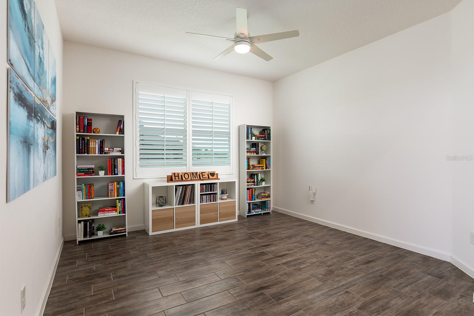
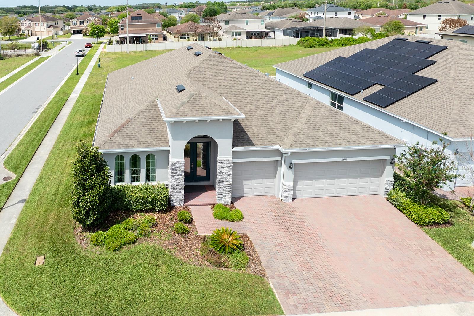
Welcome to this beautifully maintained Park Square home that features 4 Bedrooms, 3 Full Bathrooms located on a desirable corner lot in the sought after Estates at Sawgrass Plantation! This thoughtfully designed home features a versatile flex room, perfect for a home office or additional living space. Step inside to discover a bright, open concept layout filled with natural light, modern finishes, and tile flooring throughout. The spacious kitchen is a true showstopper, featuring Silestone countertops, stainless steel appliances, double ovens, a stylish tile backsplash, an eat-in dining space, and a large pantry--perfect for both everyday living and entertaining. This home offers a desirable split-bedroom floorplan, including a spacious primary suite with a tray ceiling and a well-appointed en-suite bathroom. The guest bedroom offers an adjacent full bath, while the 3rd and 4th bedrooms are connected by a convenient Jack-and-Jill bathroom with dual sinks. Additional highlights include plantation shutters throughout, recessed lighting, an interior laundry room, a 3 car garage, and an irrigation system. This home truly checks all of the boxes! Enjoy resort style living in a community that features a community pool and playground!! This home looks like a model home and is move in ready!!
Financial Considerations
Price:
$575,000
HOA Fee:
93
Tax Amount:
$7264.54
Price per SqFt:
$219.38
Tax Legal Description:
ESTATES AT SAWGRASS PLANTATION - PHASE 2102/125 LOT 145
Exterior Features
Lot Size:
7566
Lot Features:
Corner Lot, Landscaped, Sidewalk, Paved
Waterfront:
No
Parking Spaces:
N/A
Parking:
Driveway
Roof:
Shingle
Pool:
No
Pool Features:
N/A
Interior Features
Bedrooms:
4
Bathrooms:
3
Heating:
Heat Pump
Cooling:
Central Air
Appliances:
Built-In Oven, Cooktop, Dishwasher, Disposal, Electric Water Heater, Microwave, Range, Refrigerator
Furnished:
Yes
Floor:
Ceramic Tile
Levels:
One
Additional Features
Property Sub Type:
Single Family Residence
Style:
N/A
Year Built:
2021
Construction Type:
Block, Stucco
Garage Spaces:
Yes
Covered Spaces:
N/A
Direction Faces:
East
Pets Allowed:
Yes
Special Condition:
None
Additional Features:
French Doors, Lighting, Private Yard, Rain Gutters, Sidewalk, Sliding Doors
Additional Features 2:
No short term rentals allowed.
Map
- Address2451 RUSH BAY WAY
Contact a Professional

Featured Properties
Related Properties
- Featured
- Active
Single Family Residence
5851 CACHETTE DE RIVIERA CT
$ 2,100,000
- Featured
- Active
Single Family Residence
505 LADY IRELYN CT
$ 369,000
$ 289,900
- Featured
- Active
Single Family Residence
67 ISLAND ESTATES PKWY
$ 1,750,000
- Featured
- Active
Single Family Residence
12611 PINEFOREST WAY E
$ 579,900
$ 319,999
$ 227,000
$ 549,000
- Featured
- Active
Single Family Residence
12107 EAGLE POINT CT
$ 625,000
$ 385,000
- Featured
- Active
Single Family Residence
583 BLACK EAGLE DR
$ 398,000