




Active
6938 REVERIE PARK AVE
$430,000
Features:
Property Details
Remarks
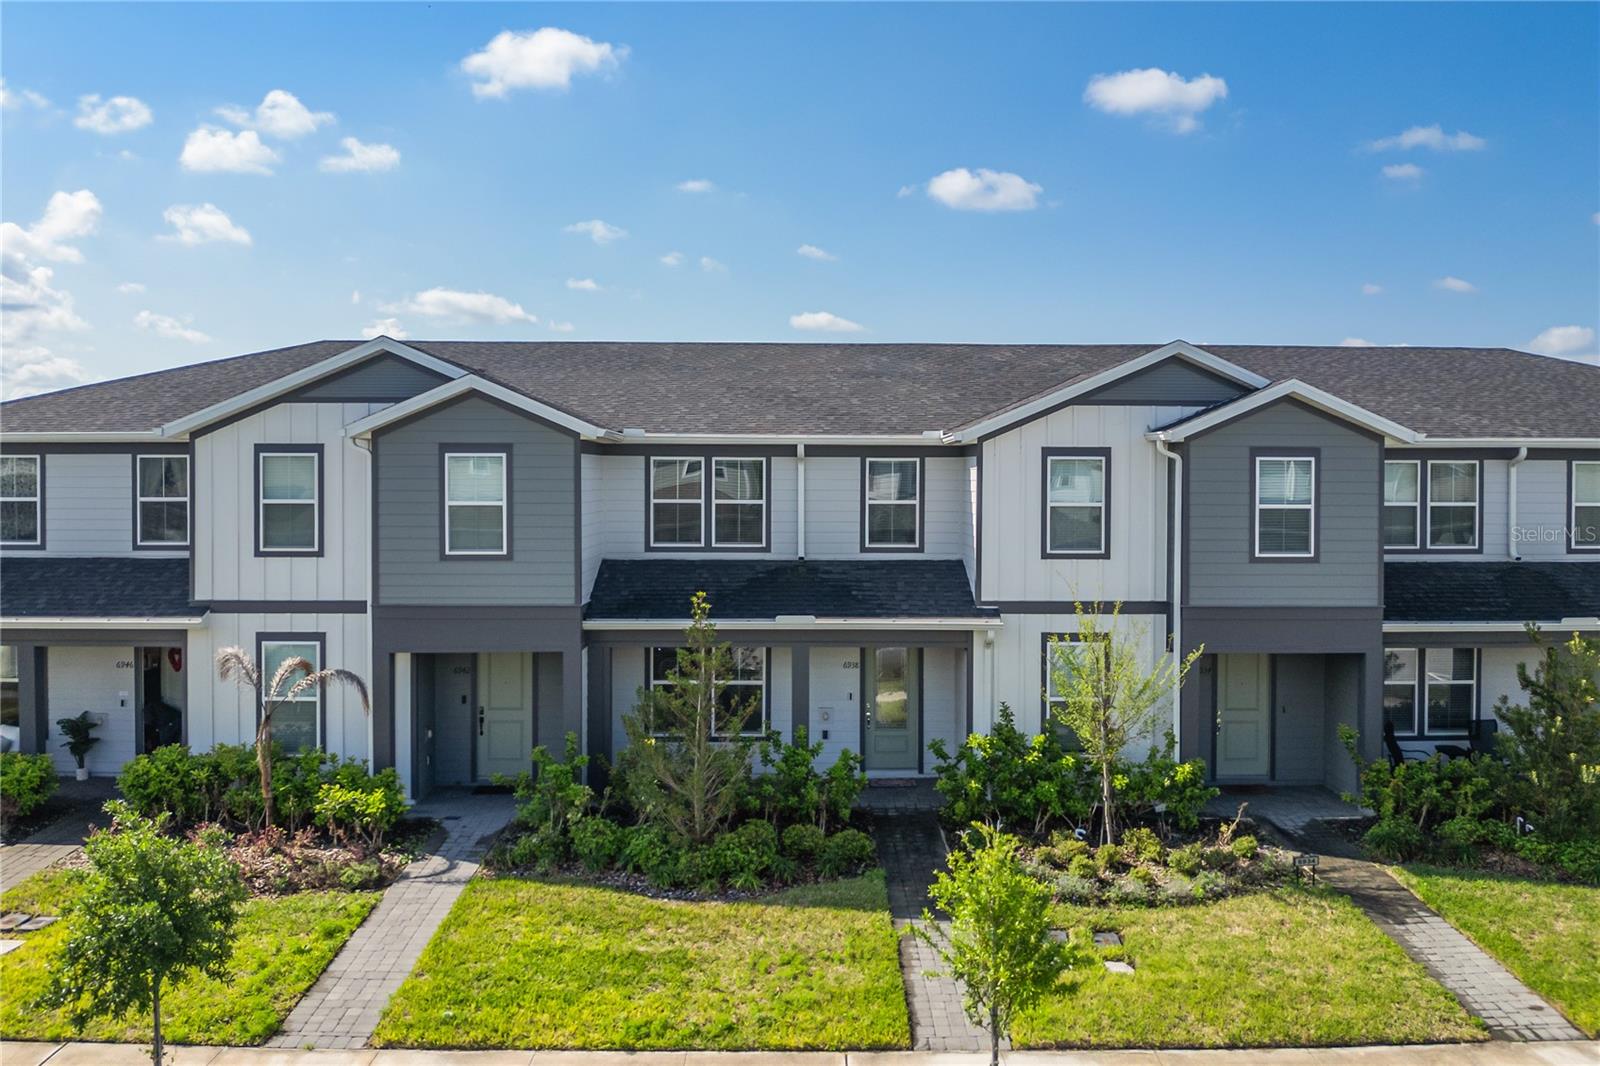
One or more photo(s) has been virtually staged. This thoughtfully crafted townhome is tucked inside the master planned EverBe community of Orlando. Featuring the popular Foxtail floor plan, it boasts 3 spacious bedrooms and 2.5 bathrooms, along with an array of premium upgrades. Highlights include exterior rain gutters, interior blinds for added privacy, an elegant iron stair railing, and a double car garage equipped with an epoxy coated floor for a sleek and low-maintenance finish. A welcoming front porch greets you as you arrive home. Step inside the foyer featuring luxury vinyl flooring that runs throughout the main level, which opens into a bright, open-concept main level. The expansive gathering room flows seamlessly into a large dining area that accommodates seating for six and a well-dressed kitchen featuring quartz countertops, a generous center island for meal prep, a designer backsplash, and stainless steel appliances. A private courtyard offers an ideal outdoor retreat and connects the home to the rear-entry garage via a covered walkway. The first floor also includes a convenient powder room, storage space, and a dedicated laundry area, providing both functionality and ease. Upstairs, you’ll find a second level designed for comfort and privacy, complete with plush carpet flooring throughout. The owner’s suite serves as a relaxing escape, featuring a spacious walk-in closet by Closets by Design Orlando. The en-suite bathroom enhances the experience with its dual sinks, elegant quartz countertops, and a modern walk-in shower, providing both functionality and luxury.Two additional bedrooms, each with ample built-in closet storage, share a full bathroom, also upgraded to quartz counters and a shower/tub combo, making this layout perfect for families or a home office setup. Living in EverBe offers a lifestyle centered around connection and convenience. Residents can enjoy exceptional community amenities, including a resort-style pool and fitness center, both within a one-minute walking distance, sports courts, green spaces, a community garden, a playground, scenic trails for running and biking, and multiple gathering areas designed for relaxation and socializing. The neighborhood’s thoughtfully planned environment encourages outdoor living while being just minutes away from Orlando’s top dining, shopping, and entertainment destinations.
Financial Considerations
Price:
$430,000
HOA Fee:
153
Tax Amount:
$7990
Price per SqFt:
$256.72
Tax Legal Description:
EVERBE PHASE 1A 110/137 LOT 93
Exterior Features
Lot Size:
2220
Lot Features:
City Limits, Landscaped, Sidewalk, Paved
Waterfront:
No
Parking Spaces:
N/A
Parking:
Alley Access, Driveway, Garage Faces Rear
Roof:
Shingle
Pool:
No
Pool Features:
N/A
Interior Features
Bedrooms:
3
Bathrooms:
3
Heating:
Central, Electric
Cooling:
Central Air
Appliances:
Dishwasher, Disposal, Dryer, Electric Water Heater, Microwave, Range, Refrigerator, Washer
Furnished:
Yes
Floor:
Carpet, Luxury Vinyl
Levels:
Two
Additional Features
Property Sub Type:
Townhouse
Style:
N/A
Year Built:
2024
Construction Type:
HardiPlank Type
Garage Spaces:
Yes
Covered Spaces:
N/A
Direction Faces:
North
Pets Allowed:
Yes
Special Condition:
None
Additional Features:
Courtyard, Rain Gutters, Sidewalk
Additional Features 2:
Buyer is responsible for verifying with HOA, city and/or county ordinances regarding all leasing restrictions.
Map
- Address6938 REVERIE PARK AVE
Contact a Professional

Featured Properties
Related Properties
- Featured
- Active
Townhouse
9135 CARDINAL MEADOW TRL
$ 370,000
- Featured
- Active
Townhouse
1109 HANSBERRY CT
$ 299,000
- Featured
- Active
Townhouse
1413 BAYSHORE BLVD #11
$ 1,299,000
- Featured
- Active
Townhouse
2199 NIGHTSHADE GROVE LN
$ 364,990
- Featured
- Active
Townhouse
3150 WET N WILD CT
$ 250,000
- Featured
- Active
Townhouse
3206 GOLD LN
$ 314,900
- Featured
- Active
Townhouse
2820 CAMELLIA FLOWER ST
$ 345,990
- Featured
- Active
Townhouse
2135 WATER MANIA CT
$ 250,000
- Featured
- Active
Townhouse
5080 CYPRESS BRANCH PT
$ 350,000
- Featured
- Active
Townhouse
819 OAK PARK PL
$ 237,500
- Featured
- Active
Townhouse
7522 ALOMA PINES CT
$ 375,000
- Featured
- Active
Townhouse
2251 CANDLEWOOD LN E