


Active
14160 ELIOT AVE
$1,599,900
Features:
Property Details
Remarks
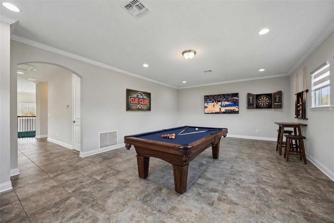
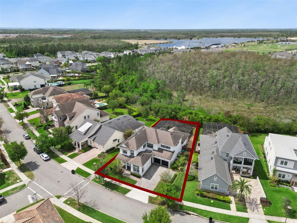
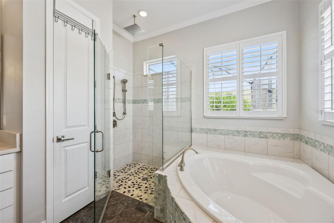
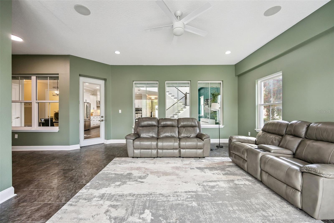
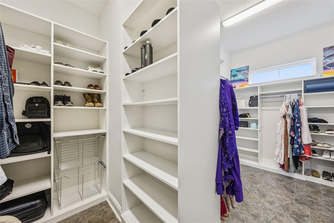
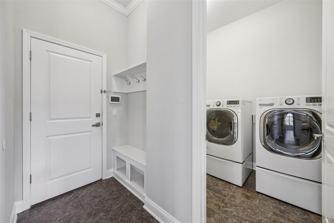
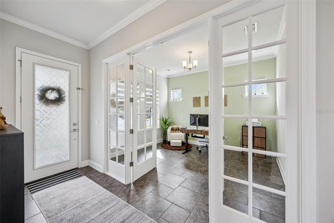
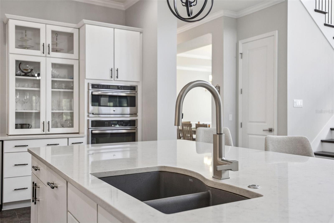
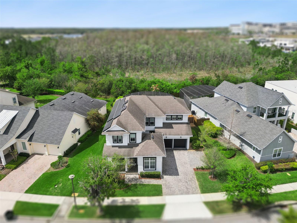
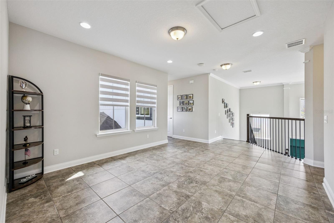
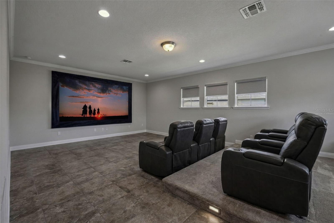
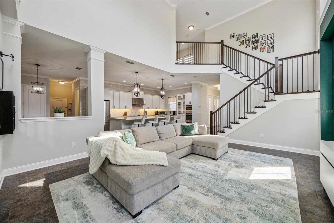
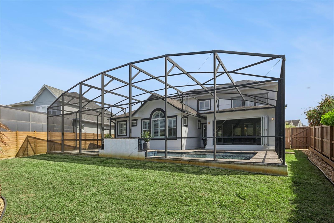
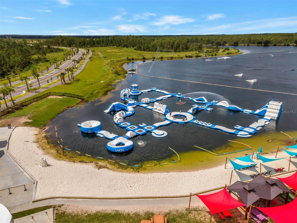
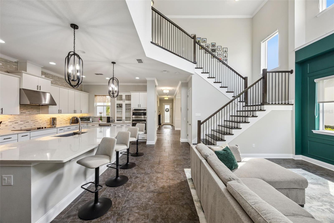
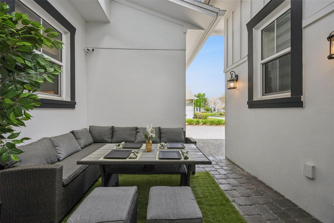
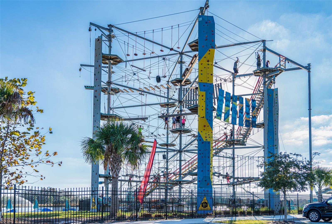
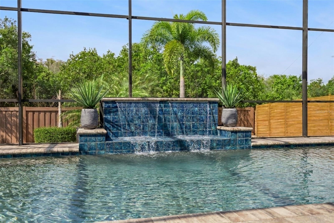
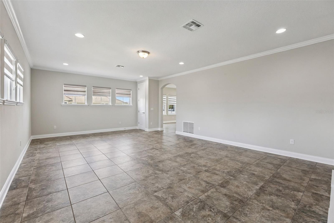
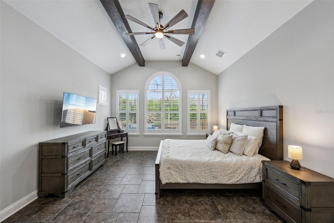
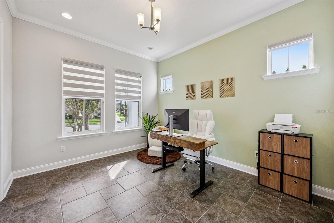
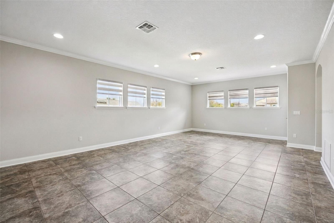
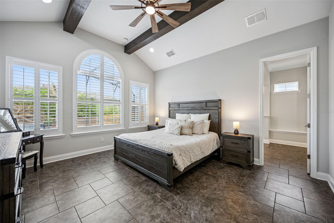
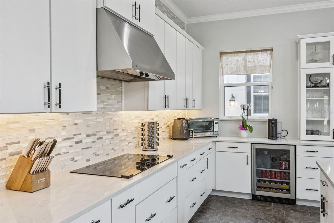
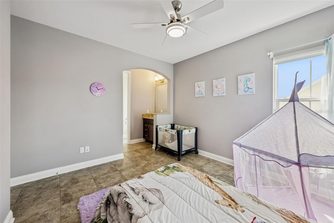
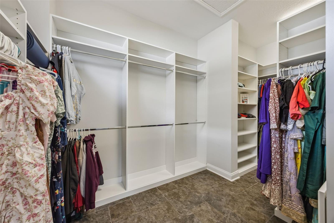
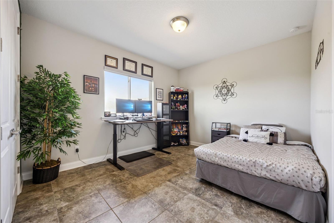
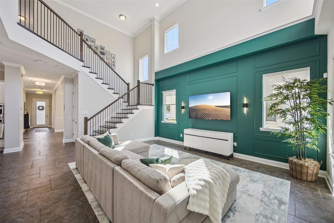
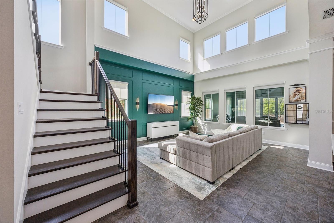
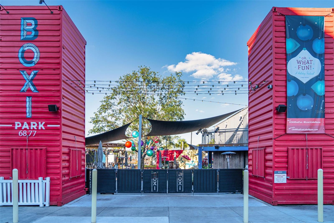
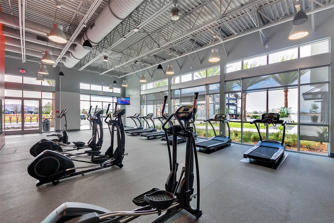
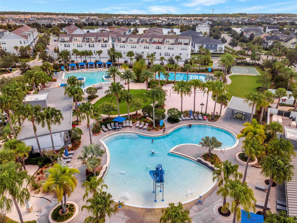
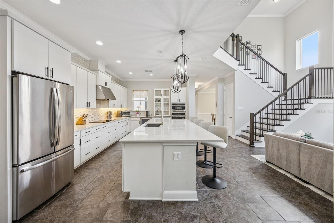
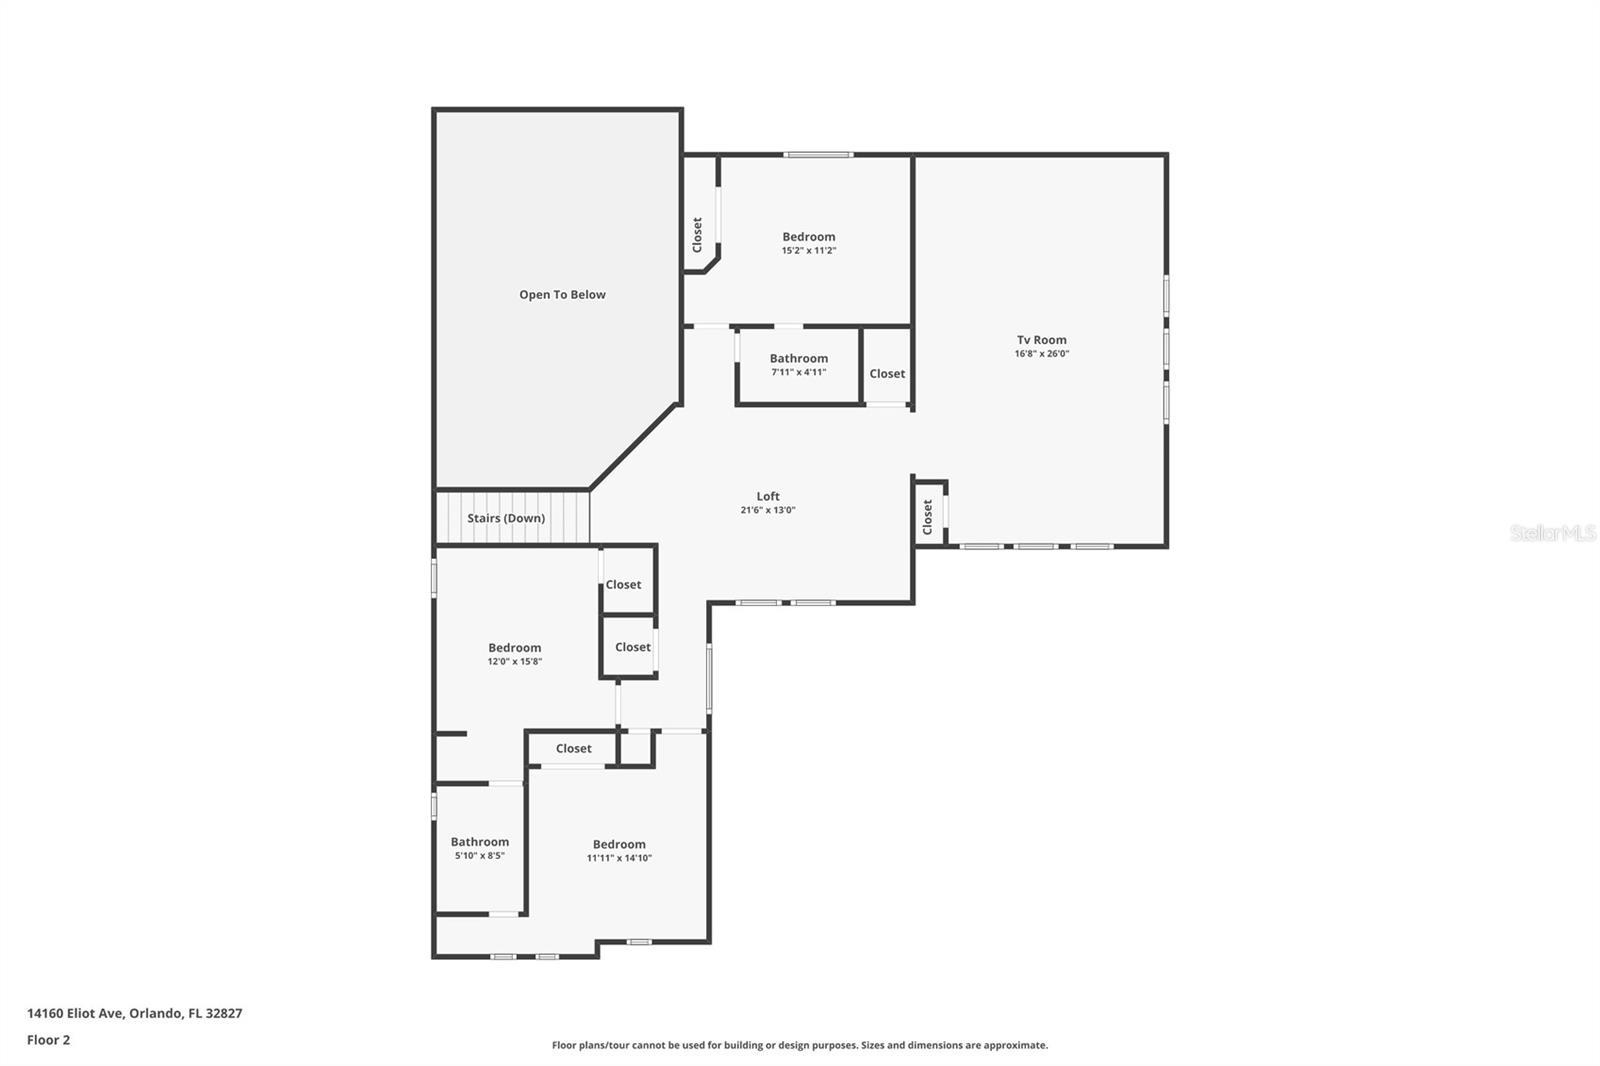
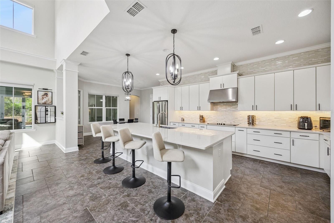
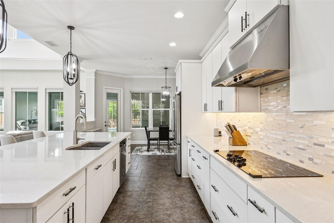
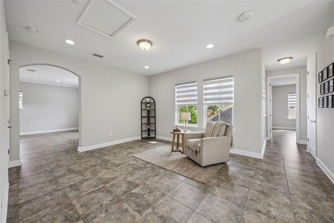
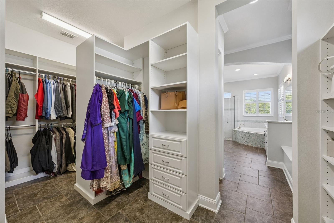
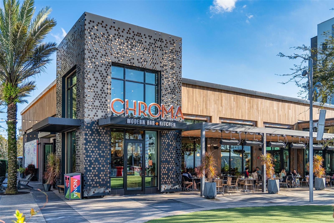
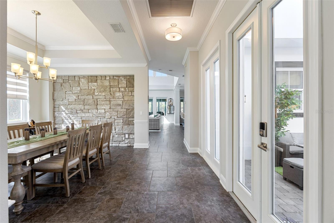
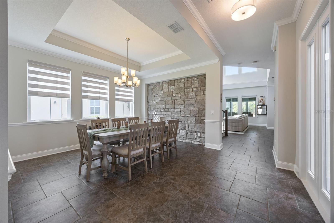
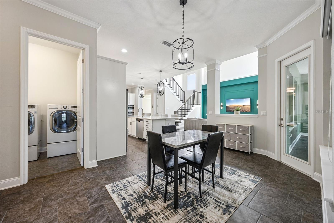
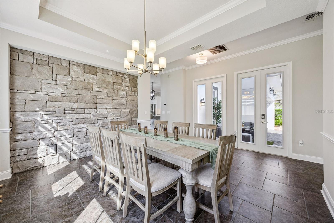
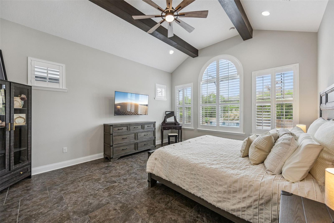
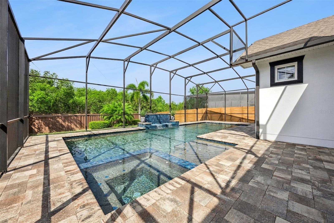
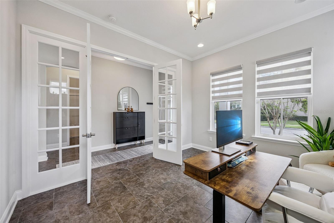
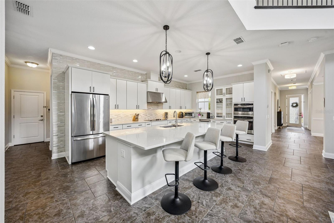
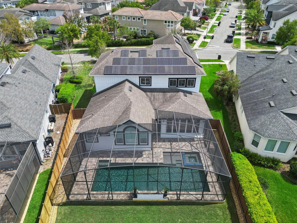
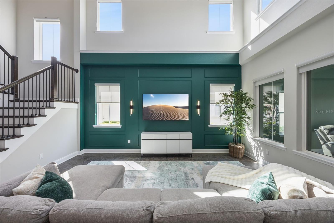
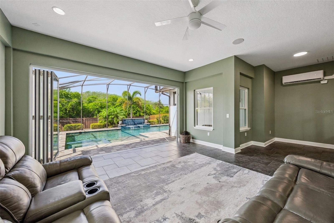
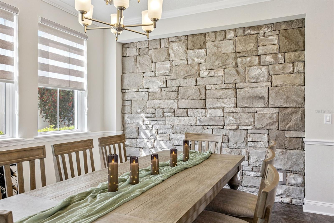
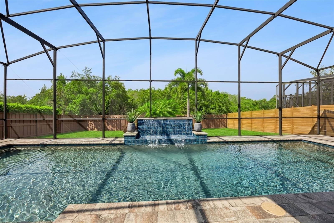
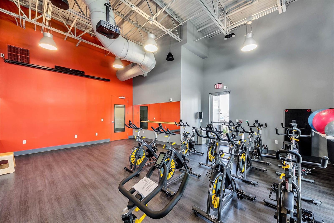
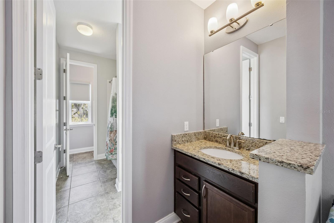
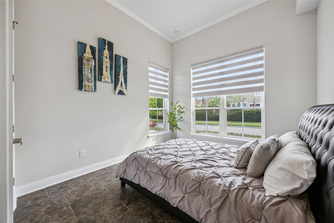
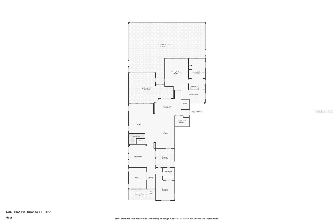
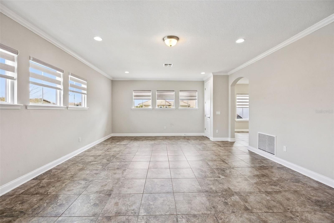
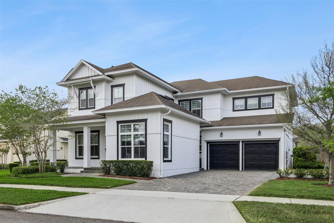
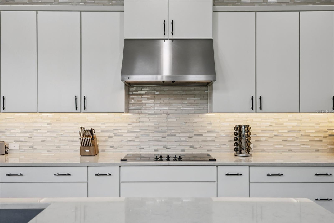
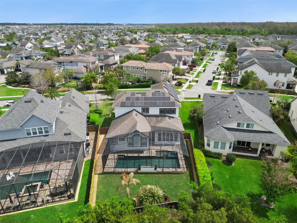
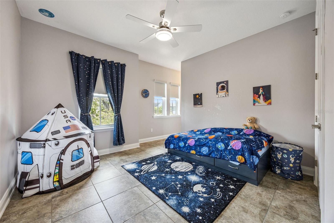
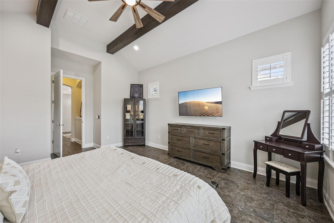
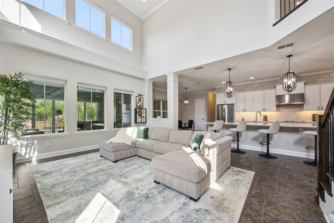
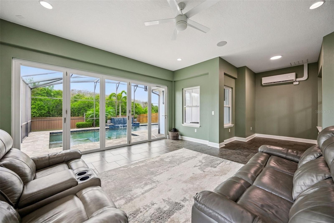
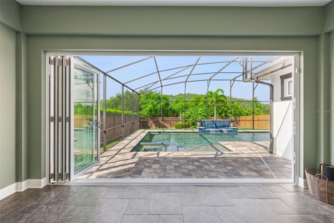
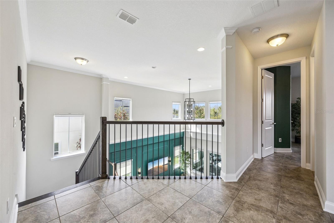
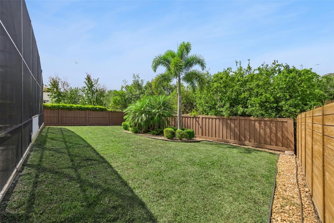
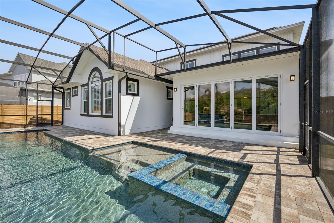
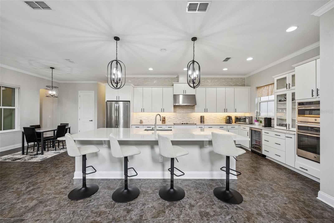
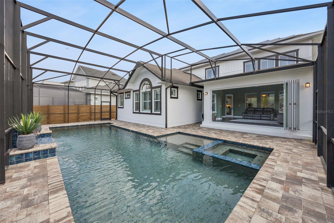
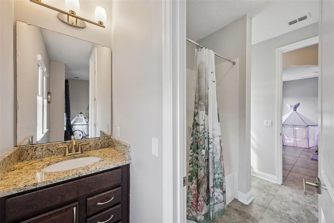
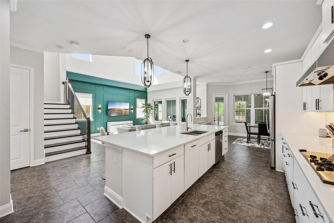
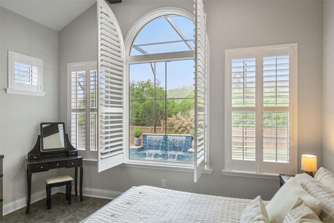
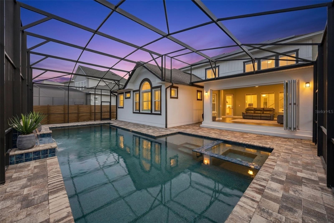
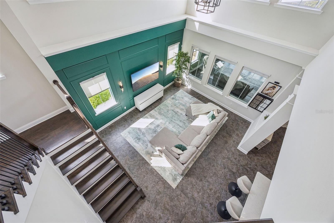
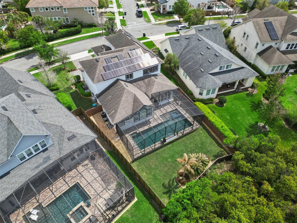
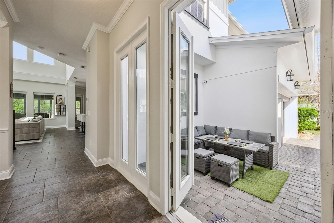
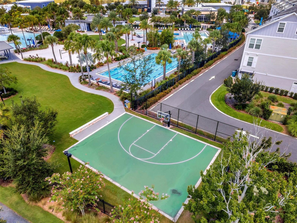
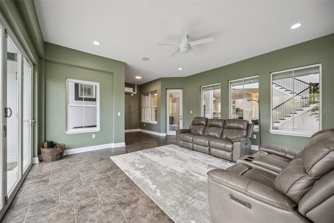
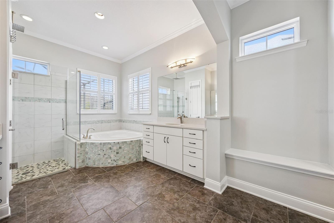
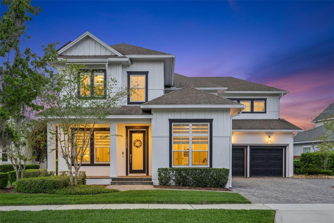
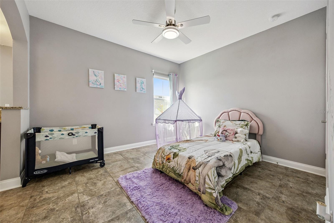
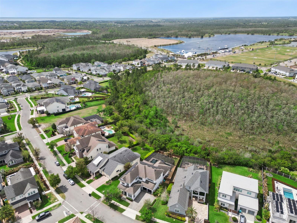
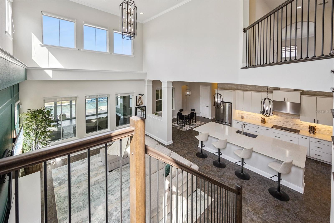
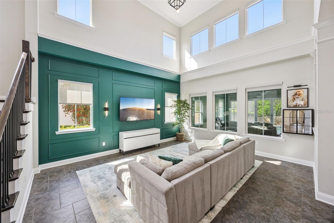
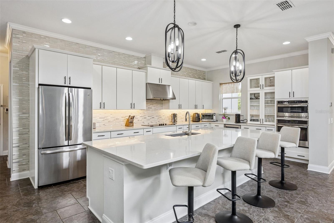
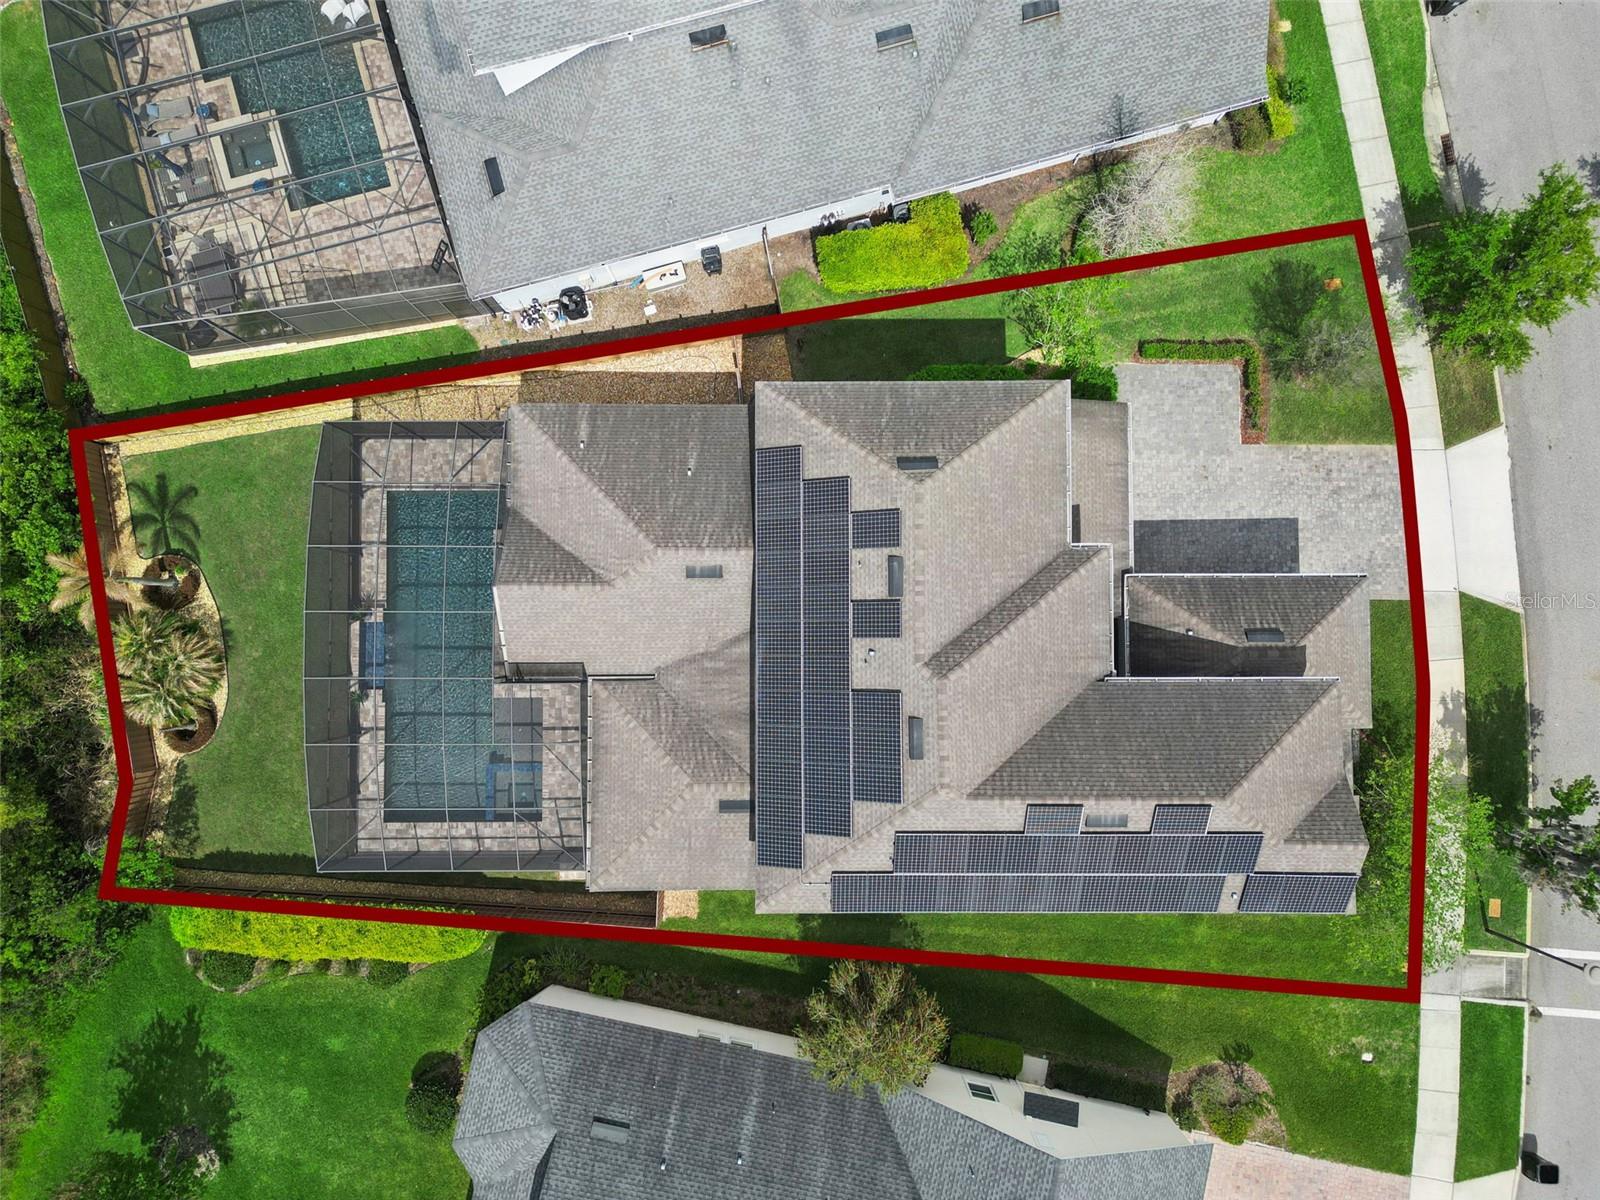
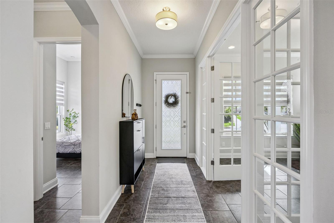
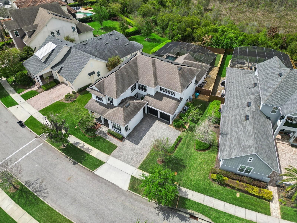
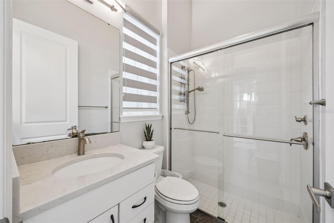
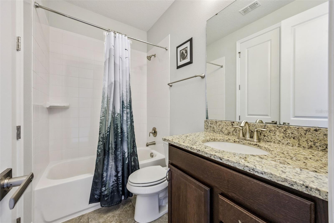
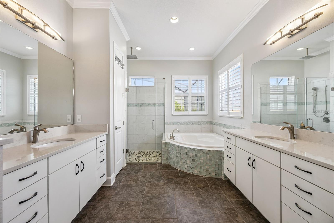
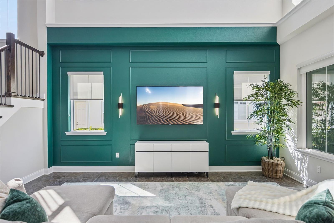
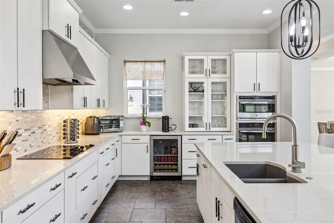
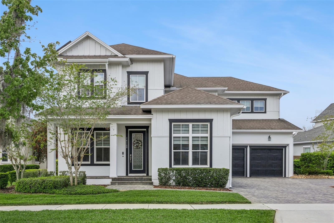
Virtually Staged. Welcome to this exceptional executive residence nestled in the highly sought-after Laureate Park community of Lake Nona. Built by David Weekley Homes, this stunning Long Boat floor plan boasts over 4,400 square feet of thoughtfully designed living space, perfectly blending elegance, comfort, and modern functionality. The home also features fully paid-off solar panels, helping to offset a significant portion of the home’s electrical usage and enhance energy efficiency. From the moment you enter, you’re greeted by abundant natural light and a dramatic two-story great room that creates an inviting and open atmosphere. The chef-inspired kitchen is the heart of the home, featuring a large center island, quartz countertops, and stainless-steel appliances including a built-in cooktop, oven, microwave, and beverage refrigerator, ideal for both everyday living and entertaining. Designed for seamless indoor-outdoor living, the spectacular four-season room showcases spectacular glass accordion doors that open to a private backyard oasis. Enjoy a saltwater pool with water features, all enclosed within a screened lanai, overlooking a serene conservation lot that offers both privacy, no rear neighbors and picturesque views. The main floor primary owner’s suite is a true retreat, highlighted by a magnificent cathedral ceiling, a spacious walk-in closet with custom organization, and a luxurious ensuite bath complete with a garden tub, separate walk-in shower, and dual separate vanities. Additional living spaces include a flex room with double glass doors, perfect for a home office, den, or creative studio, and a dining room accented by a striking stone feature wall. Upstairs, thoughtfully designed bedrooms provide comfort and convenience, including a Jack-and-Jill bathroom and additional full baths ideal for guests. A 3-car tandem garage adds extra storage and functionality. Step outside to a charming courtyard just off the dining area, perfect for hosting gatherings or enjoying quiet moments. This home was designed with entertaining in mind, offering multiple indoor and outdoor spaces to gather and unwind. Located in close proximity to Crescent Park and Canvas Restaurant & Market, residents also enjoy Laureate Park’s resort-style amenities, including multiple pools, a fitness center, volleyball and basketball courts, and multiple playgrounds. Just minutes away are Lake Nona Town Center, Boxi Park, Medical City, USTA National Campus, Orlando International Airport and world-renowned attractions like Walt Disney World and Universal Orlando Resort. Experience luxury living in one of Orlando’s most vibrant and innovative communities, this is truly a place to call home. Schedule your private showing today and experience it for yourself.
Financial Considerations
Price:
$1,599,900
HOA Fee:
535.63
Tax Amount:
$1533.5
Price per SqFt:
$360.58
Tax Legal Description:
LAUREATE PARK PHASE 1B 76/145 LOT 203
Exterior Features
Lot Size:
11068
Lot Features:
Cleared, Conservation Area, Landscaped, Level, Oversized Lot, Sidewalk, Paved
Waterfront:
No
Parking Spaces:
N/A
Parking:
Driveway, Garage Door Opener, Ground Level, Tandem
Roof:
Shingle
Pool:
Yes
Pool Features:
Gunite, Heated, In Ground, Lighting, Pool Alarm, Salt Water, Screen Enclosure
Interior Features
Bedrooms:
5
Bathrooms:
4
Heating:
Central, Heat Pump, Zoned
Cooling:
Central Air, Mini-Split Unit(s), Zoned
Appliances:
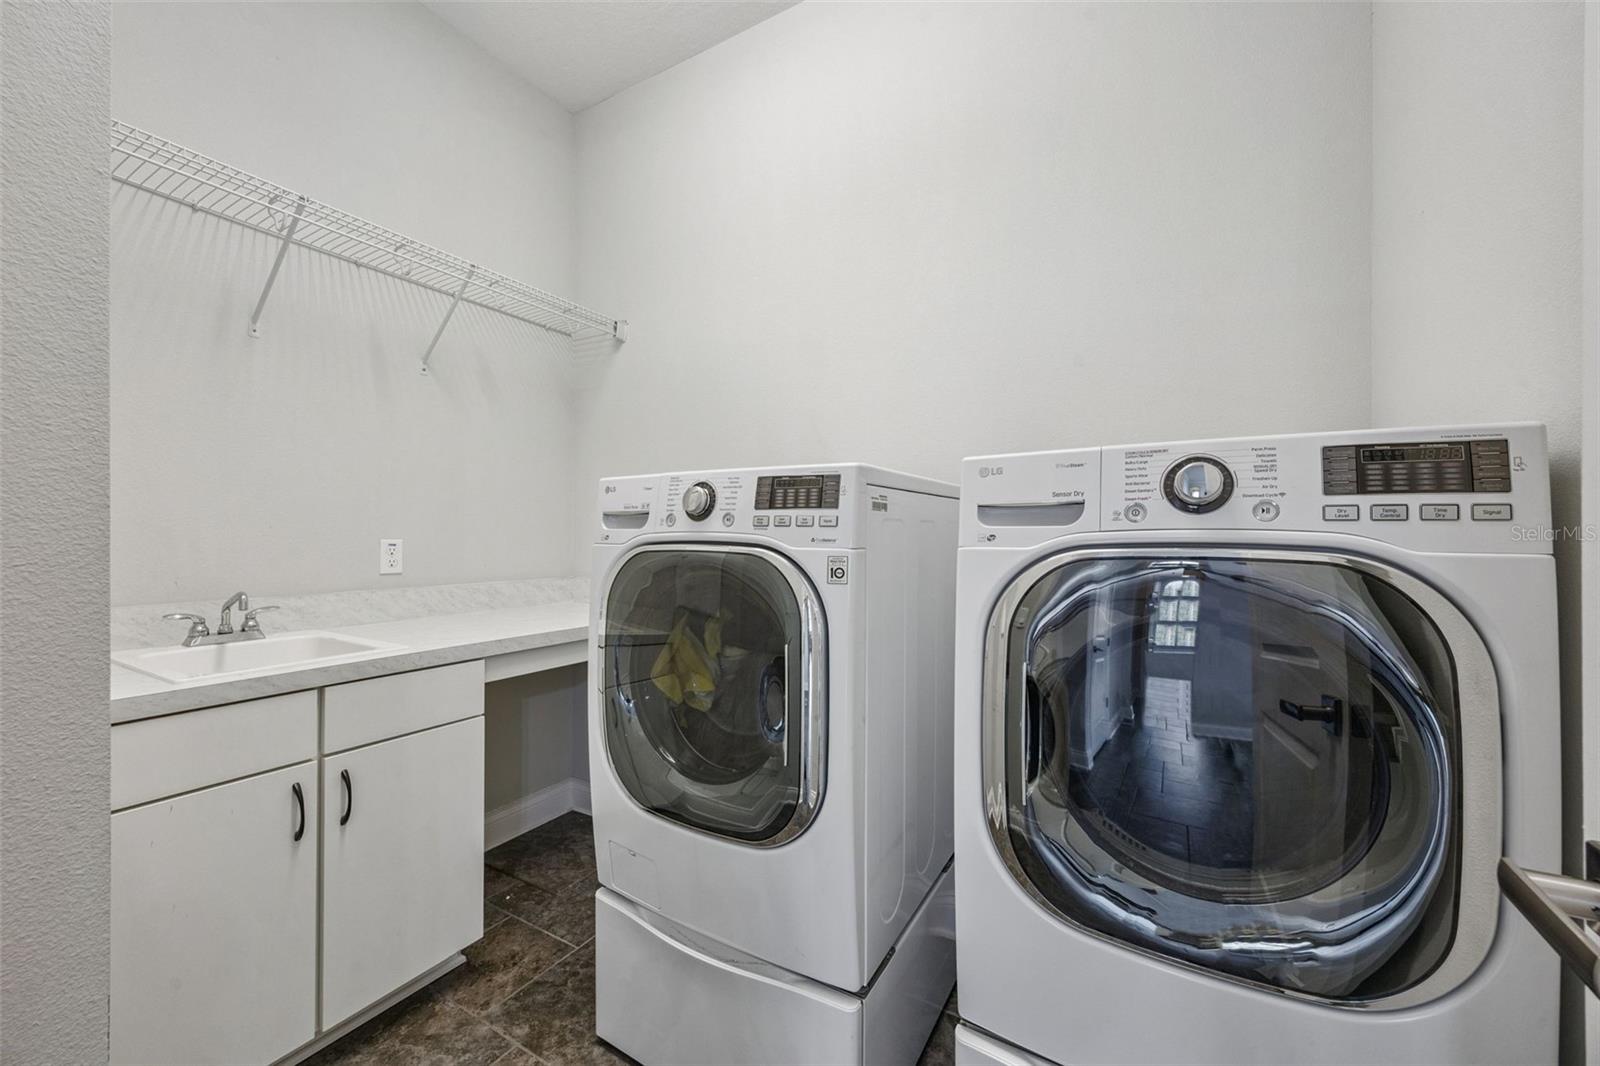
Built-In Oven, Convection Oven, Cooktop, Dishwasher, Dryer, Microwave, Refrigerator, Washer, Wine Refrigerator
Furnished:
Yes
Floor:
Ceramic Tile, Tile
Levels:
Two
Additional Features
Property Sub Type:
Single Family Residence
Style:
N/A
Year Built:
2016
Construction Type:
Block, Concrete, Stucco
Garage Spaces:
Yes
Covered Spaces:
N/A
Direction Faces:
Northeast
Pets Allowed:
Yes
Special Condition:
None
Additional Features:
Lighting, Private Yard, Rain Gutters, Sidewalk, Sliding Doors
Additional Features 2:
Buyer to verify any and all lease restrictions directly with the HOA
Map
- Address14160 ELIOT AVE
Contact a Professional

Featured Properties
Related Properties
$ 529,900
- Featured
- Active
Single Family Residence
3528 FOSTER HILL DR N
$ 774,900
- Featured
- Active
Single Family Residence
3327 SCORECARD DR
$ 309,000
- Featured
- Active
Single Family Residence
16208 SAINT MARTIN ST
$ 1,058,000
$ 1,499,900
$ 239,900
- Featured
- Active
Single Family Residence
13835 SHELLMORE AVE
$ 385,594
- Featured
- Active
Single Family Residence
1830 GLENWOOD OAKS LN
$ 669,000
- Featured
- Active
Single Family Residence
13827 SHELLMORE AVE
$ 349,999
- Featured
- Active
Single Family Residence
3804 N MARYLAND AVE
$ 359,000
$ 449,000
- Featured
- Active
Single Family Residence
14776 MAGNOLIA RIDGE LOOP