
Active
6413 ISABEL BASCUR ST
$489,900
Features:
Property Details
Remarks
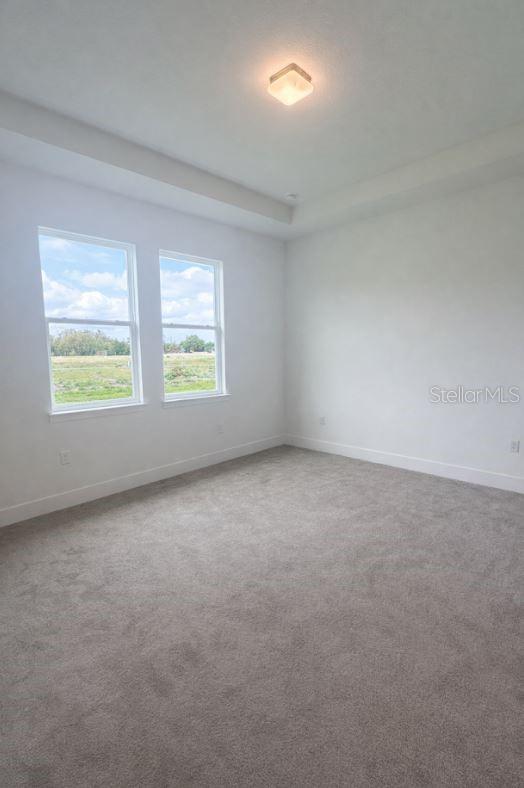
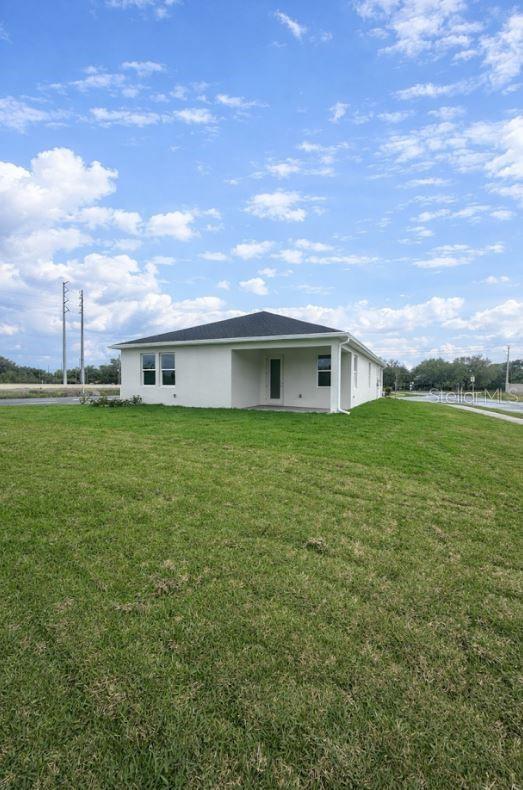
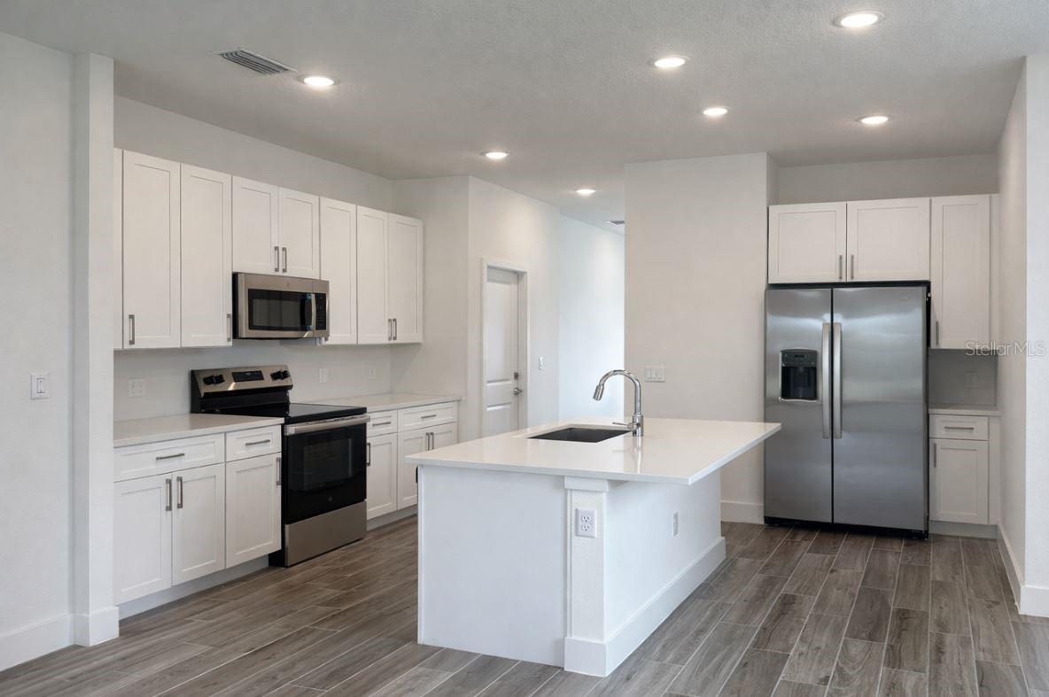
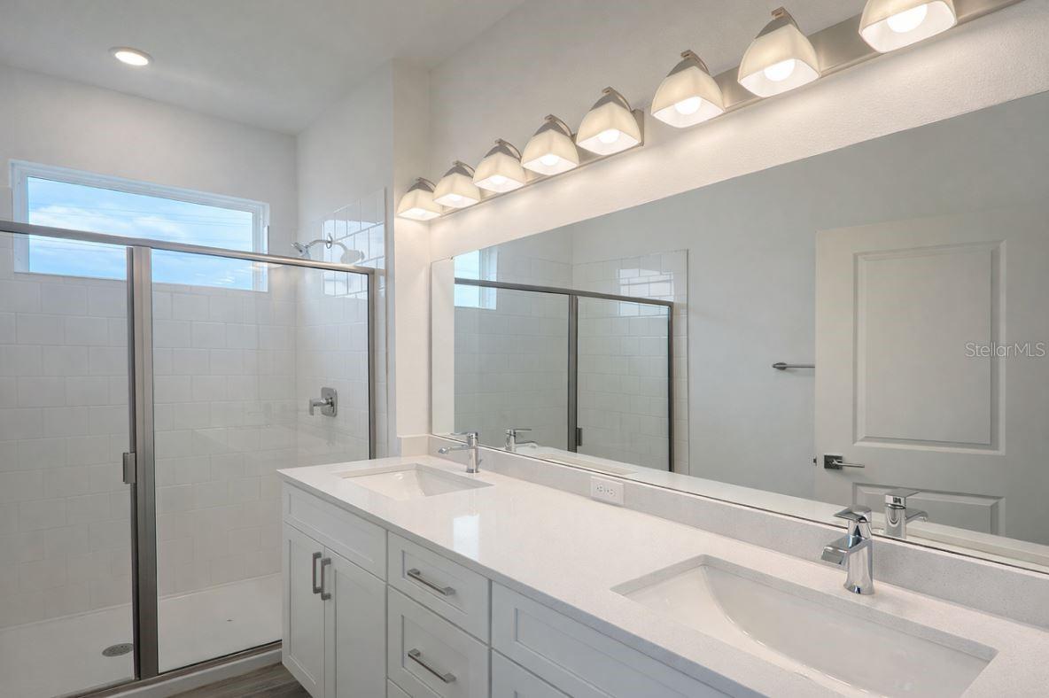
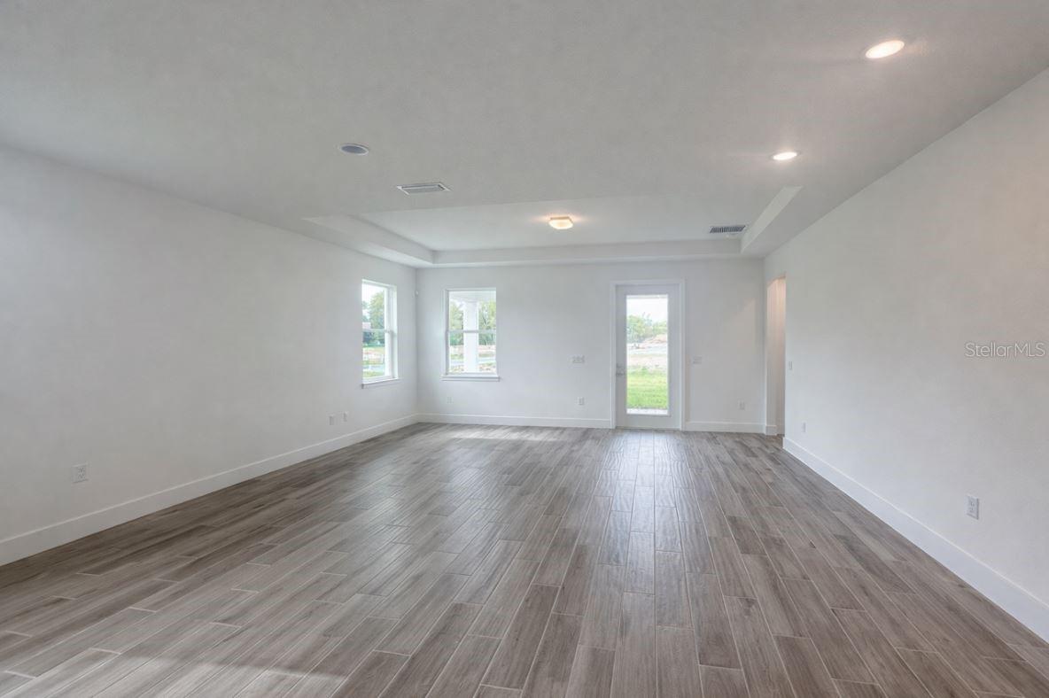
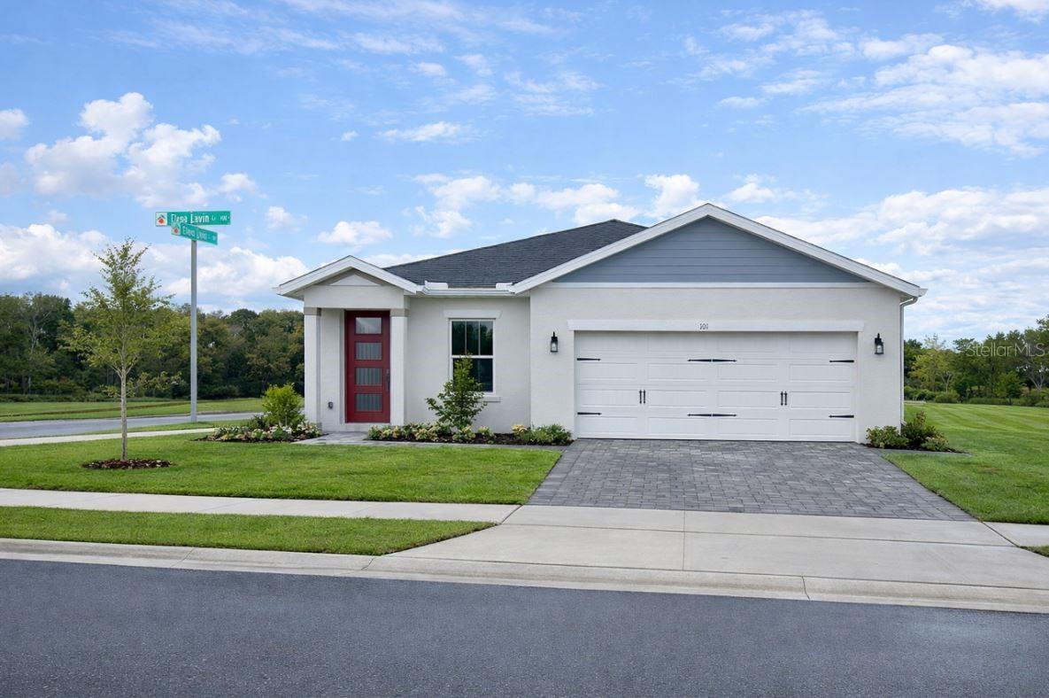
Presenting the Merida Elevation B model, a stunning 3-bedroom, 1 bonus/office, 2 bath home with an open floor plan perfect for both socializing and relaxing. The owner's suite, tucked away in the back corner for maximum privacy, features a luxurious walk-in closet. Concrete block construction, architectural shingle roofing, and a brick paver driveway leading to a spacious 2-car garage underscore the home's durability and curb appeal. Inside, sophistication reigns with Sherwin Williams' modern palette and a gourmet kitchen equipped with stainless steel GE appliances, granite countertops, and an undermount sink. Elegance is further enhanced by sterling and Moen finishes, a clear glass shower enclosure, and brushed nickel light fixtures. Mohawk tile and carpet flooring provide comfort, while Carrier HVAC systems ensure optimal climate control year-round. Outside, lush yards and spacious lots invite tranquility and personalization, with the option to add a private pool for a true sanctuary. This is a unique opportunity to own brand-new construction in a highly sought-after location at an affordable price point. Join our waitlist today and embark on a journey to call Yucatan Gardens home, where luxury, convenience, and affordability converge to redefine modern living. Builder offering flex cash for closing costs and/or upgrades. This specific homesite is on an oversized corner lot.
Financial Considerations
Price:
$489,900
HOA Fee:
100
Tax Amount:
$0
Price per SqFt:
$290.05
Tax Legal Description:
BEGINNING SOUTHWEST CORNER OF NORTHWEST 1/4 OF SOUTHEAST 1/4 OF NORTHEAST 1/4 OF SECTION, THENCE RUN SOUTH TO SOUTH LINE OF SECTION, THENCE WEST 135.5 FEET NORTH TO A POINT WEST OF BEGINNING, THENCE EAST 135.5 FEET TO POINT OF BEGINNING. LESS: THAT PORTION THEREOF CONVEYED IN OFFICIAL RECORDS BOOK 4371, PAGE 943
Exterior Features
Lot Size:
5000
Lot Features:
N/A
Waterfront:
No
Parking Spaces:
N/A
Parking:
N/A
Roof:
Shingle
Pool:
No
Pool Features:
N/A
Interior Features
Bedrooms:
3
Bathrooms:
2
Heating:
Central
Cooling:
Central Air
Appliances:
Built-In Oven, Cooktop, Dishwasher, Disposal, Electric Water Heater, Exhaust Fan, Ice Maker, Microwave, Range, Range Hood, Refrigerator
Furnished:
Yes
Floor:
Carpet, Ceramic Tile, Tile
Levels:
One
Additional Features
Property Sub Type:
Single Family Residence
Style:
N/A
Year Built:
2025
Construction Type:
Block
Garage Spaces:
Yes
Covered Spaces:
N/A
Direction Faces:
North
Pets Allowed:
No
Special Condition:
None
Additional Features:
N/A
Additional Features 2:
N/A
Map
- Address6413 ISABEL BASCUR ST
Contact a Professional

Featured Properties
Related Properties
$ 529,900
- Featured
- Active
Single Family Residence
3528 FOSTER HILL DR N
$ 774,900
- Featured
- Active
Single Family Residence
3327 SCORECARD DR
$ 309,000
- Featured
- Active
Single Family Residence
16208 SAINT MARTIN ST
$ 1,058,000
$ 1,499,900
$ 239,900
- Featured
- Active
Single Family Residence
13835 SHELLMORE AVE
$ 385,594
- Featured
- Active
Single Family Residence
1830 GLENWOOD OAKS LN
$ 669,000
- Featured
- Active
Single Family Residence
13827 SHELLMORE AVE
$ 349,999
- Featured
- Active
Single Family Residence
3804 N MARYLAND AVE
$ 359,000
$ 449,000
- Featured
- Active
Single Family Residence
14776 MAGNOLIA RIDGE LOOP