
Active
4892 BEACH BLVD
$582,995
Features:
Property Details
Remarks
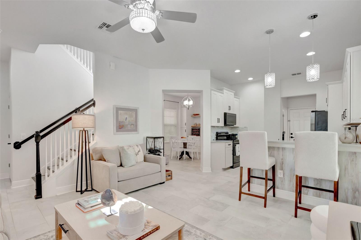
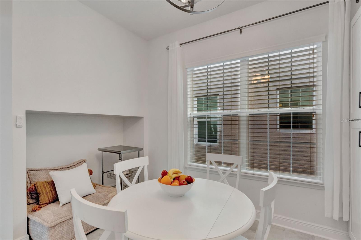
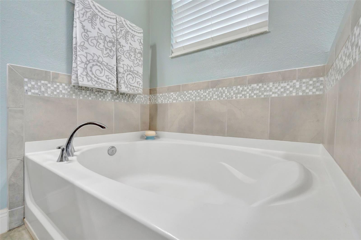
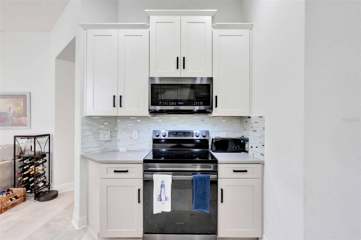
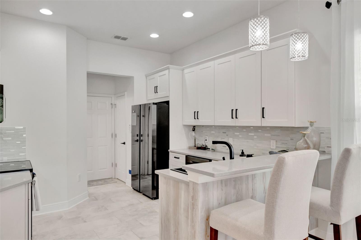
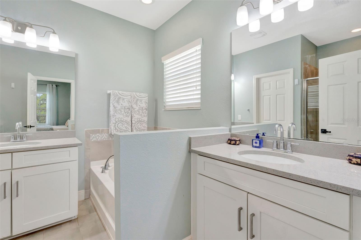
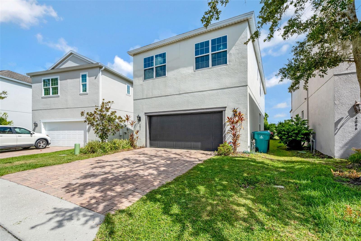
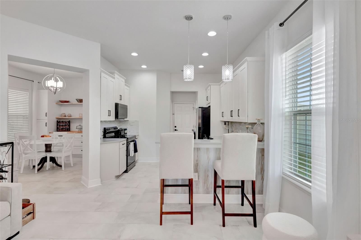
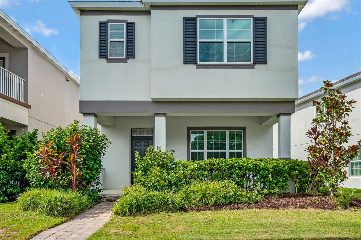
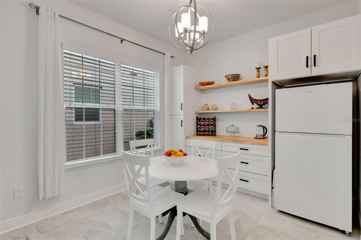
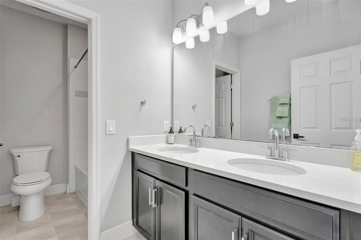
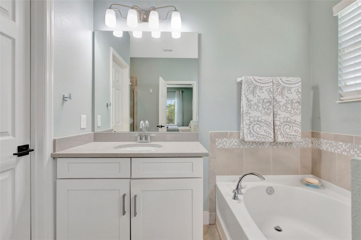
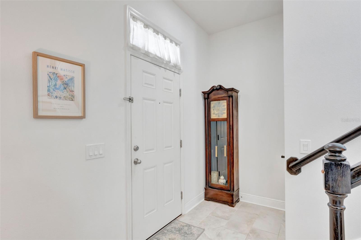
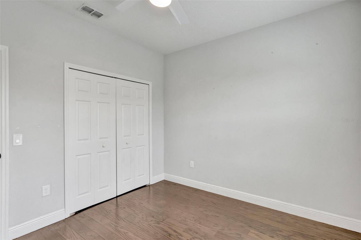
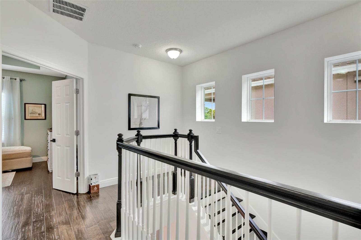
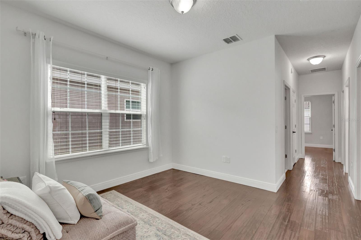
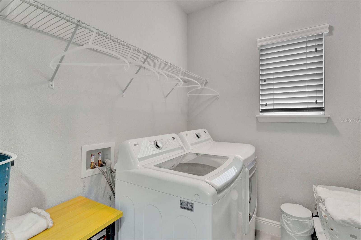
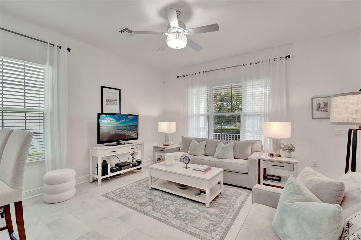
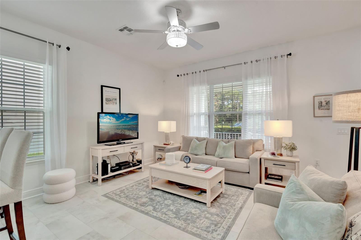
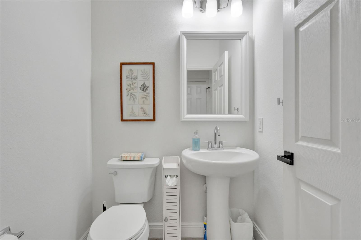
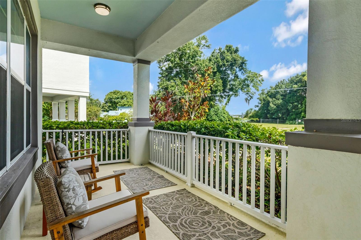
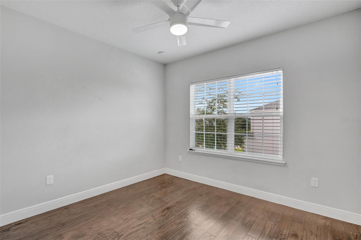
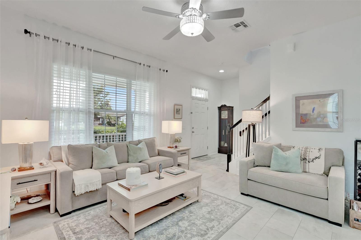
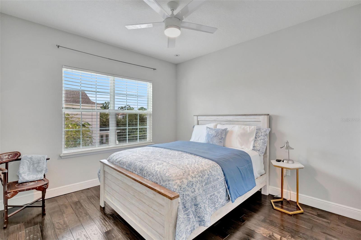
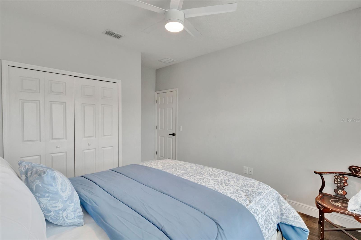
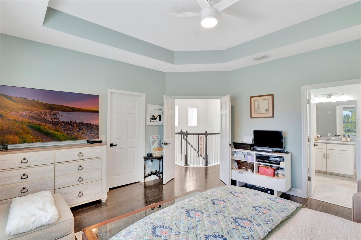
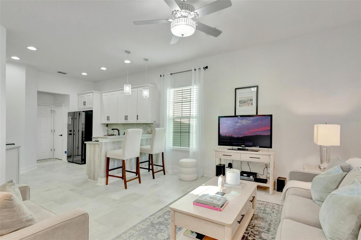
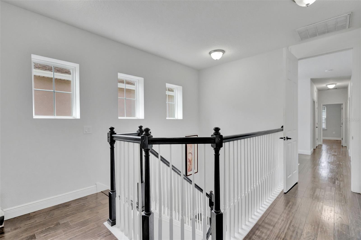
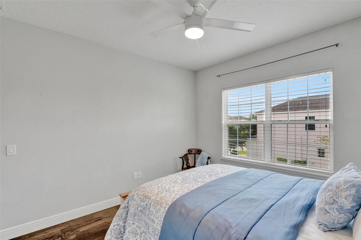
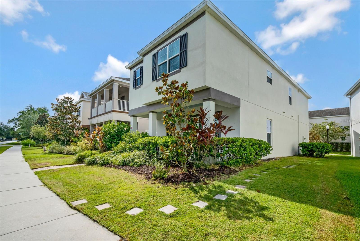
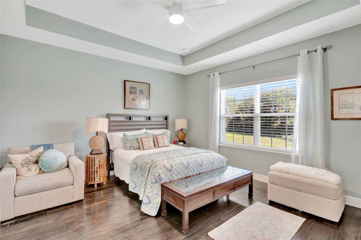
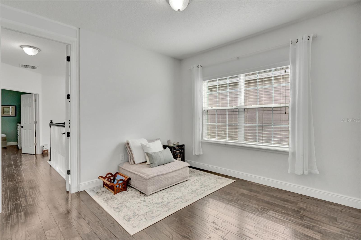
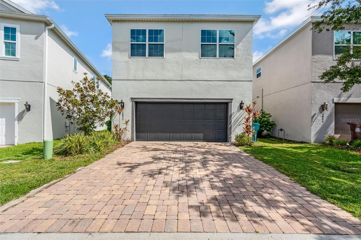
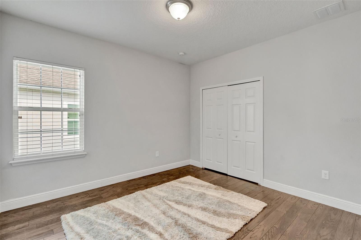
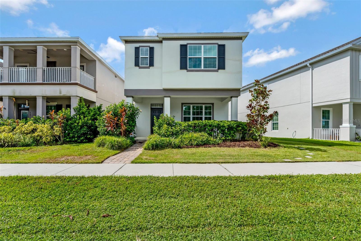
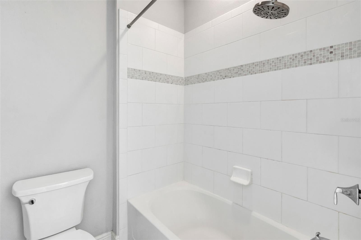
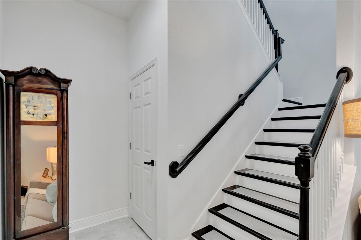
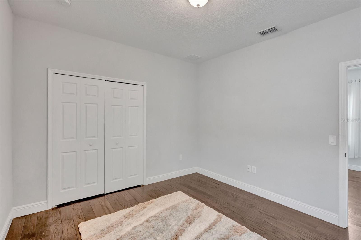
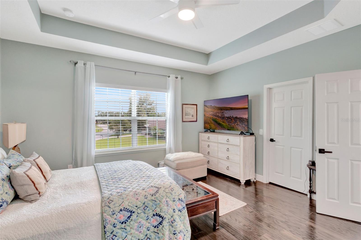
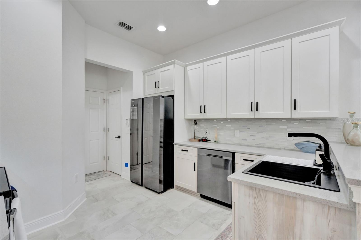
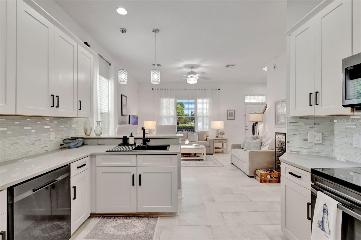
Location, location, location! move-in ready, low-maintenance single-family home ideally located in Baldwin Cove near the Cady Way Trail. Built in 2014, this 4-bedroom residence offers over 2,000 square feet of living space with numerous upgrades. The bright first floor features 10-foot ceilings, brand-new tile flooring, and an open layout perfect for entertaining. The dining room includes built-ins, and the kitchen is equipped with Samsung Signature Collection stainless steel appliances. Enjoy relaxing on the spacious front patio with corner views of Lake Susannah. Upstairs, the primary suite offers partial lake views, a large walk-in closet, and a spa-style ensuite bathroom. A versatile loft provides flexible space for a home office, playroom, or second living area. The second-floor laundry room includes an LG Elite washer and dryer. Three additional bedrooms share a full bathroom with double sinks. Additional features include a two-car garage, low HOA, and no CDD. Conveniently located near Publix, downtown Baldwin Park, downtown Orlando, and Orlando International Airport. Zoned for top-rated schools: Baldwin Park Elementary, Glenridge Middle School, and Winter Park High School. Schedule your showing today! The listing agent is related to the seller.
Financial Considerations
Price:
$582,995
HOA Fee:
426
Tax Amount:
$5848.54
Price per SqFt:
$280.69
Tax Legal Description:
BALDWIN COVE 82/102 LOT 10
Exterior Features
Lot Size:
2877
Lot Features:
City Limits, Sidewalk, Paved
Waterfront:
No
Parking Spaces:
N/A
Parking:
Garage Faces Rear, Guest
Roof:
Shingle
Pool:
No
Pool Features:
N/A
Interior Features
Bedrooms:
4
Bathrooms:
3
Heating:
Electric
Cooling:
Central Air
Appliances:
Dishwasher, Dryer, Freezer, Ice Maker, Microwave, Refrigerator, Washer
Furnished:
Yes
Floor:
Tile, Wood
Levels:
Two
Additional Features
Property Sub Type:
Single Family Residence
Style:
N/A
Year Built:
2014
Construction Type:
Concrete, Stucco, Frame
Garage Spaces:
Yes
Covered Spaces:
N/A
Direction Faces:
North
Pets Allowed:
No
Special Condition:
None
Additional Features:
Sidewalk
Additional Features 2:
Contact HOA
Map
- Address4892 BEACH BLVD
Contact a Professional

Featured Properties
Related Properties
$ 374,999
- Featured
- Active
Single Family Residence
6607 THE MASTERS AVE
$ 1,299,000
- Featured
- Active
Single Family Residence
12743 RAINWASHED LOOP
$ 450,000
$ 275,000
$ 425,000
- Featured
- Active
Single Family Residence
1645 CREEK NINE DR
$ 650,000
- Featured
- Active
Single Family Residence
25845 GLEN EAGLE DR
$ 325,000
$ 525,000
- Featured
- Active
Single Family Residence
2818 BIGLEAF MAPLE DR
$ 459,900
$ 370,000
$ 1,300,000
- Featured
- Active
Single Family Residence
250 MIRROR LAKE DR N