
Active
225 HIBISCUS CT
$589,000
Features:
Property Details
Remarks
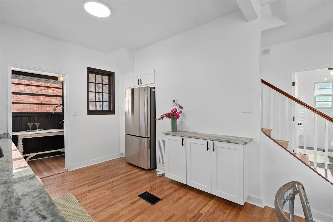
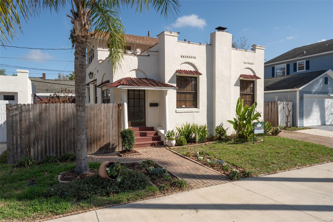
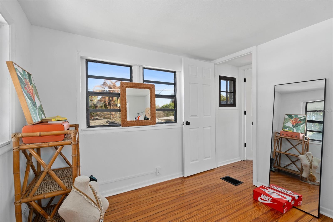
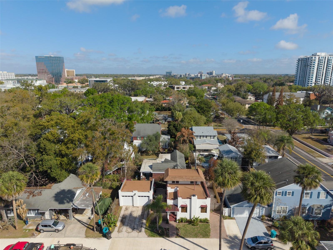
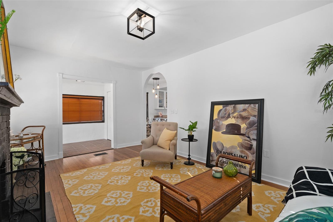
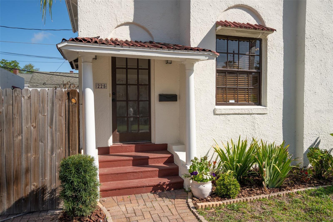
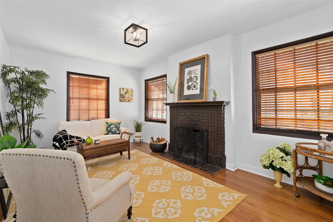
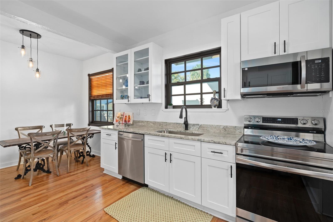
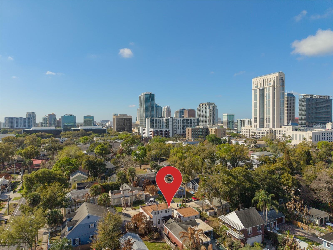
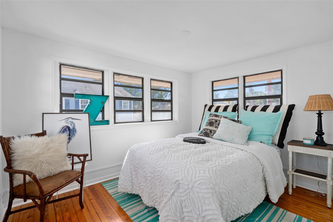
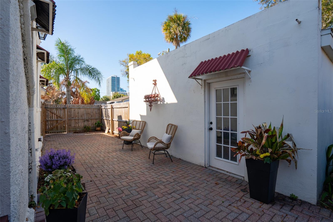
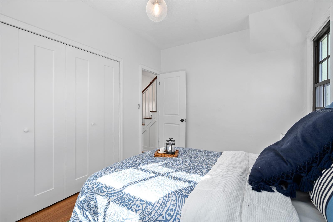
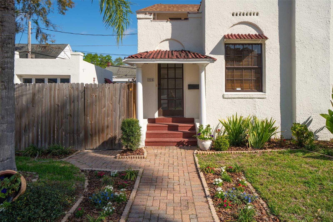
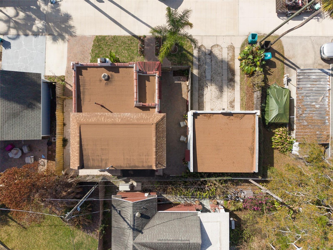
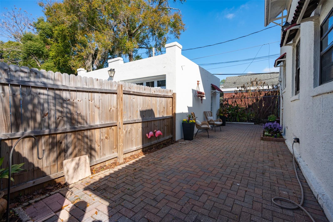
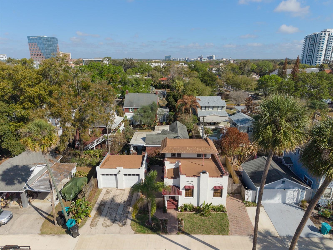
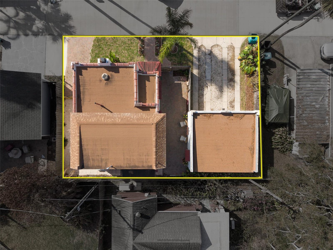
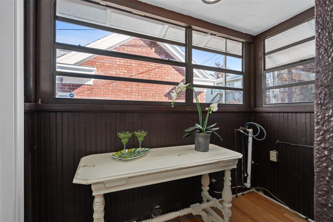
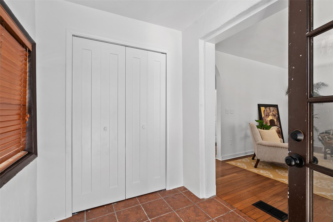
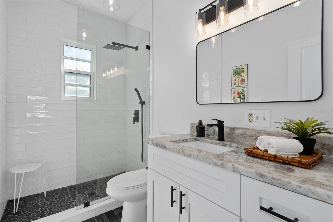
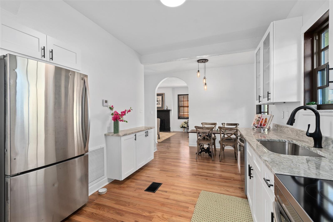
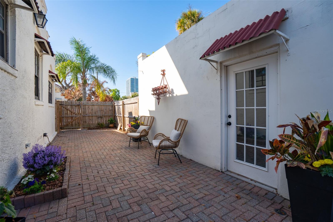
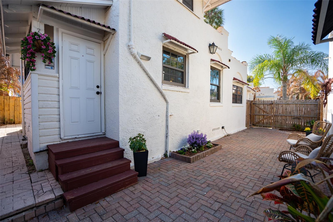
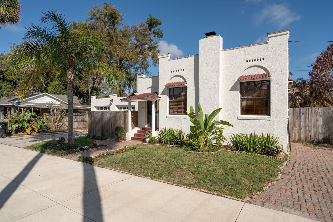
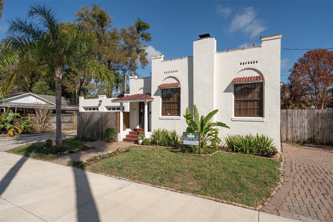
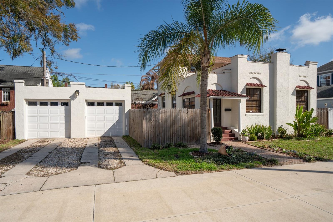
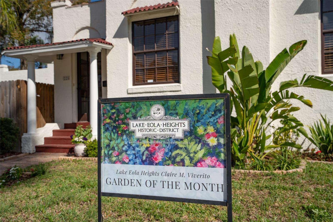
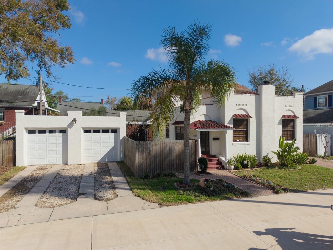
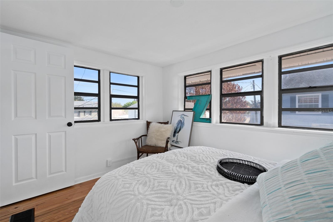
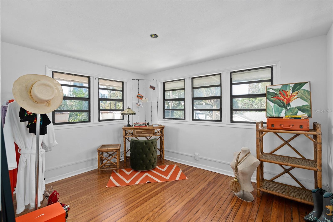
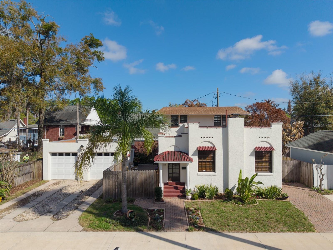
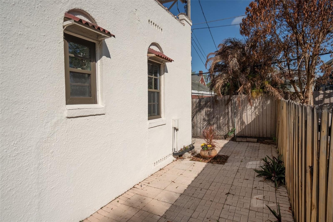
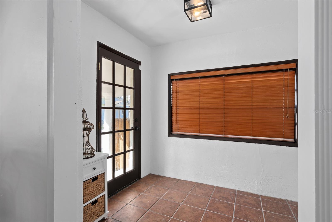
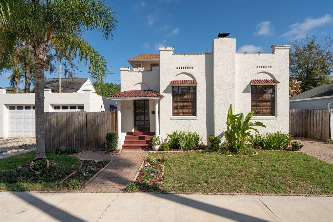
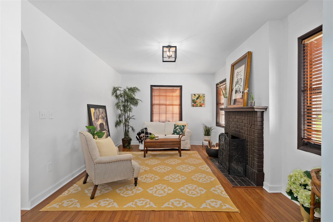
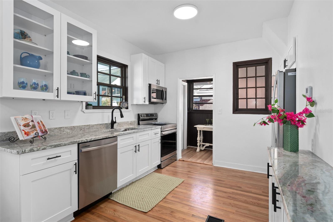
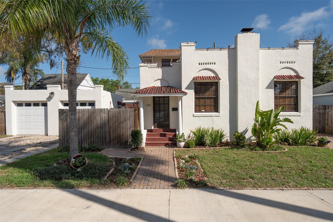
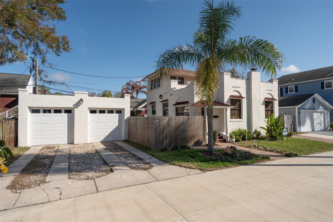
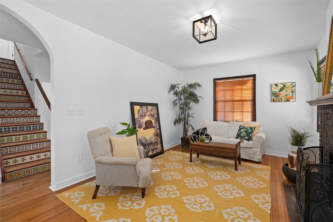
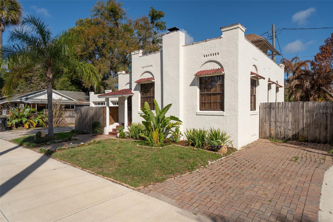
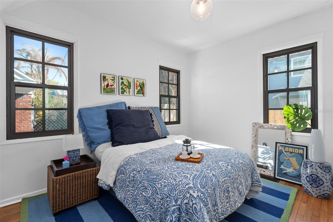
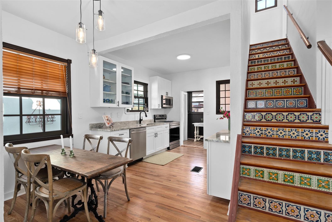
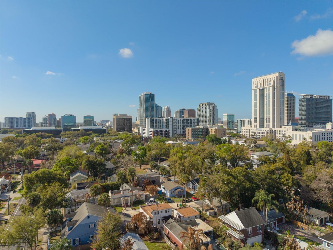
This truly lovable 1923 Mediterranean Revival is nestled in the Eola Heights Historic District, just an easy walk to Lake Eola. Located on a quiet street only blocks from the business district, restaurants, farmers market, nightlife, and all that downtown has to offer, this home combines historic charm with an unbeatable location. Filled with character, this home lives large and is ideal for entertaining, offering generous indoor and outdoor living spaces, two courtyards, and a two-car garage. The open floor plan features a cozy living room with a fireplace, refinished oak hardwood floors, lofty ceilings, plaster walls, archways, and a staircase adorned with colorful hand-painted Mexican tile. The spacious kitchen is beautifully updated with new 42-inch cabinets with glass fronts, dolomite countertops, new appliances, and even a view of the Orlando skyline from the kitchen window. The bathroom features a walk-in shower, handsome black fixtures, and slate tile. The primary bedroom is located downstairs, with two additional bedrooms upstairs. An inside utility room just off the kitchen leads to a private courtyard with brick pavers. Recent improvements include a recently replaced roof, fresh interior and exterior paint, New Central Air and Heat, and a termite bond for added peace of mind. Low-maintenance and offering ample parking, the two-car garage also provides lots of possibilities with power, a window unit A/C, and an electric garage door opener. A rare opportunity to own a character-filled home in one of downtown Orlando’s most desirable historic neighborhoods. THANK YOU EOLA HEIGHTS for honoring The Hibiscus house with the "Garden of the month"
Financial Considerations
Price:
$589,000
HOA Fee:
N/A
Tax Amount:
$6507
Price per SqFt:
$495.79
Tax Legal Description:
HIBISCUS COURT H/38 LOT 2 & E 14 FT LOT 3 BLK A
Exterior Features
Lot Size:
3765
Lot Features:
Historic District, City Limits, Near Public Transit, Paved
Waterfront:
No
Parking Spaces:
N/A
Parking:
Garage Faces Rear, Garage Faces Side
Roof:
Built-Up
Pool:
No
Pool Features:
N/A
Interior Features
Bedrooms:
3
Bathrooms:
1
Heating:
Central
Cooling:
Central Air
Appliances:
Dishwasher, Disposal, Microwave, Range, Refrigerator
Furnished:
Yes
Floor:
Ceramic Tile, Wood
Levels:
Two
Additional Features
Property Sub Type:
Single Family Residence
Style:
N/A
Year Built:
1925
Construction Type:
Block, Stucco, Frame
Garage Spaces:
Yes
Covered Spaces:
N/A
Direction Faces:
South
Pets Allowed:
Yes
Special Condition:
None
Additional Features:
Courtyard, French Doors, Garden, Private Yard, Rain Gutters
Additional Features 2:
Per City Ordiance
Map
- Address225 HIBISCUS CT
Contact a Professional

Featured Properties
Related Properties
- Featured
- Active
Single Family Residence
1067 CHOKECHERRY DR
$ 415,000
$ 379,999
$ 715,000
- Featured
- Active
Single Family Residence
1 Street PRADO ALTO #J-7
$ 845,000
$ 350,000
$ 430,000
$ 450,000
$ 360,000
- Featured
- Active
Single Family Residence
2626 E CHELSEA ST
$ 229,900
- Featured
- Active
Single Family Residence
5579 SW 85TH AVENUE RD
$ 384,000
- Featured
- Active
Single Family Residence
2845 59TH CIR S
$ 675,000
- Featured
- Active
Single Family Residence
2553 EAGLE BAY BLVD