


Pending
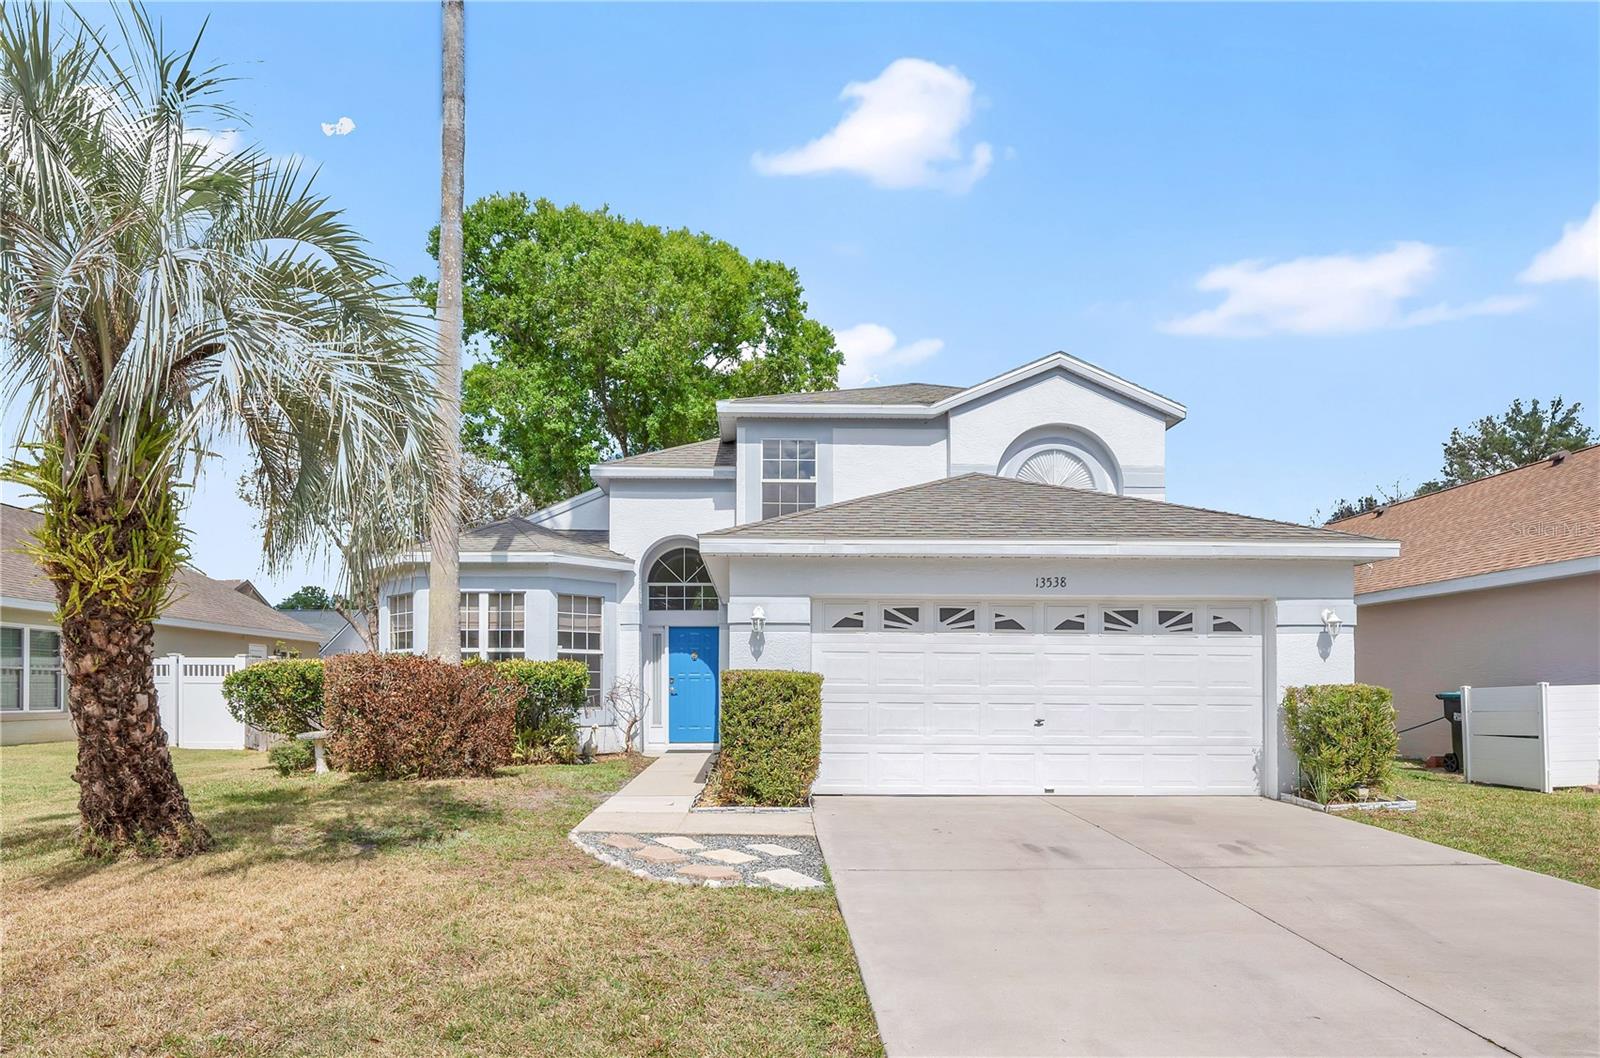
13538 FORDWELL DR
$454,900
Features:
Property Details
Remarks
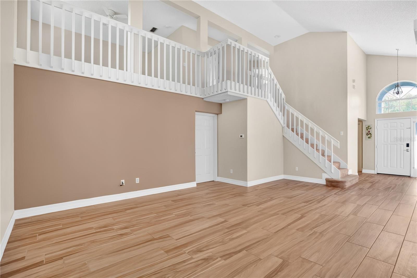
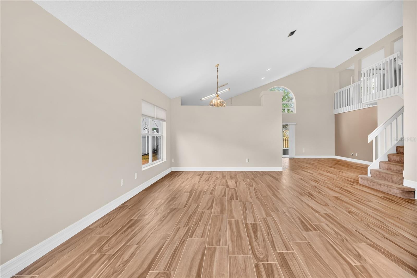
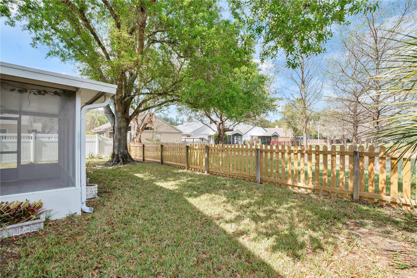
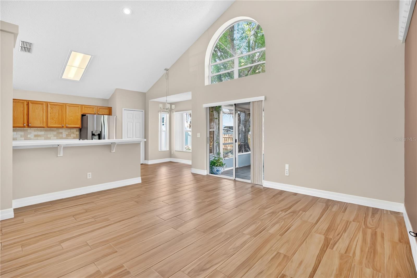
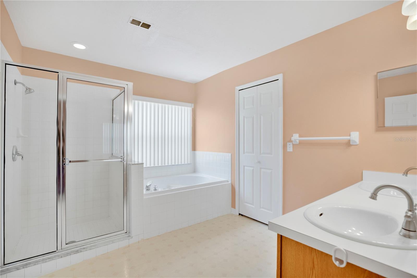
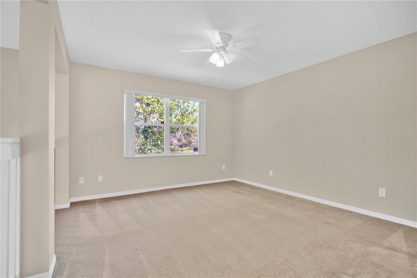
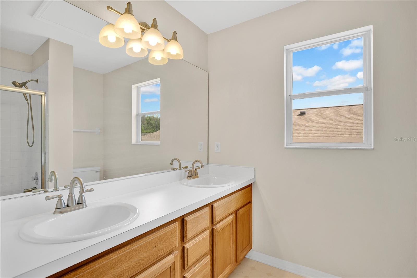
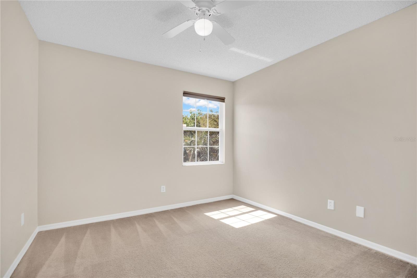
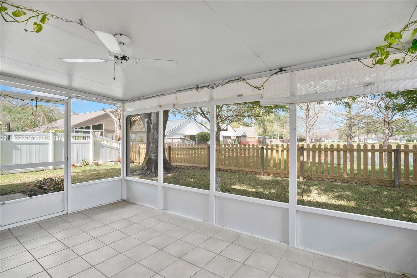
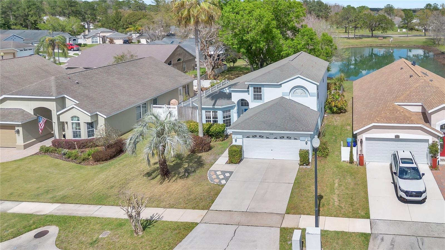
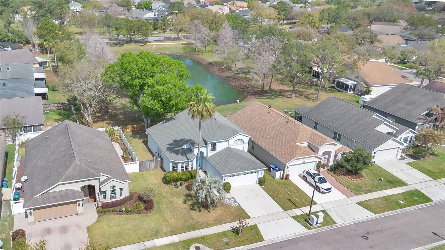
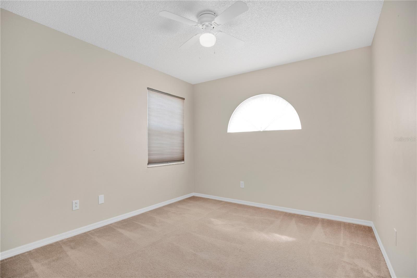
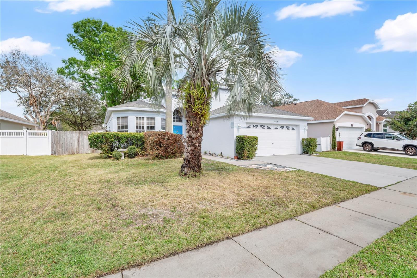
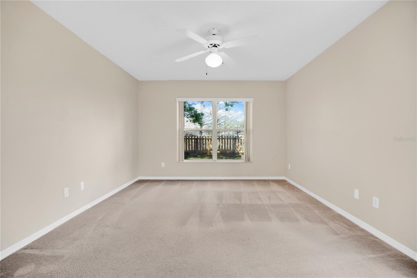
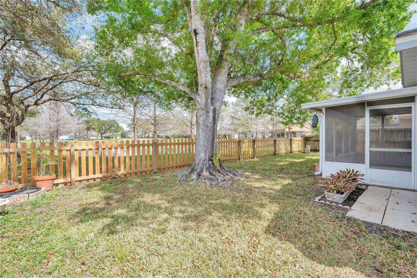
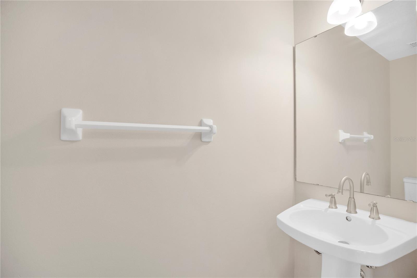
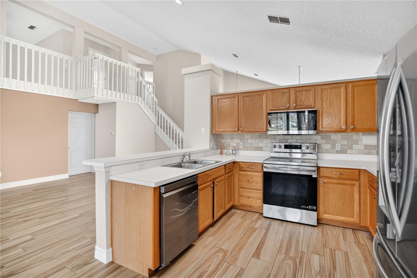
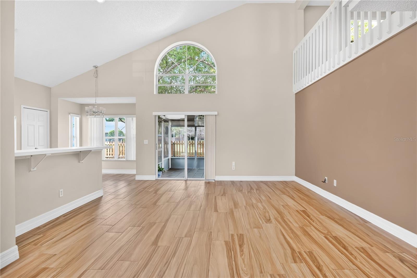
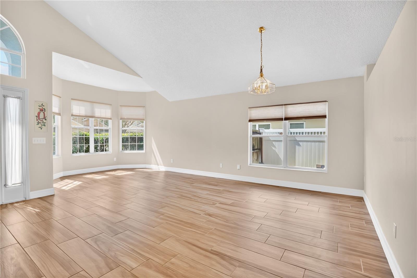
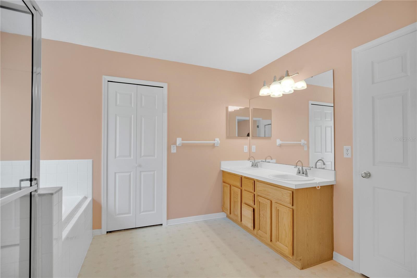
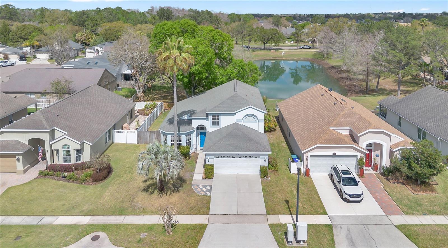
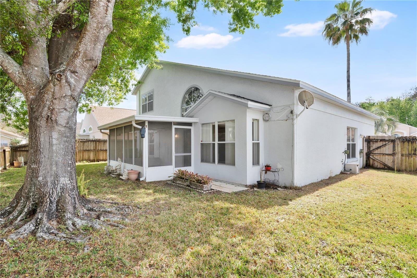
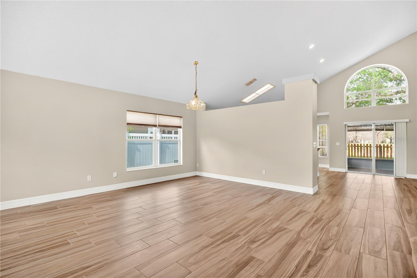
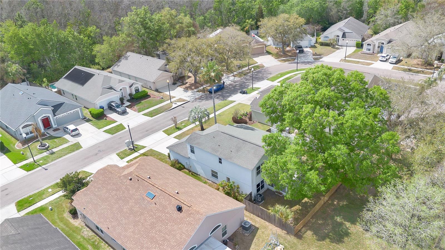
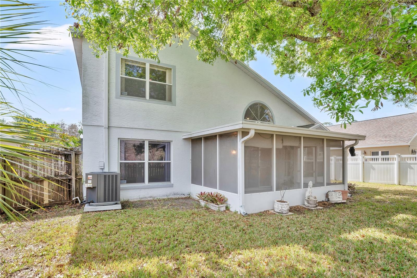
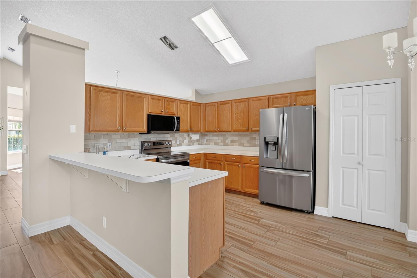
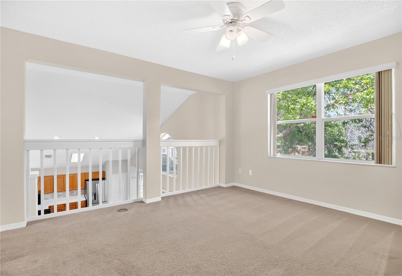
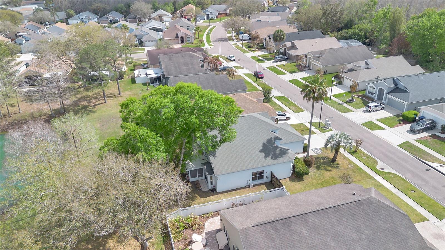
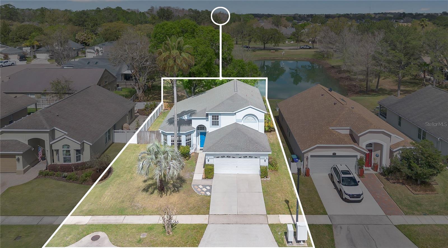
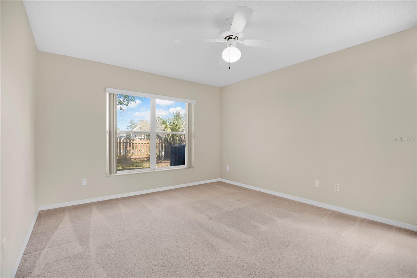
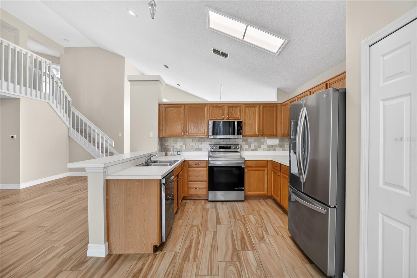
Under contract-accepting backup offers. Welcome to your new home in the heart of Waterford Lakes! This spacious and beautifully positioned 3-bedroom, 2.5-bathroom home with a loft offers a wonderful blend of comfort, functionality, and serene waterfront living. From the moment you step inside, you’ll be welcomed by peaceful pond views and a bright, open floor plan that is perfect for both everyday living and entertaining. The thoughtfully designed kitchen features generous counter space, plenty of natural light, and a skylight that creates a warm and inviting atmosphere. The kitchen flows seamlessly into the spacious family room, making it easy to stay connected while preparing meals or hosting guests. The private primary suite is conveniently located on the first floor and offers beautiful pond views, creating a peaceful retreat at the end of the day. Upstairs, you’ll find two comfortable secondary bedrooms along with a versatile loft overlooking the pond. Whether you envision a home office, media room, playroom, or additional gathering space, the loft provides the flexibility to fit your lifestyle. Step outside into the beautifully fenced backyard, where tranquil pond views create the perfect backdrop for morning coffee, weekend gatherings, or relaxing evenings at home. The attached two-car garage adds convenience and valuable storage space. Location is another standout feature! Situated in the desirable Waterford Lakes area, this home is conveniently located near A-rated schools, Waterford Lakes Town Center, restaurants, shopping, hospitals, and entertainment. Enjoy easy access to major highways including SR 408, SR 417, and SR 528, making travel throughout Central Florida convenient. Downtown Orlando is just a short drive away, while the sandy shores of Cocoa Beach are less than an hour away for the perfect weekend getaway. With its spacious layout, flexible loft, peaceful pond setting, fenced backyard, and unbeatable location, this Waterford Lakes home offers an exceptional opportunity to enjoy the best of Orlando living. Come see it for yourself and imagine the memories waiting to be made here!
Financial Considerations
Price:
$454,900
HOA Fee:
125
Tax Amount:
$2639.51
Price per SqFt:
$218.39
Tax Legal Description:
WATERFORD LAKES TRACT N-32 31/42 LOT 11
Exterior Features
Lot Size:
5749
Lot Features:
N/A
Waterfront:
No
Parking Spaces:
N/A
Parking:
N/A
Roof:
Shingle
Pool:
No
Pool Features:
N/A
Interior Features
Bedrooms:
3
Bathrooms:
3
Heating:
Central
Cooling:
Central Air
Appliances:
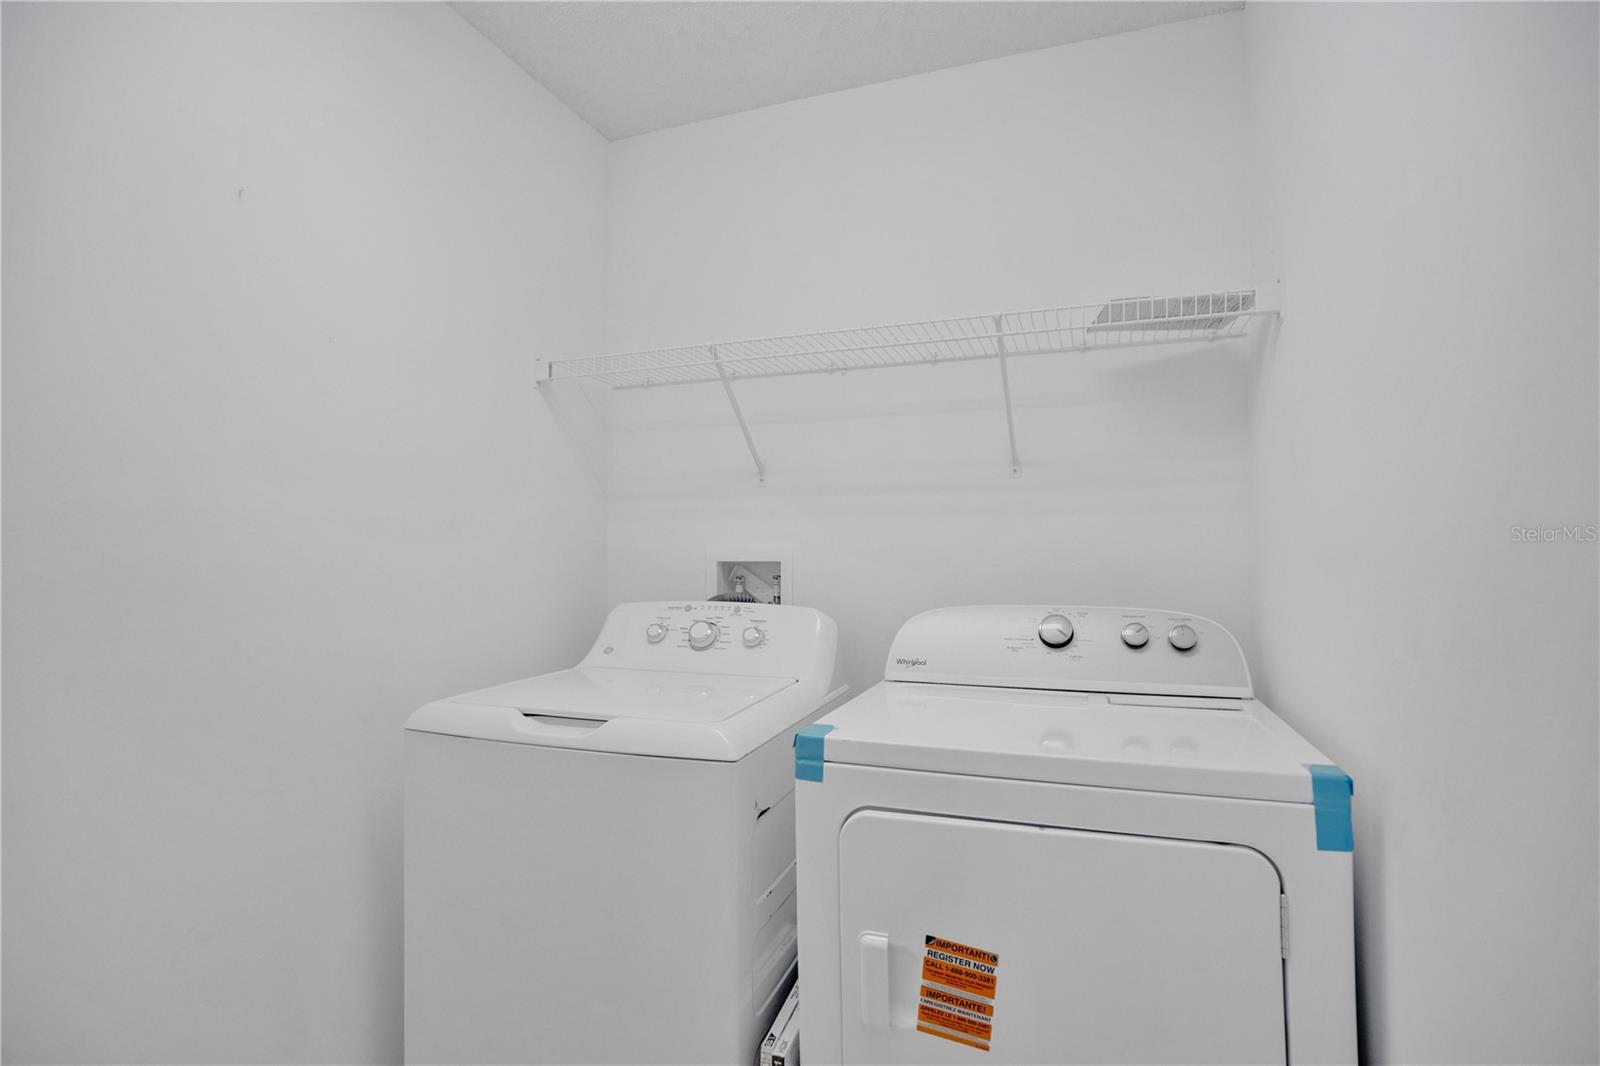
Dishwasher, Microwave, Range, Refrigerator
Furnished:
Yes
Floor:
Carpet, Ceramic Tile
Levels:
Two
Additional Features
Property Sub Type:
Single Family Residence
Style:
N/A
Year Built:
1994
Construction Type:
Stucco
Garage Spaces:
Yes
Covered Spaces:
N/A
Direction Faces:
East
Pets Allowed:
No
Special Condition:
None
Additional Features:
N/A
Additional Features 2:
Please contact the HOA for all lease requirements and restrictions.
Map
- Address13538 FORDWELL DR
Contact a Professional

Featured Properties
Related Properties
$ 549,900
- Featured
- Active
Single Family Residence
1106 EMERALD DUNES DR
$ 469,900
- Featured
- Active
Single Family Residence
1484 47TH AVE NE
$ 975,000
- Featured
- Active
Single Family Residence
201 BURGESS DR
$ 635,000
- Featured
- Active
Single Family Residence
11662 PARROTFISH ST
$ 450,000
- Featured
- Active
Single Family Residence
11363 COCOA BEACH DR
$ 324,900
$ 485,000
- Featured
- Active
Single Family Residence
3011 W NORTH B ST
$ 1,350,000
- Featured
- Active
Single Family Residence
3508 W EUCLID AVE
$ 1,549,000
- Featured
- Active
Single Family Residence
11805 SHIRE WYCLIFFE CT
$ 1,690,000
- Featured
- Active
Single Family Residence
7328 GREAT EGRET BLVD
$ 925,000
- Featured
- Active
Single Family Residence
1301 FOX CHAPEL DR