
Active
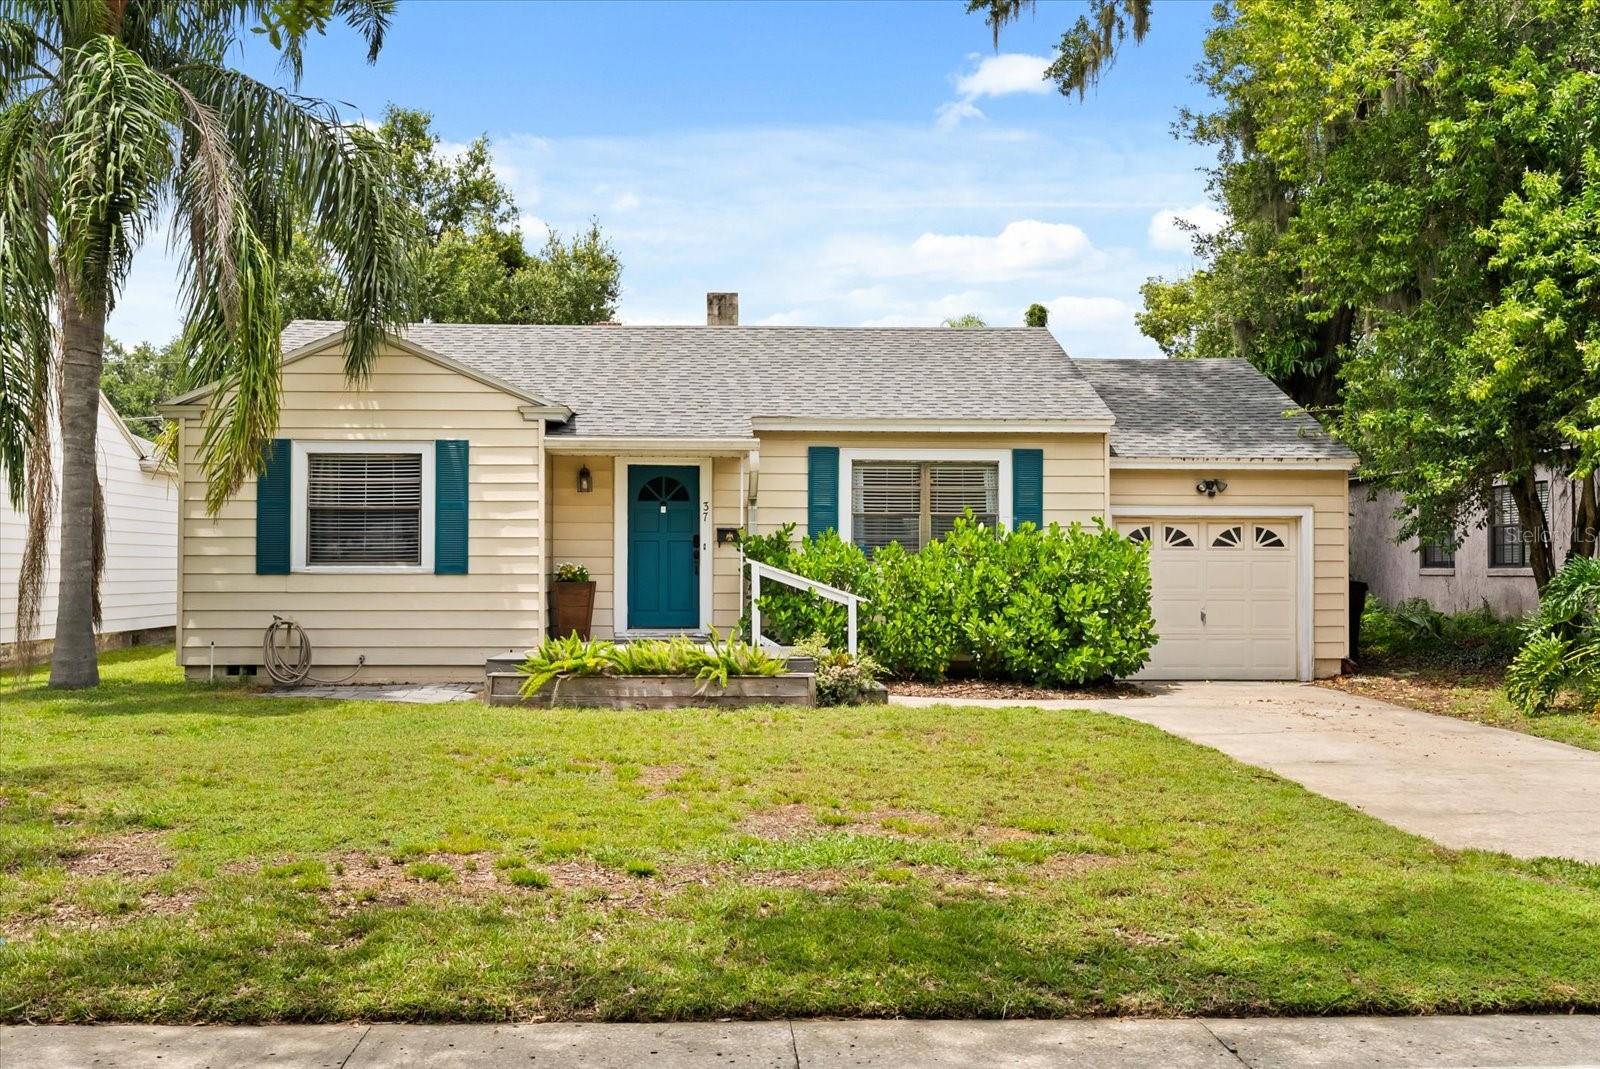
37 E VANDERBILT ST
$689,900
Features:
Property Details
Remarks
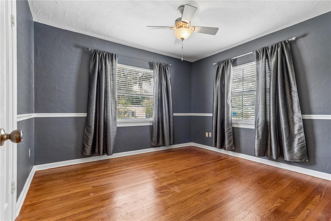
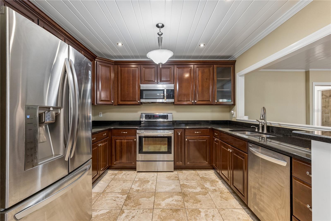
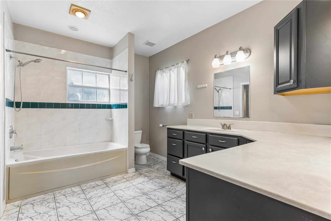
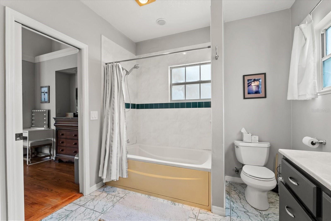
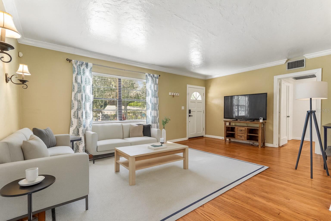
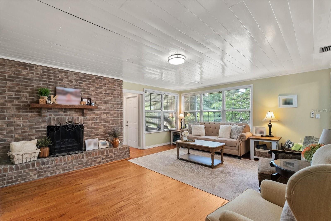
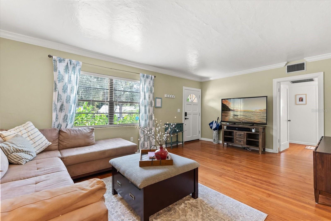
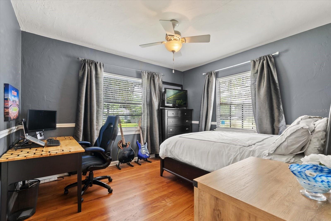
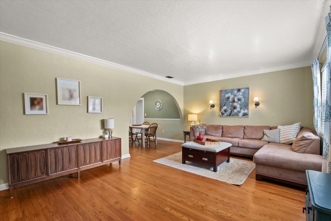
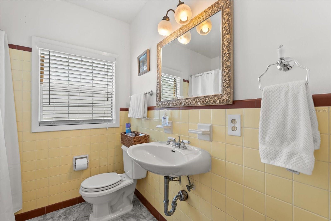
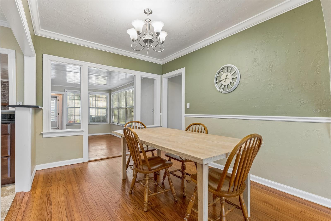
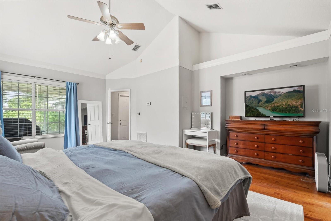
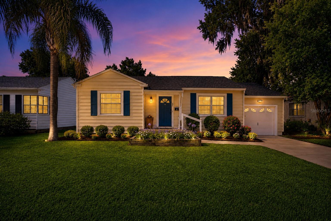
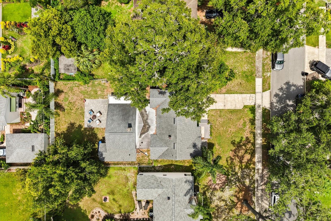
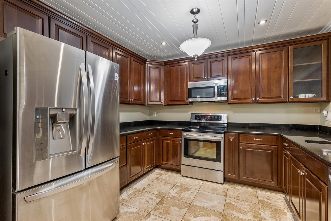
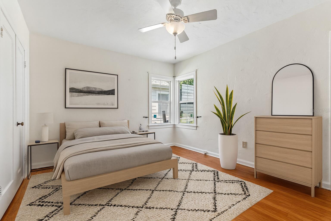
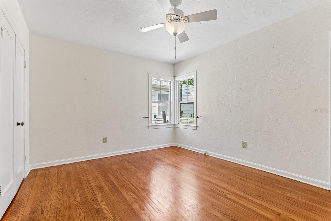
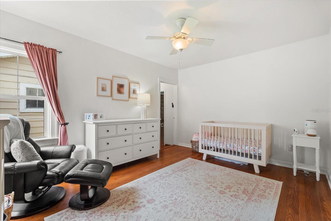
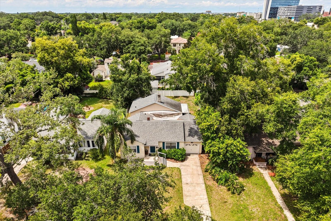
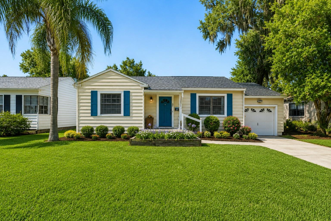
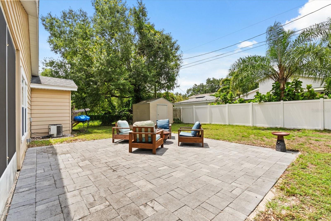
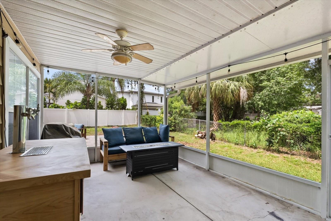
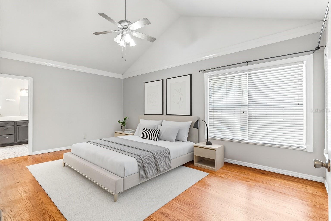
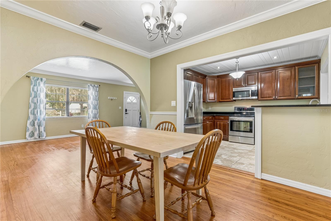
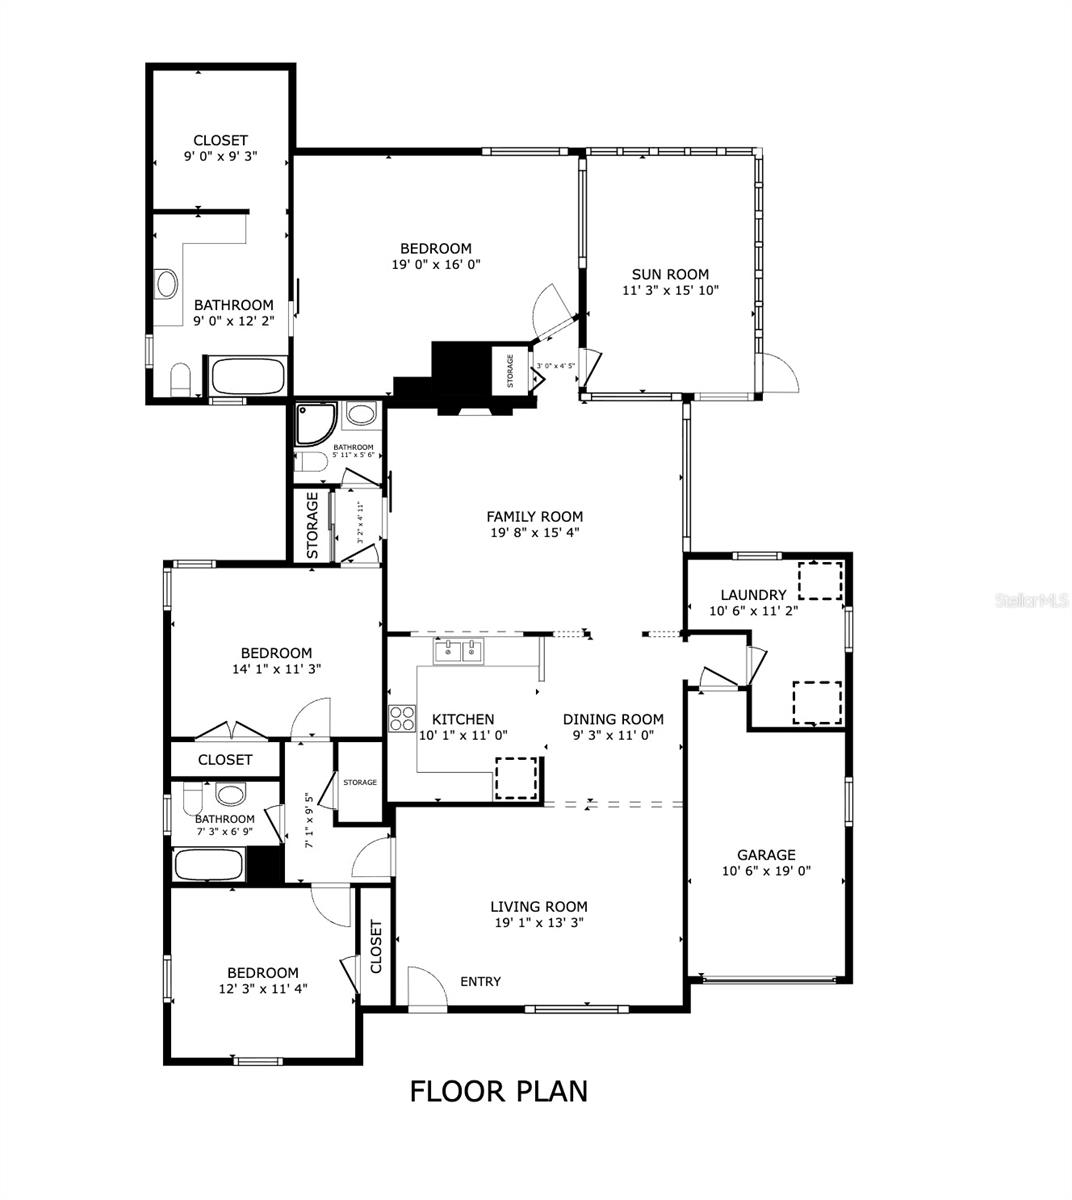
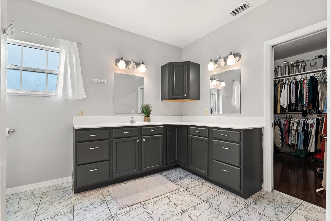
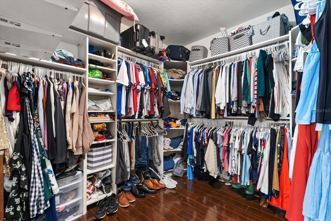
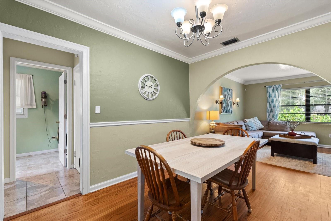
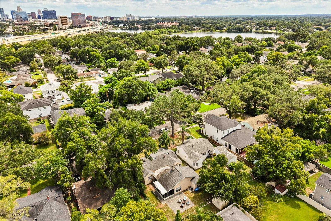
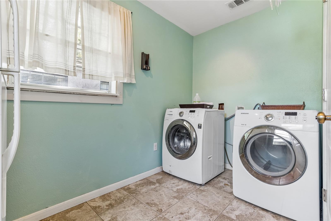
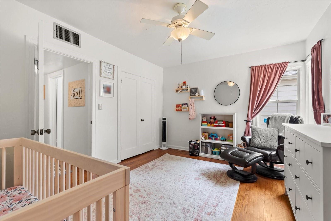
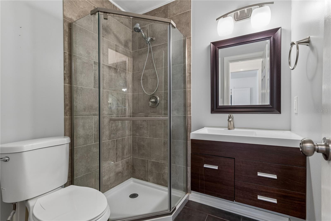
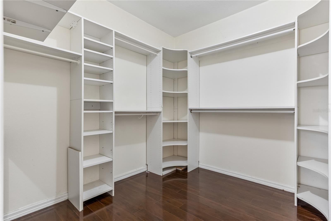
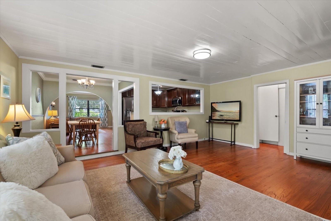
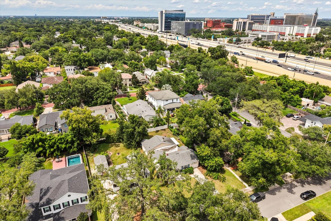
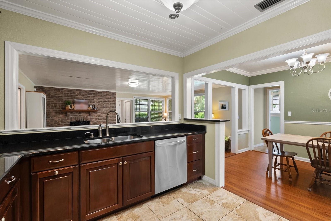
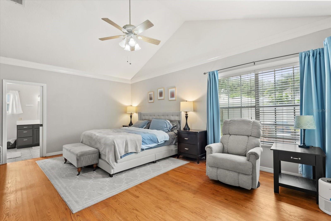
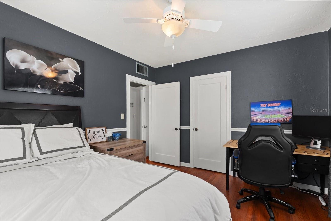
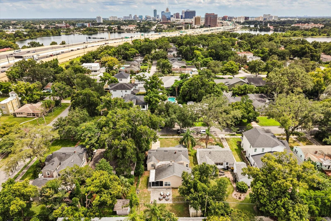
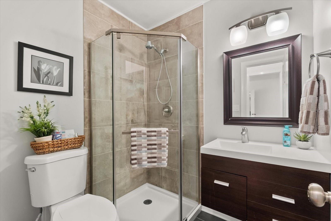
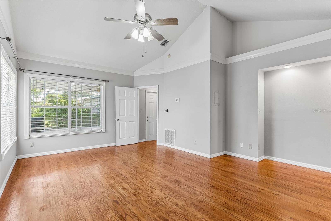
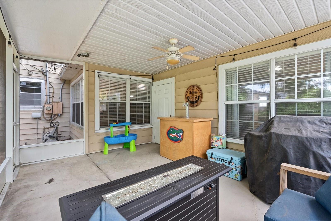
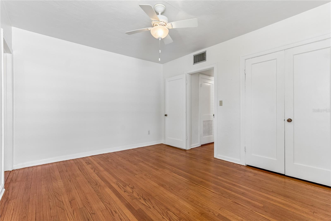
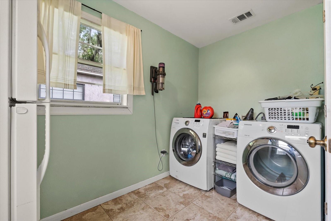
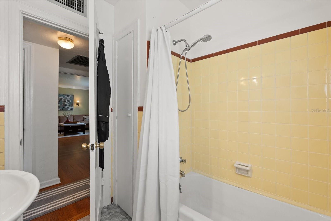
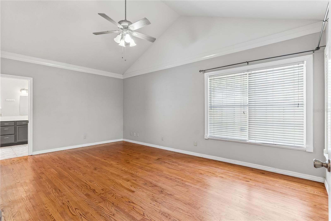
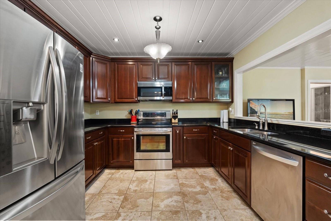
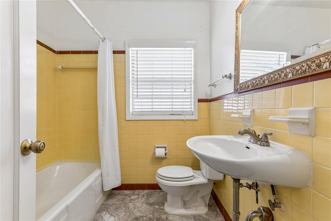
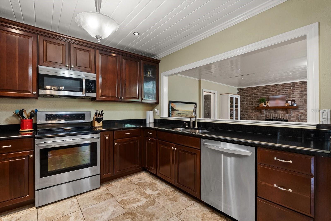
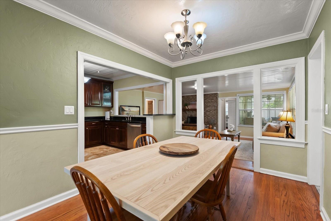
Virtually Staged. Rarely does a home in College Park offer this much space, functionality, and character at this price point. With approximately 2,000 square feet, THREE full bathrooms, and an oversized primary suite, this home delivers the charm buyers love with the layout today's lifestyle demands. Nestled on one of College Park's tree-lined streets, you'll immediately appreciate the timeless curb appeal before stepping inside to warm hardwood floors, inviting living spaces, and a flowing floor plan designed for everyday living and effortless entertaining. The spacious kitchen opens to the main living areas, creating the perfect gathering place for family and friends, while the oversized primary suite offers a true retreat complete with generous closet space and an en-suite bath. Two additional bedrooms and two additional full bathrooms provide exceptional flexibility for guests, a home office, or multigenerational living—something rarely found in homes of this era. Step outside to enjoy the private backyard, ideal for weekend barbecues, gardening, or simply relaxing beneath the mature shade trees. Located just minutes from the shops, restaurants, parks, and community events along Edgewater Drive, you'll enjoy everything that makes College Park one of Orlando's most sought-after neighborhoods while still having convenient access to Downtown Orlando, AdventHealth, Winter Park, and major roadways. If you've been searching for historic character without sacrificing space and functionality, this is the opportunity you've been waiting for.
Financial Considerations
Price:
$689,900
HOA Fee:
N/A
Tax Amount:
$6663
Price per SqFt:
$344.95
Tax Legal Description:
WESTWOOD PARK Q/68 LOT 18 BLK A
Exterior Features
Lot Size:
8457
Lot Features:
Sidewalk, Paved
Waterfront:
No
Parking Spaces:
N/A
Parking:
N/A
Roof:
Shingle
Pool:
No
Pool Features:
N/A
Interior Features
Bedrooms:
3
Bathrooms:
3
Heating:
Central
Cooling:
Central Air
Appliances:
Dishwasher, Microwave, Range, Refrigerator
Furnished:
Yes
Floor:
Ceramic Tile, Wood
Levels:
One
Additional Features
Property Sub Type:
Single Family Residence
Style:
N/A
Year Built:
1940
Construction Type:
Vinyl Siding
Garage Spaces:
Yes
Covered Spaces:
N/A
Direction Faces:
North
Pets Allowed:
No
Special Condition:
None
Additional Features:
Rain Gutters
Additional Features 2:
Buyer and buyer agent to verify lease restrictions with city.
Map
- Address37 E VANDERBILT ST
Contact a Professional

Featured Properties
Related Properties
$ 345,000
- Featured
- Active
Single Family Residence
622 MAYBANK LOOP
$ 799,900
- Featured
- Active
Single Family Residence
10531 MIRACLE LN
$ 560,000
- Featured
- Active
Single Family Residence
22437 ADORN AVE
$ 300,000
$ 589,900
- Featured
- Active
Single Family Residence
35350 COUNTY ROAD 439
$ 800,000
- Featured
- Active
Single Family Residence
1031 KILKENNY LN
$ 349,900
- Featured
- Active
Single Family Residence
157 SANDALWOOD WAY
$ 415,000
- Featured
- Active
Single Family Residence
7123 MARSH VIEW TER
$ 729,900
- Featured
- Active
Single Family Residence
9203 CAMINO VILLA BLVD
$ 475,000
$ 459,900