
Active
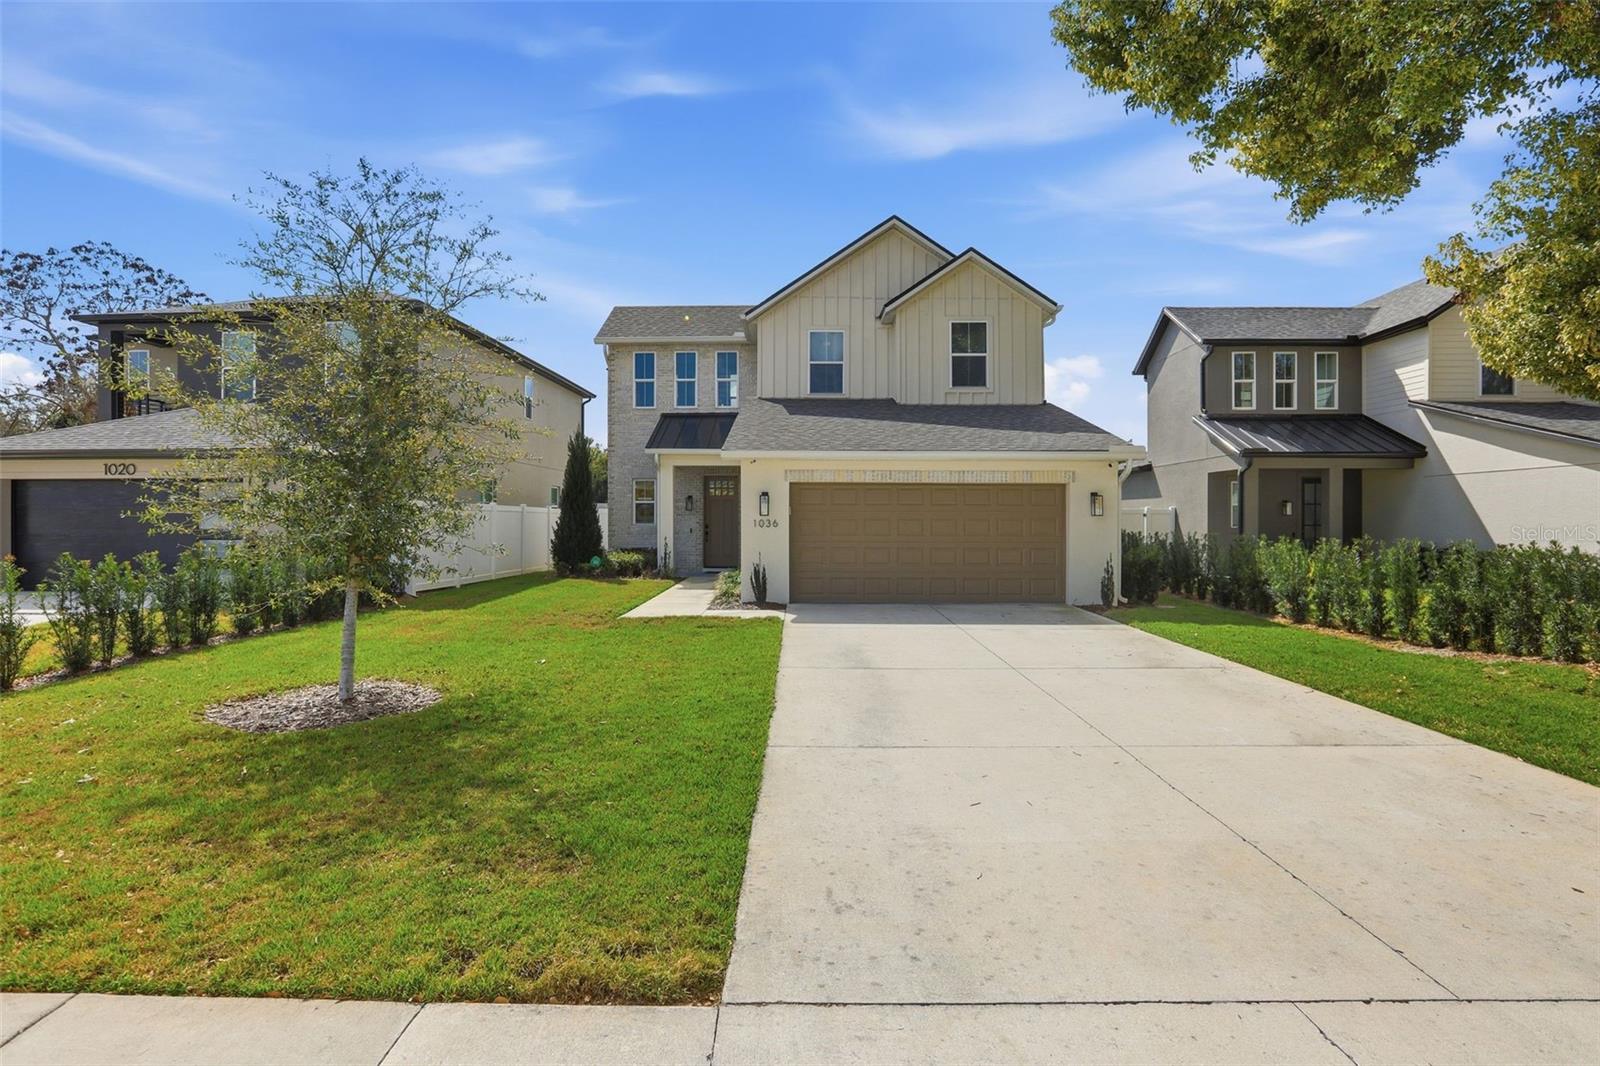
1036 COURTLAND ST
$739,400
Features:
Property Details
Remarks
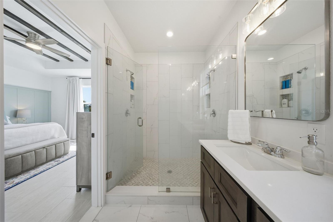
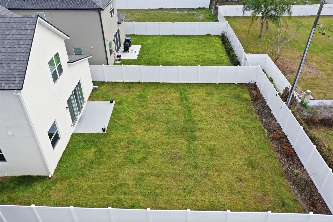
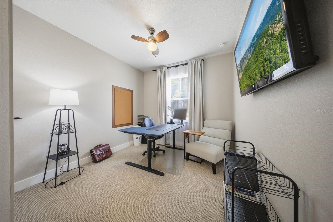
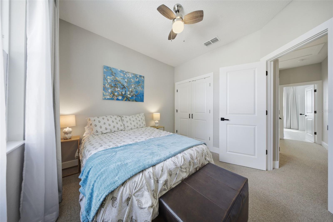
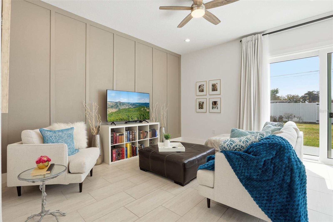
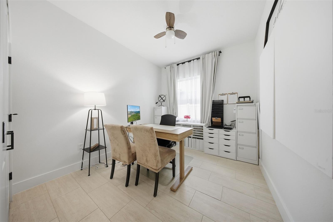
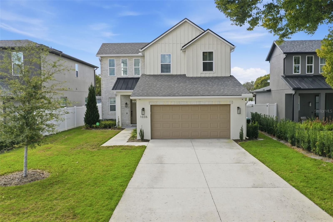
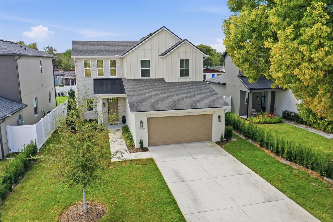
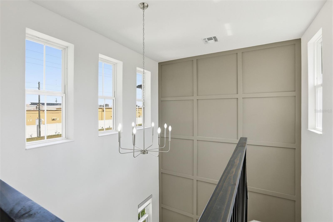
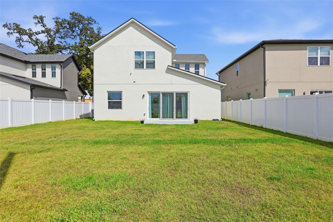
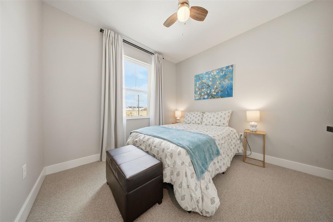
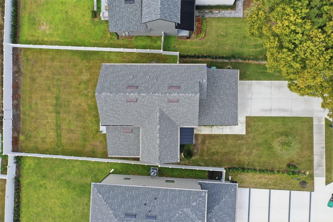
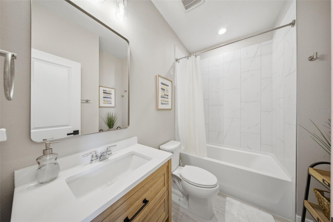
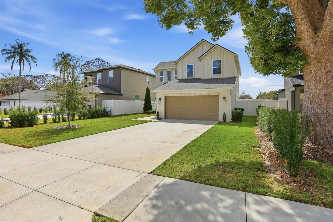
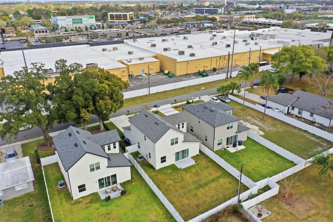
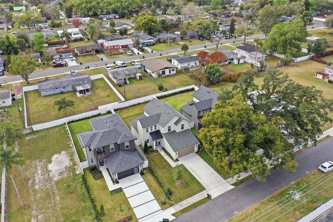
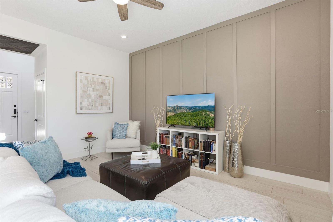
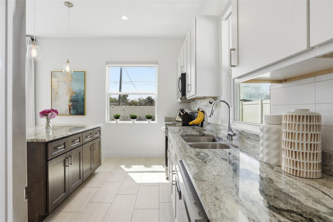
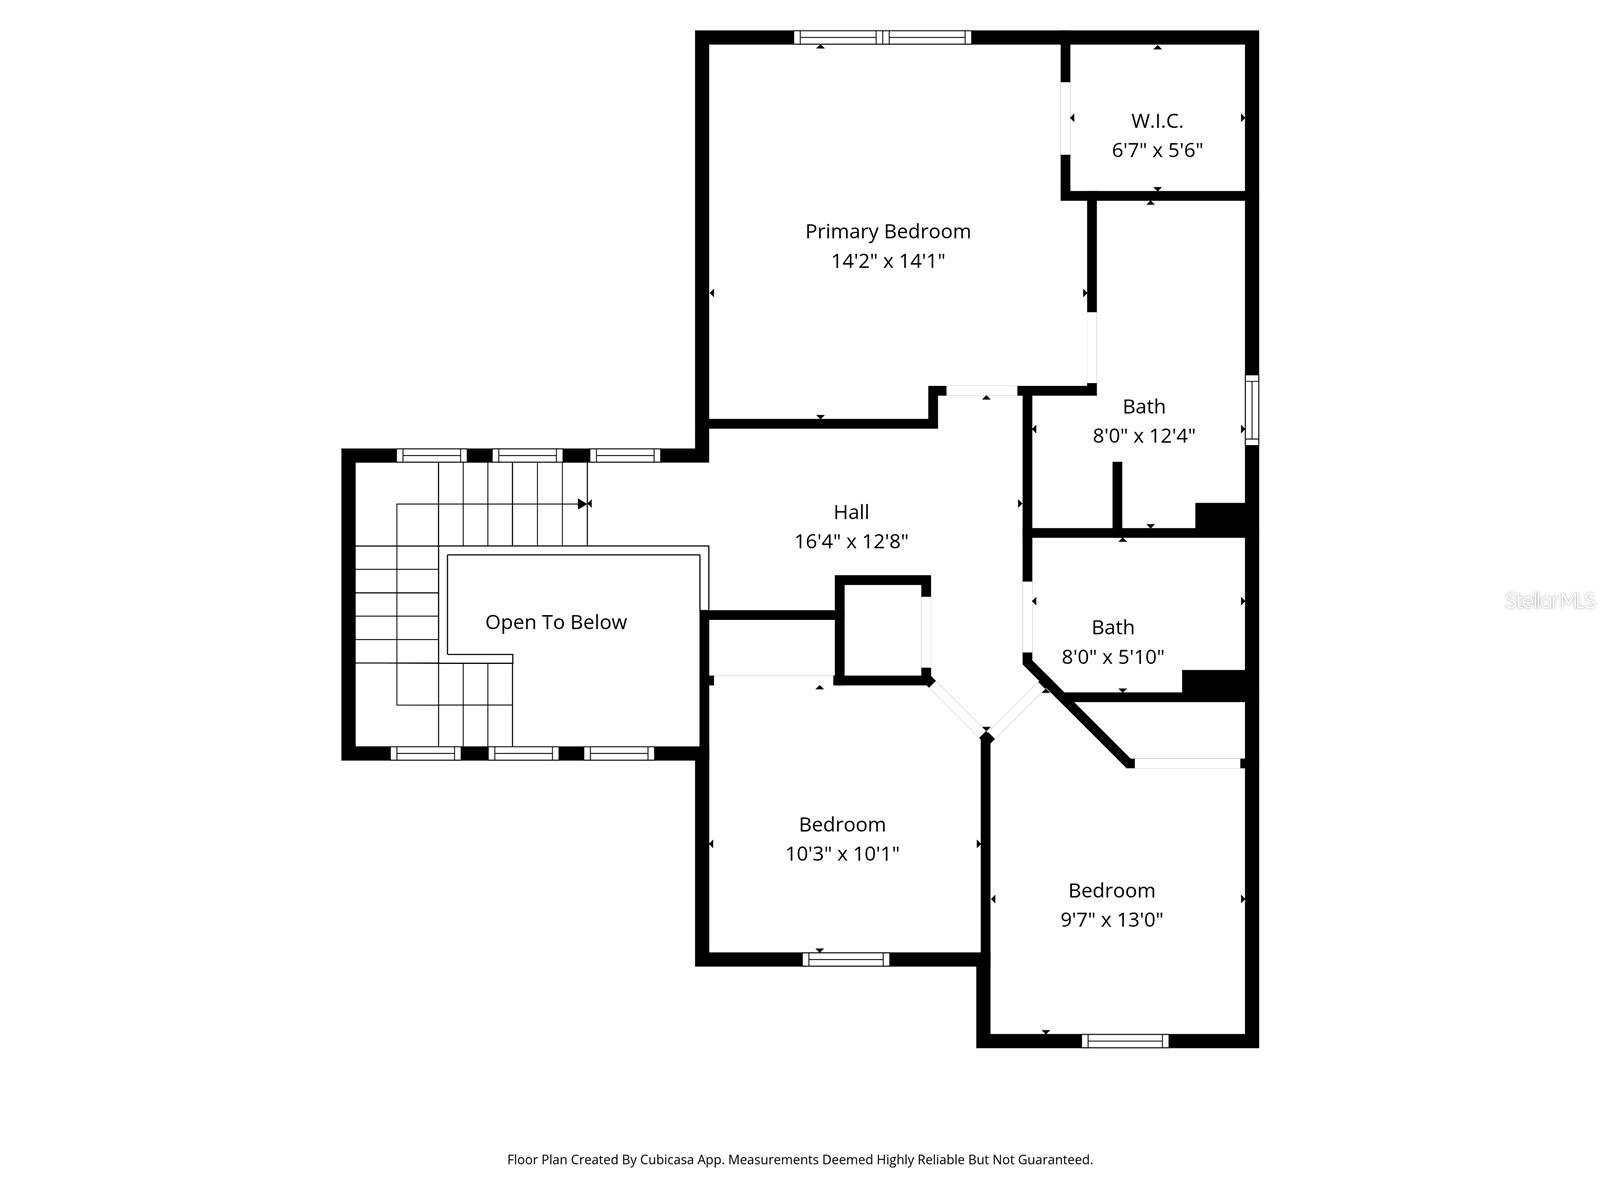
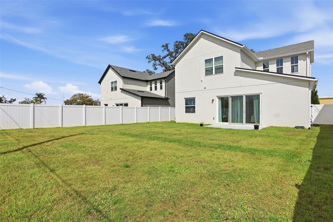
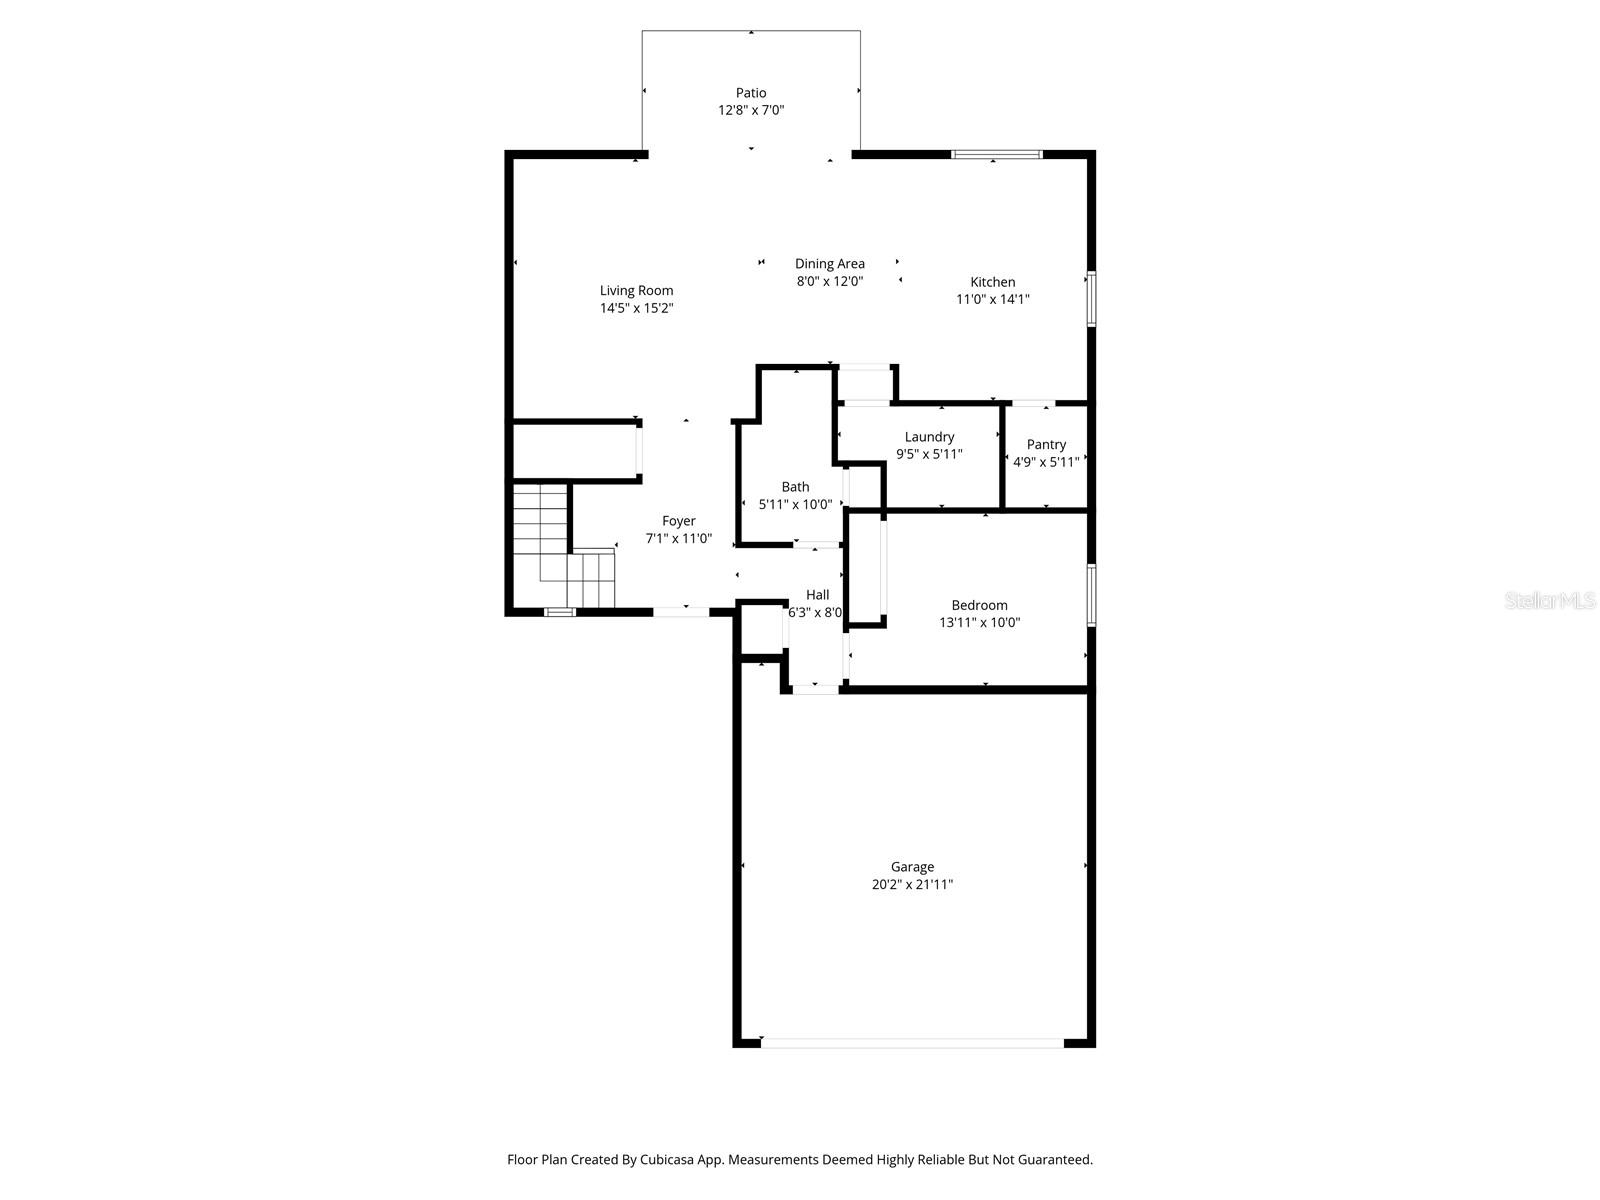
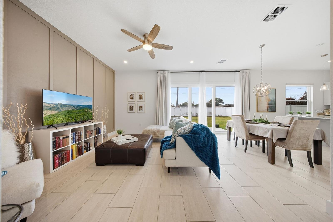
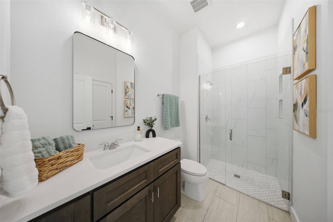
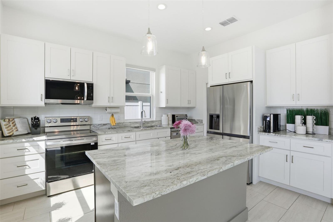
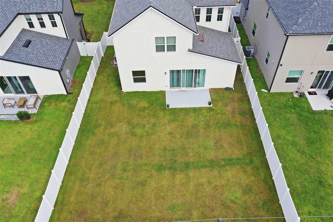
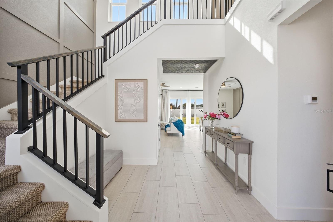
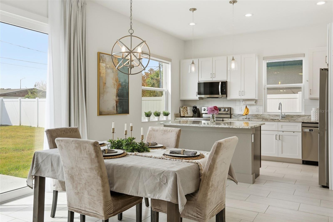
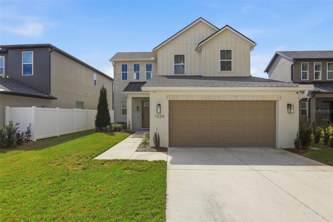
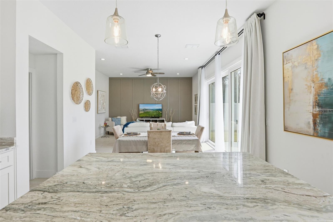
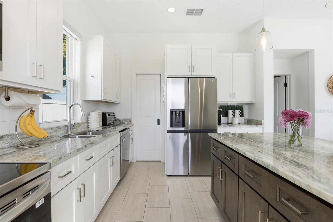
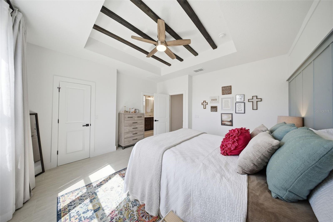
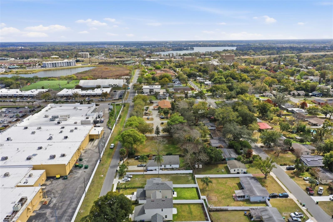
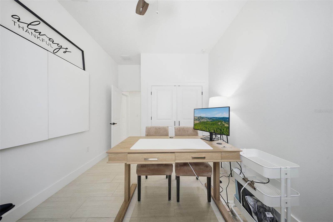
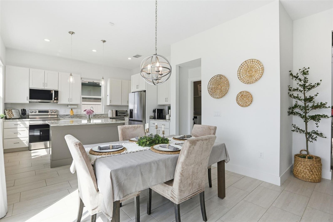
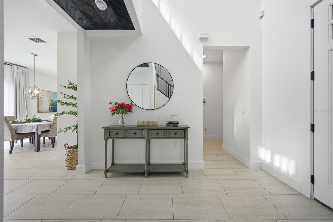
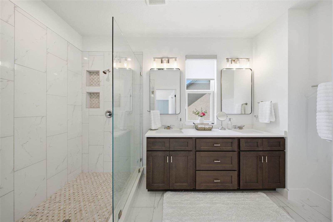
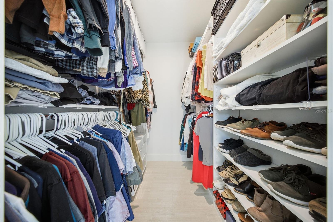
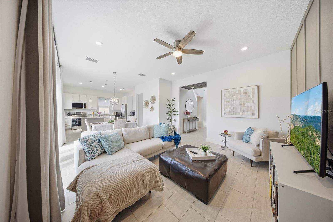
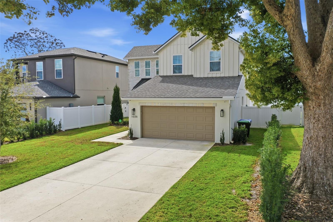
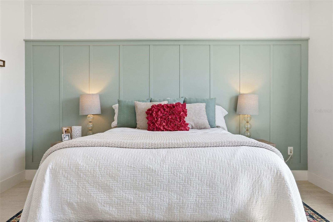
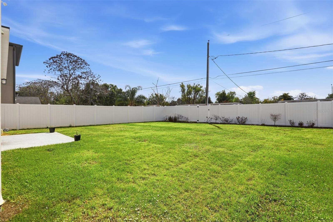
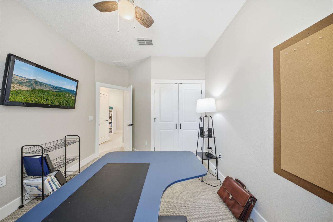
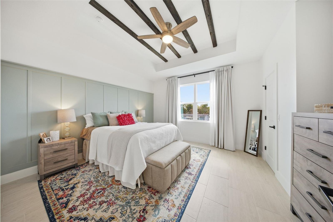
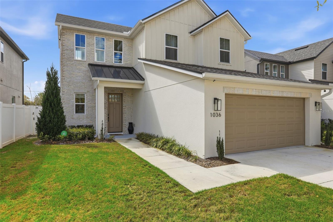
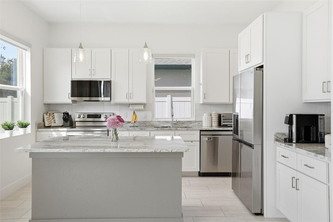
Discover this stunning recently built 4-bedroom, 3-bathroom Modern Farmhouse located in the vibrant North 32804 area of College Park, just minutes from Downtown Orlando. Offering 1,875 square feet of beautifully designed living space, this home blends modern style, functionality, and an unbeatable location, all without the burden of HOA fees. Step inside to a dramatic two-story foyer that opens into a bright and inviting floor plan designed for both everyday living and entertaining. The heart of the home is the beautifully appointed kitchen, featuring quartz countertops, shaker-style cabinetry, a microwave range hood, and bar seating, creating the perfect space for cooking, gathering, and hosting guests. Elegant pendant lighting and a statement chandelier add warmth and charm throughout the main living areas. The spacious primary suite offers Berber carpet, a large walk-in closet, and a spa-inspired bathroom designed for comfort and relaxation. A versatile fourth bedroom on the first floor with its own full bathroom provides the perfect setup for a home office, guest suite, or multi-generational living. Step outside to enjoy the large fenced backyard, complete with an irrigation system and plenty of space for recreation, entertaining, or gardening. Ideally situated in one of Orlando’s fastest-growing areas, the home provides convenient access to shopping, fitness centers, major roadways, Downtown Orlando, and Winter Park. Don’t miss this exceptional opportunity to own in one of Orlando’s most dynamic and sought-after neighborhoods.
Financial Considerations
Price:
$739,400
HOA Fee:
N/A
Tax Amount:
$1691
Price per SqFt:
$394.35
Tax Legal Description:
SUNSHINE GARDENS 1ST ADDITION M/71 W 5 FT OF LOT 14 AND LOT 15 (LESS W 5 FT) BLKA BEING MORE PARTICULARLY DESCRIBED ASCOMM AT NW COR LOT 16 BLK A TH S89-13-24E 55 FT TO POB TH S89-13-24E 50 FT TH S3-12-56W 128.68 FT TH N89-13-24W 50 FT THN3-12-56E 12 8.68 FT TO POB
Exterior Features
Lot Size:
6415
Lot Features:
N/A
Waterfront:
No
Parking Spaces:
N/A
Parking:
N/A
Roof:
Shingle
Pool:
No
Pool Features:
N/A
Interior Features
Bedrooms:
4
Bathrooms:
3
Heating:
Central, Electric
Cooling:
Central Air
Appliances:
Range, Refrigerator
Furnished:
Yes
Floor:
Ceramic Tile
Levels:
Two
Additional Features
Property Sub Type:
Single Family Residence
Style:
N/A
Year Built:
2024
Construction Type:
Block, Stucco
Garage Spaces:
Yes
Covered Spaces:
N/A
Direction Faces:
North
Pets Allowed:
No
Special Condition:
None
Additional Features:
Other, Sidewalk, Sliding Doors
Additional Features 2:
N/A
Map
- Address1036 COURTLAND ST
Contact a Professional

Featured Properties
Related Properties
- Featured
- Active
Single Family Residence
14915 GENTILLY PL
$ 499,900
$ 315,000
- Featured
- Active
Single Family Residence
4141 BALD EAGLE DR
$ 345,000
$ 369,900
- Featured
- Active
Single Family Residence
2033 SCRUB JAY RD
$ 474,000
- Featured
- Active
Single Family Residence
2464 ADDISON CREEK DR
$ 349,800
$ 261,690
- Featured
- Active
Single Family Residence
2111 MICHIGAN AVE
$ 275,000
- Featured
- Active
Single Family Residence
683 CHAMPIONS GATE BLVD
$ 394,990
- Featured
- Active
Single Family Residence
3931 IMMACOLATA WAY
$ 455,999
$ 284,990
- Featured
- Active
Single Family Residence
4322 KISMET PKWY W