
















Active
3307 DALLAS BLVD
$1,005,000
Features:
Property Details
Remarks
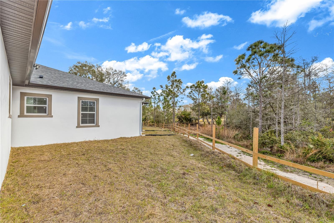
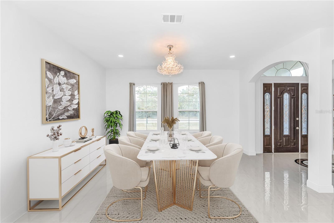
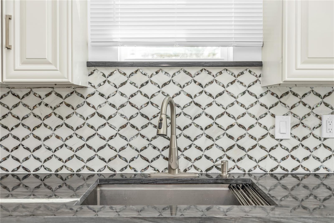
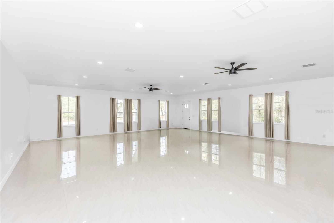
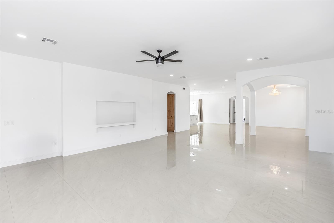
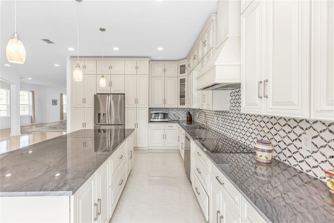
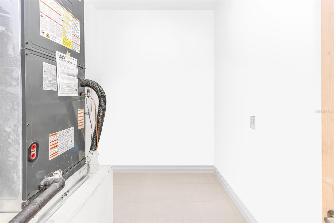
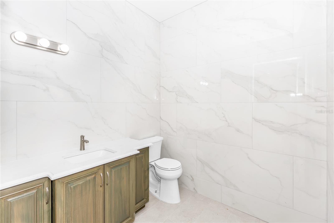
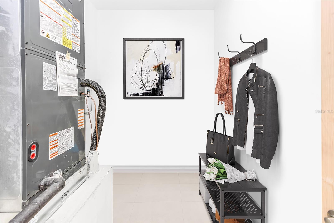
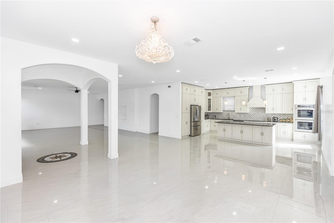
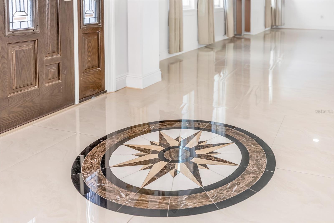
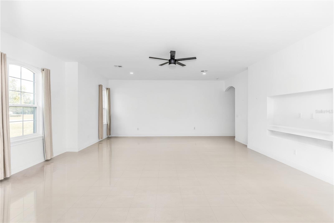
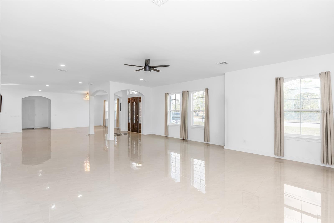
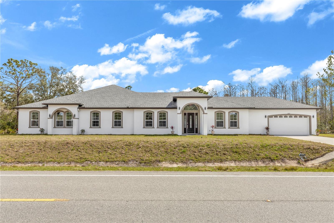
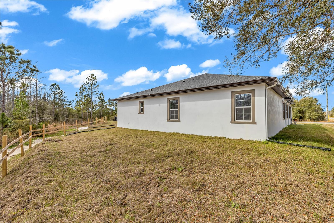
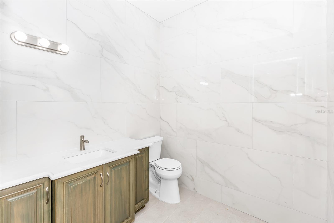
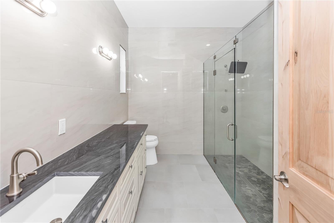
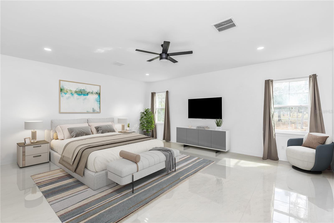
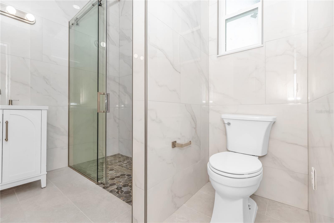
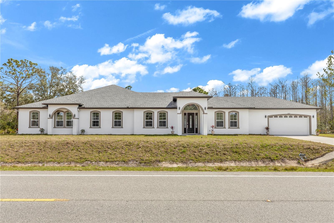
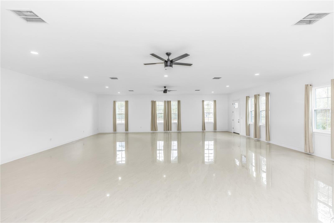
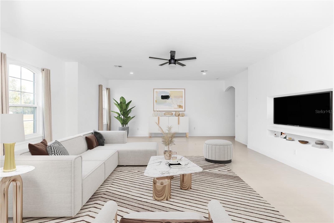
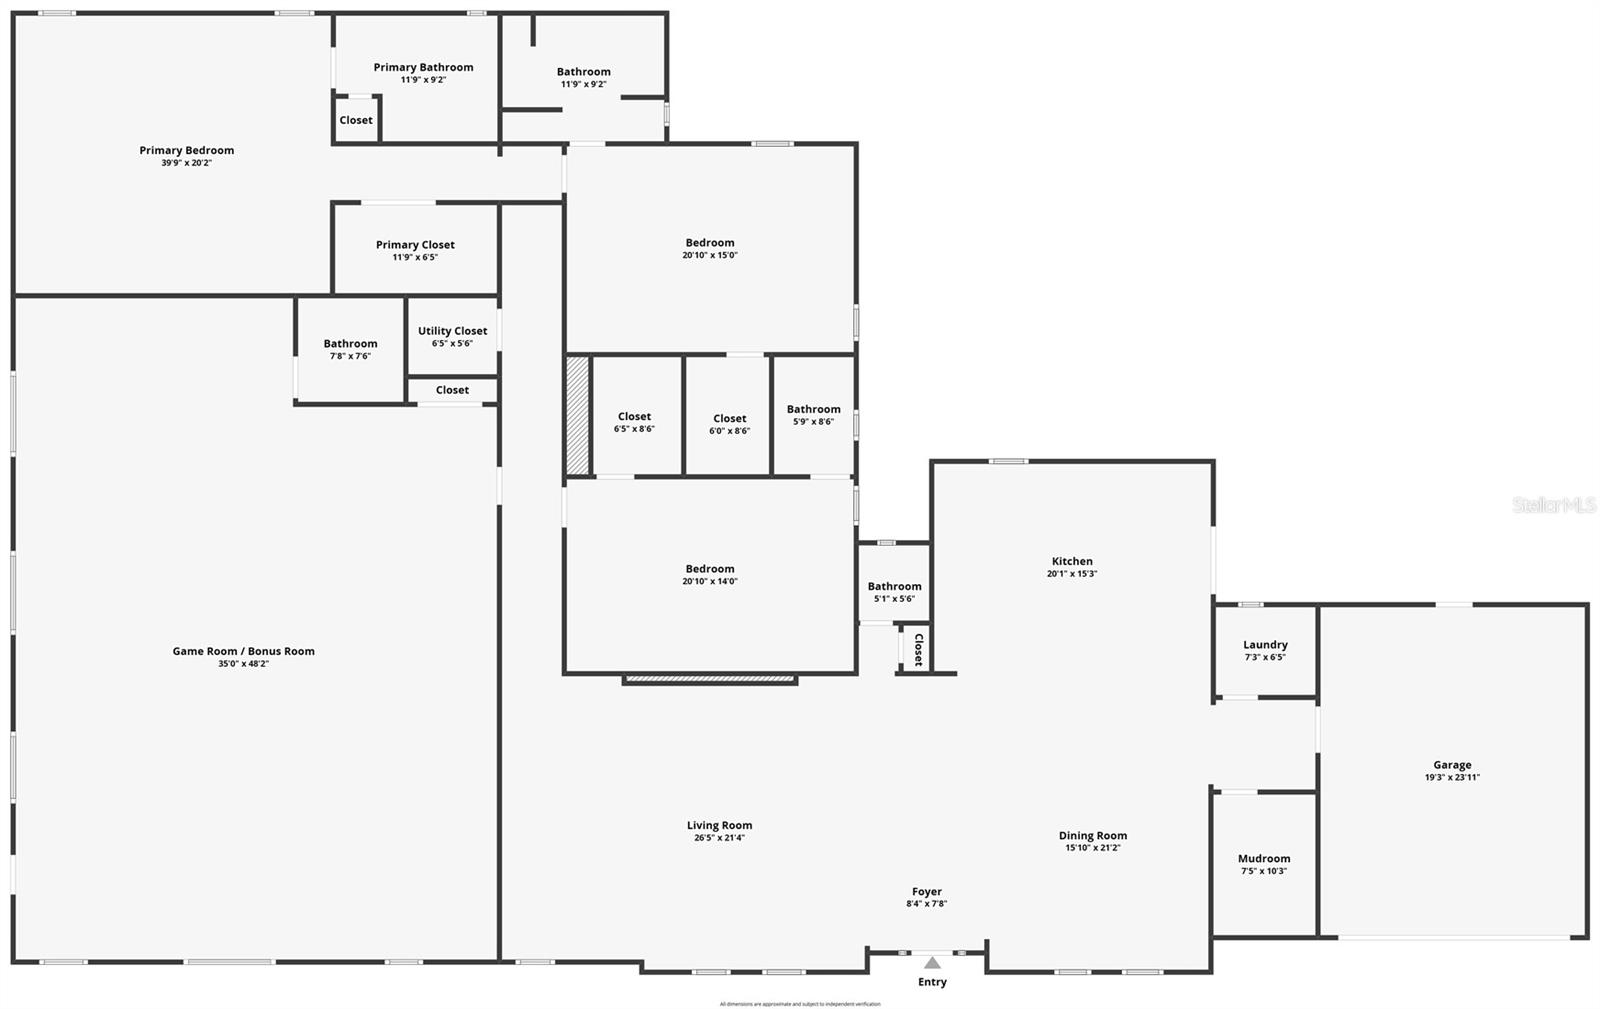
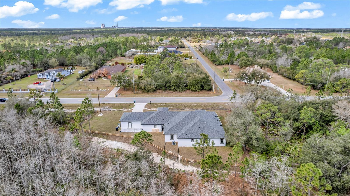
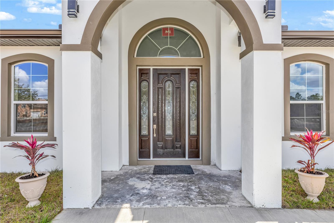
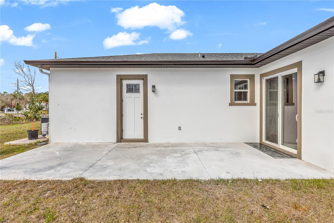
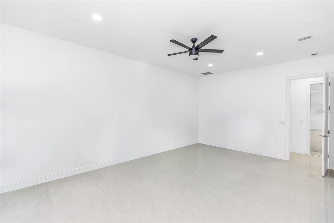

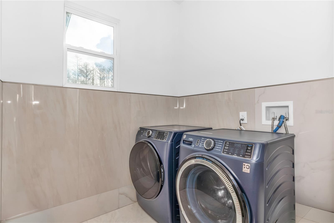
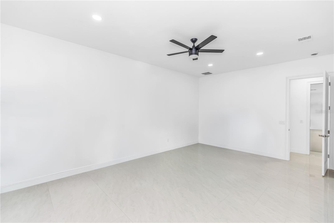
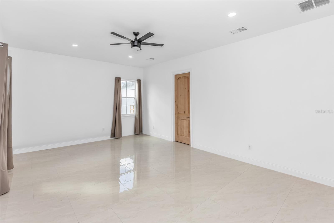
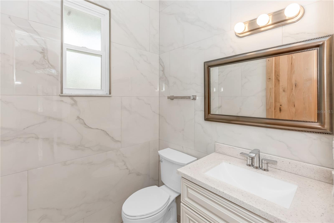
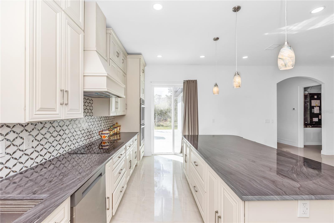
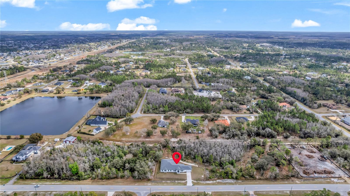
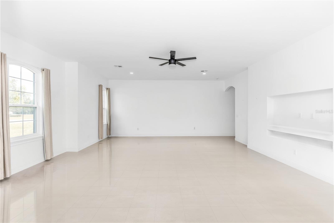
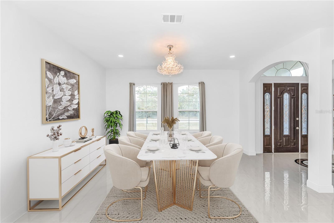
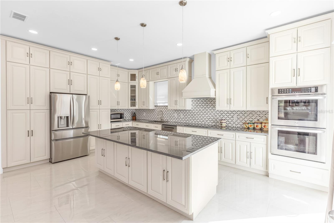
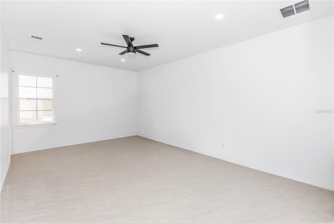
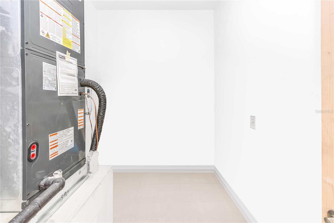
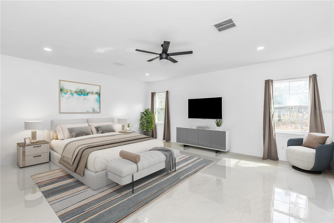
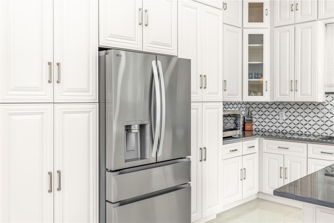
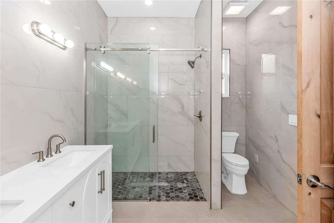
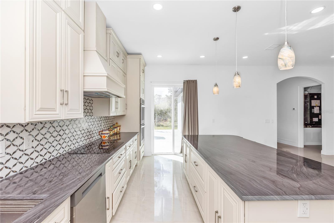
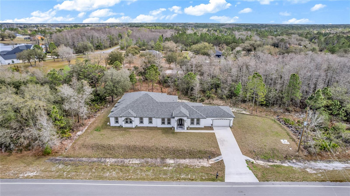
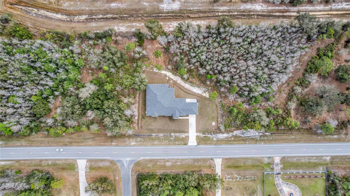
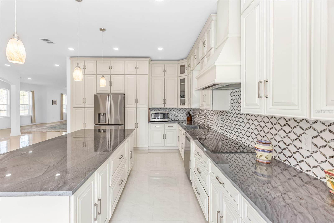
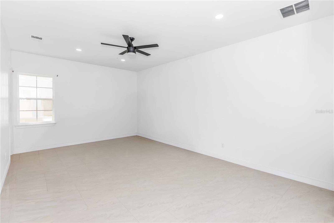
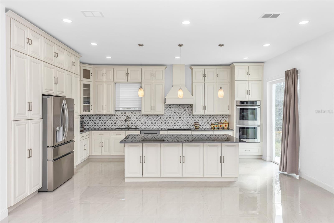
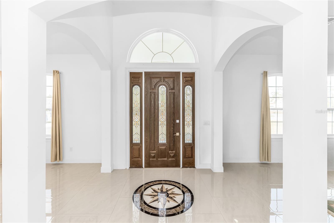
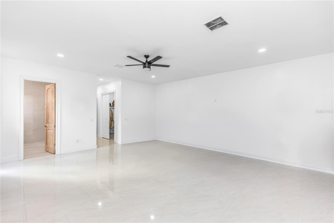
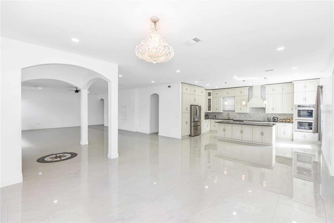
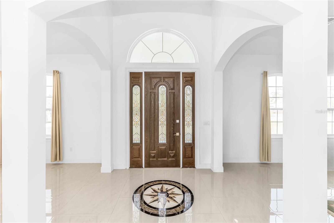
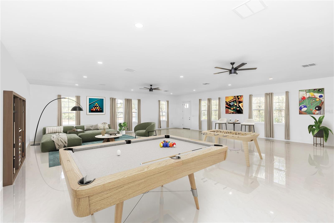
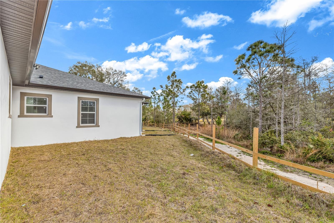
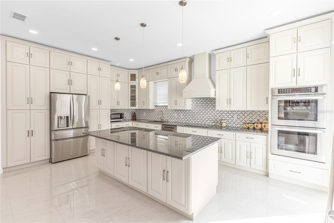
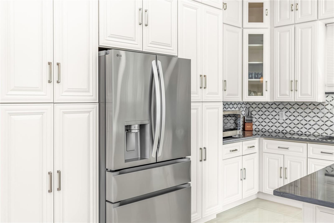

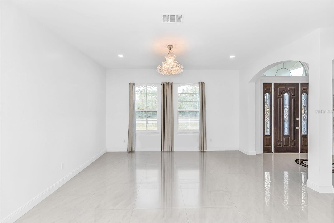
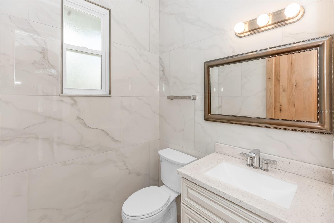
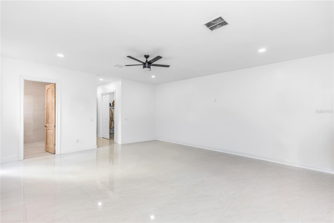
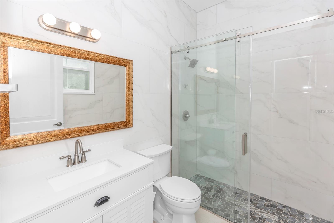
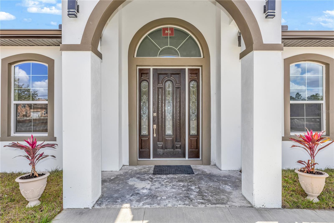
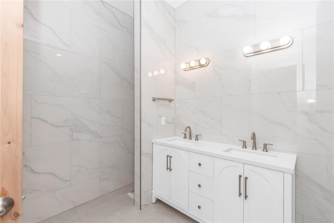
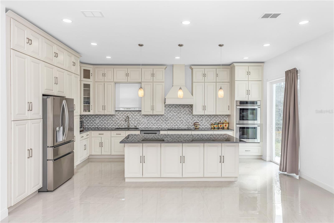
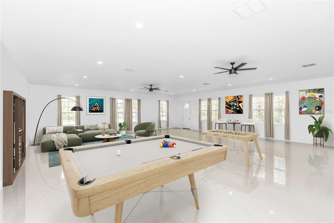
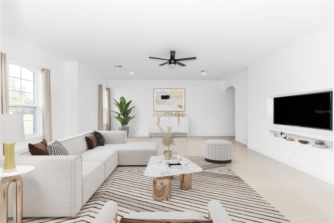
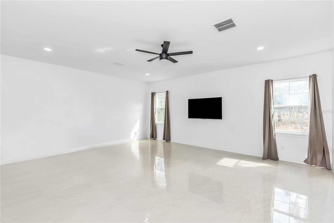
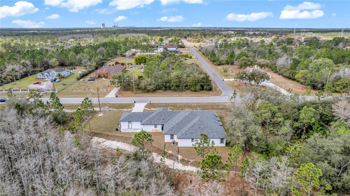
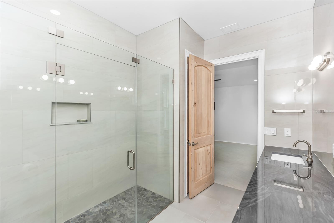
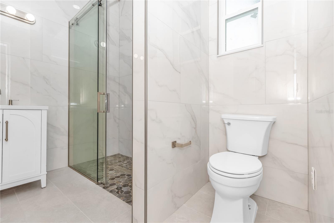
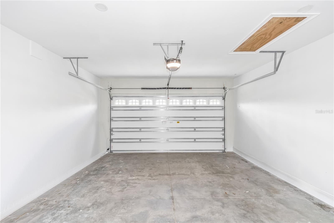
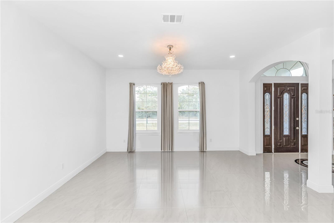
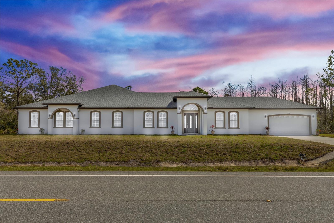
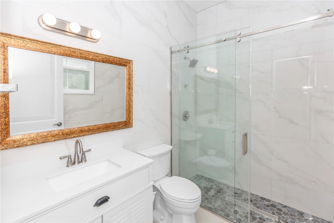
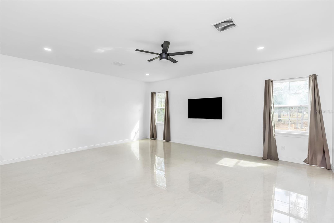
A 1,300 square foot bonus room with a private entrance. A chef's kitchen built for real entertaining. Three spa-like bedroom suites. Over 5,800 square feet on 1.19 acres, completed November 2025. This custom built estate does not ask you to compromise on anything. This is not production construction. This is a home built to stand apart, and it shows from the moment you walk in. Porcelain tile floors, soaring ceilings, and abundant natural light greet you at the entrance and set the tone throughout. At the heart of the home, a show stopping chef's kitchen stuns with quartzite slab countertops, floor to ceiling custom cabinetry, and a statement tile backsplash — a space built for real cooking and real entertaining. Three private bedroom suites each offer walk-in closets and their own full bathroom finished with floor to ceiling tile, delivering a spa-like experience that rarely exists outside of luxury properties. Then there's the feature that sets this home apart from everything else on the market: a 1,300 square foot bonus room with a private entrance and half bath. Fourth bedroom. In-law suite. Home theater. Game room. Private office. Home business. The versatility is real and already built. Designed for comfort and efficiency, the home includes two HVAC systems, a tankless water heater, and spray foam insulation. A dedicated mudroom and separate laundry room keep daily life organized. Located in Wedgefield with access to community parks, playgrounds, and fitness areas. Hal Scott Preserve is nearby for outdoor adventure, with convenient access to major highways, shopping, and schools. Space. Flexibility. Custom quality. This is the one.
Financial Considerations
Price:
$1,005,000
HOA Fee:
N/A
Tax Amount:
$904
Price per SqFt:
$187.43
Tax Legal Description:
CAPE ORLANDO ESTATES UNIT 12A 4/66 LOT 7 BLK 13
Exterior Features
Lot Size:
51836
Lot Features:
Cleared, Landscaped, Oversized Lot, Zoned for Horses
Waterfront:
No
Parking Spaces:
N/A
Parking:
N/A
Roof:
Shingle
Pool:
No
Pool Features:
N/A
Interior Features
Bedrooms:
4
Bathrooms:
5
Heating:
Central
Cooling:
Central Air
Appliances:

Built-In Oven, Cooktop, Dishwasher, Disposal, Range Hood, Tankless Water Heater, Water Softener
Furnished:
Yes
Floor:
Tile
Levels:
One
Additional Features
Property Sub Type:
Single Family Residence
Style:
N/A
Year Built:
2025
Construction Type:
Block
Garage Spaces:
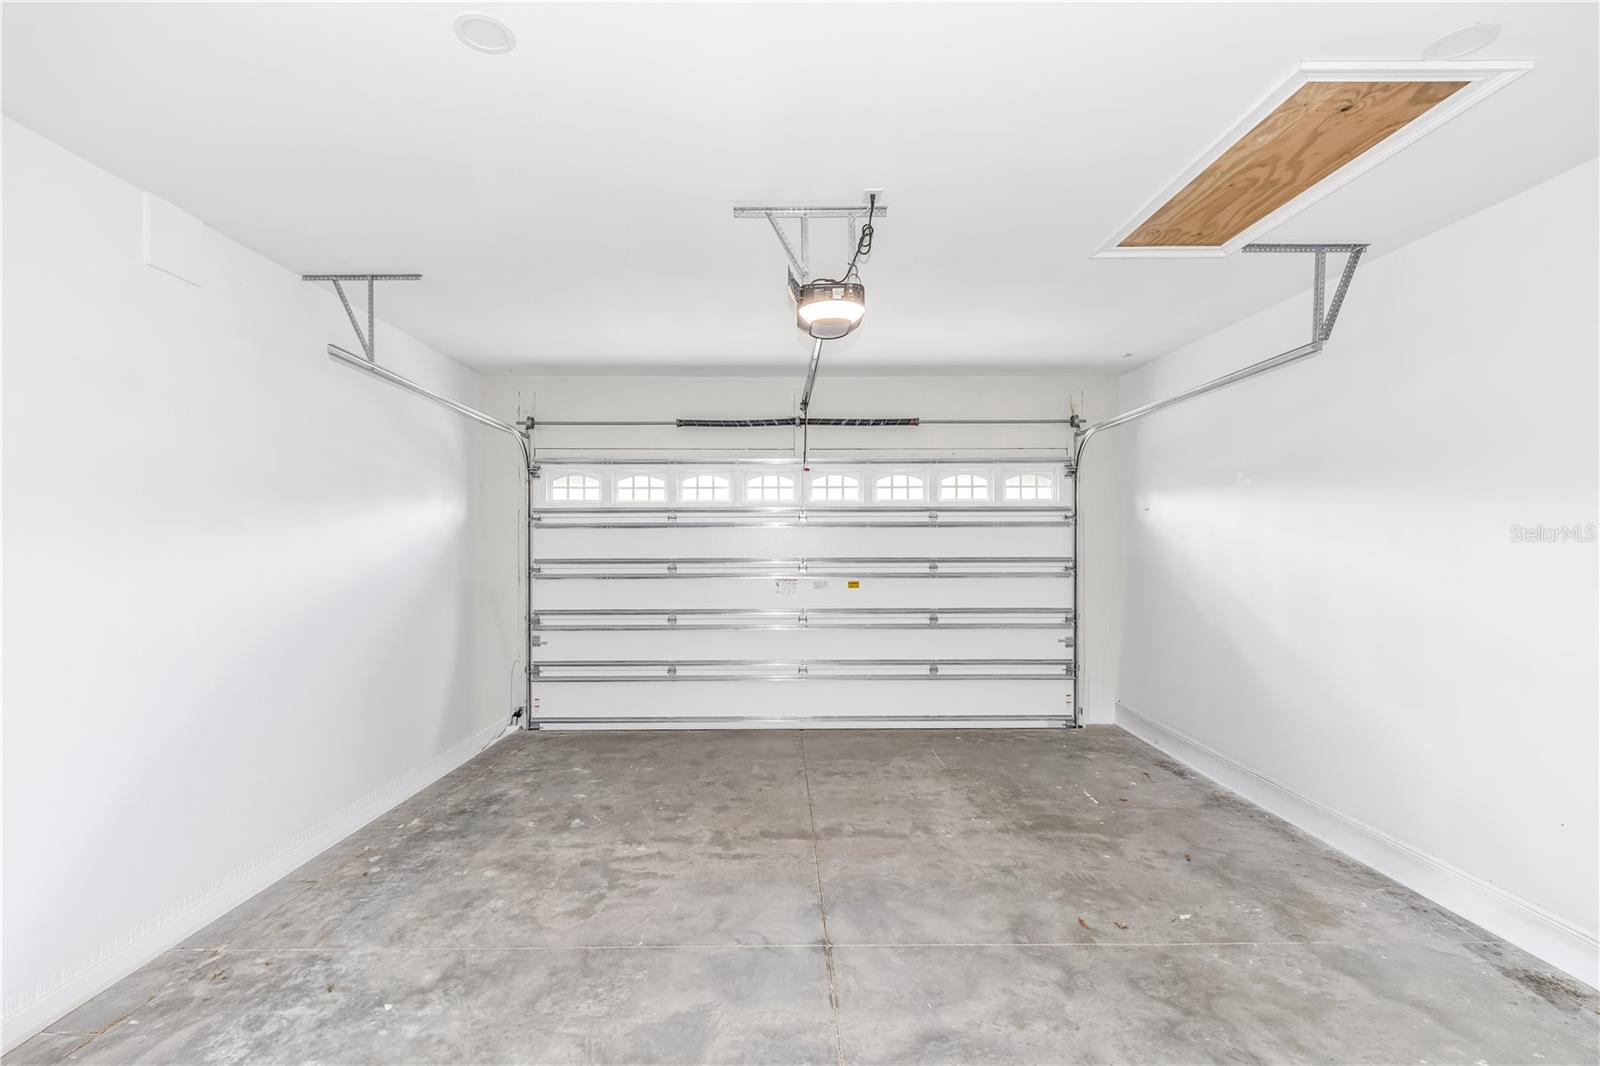
Yes
Covered Spaces:
N/A
Direction Faces:
West
Pets Allowed:
No
Special Condition:
None
Additional Features:
Lighting, Rain Gutters, Sliding Doors
Additional Features 2:
N/A
Map
- Address3307 DALLAS BLVD
Contact a Professional

Featured Properties
Related Properties
$ 333,000
- Featured
- Active
Single Family Residence
17 PECAN RUN TRAK
$ 283,900
- Featured
- Active
Single Family Residence
9448 BELLA MAR TRL
$ 436,990
- Featured
- Active
Single Family Residence
12168 GROSSPOINT AVE
$ 275,000
- Featured
- Active
Single Family Residence
4181 SAXON DR
$ 749,000
- Featured
- Active
Single Family Residence
1038 PLANTATION LN
$ 365,000
$ 349,000
$ 222,500
$ 550,000
$ 750,000
$ 399,900