








Active
5017 SWEET CEDAR CIR
$530,000
Features:
Property Details
Remarks
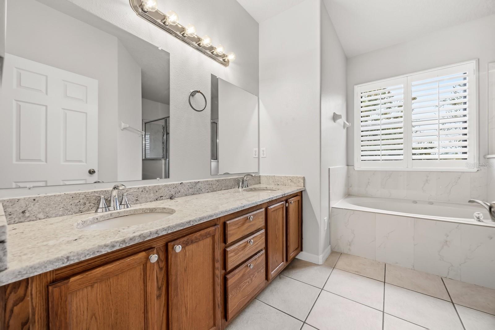
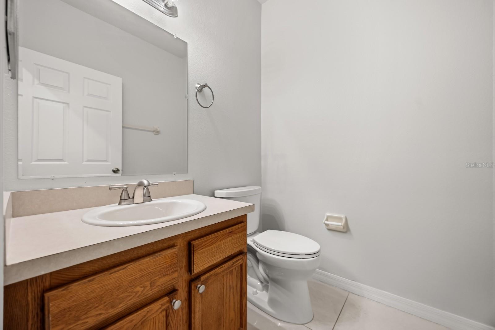
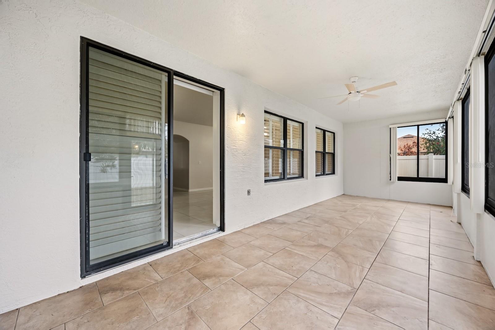
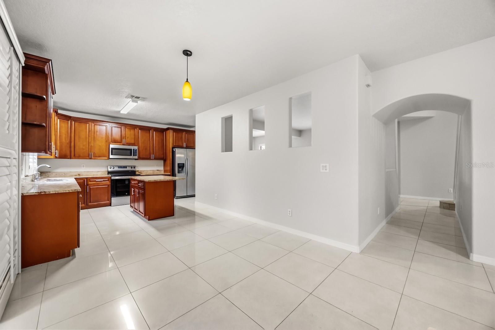
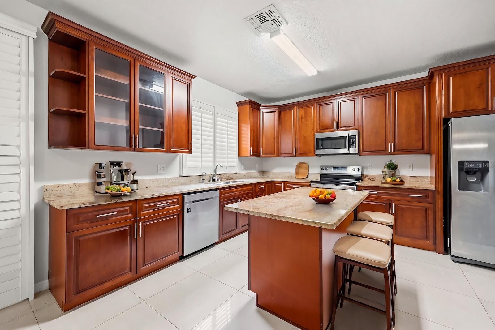
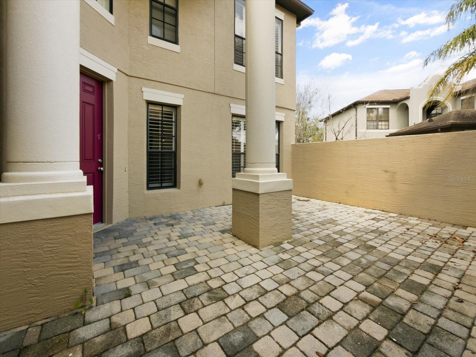
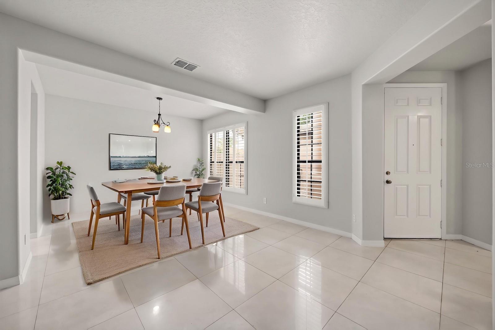
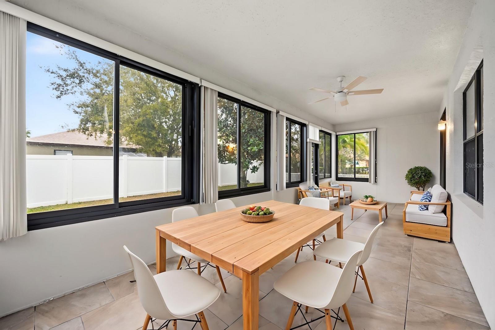
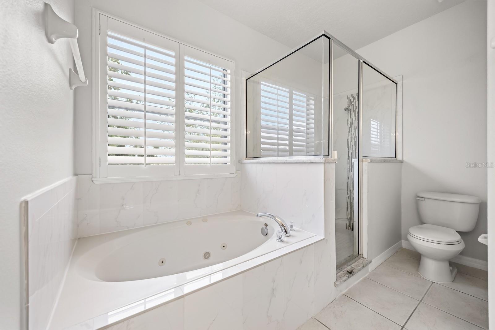
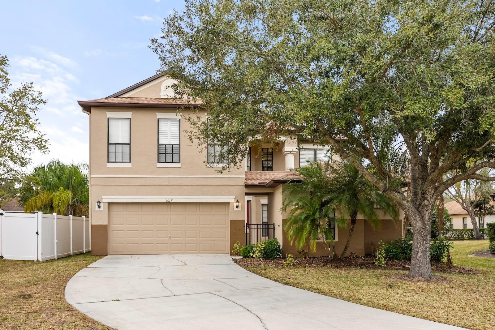
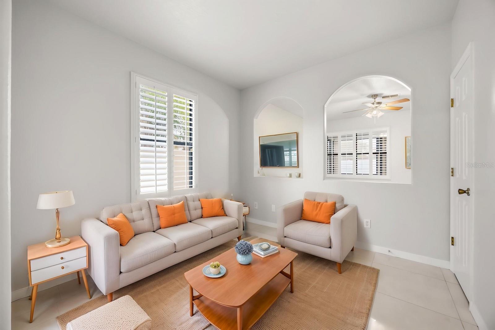
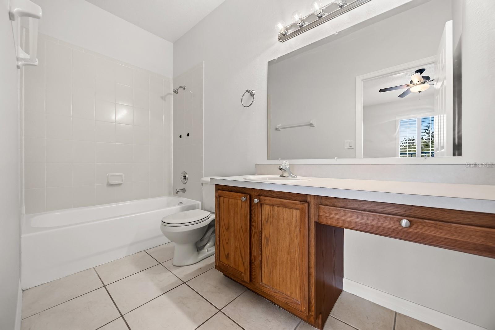
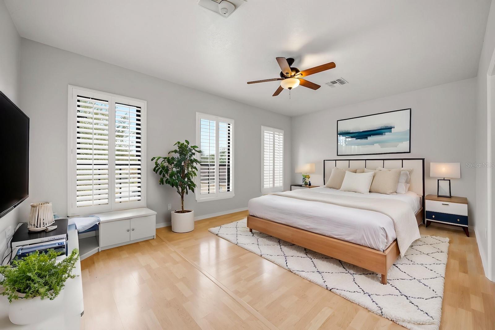
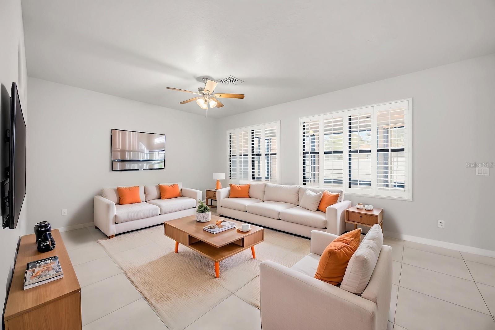
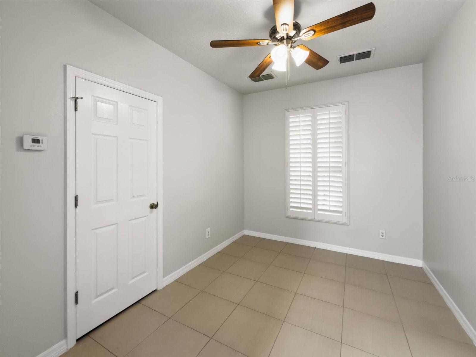
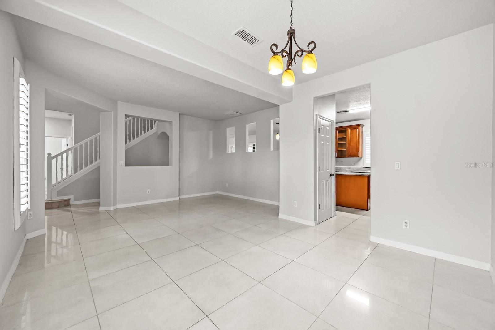
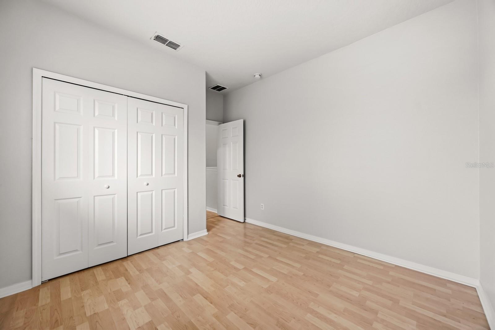
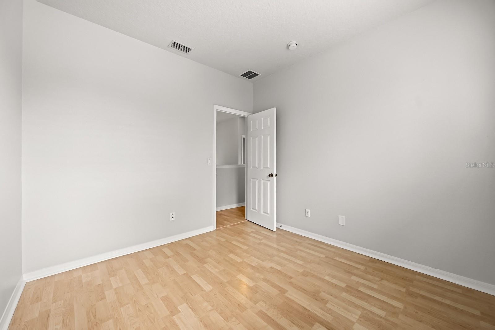
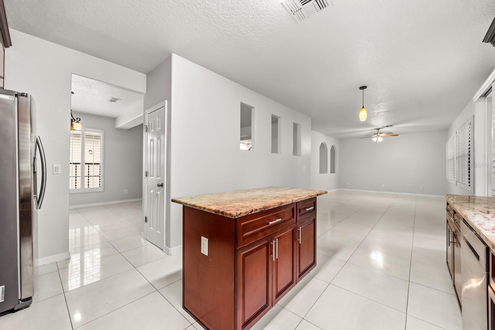
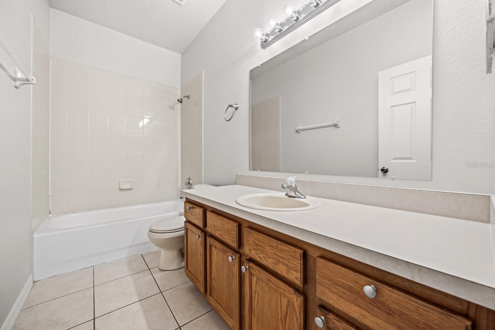
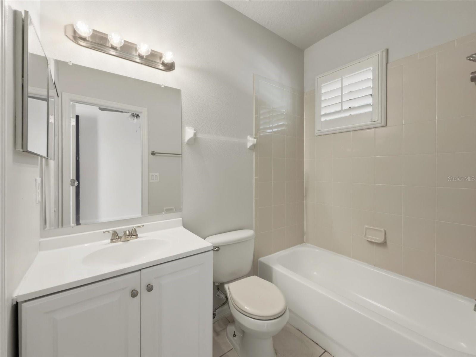
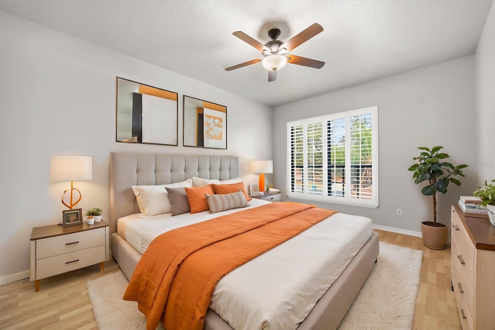
One or more photo(s) has been virtually staged. Welcome to this beautifully maintained over 3,000 square foot Orlando home offering space, flexibility, and incredible value! With the roof being replaced in December 2025 and an updated interior, this home is move-in ready and built to impress. Designed for both comfortable living and entertaining, the spacious floor plan features multiple living and dining areas, giving you all the room you need to host gatherings or simply spread out and relax. The kitchen overlooks the main living room, creating a seamless, open feel, and offers plenty of cabinet space along with a sleek stainless steel appliance package. Just off the main living area, you’ll find a generous 270-square-foot enclosed Florida room, ideal for year round entertaining space. Upstairs, the home truly shines with five spacious bedrooms, including two separate primary suites, each with its own private ensuite bathroom. As an added bonus, this property features a detached 6th bedroom/office/bonus room with a full bathroom and closet, located just off the entry courtyard. This incredible flex space is perfect for a home business, private guest suite, studio, or additional rental opportunity. Homes with this much space, flexibility, and unique features don’t come around often. Located in the highly sought-after Tivoli Woods community with a LOW HOA, enjoy resort-style amenities including a community pool, basketball court, park and playground, and scenic walking trails.
Financial Considerations
Price:
$530,000
HOA Fee:
247
Tax Amount:
$7863
Price per SqFt:
$168.95
Tax Legal Description:
TIVOLI WOODS VILLAGE A 51/67 LOT 11
Exterior Features
Lot Size:
7964
Lot Features:
N/A
Waterfront:
No
Parking Spaces:
N/A
Parking:
N/A
Roof:
Shingle
Pool:
No
Pool Features:
N/A
Interior Features
Bedrooms:
6
Bathrooms:
5
Heating:
Central, Electric
Cooling:
Central Air
Appliances:
Dishwasher, Microwave, Range, Refrigerator
Furnished:
Yes
Floor:
Ceramic Tile, Laminate
Levels:
Two
Additional Features
Property Sub Type:
Single Family Residence
Style:
N/A
Year Built:
2004
Construction Type:
Block, Frame
Garage Spaces:
Yes
Covered Spaces:
N/A
Direction Faces:
East
Pets Allowed:
Yes
Special Condition:
None
Additional Features:
Other
Additional Features 2:
Information not guaranteed, please confirm with city / county / HOA for any / all lease restrictions.
Map
- Address5017 SWEET CEDAR CIR
Contact a Professional

Featured Properties
Related Properties
$ 849,000
$ 419,690
$ 439,999
$ 775,000
$ 207,000
$ 675,000
- Featured
- Active
Single Family Residence
7847 TUSCANY WOODS DR
$ 414,900
$ 400,000
- Featured
- Active
Single Family Residence
36719 SPANISH ROSE DR
$ 280,000
- Featured
- Active
Single Family Residence
5299 35TH AVE N
$ 650,000
$ 300,000
- Featured
- Active
Single Family Residence
950 S PARSONS AVE