






Active
2800 CONWAY GARDENS RD
$799,000
Features:
Property Details
Remarks
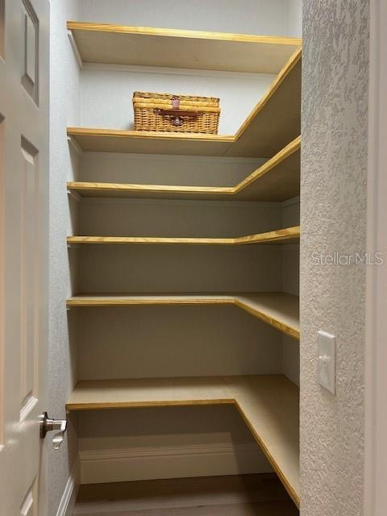
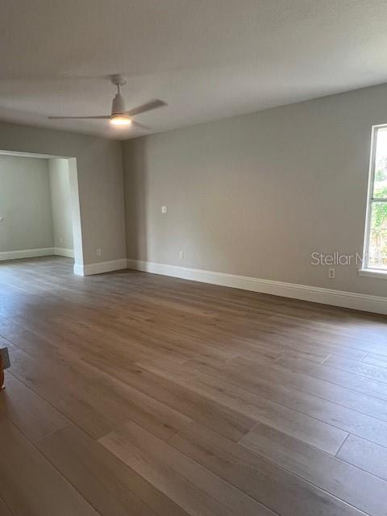
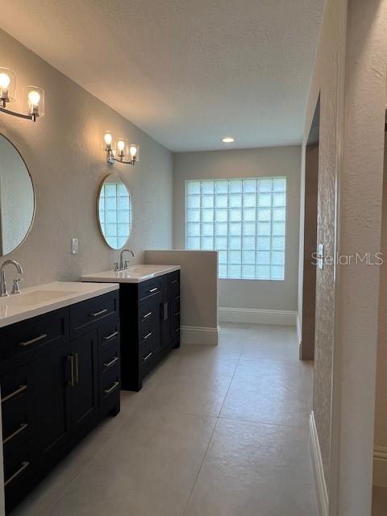
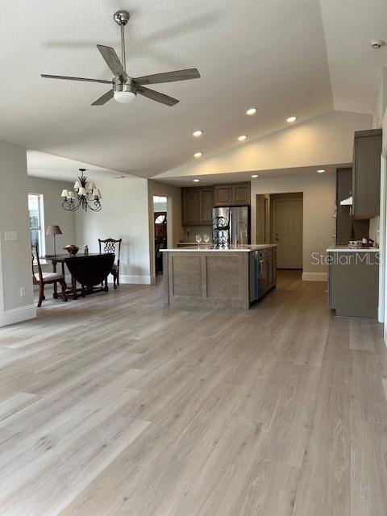
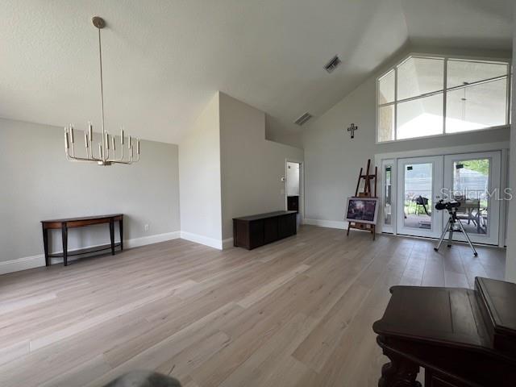
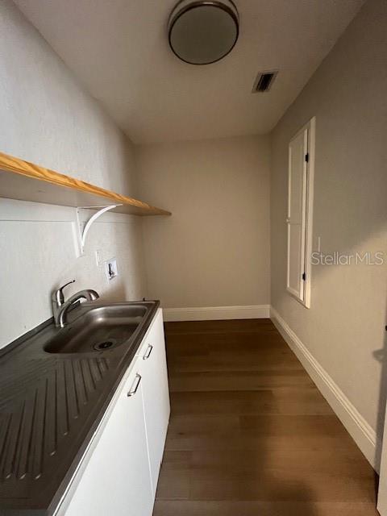
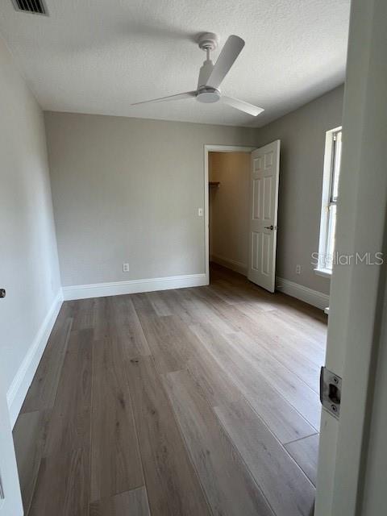
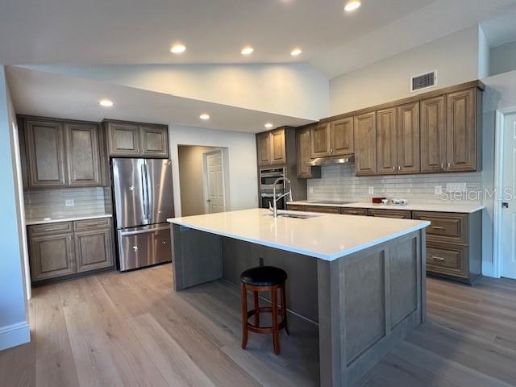
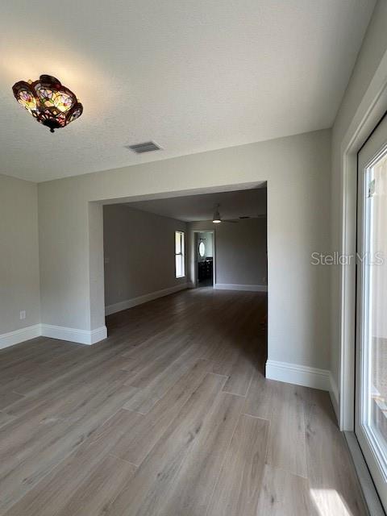
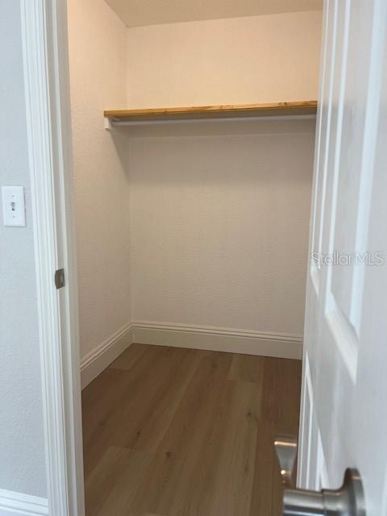
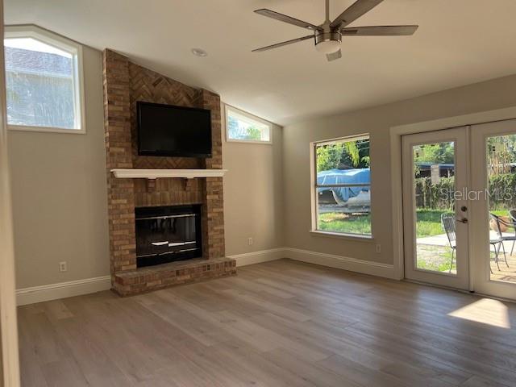
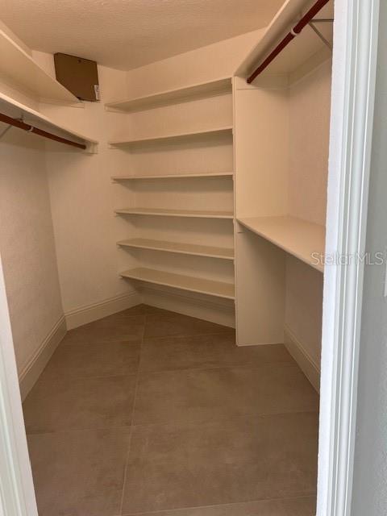
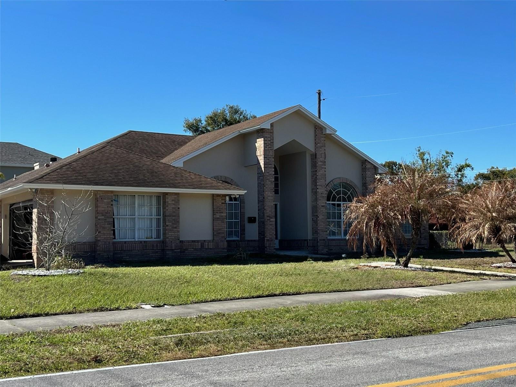
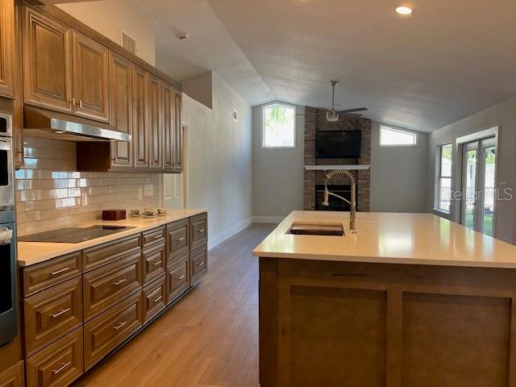
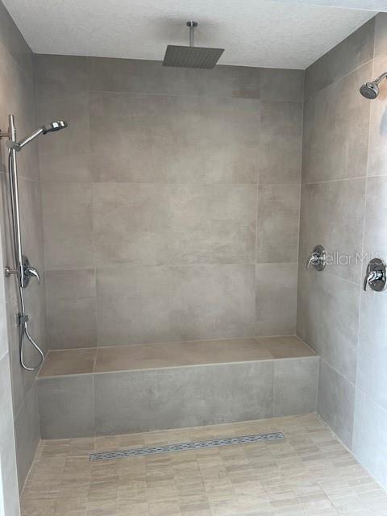
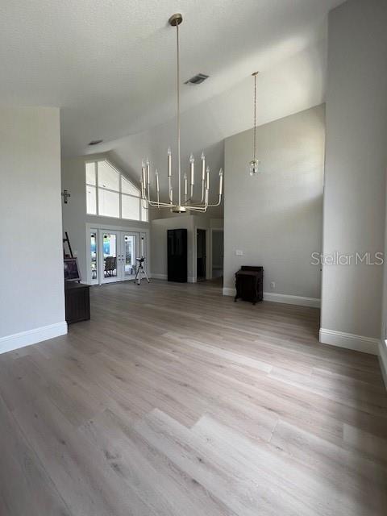
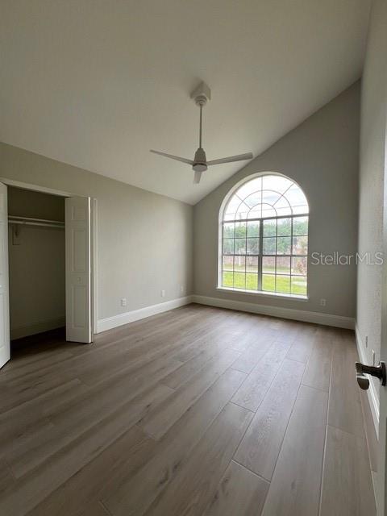
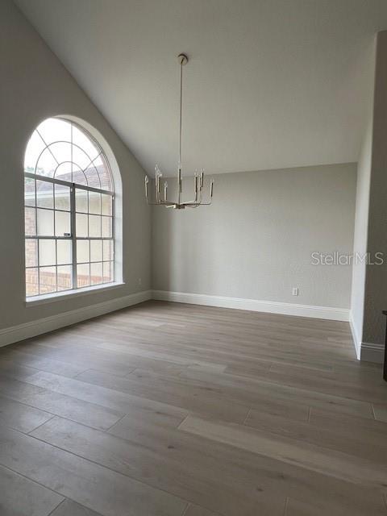
A 30 year experienced Orlando licensed contractor has redesigned and renovated the interior of this house for today's new home enjoyment. The house has not been lived in since the renovation. Some of the new features are large kitchen with new custom wood cabinets and quartz tops, new GE Profile appliances, large island with seating, walk-in pantry, separate laundry room, kitchen open to view custom wood burning brick fireplace in family room, and also a full table size nook, all complemented by vaulted ceilings. This split plan home has 3 sets of new French Doors opening to a large, vaulted ceiling porch ready for a new summer kitchen and swimming pool. In the renovation all walls and ceilings have been primed and finish coated with Sherwin Williams paint. The A/C system was modified to include a return air in each bedroom. A new garage door with a side mount electric opener and exterior keypad. The primary bedroom has an adjoining room area ideal for nursery, exercise, working or relaxing, a multi-shelved/rod walk-in closet, 2-person shower with 3 heads and a five-foot bench, separate sink cabinets and mirrors. The exterior is stucco over concrete block with detailed custom brick columns and accents. If you want new at a discounted price, this house deserves a visit. Some seller financing available.
Financial Considerations
Price:
$799,000
HOA Fee:
N/A
Tax Amount:
$8446
Price per SqFt:
$306.48
Tax Legal Description:
DOVER HEIGHTS X/73 LOTS 20 & 21 (LESS W43.21 FT LOT 21) BLK A
Exterior Features
Lot Size:
13738
Lot Features:
Corner Lot, Level
Waterfront:
No
Parking Spaces:
N/A
Parking:
N/A
Roof:
Shingle
Pool:
No
Pool Features:
N/A
Interior Features
Bedrooms:
4
Bathrooms:
3
Heating:
Central, Electric, Heat Pump
Cooling:
Central Air
Appliances:
Built-In Oven, Cooktop, Dishwasher, Disposal, Electric Water Heater, Ice Maker, Microwave, Range Hood, Refrigerator
Furnished:
Yes
Floor:
Laminate
Levels:
One
Additional Features
Property Sub Type:
Single Family Residence
Style:
N/A
Year Built:
1991
Construction Type:
Block, Brick, Stucco
Garage Spaces:
Yes
Covered Spaces:
N/A
Direction Faces:
East
Pets Allowed:
No
Special Condition:
None
Additional Features:
French Doors, Outdoor Kitchen
Additional Features 2:
N/A
Map
- Address2800 CONWAY GARDENS RD
Contact a Professional

Featured Properties
Related Properties
$ 849,000
$ 419,690
$ 439,999
$ 775,000
$ 207,000
$ 675,000
- Featured
- Active
Single Family Residence
7847 TUSCANY WOODS DR
$ 414,900
$ 400,000
- Featured
- Active
Single Family Residence
36719 SPANISH ROSE DR
$ 280,000
- Featured
- Active
Single Family Residence
5299 35TH AVE N
$ 650,000
$ 300,000
- Featured
- Active
Single Family Residence
950 S PARSONS AVE