







Active
665 JACKSON ST
$799,000
Features:
Property Details
Remarks
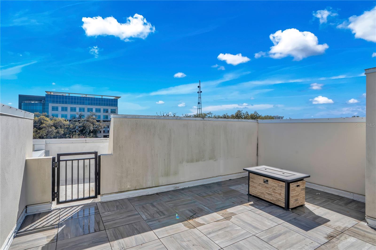
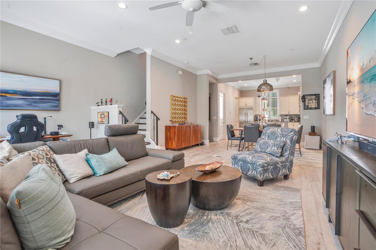
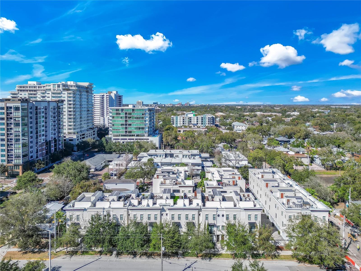
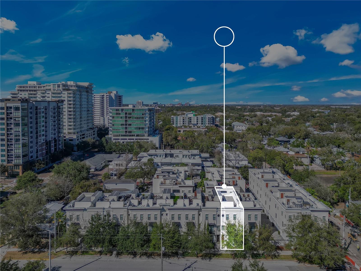
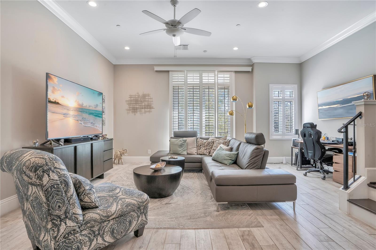
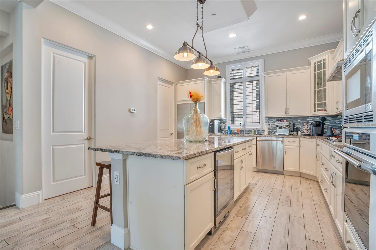
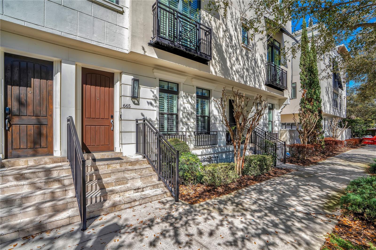
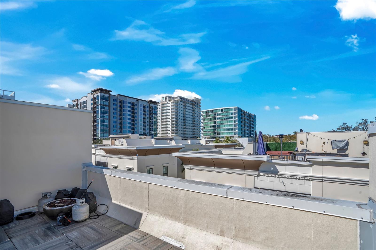
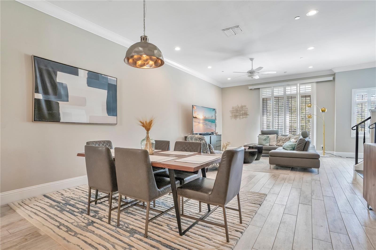
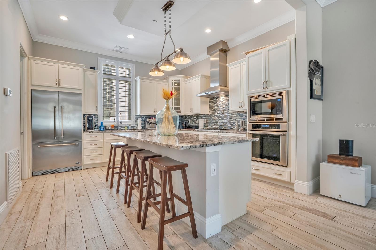
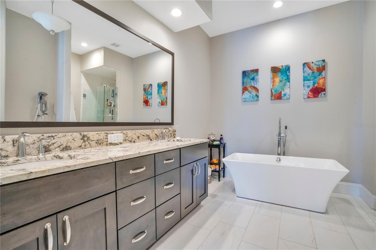
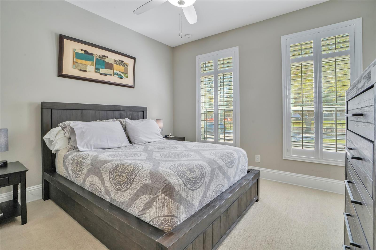
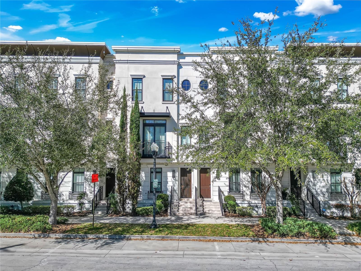
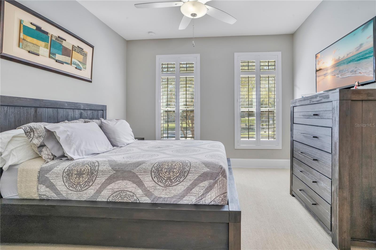
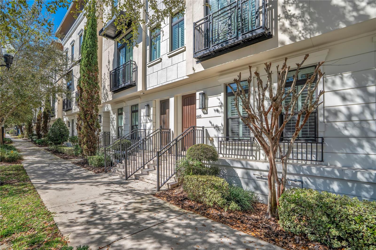
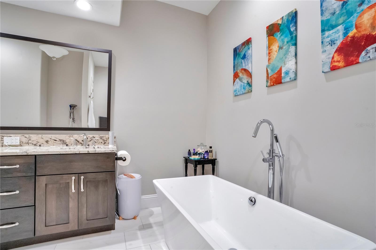
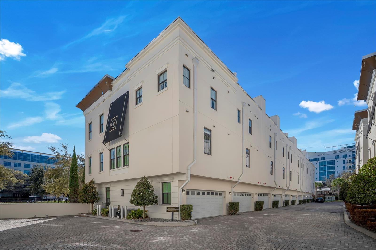
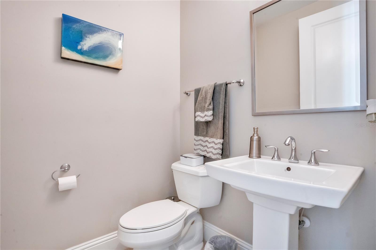
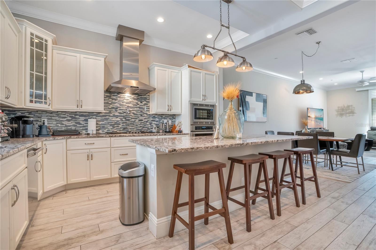
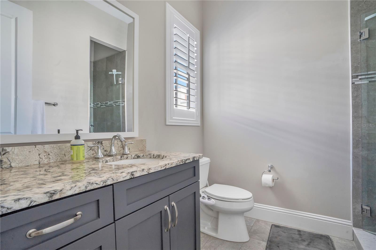
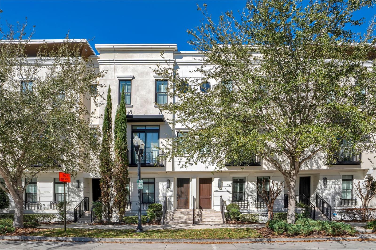
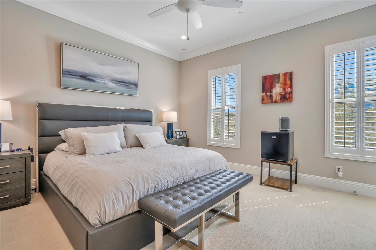
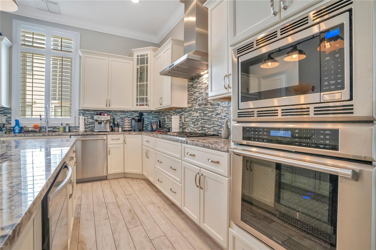
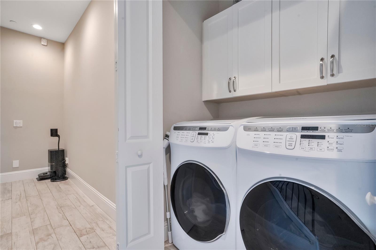
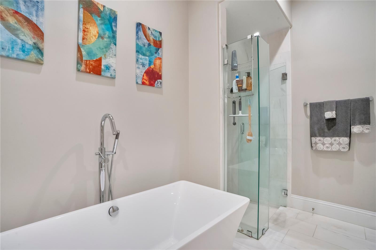
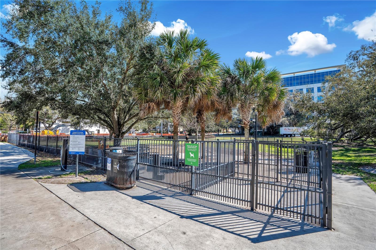
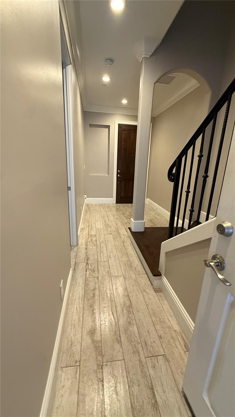
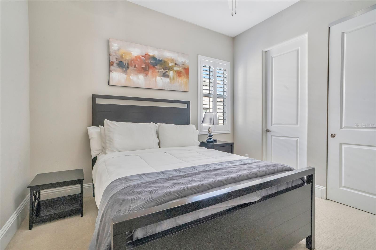
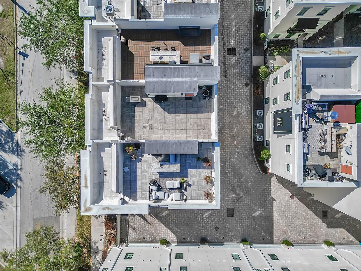
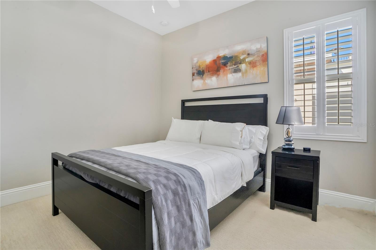
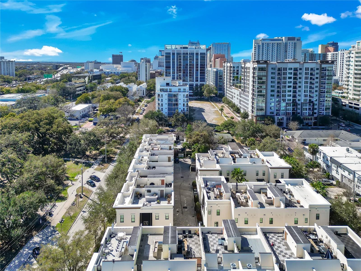
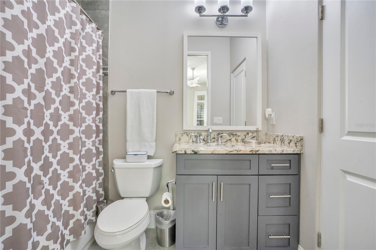
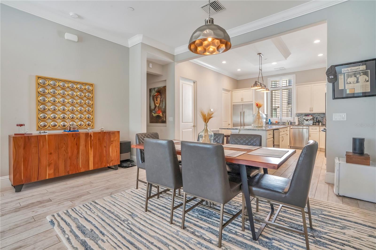
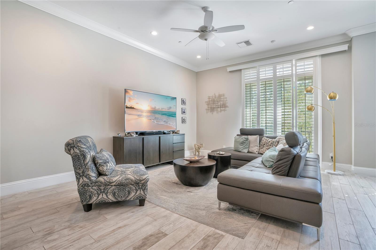
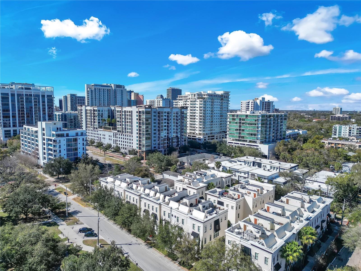
Experience elevated urban living in this luxurious 3-bedroom, 3.5-bath brownstone in the highly desirable Brownstones at Thornton Park. Perfectly positioned overlooking Constitution Green and just moments from Lake Eola and the vibrant heart of Downtown Orlando, this exceptional three-story residence offers the ideal blend of sophistication, comfort, and walkable city living. Designed with upscale finishes throughout, the home features Thermador gas appliances, granite countertops, porcelain wood-look flooring, soaring ceilings, and spacious walk-in closets. The elegant primary suite serves as a private retreat with a spa-inspired bath showcasing dual vanities, a soaking tub, and a separate glass-enclosed shower. Entertain or unwind on the private rooftop terrace while enjoying views of the surrounding neighborhood, or take advantage of the rear-entry two-car garage for added convenience. Just steps from Thornton Park's boutique shops, acclaimed restaurants, cafés, wine bars, and Lake Eola's scenic walking paths and year-round events, this residence offers an unmatched luxury lifestyle in one of Orlando's most sought-after neighborhoods.
Financial Considerations
Price:
$799,000
HOA Fee:
653
Tax Amount:
$13746
Price per SqFt:
$393.79
Tax Legal Description:
BROWNSTONES AT THORNTON PARK 84/138 LOT10
Exterior Features
Lot Size:
0
Lot Features:
N/A
Waterfront:
No
Parking Spaces:
N/A
Parking:
Curb Parking, Garage Door Opener, Garage Faces Rear, None
Roof:
Membrane
Pool:
No
Pool Features:
N/A
Interior Features
Bedrooms:
3
Bathrooms:
4
Heating:
Central
Cooling:
Central Air
Appliances:
Built-In Oven, Cooktop, Dishwasher, Disposal, Dryer, Electric Water Heater, Microwave, Refrigerator, Washer, Wine Refrigerator
Furnished:
Yes
Floor:
Carpet, Ceramic Tile
Levels:
Three Or More
Additional Features
Property Sub Type:
Townhouse
Style:
N/A
Year Built:
2016
Construction Type:
Stucco
Garage Spaces:
Yes
Covered Spaces:
N/A
Direction Faces:
North
Pets Allowed:
Yes
Special Condition:
None
Additional Features:
Sidewalk
Additional Features 2:
No aggressive do breeds
Map
- Address665 JACKSON ST
Contact a Professional

Featured Properties
Related Properties
- Featured
- Active
Townhouse
3161 TOCOA CIR
$ 389,000
- Featured
- Active
Townhouse
2615 GIARDINO LOOP
$ 349,900
- Featured
- Active
Townhouse
6843 CITRUS CREEK LN
$ 365,000
- Featured
- Active
Townhouse
2934 FIELDWOOD CIR
$ 325,000
- Featured
- Active
Townhouse
1521 BANTAM WAY
$ 424,900
- Featured
- Active
Townhouse
2132 LENNOX DALE LN
$ 219,000
- Featured
- Active
Townhouse
601 BAINBRIDGE DR
$ 214,000
- Featured
- Active
Townhouse
9540 TOCOBAGA PL
$ 265,000
- Featured
- Active
Townhouse
6116 WILLOWSIDE ST
$ 229,900
- Featured
- Active
Townhouse
1346 ISLETA LOOP
$ 355,000
- Featured
- Active
Townhouse
25188 MARION AVE #1038
$ 284,900
- Featured
- Active
Townhouse
3528 CASPIAN CHERVIL ST