
Active
9823 PEEBLES ST
$879,999
Features:
Property Details
Remarks
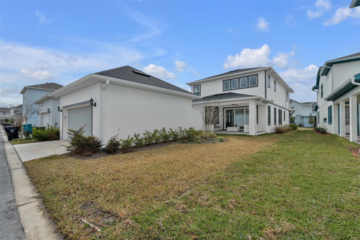
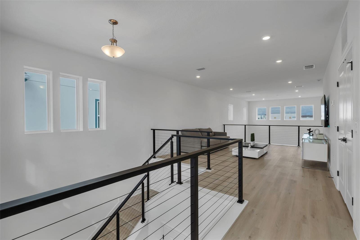
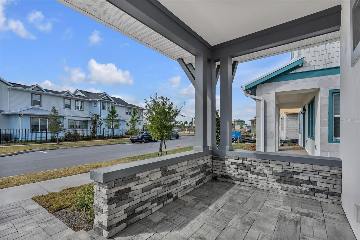
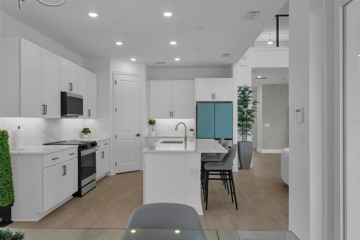
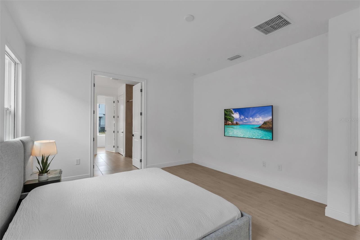
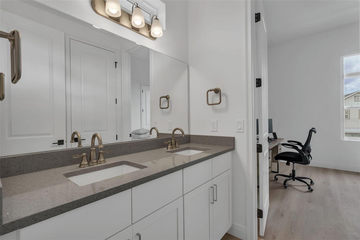
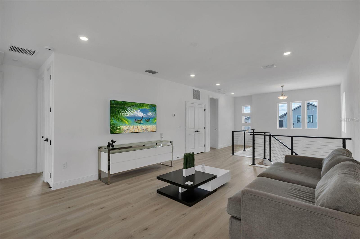
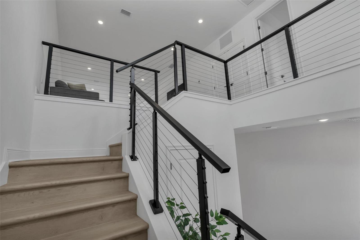
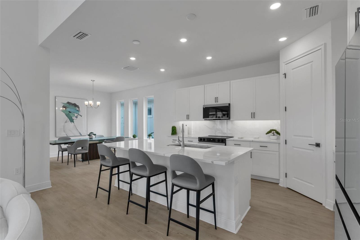
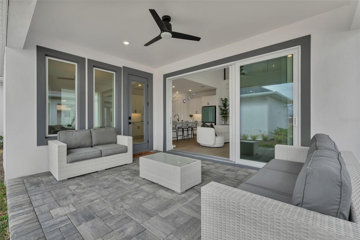
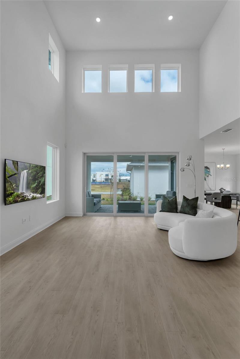
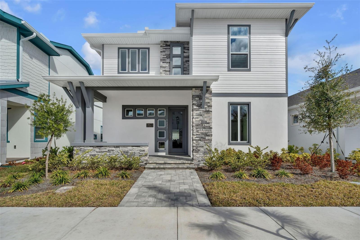
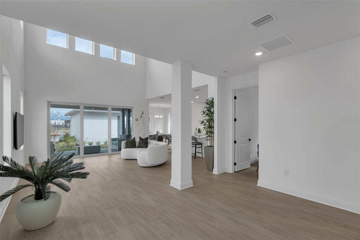
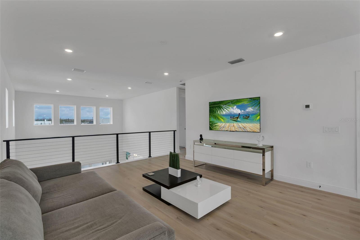
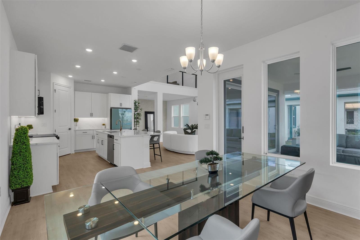
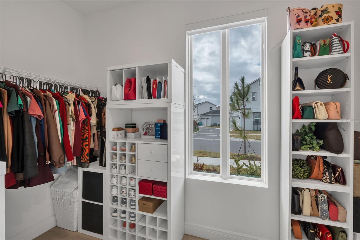
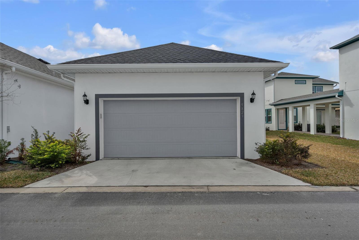
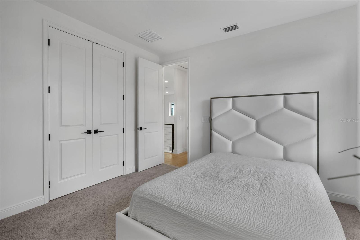
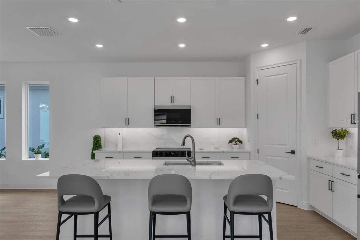
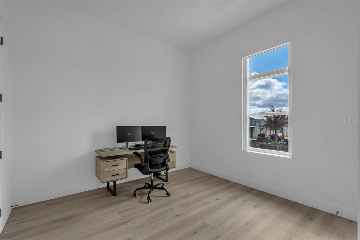
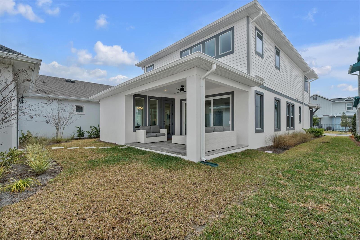
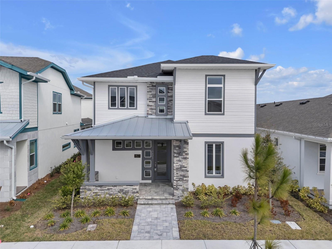
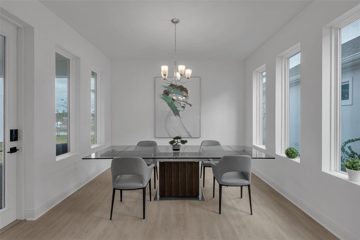
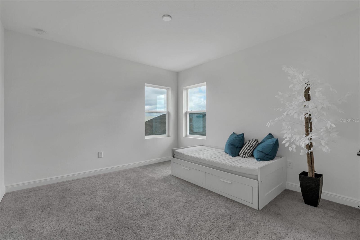
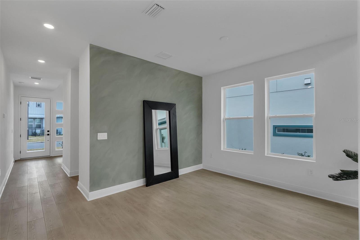
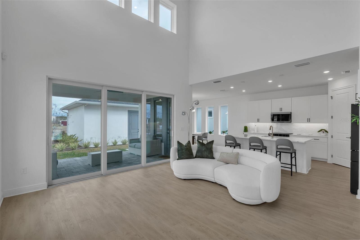
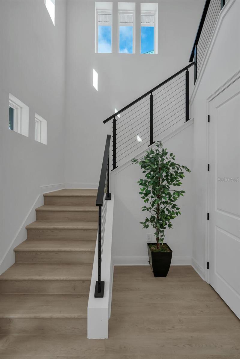
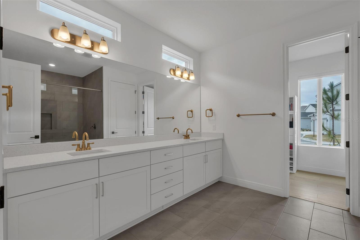
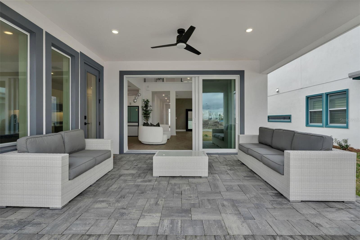
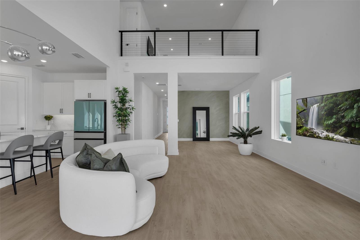
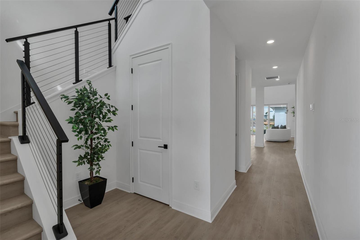
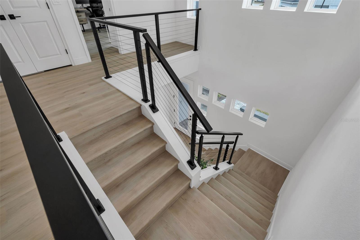
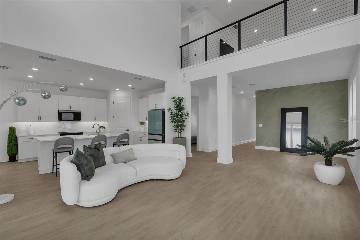
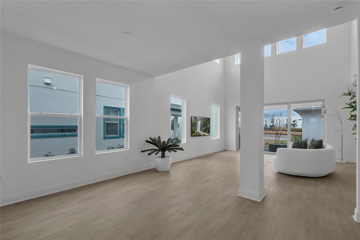
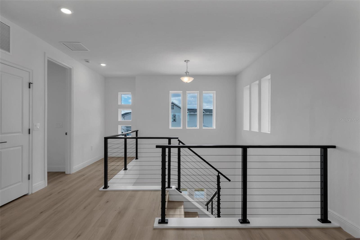
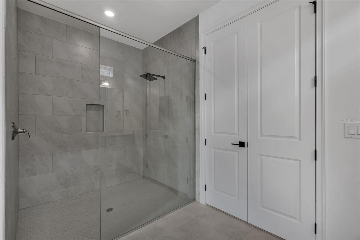
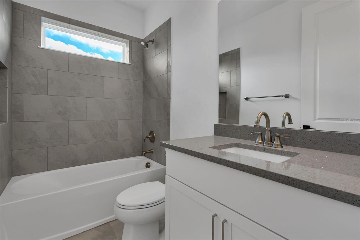
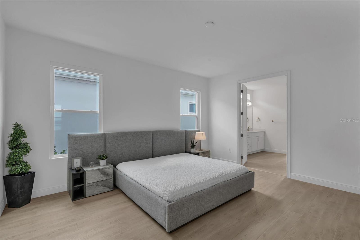
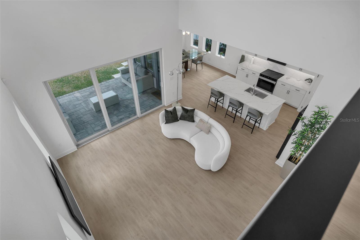
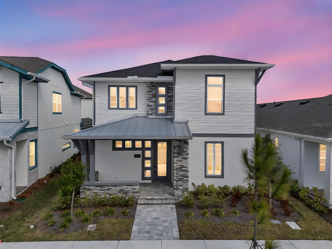
The Santorini floor plan is an elegant balance of livability, bold design, and classic style. This two-story home includes four generously sized bedrooms and three and a half bathrooms, thoughtfully arranged to maximize both comfort and function. A welcoming foyer greets you at the entrance, creating an immediate sense of openness and natural light that carries throughout the home. At the center of the layout is a seamless open-concept living space where the kitchen, dining area, and family room connect effortlessly. The kitchen is designed for both everyday living and entertaining, complete with an oversized island, premium appliances, and abundant cabinet storage. The dining space transitions smoothly into the living area, which has plenty of room for large seating arrangements. Expansive windows brighten the space and provide views of the lanai just outside. The primary suite, conveniently located on the first floor, serves as a peaceful escape. Spacious enough to accommodate a king-sized bed and optional sitting area, it combines privacy with comfort. The en-suite bathroom features dual sinks, a sizable walk-in shower, and an expansive walk-in closet. Positioned away from the main gathering areas, the suite provides a quiet and restful atmosphere. Upstairs, three additional bedrooms provide comfortable accommodations for family or guests. Two bedrooms share a practical Jack-and-Jill bathroom, while the third has easy access to another full bath. A spacious game room anchors the second level, movie nights, a play area, or a hobby space. The open-to-below feature enhances the home’s airy feel, allowing light to travel freely between both floors.
Financial Considerations
Price:
$879,999
HOA Fee:
176
Tax Amount:
$4109
Price per SqFt:
$287.96
Tax Legal Description:
LAUREATE PARK PARCEL N-2 PHASE 1 111/53LOT 115
Exterior Features
Lot Size:
5246
Lot Features:
N/A
Waterfront:
No
Parking Spaces:
N/A
Parking:
N/A
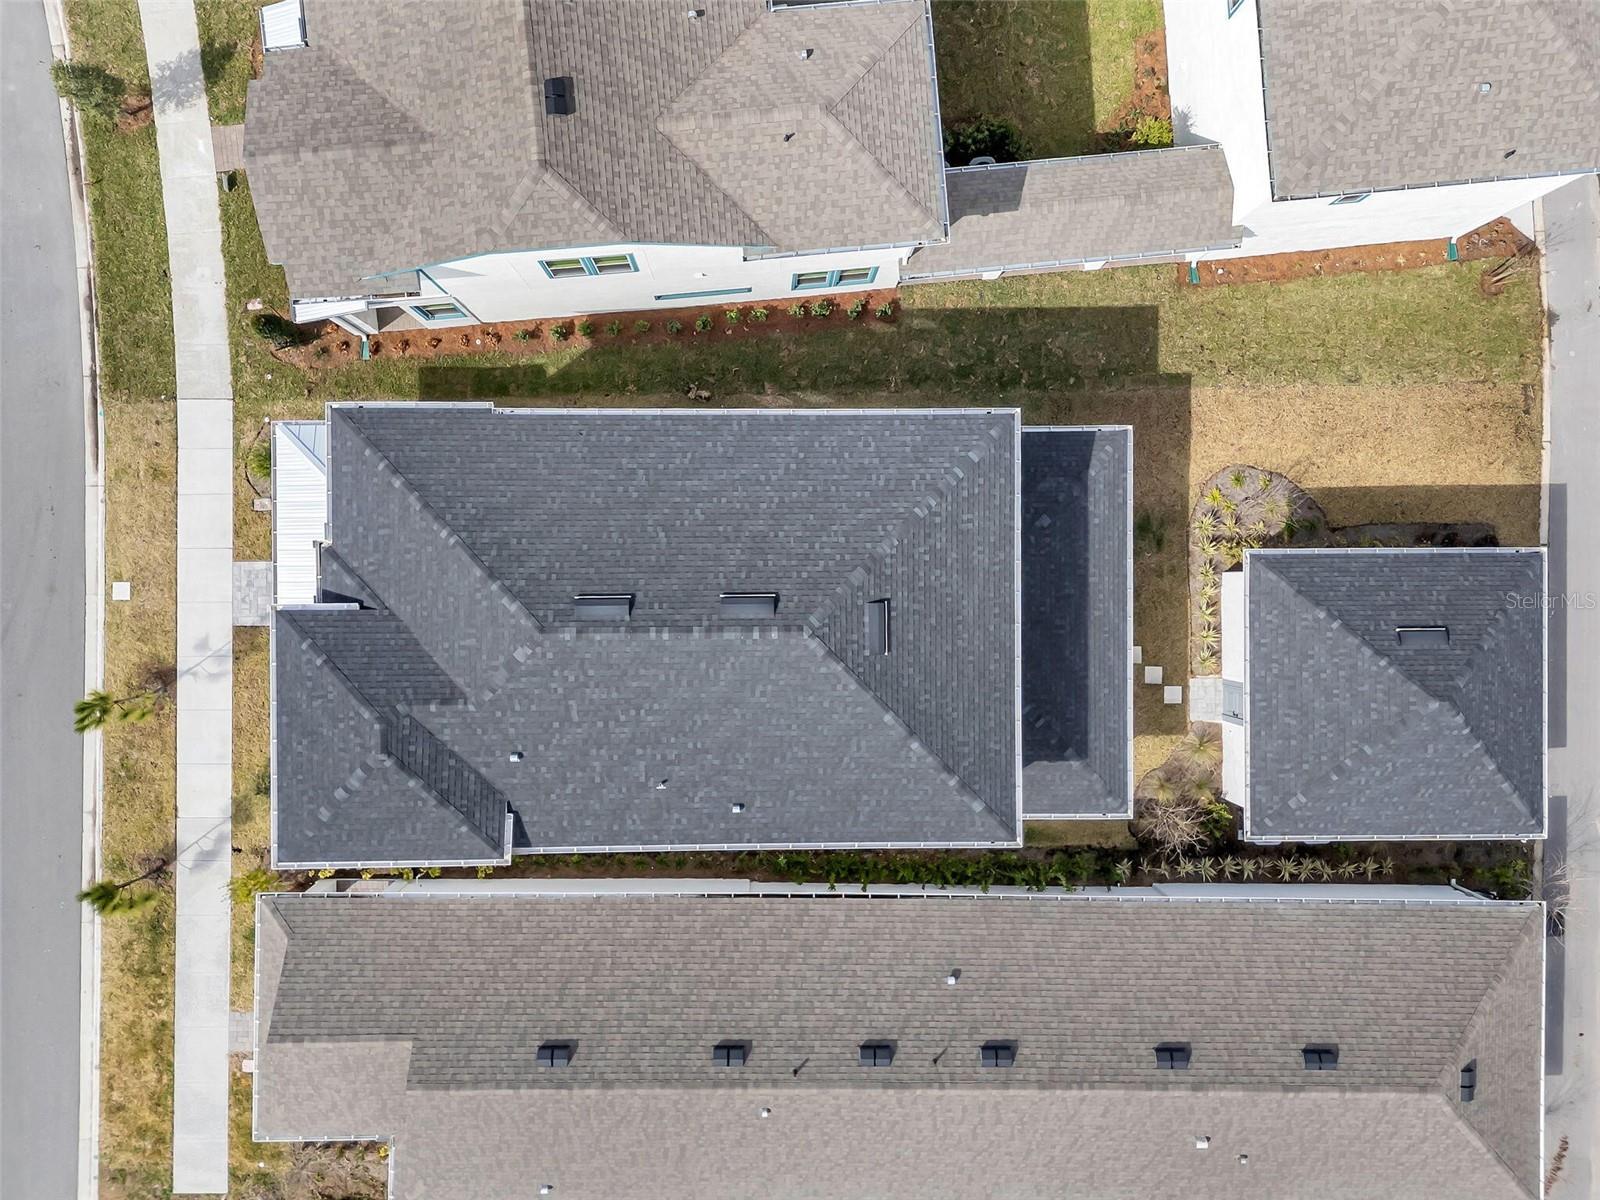
Roof:
Shingle
Pool:
No
Pool Features:
N/A
Interior Features
Bedrooms:
4
Bathrooms:
4
Heating:
Central, Electric
Cooling:
Central Air
Appliances:
Dishwasher, Disposal, Electric Water Heater, Microwave, Range
Furnished:
Yes
Floor:
Carpet, Ceramic Tile, Luxury Vinyl
Levels:
Two
Additional Features
Property Sub Type:
Single Family Residence
Style:
N/A
Year Built:
2025
Construction Type:
Block, Stone, Stucco
Garage Spaces:
Yes
Covered Spaces:
N/A
Direction Faces:
South
Pets Allowed:
No
Special Condition:
None
Additional Features:
Balcony, Garden, Lighting, Rain Gutters, Sidewalk, Sliding Doors
Additional Features 2:
None
Map
- Address9823 PEEBLES ST
Contact a Professional

Featured Properties
Related Properties
- Featured
- Active
Single Family Residence
5178 SPRING MAIDEN CIR
$ 950,009
$ 408,990
- Featured
- Active
Single Family Residence
8937 VALENCIA GARDENS DR
$ 333,900
$ 388,490
- Featured
- Active
Single Family Residence
4014 22ND AVE N
$ 339,900
- Featured
- Active
Single Family Residence
10227 PARKVIEW RESERVE LANE
$ 1,198,820
- Featured
- Active
Single Family Residence
337 STAR SHELL DR
$ 549,900
- Featured
- Active
Single Family Residence
2010 DARTMOUTH AVE N
$ 689,900
- Featured
- Active
Single Family Residence
429 BLUE CYPRESS DR
$ 725,000
- Featured
- Active
Single Family Residence
12902 COLONNADE CIR
$ 699,000
- Featured
- Active
Single Family Residence
2410 SHERBROOKE RD
$ 789,000