
Active
5305 WREN ST
$565,000
Features:
Property Details
Remarks
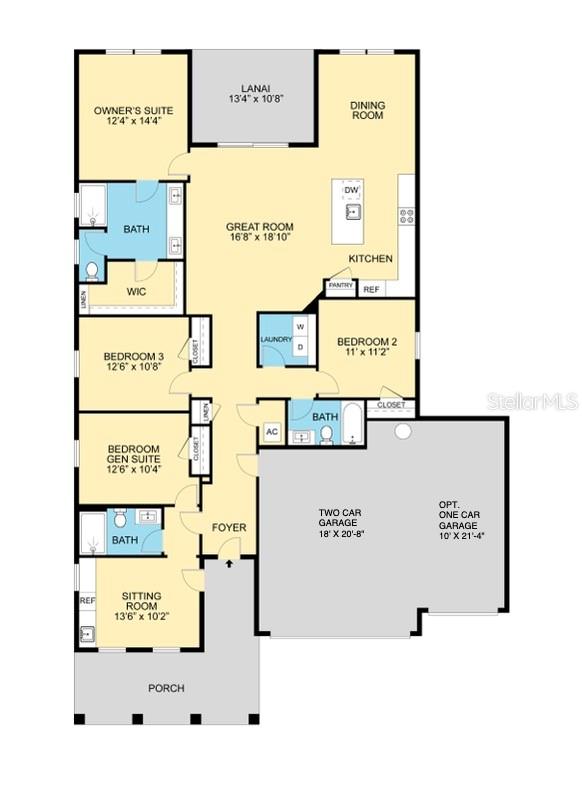
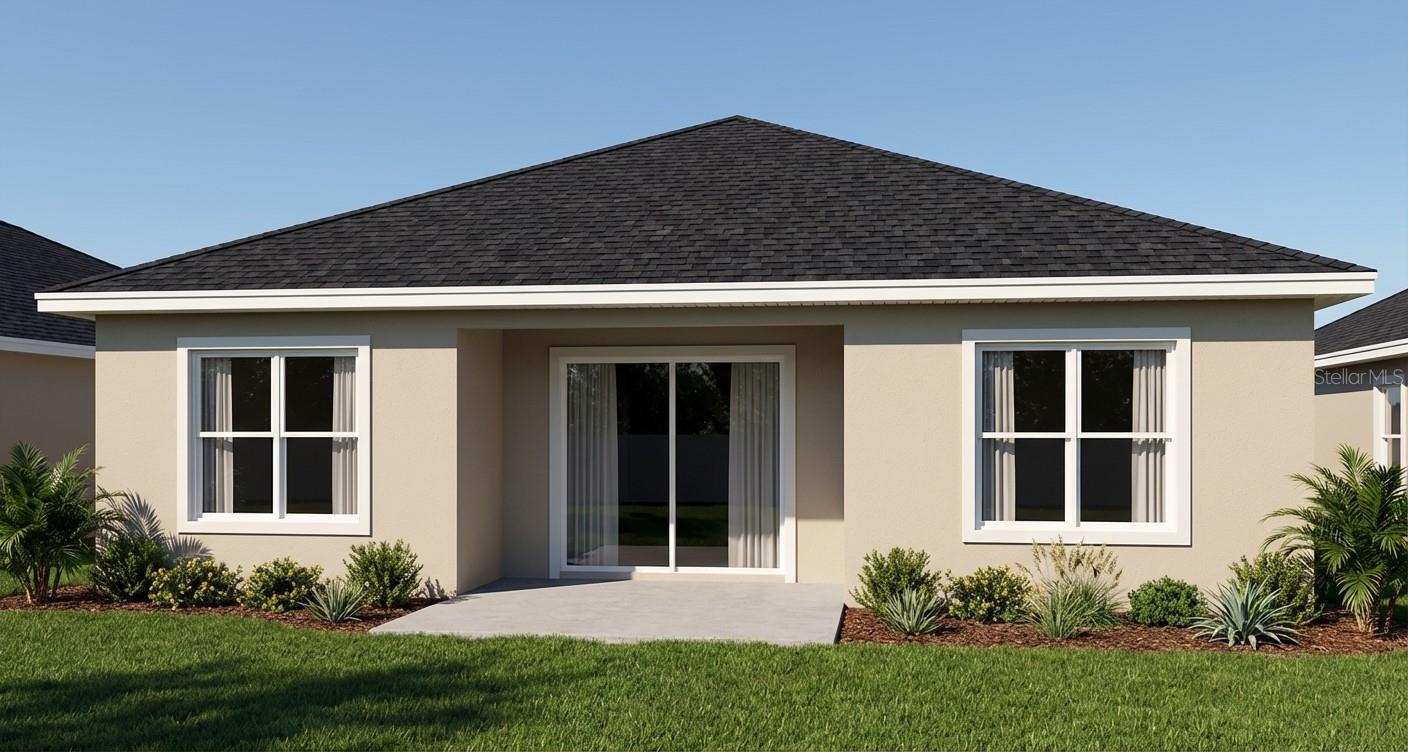
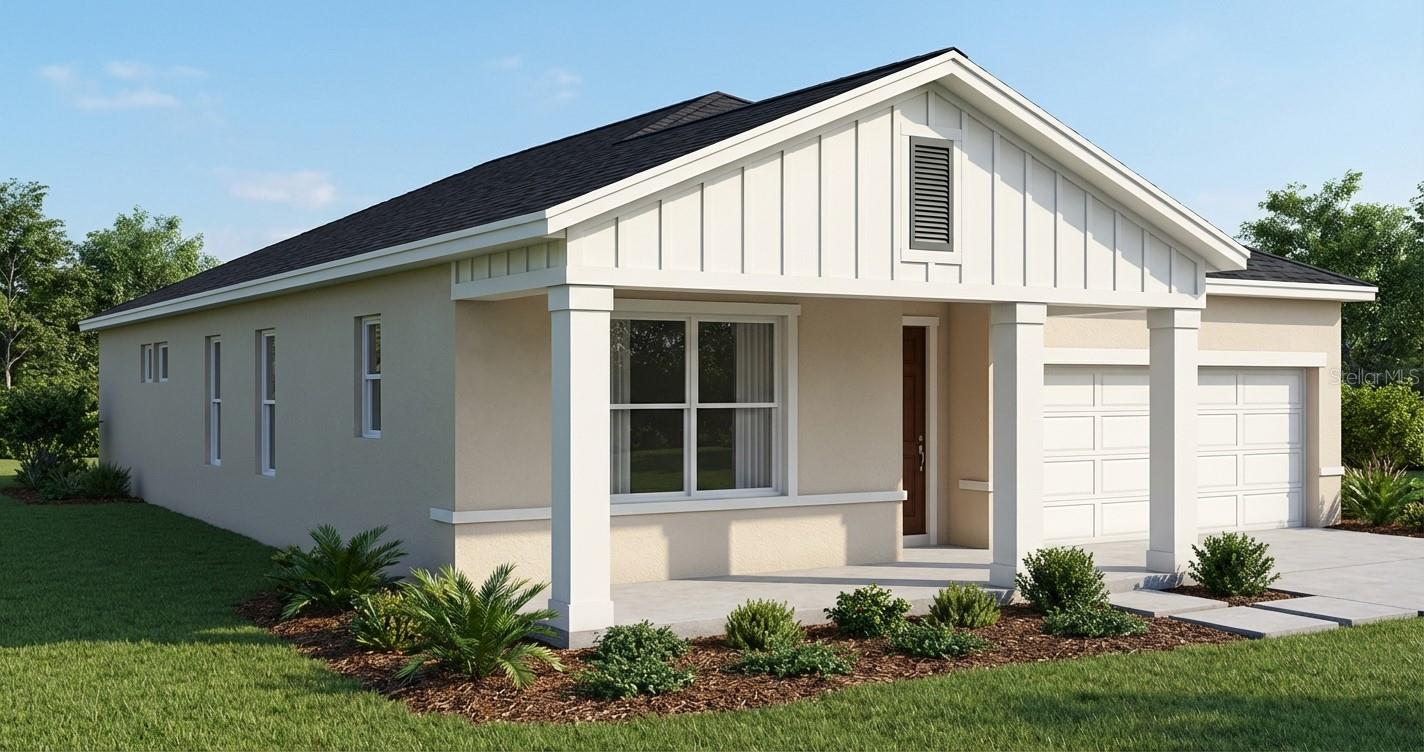
Pre-Construction. To be built. PRE-CONSTRUCTION - TO BE BUILT. Don't miss this rare opportunity to own a brand-new, modern masterpiece in the heart of Orlando! This thoughtfully designed residence offers 2,112 sq. ft. of heated living space and a total of 2,907 sq. ft. under roof, providing an expansive feel on an oversized lot with NO HOA. The standout feature of this floor plan is the fully integrated In-Law Suite, featuring its own private exterior entrance, a cozy sitting room with a kitchenette, and a private full bath—perfect for multigenerational living or a premium home office. The main home boasts an impressive 17x18 Great Room with high ceilings, a dedicated dining area, and a kitchen with tall countertops. Retreat to the 12x14 Owner’s Suite with a large walk-in closet and private ensuite. Two additional spacious bedrooms (11x11 and 12x11) share a modern secondary bath. Enjoy the Florida lifestyle on your 13x11 covered lanai or the inviting front porch. High-end finishes come standard, including luxury vinyl plank flooring throughout and elegant tile in all bathrooms. With a 2-car garage and a prime location just minutes from the Milk District and Downtown, this is the perfect time to secure a new build in a sought-after area. Inquire today regarding build timelines and potential finish selections!
Financial Considerations
Price:
$565,000
HOA Fee:
N/A
Tax Amount:
$1237.41
Price per SqFt:
$267.52
Tax Legal Description:
WREN ESTATES 6/39 LOT 7
Exterior Features
Lot Size:
10128
Lot Features:
Cleared, City Limits, Paved
Waterfront:
No
Parking Spaces:
N/A
Parking:
N/A
Roof:
Shingle
Pool:
No
Pool Features:
N/A
Interior Features
Bedrooms:
4
Bathrooms:
3
Heating:
Electric, Heat Pump
Cooling:
Central Air
Appliances:
Dishwasher, Disposal, Electric Water Heater, Microwave, Range
Furnished:
Yes
Floor:
Luxury Vinyl, Tile
Levels:
One
Additional Features
Property Sub Type:
Single Family Residence
Style:
N/A
Year Built:
2026
Construction Type:
Block, Cement Siding, Stucco
Garage Spaces:
Yes
Covered Spaces:
N/A
Direction Faces:
North
Pets Allowed:
No
Special Condition:
None
Additional Features:
Private Mailbox, Private Yard, Sidewalk
Additional Features 2:
N/A
Map
- Address5305 WREN ST
Contact a Professional

Featured Properties
Related Properties
- Featured
- Active
Single Family Residence
5178 SPRING MAIDEN CIR
$ 950,009
$ 408,990
- Featured
- Active
Single Family Residence
8937 VALENCIA GARDENS DR
$ 333,900
$ 388,490
- Featured
- Active
Single Family Residence
4014 22ND AVE N
$ 339,900
- Featured
- Active
Single Family Residence
10227 PARKVIEW RESERVE LANE
$ 1,198,820
- Featured
- Active
Single Family Residence
337 STAR SHELL DR
$ 549,900
- Featured
- Active
Single Family Residence
2010 DARTMOUTH AVE N
$ 689,900
- Featured
- Active
Single Family Residence
429 BLUE CYPRESS DR
$ 725,000
- Featured
- Active
Single Family Residence
12902 COLONNADE CIR
$ 699,000
- Featured
- Active
Single Family Residence
2410 SHERBROOKE RD
$ 789,000