
Active
8545 VEDDER LN
$415,000
Features:
Property Details
Remarks
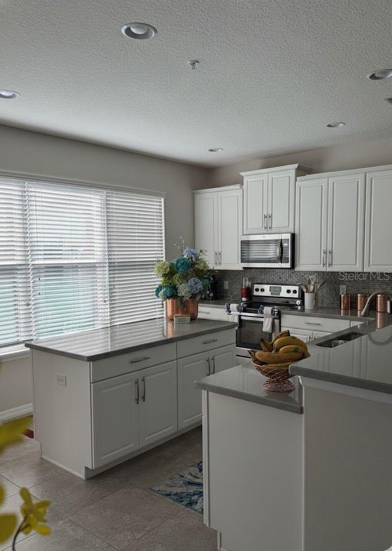
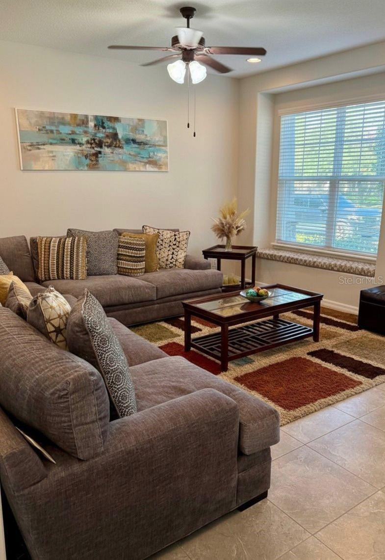
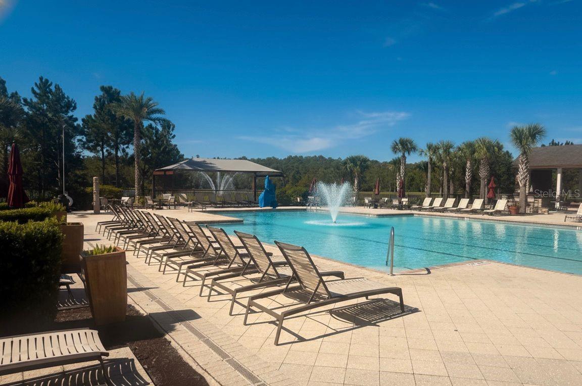

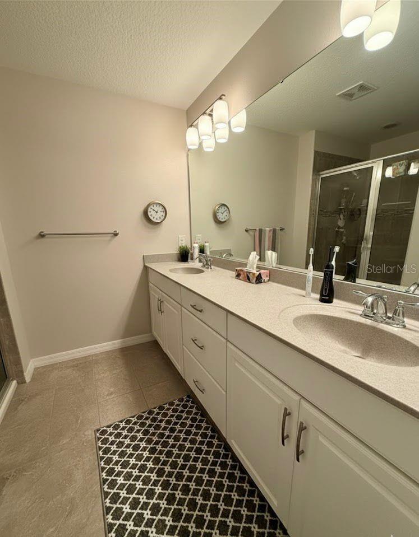

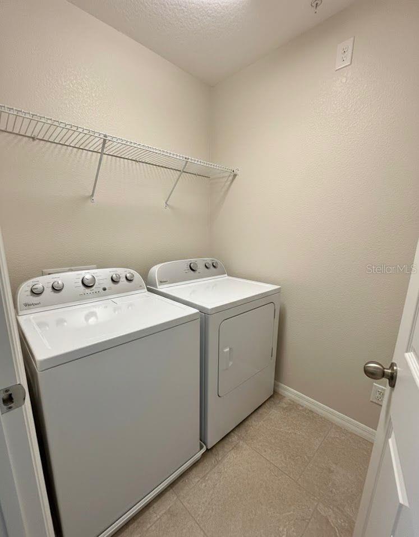
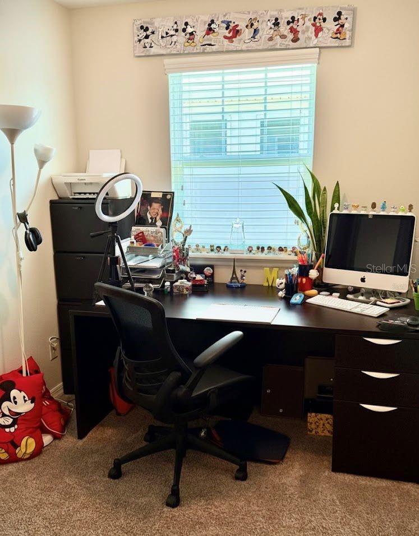
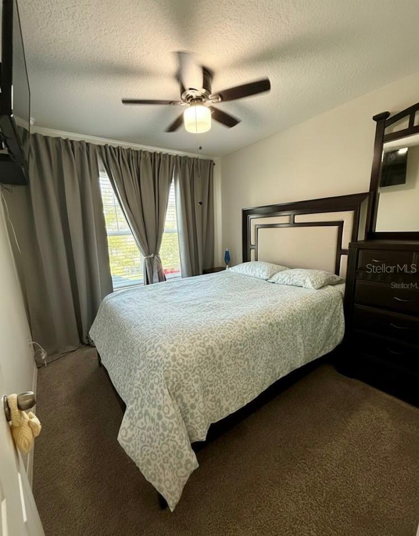
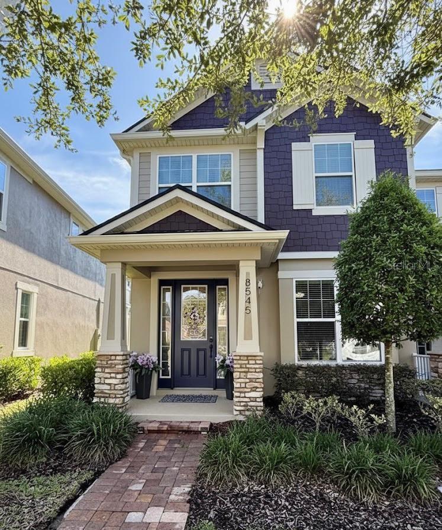
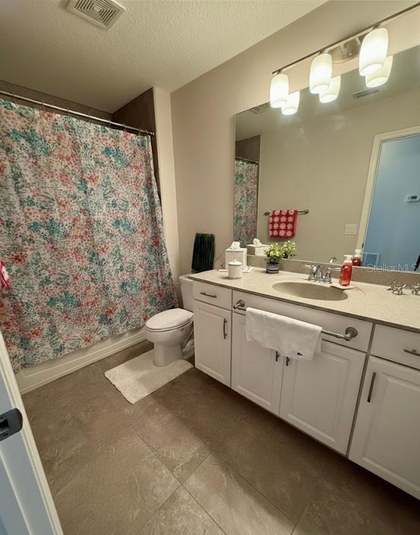
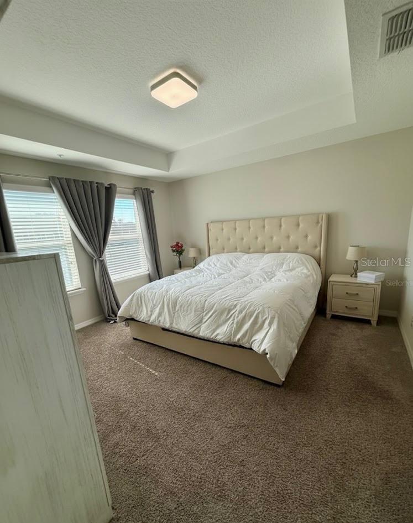
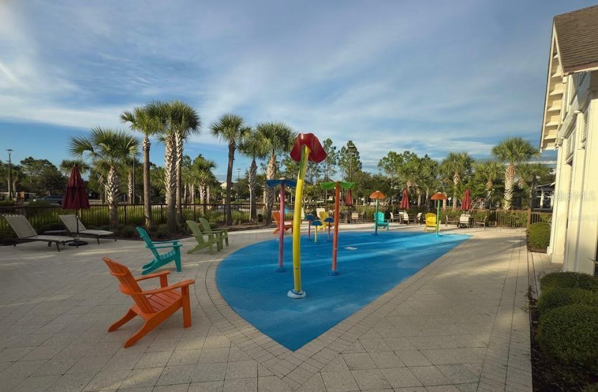
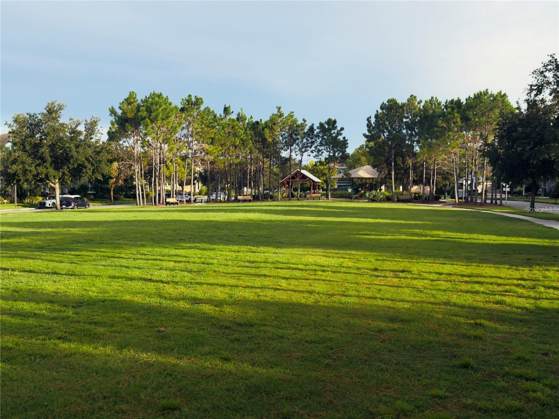
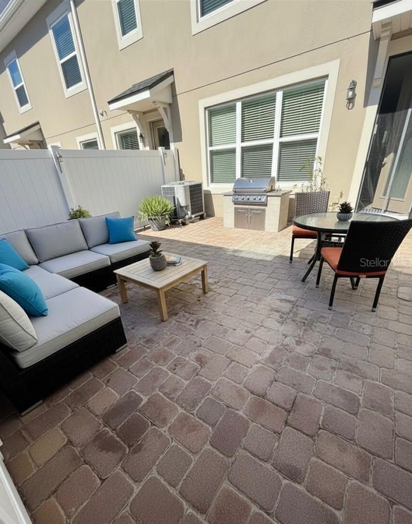

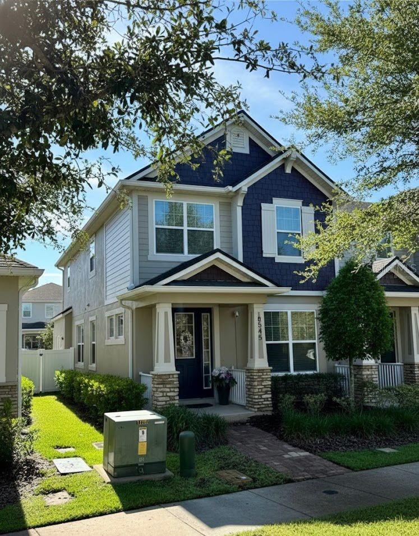
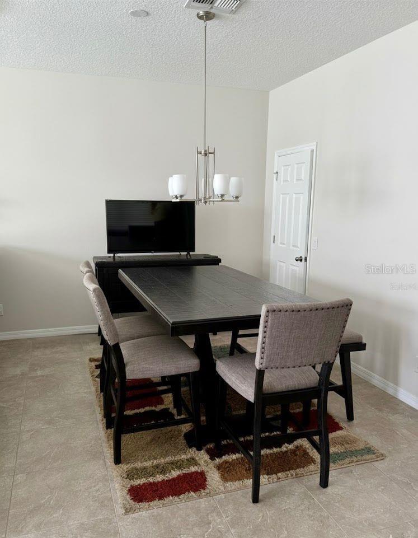

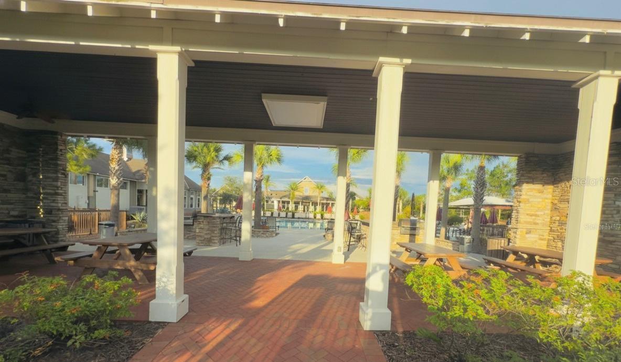
Beautifully maintained end-unit townhome located in the highly desirable Randal Park community in Lake Nona. This spacious 3-bed, 2.5-bath home offers 1,883 sq ft of comfortable living with an open floor plan, abundant natural light, and a private courtyard perfect for outdoor seating or entertaining. The kitchen features granite countertops, a large center island, stainless steel appliances, and solid wood cabinetry. The main living and dining areas provide a functional layout ideal for everyday living. Upstairs includes a generous primary suite with walk-in closet and en-suite bath, two additional bedrooms, a full guest bath, and a versatile flex/office space. The upstairs laundry room adds convenience, and the detached 2-car garage offers ample storage. Randal Park residents enjoy access to resort-style amenities including a community pool, clubhouse, fitness center, playground, splash pad, dog park, and scenic walking trails. Conveniently located near top-rated schools, Lake Nona Town Center, Medical City, shopping, dining, and major highways. Move-in-ready and well-located, this end-unit townhome offers low-maintenance living in one of Orlando’s most sought-after communities.
Financial Considerations
Price:
$415,000
HOA Fee:
455
Tax Amount:
$9398
Price per SqFt:
$220.39
Tax Legal Description:
RANDAL PARK - PHASE 4 86/48 LOT 313
Exterior Features
Lot Size:
3456
Lot Features:
N/A
Waterfront:
No
Parking Spaces:
N/A
Parking:
N/A
Roof:
Shingle
Pool:
No
Pool Features:
N/A
Interior Features
Bedrooms:
3
Bathrooms:
3
Heating:
Central
Cooling:
Central Air
Appliances:
Dishwasher, Disposal, Dryer, Microwave, Range, Refrigerator, Washer
Furnished:
Yes
Floor:
Carpet, Ceramic Tile
Levels:
Two
Additional Features
Property Sub Type:
Townhouse
Style:
N/A
Year Built:
2016
Construction Type:
Block, Stucco
Garage Spaces:
Yes
Covered Spaces:
N/A
Direction Faces:
North
Pets Allowed:
No
Special Condition:
None
Additional Features:
Courtyard, Lighting
Additional Features 2:
Please contact HOA for additional details
Map
- Address8545 VEDDER LN
Contact a Professional

Featured Properties
Related Properties
- Featured
- Active
Townhouse
14243 DAMSELFLY DR
$ 392,000
- Featured
- Active
Townhouse
2287 PORTRAIT ST
$ 315,000
- Featured
- Active
Townhouse
2557 YELLOW BRICK RD
$ 289,900
$ 355,000
- Featured
- Active
Townhouse
414 Calle Ilan PRADERAS DE GUAYNABO
$ 525,000
- Featured
- Active
Townhouse
2838 SUNCOAST BLEND DR
$ 305,000
- Featured
- Active
Townhouse
3271 MANGROVE POINT
$ 439,900
- Featured
- Active
Townhouse
10155 MILESTONE CIR
$ 420,990
- Featured
- Active
Townhouse
10143 MILESTONE CIR
$ 391,990
- Featured
- Active
Townhouse
10481 FOLLY BEACH RD
$ 450,000
- Featured
- Active
Townhouse
8011 DOWN ROYAL RD
$ 289,900
- Featured
- Active
Townhouse
4767 TRIBUTE TRL