
Active
2524 ALBION AVE
$354,998
Features:
Property Details
Remarks
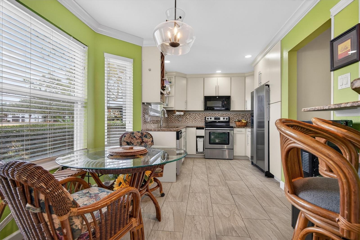
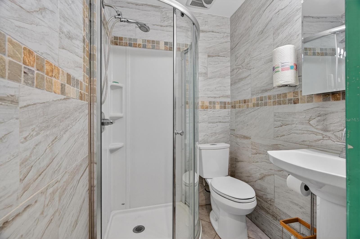
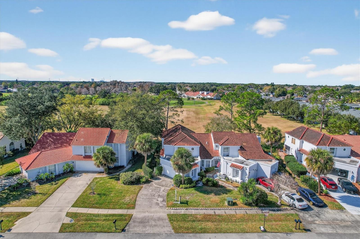
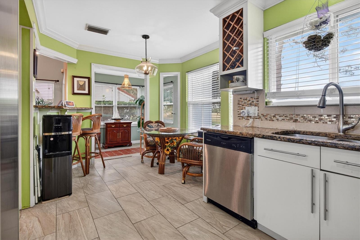
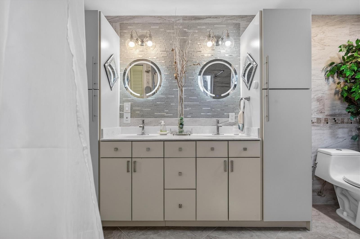
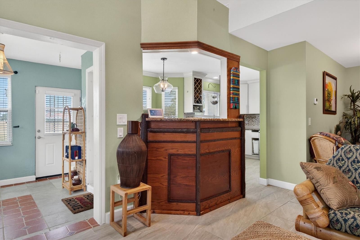
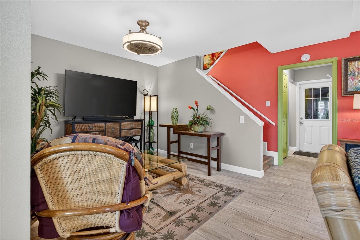
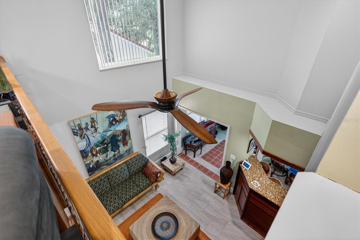
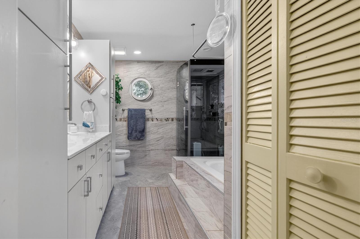
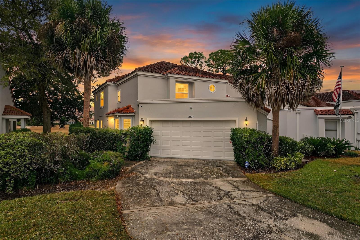
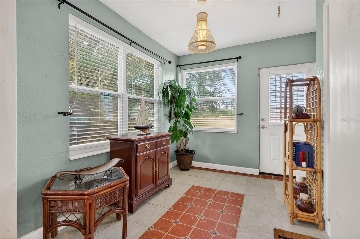
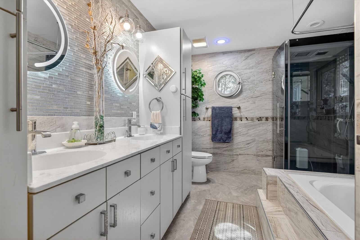
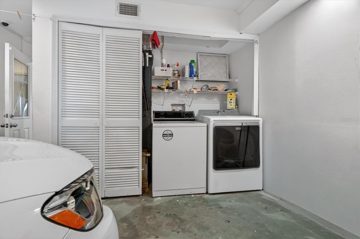
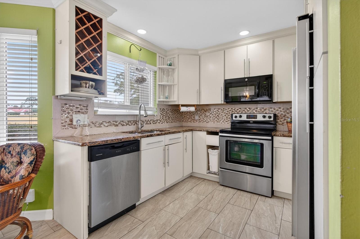
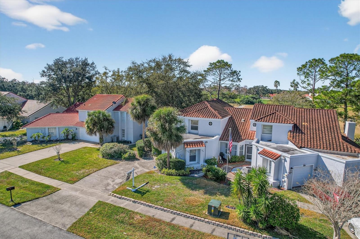
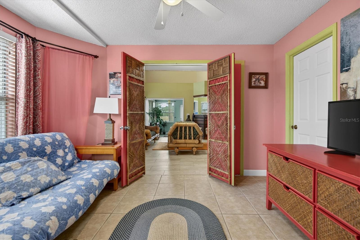
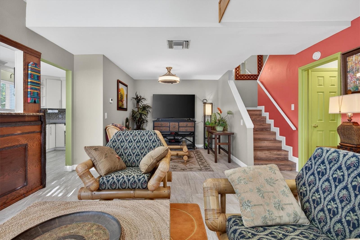
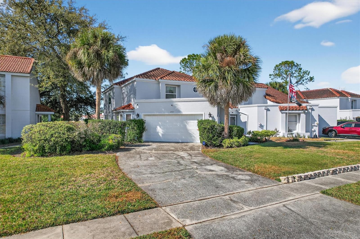
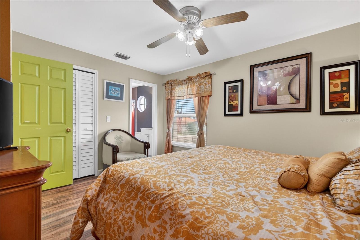
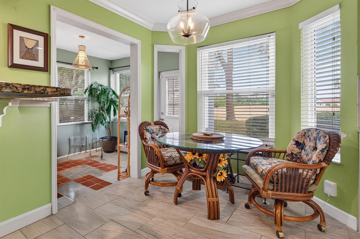
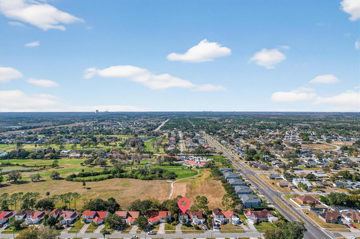
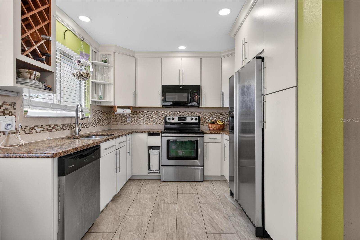
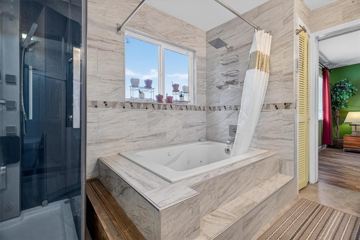
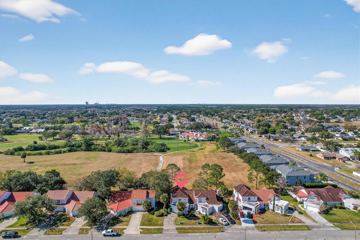
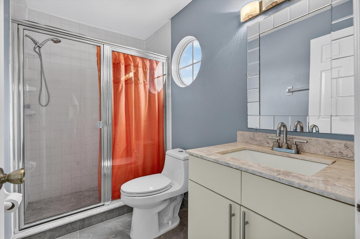
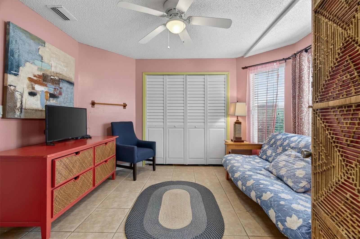
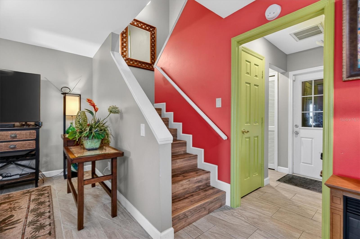
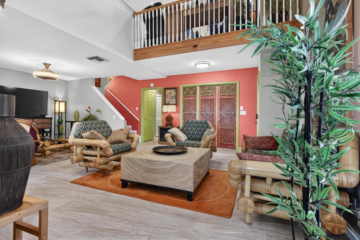
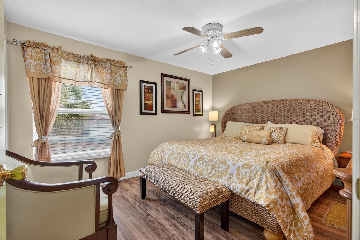
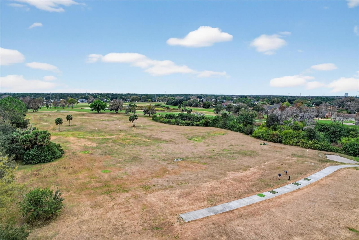
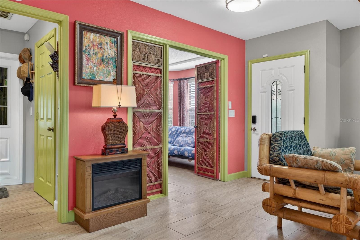
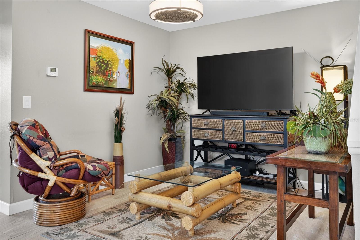

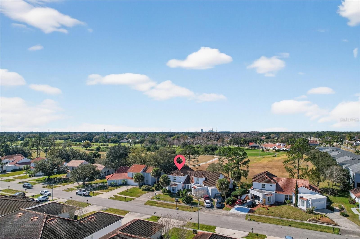
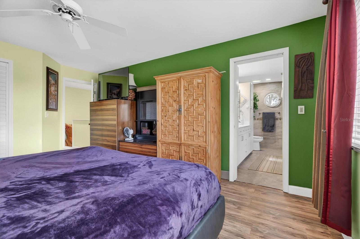
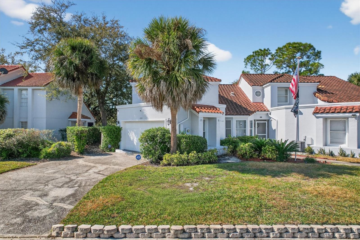
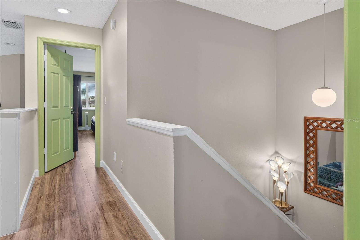
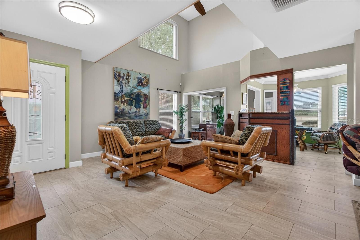
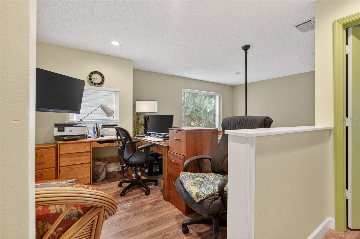
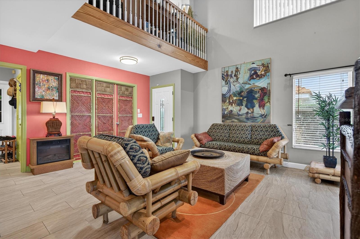
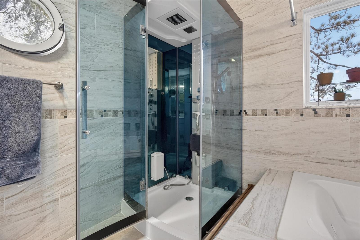
This beautifully upgraded townhome offers a well-designed and versatile floorplan featuring 3 bedrooms, 3 full bathrooms, a bonus room, an additional loft, and two primary suites...all with golf course frontage! Several standout features elevate this home beyond the standard layout. The full bathroom on the main level is an uncommon and highly desirable upgrade, ideal for those seeking main-floor living or flexible guest accommodations. The added loft, another rarely found feature in this community, provides valuable additional living space perfect for a home office, media room, or creative retreat. Completing the main level is a downstairs bonus room located just off the kitchen, offering golf course views and an ideal setting for dining, relaxing, or everyday living. The home includes two primary suites, each thoughtfully designed with its own private bathroom and a spacious walk-in closet, providing comfort and flexibility for a variety of living arrangements. The property features a tile roof (replaced 2018), fresh exterior paint (2025), and new windows (2024), along with designer tile and luxury vinyl plank flooring throughout. The kitchen is equipped with stainless steel appliances, and all bathrooms have been updated. One primary suite offers spa-inspired finishes including backlit mirrors, a jetted soaking tub, and dual quartz vanities. Additional flexibility continues with a garage bonus area, which can be removed if desired. The townhome backs directly to a golf course, offering peaceful views and added privacy. Residents enjoy the option to add pools and porches, supported by a relaxed HOA, along with access to a neighborhood park, dog parks, sidewalks, A-rated schools, and rocket launch views. Conveniently located within 30 minutes of Orlando attractions and Florida’s beaches, this home blends thoughtful design, modern upgrades, and an exceptional lifestyle.
Financial Considerations
Price:
$354,998
HOA Fee:
355
Tax Amount:
$4165
Price per SqFt:
$177.5
Tax Legal Description:
ROCKET CITY UNIT 2 Z/56 A/K/A CAPE ORLANDO ESTATES UNIT 2 1855/292 LOT 8 BLK 41 (LESS BEG NE COR THEREOF RUN S 64 FT W 125 FT N 64 FT E 125 TO POB)
Exterior Features
Lot Size:
4505
Lot Features:
N/A
Waterfront:
No
Parking Spaces:
N/A
Parking:
N/A
Roof:
Tile
Pool:
No
Pool Features:
N/A
Interior Features
Bedrooms:
3
Bathrooms:
3
Heating:
Central
Cooling:
Central Air
Appliances:
Dishwasher, Electric Water Heater, Microwave, Range
Furnished:
Yes
Floor:
Ceramic Tile, Luxury Vinyl
Levels:
Two
Additional Features
Property Sub Type:
Half Duplex
Style:
N/A
Year Built:
1987
Construction Type:
Block, Stucco
Garage Spaces:
Yes
Covered Spaces:
N/A
Direction Faces:
East
Pets Allowed:
Yes
Special Condition:
None
Additional Features:
Private Entrance, Sidewalk
Additional Features 2:
N/A
Map
- Address2524 ALBION AVE
Contact a Professional

Featured Properties
Related Properties
- Featured
- Active
Half Duplex
5323 WHITE SAND CV
$ 399,000
- Featured
- Active
Half Duplex
4488 HIDDEN VILLAGE DR
$ 259,000
- Featured
- Active
Half Duplex
12617 LILY QUARTZ LOOP
$ 295,000
- Featured
- Active
Half Duplex
3013 E CENTRAL BLVD
$ 299,900
- Featured
- Active
Half Duplex
SR 873 PIEDRAS BLANCAS #14
$ 260,000
- Featured
- Active
Half Duplex
2202 GENERAL PATTON
$ 1,095,000
- Featured
- Active
Half Duplex
5739 LACAR WAY
$ 265,000
- Featured
- Active
Half Duplex
8043 PUFFIN DR
$ 260,000
- Featured
- Active
Half Duplex
2506 TOBIN CT
$ 347,000
- Featured
- Active
Half Duplex
303 62ND ST #A
$ 1,200,000
- Featured
- Active
Half Duplex
1309 SPRING LITE WAY
$ 305,000
- Featured
- Active
Half Duplex
1844 MARBETH ST