





Active
3724 CORONET AVE
$679,400
Features:
Property Details
Remarks
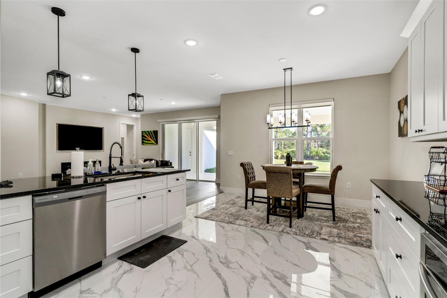
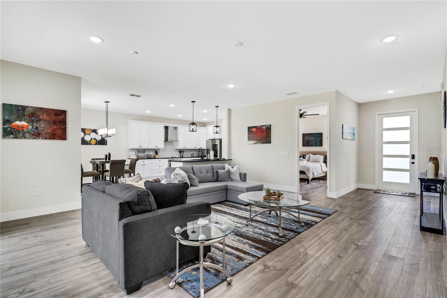
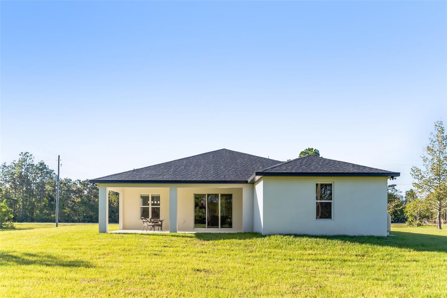
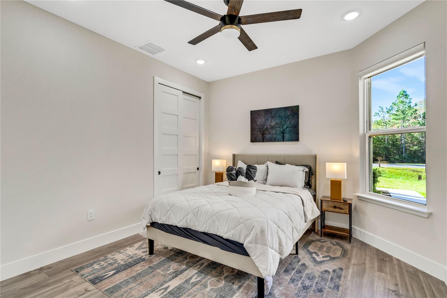
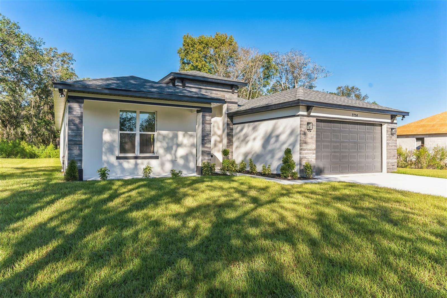
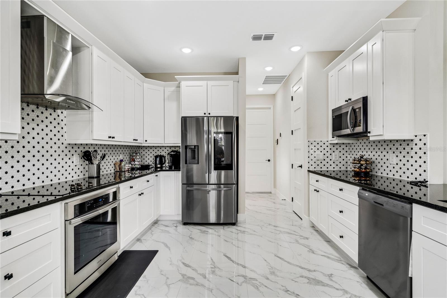
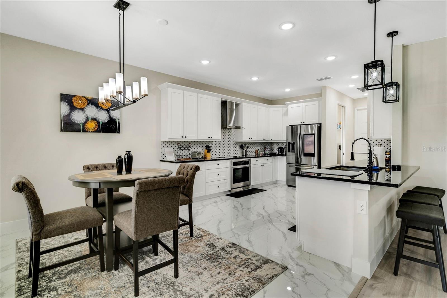
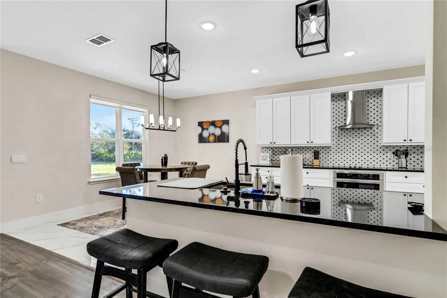
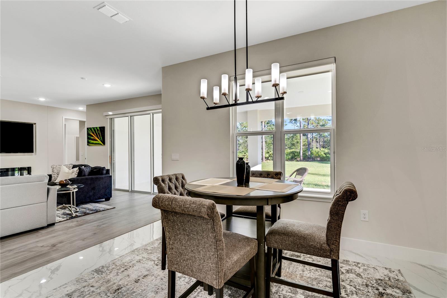
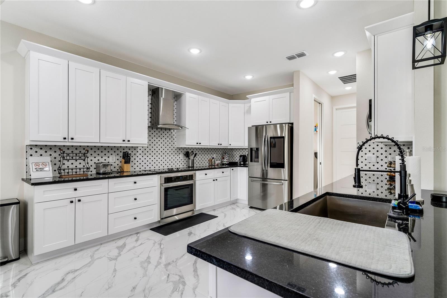
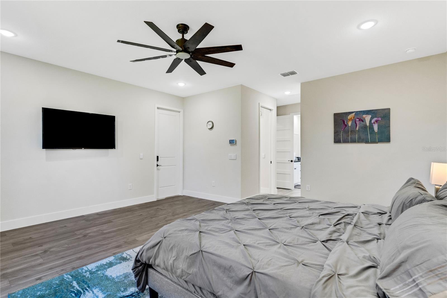
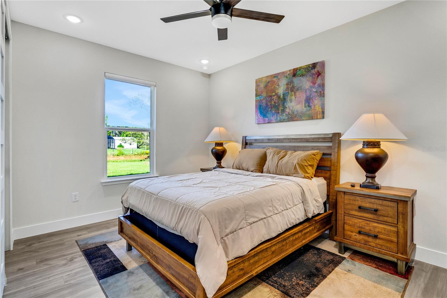
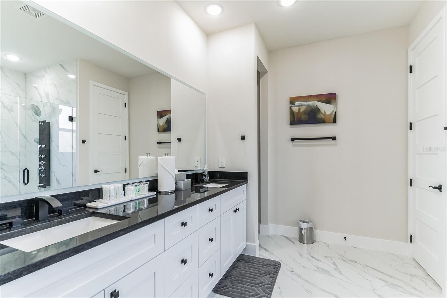
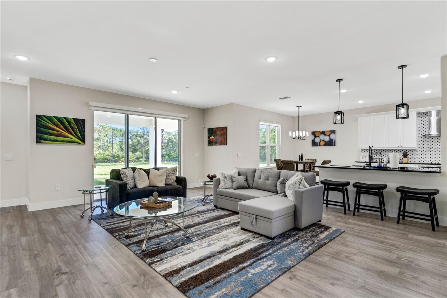
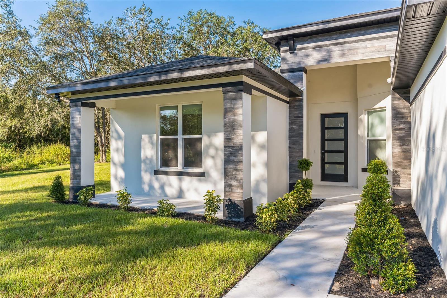
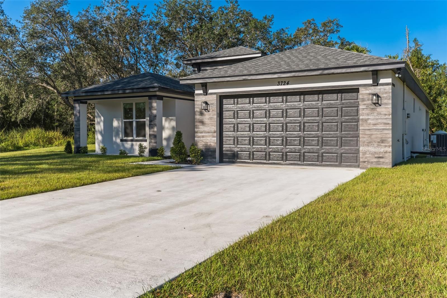
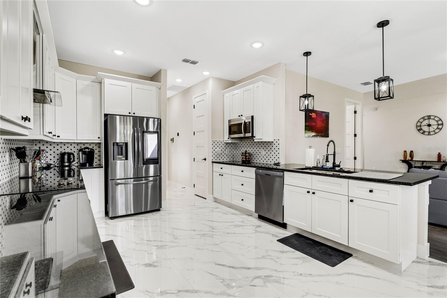
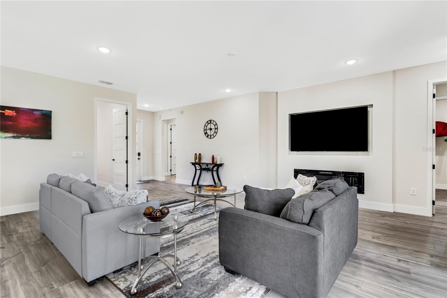
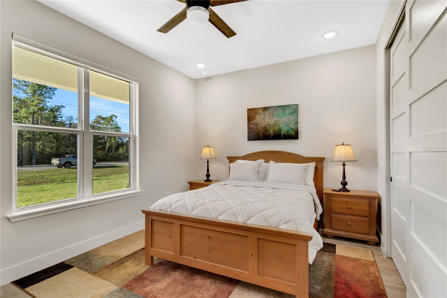
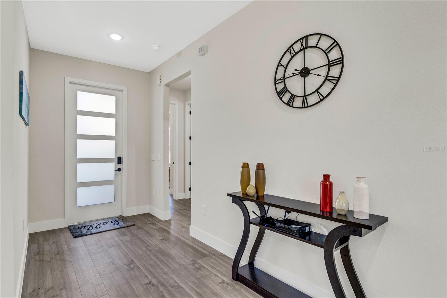
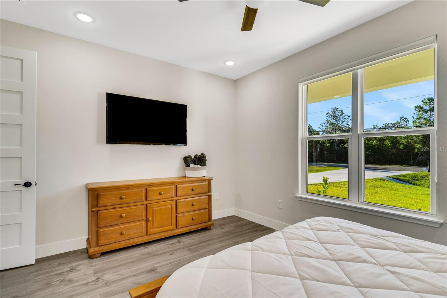
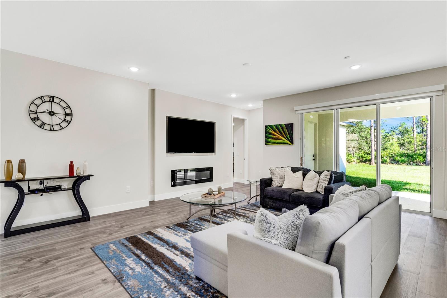
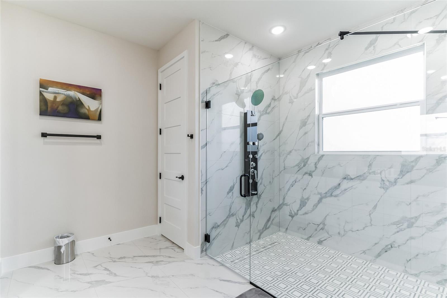
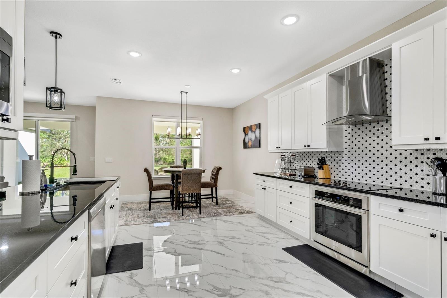
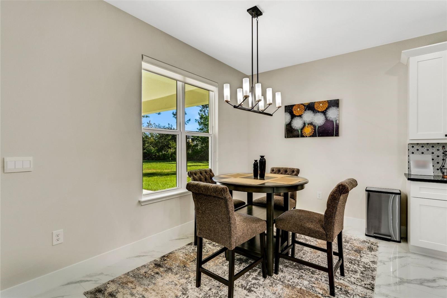
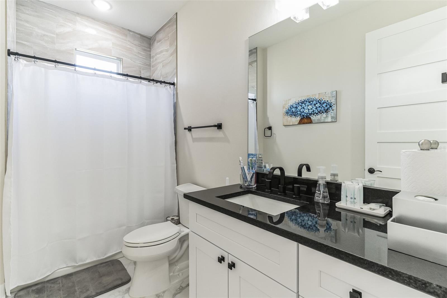
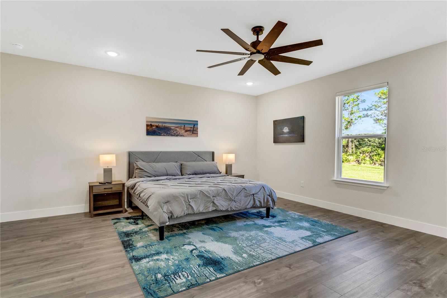
Experience the perfect blend of luxury, comfort, and privacy in this exceptional residence nestled on a sprawling 1.03-acre homesite in the highly desirable Wedgefield community. Designed with both elegance and functionality in mind, this stunning home features an open-concept floor plan enhanced by sophisticated modern finishes and an abundance of natural light. At the heart of the home, the gourmet chef's kitchen offers extensive custom cabinetry, generous countertop space, and a seamless flow into the main living and dining areas—ideal for entertaining guests or enjoying everyday living. Retreat to the spacious primary suite, your own private oasis, complete with a beautifully designed spa-inspired bathroom featuring dual vanities, illuminated mirrors, and thoughtfully curated finishes. Step outside to the oversized covered lanai, where you'll enjoy peaceful views and the perfect setting for outdoor dining, relaxing, or hosting family and friends. The expansive property offers exceptional privacy while providing ample room for all your recreational needs. Additional highlights include a spacious two-car garage, an extra-long and wide driveway, and a dedicated parking area with plenty of space for RVs, boats, trailers, and multiple vehicles. Ideally located just minutes from Orlando International Airport, Orlando Speed World, major highways, shopping, dining, entertainment, downtown Orlando, and Florida's beautiful beaches, this home offers the tranquility of country-style living without sacrificing convenience. A rare opportunity to own a luxurious estate that combines generous space, refined design, and an unbeatable location.
Financial Considerations
Price:
$679,400
HOA Fee:
50
Tax Amount:
$1886
Price per SqFt:
$294.75
Tax Legal Description:
CAPE ORLANDO ESTATES UNIT 12A 4/66 LOT 9BLK 21
Exterior Features
Lot Size:
63162
Lot Features:
Cleared, Oversized Lot, Unincorporated
Waterfront:
No
Parking Spaces:
N/A
Parking:
N/A
Roof:
Shingle
Pool:
No
Pool Features:
N/A
Interior Features
Bedrooms:
4
Bathrooms:
2
Heating:
Central, Electric
Cooling:
Central Air
Appliances:
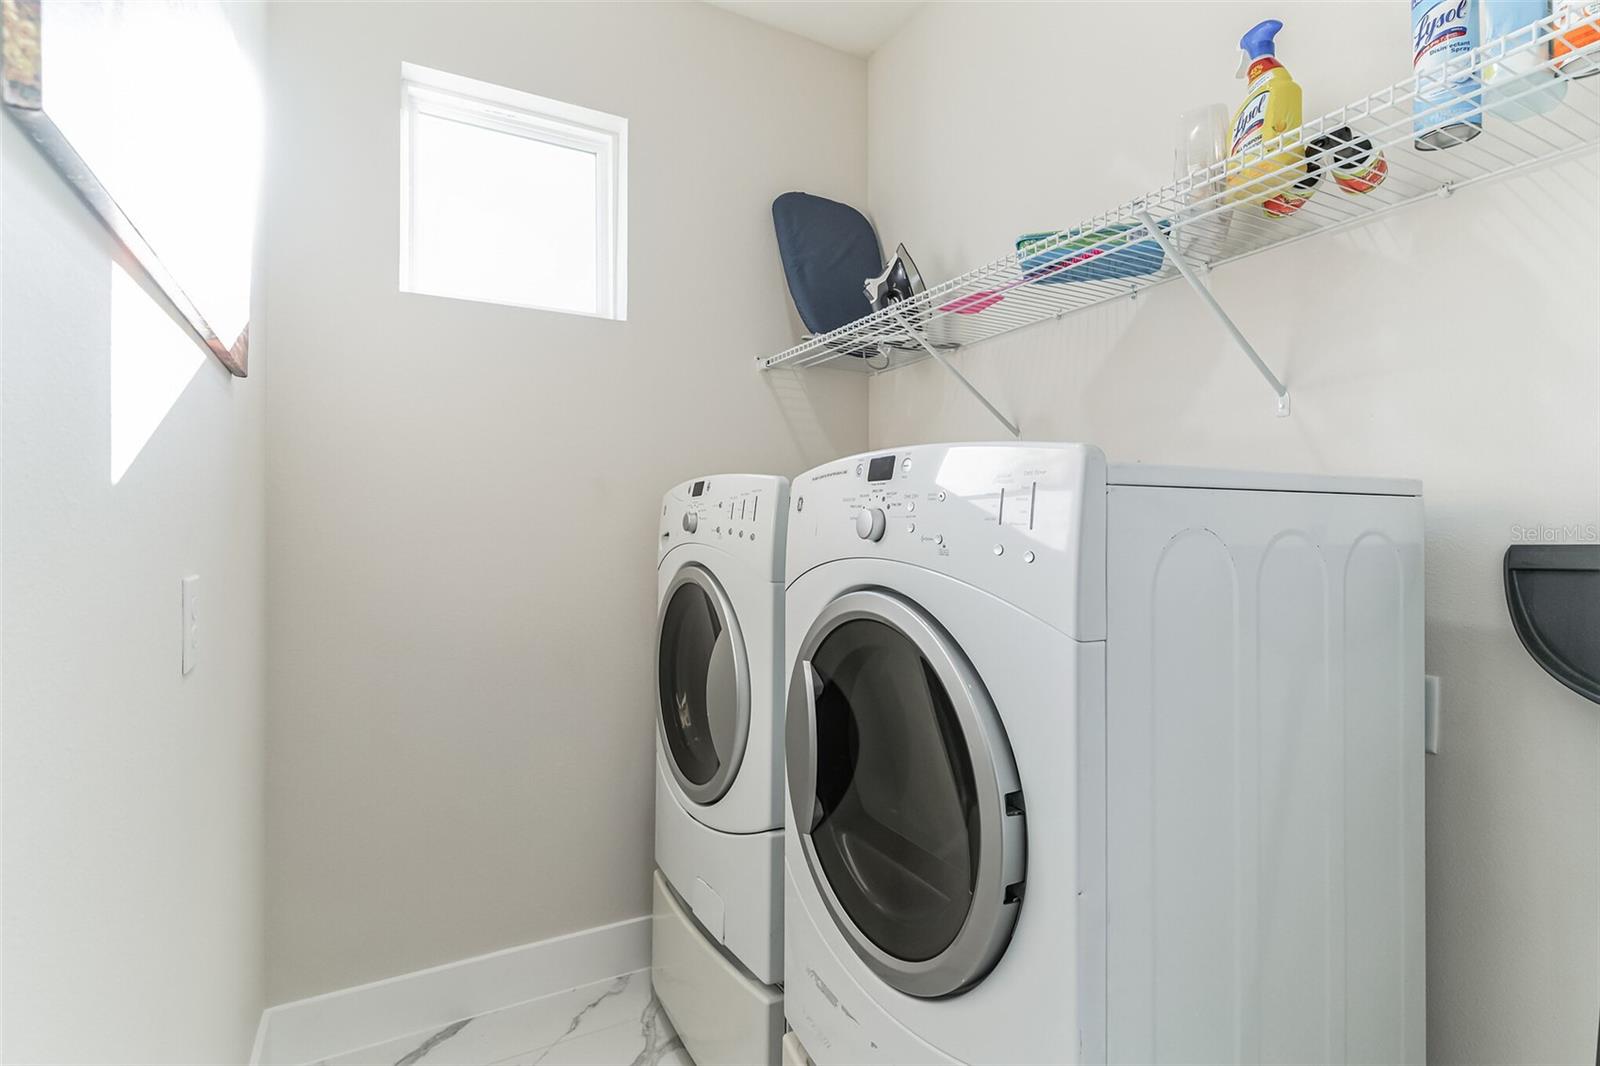
Built-In Oven, Cooktop, Dishwasher, Disposal, Electric Water Heater, Microwave, Range, Range Hood, Refrigerator
Furnished:
Yes
Floor:
Laminate, Tile
Levels:
One
Additional Features
Property Sub Type:
Single Family Residence
Style:
N/A
Year Built:
2023
Construction Type:
Block, Stucco
Garage Spaces:
Yes
Covered Spaces:
N/A
Direction Faces:
South
Pets Allowed:
Yes
Special Condition:
None
Additional Features:
Sliding Doors
Additional Features 2:
N/A
Map
- Address3724 CORONET AVE
Contact a Professional

Featured Properties
Related Properties
- Featured
- Active
Single Family Residence
4444 EDINBRIDGE CIR #121
$ 399,000
$ 449,000
- Featured
- Active
Single Family Residence
13804 ROCKY PINE PL
$ 351,860
- Featured
- Active
Single Family Residence
3706 VALENCIA GROVE LN
$ 375,000
$ 475,000
- Featured
- Active
Single Family Residence
4346 O ROURKE CT
$ 570,000
$ 289,900
$ 1,899,000
$ 485,000
- Featured
- Active
Single Family Residence
6115 SAND KEY LN
$ 310,000
$ 230,000
- Featured
- Active
Single Family Residence
960 APPLE LN