
Active
13422 MARIA LAVIN CIR
$640,868
Features:
Property Details
Remarks
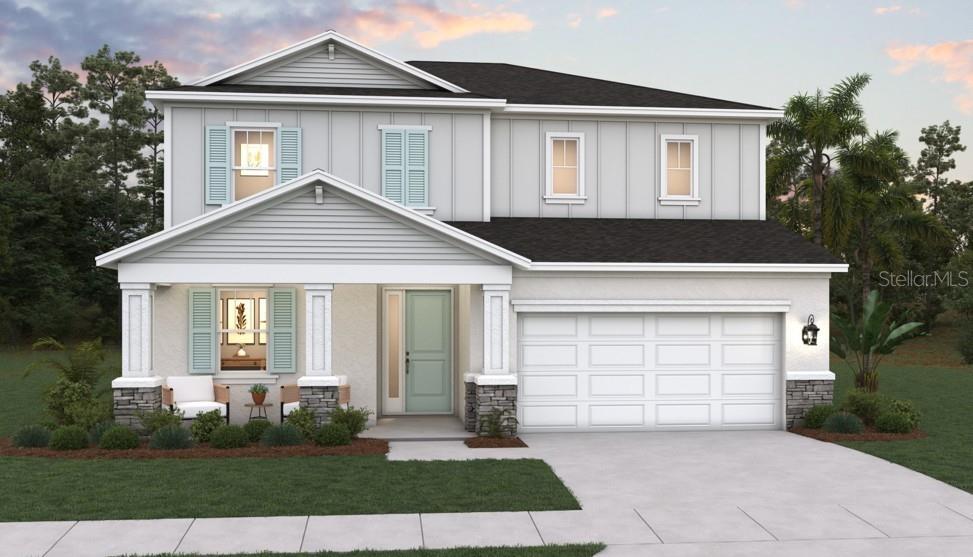
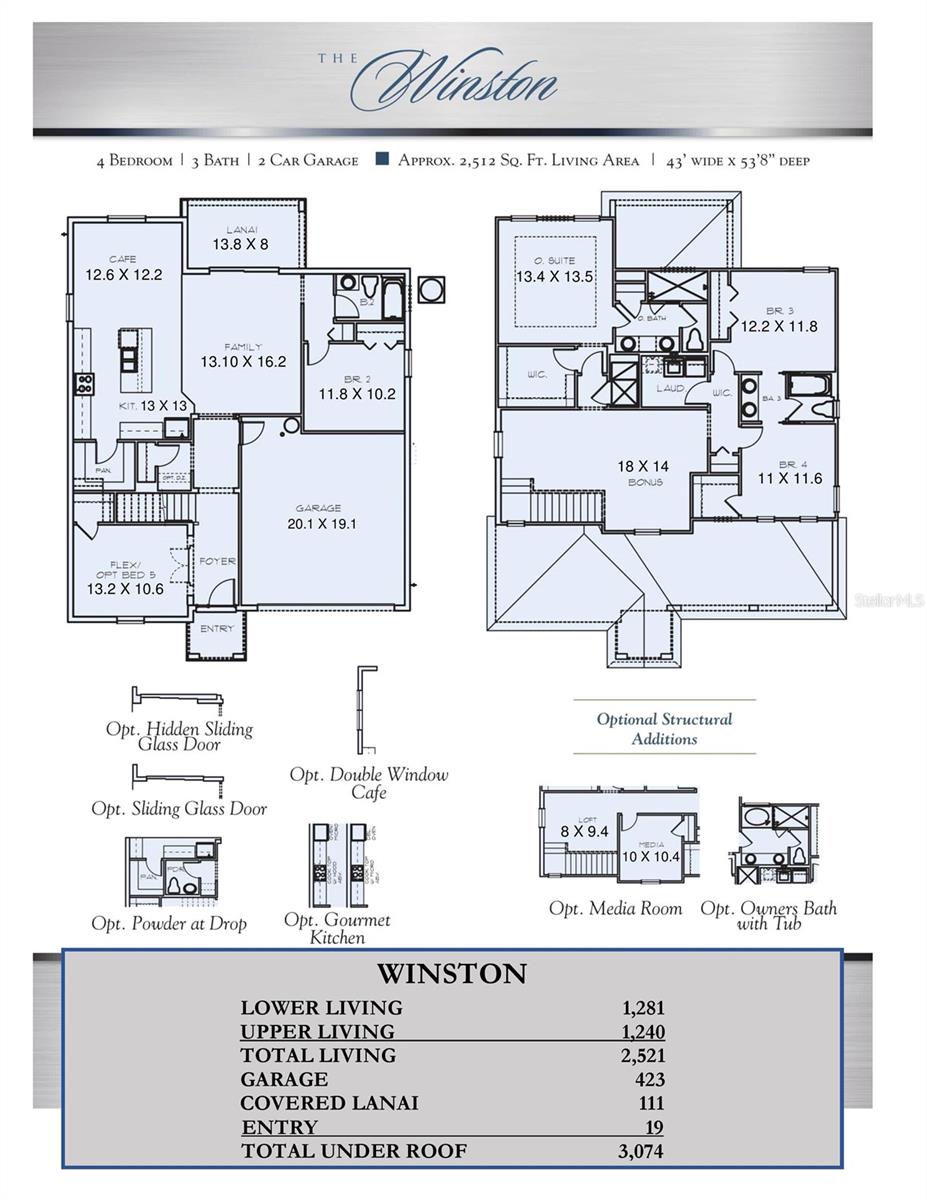
One or more photo(s) has been virtually staged. Under Construction. The highly sought-after Winston floor plan offers 5 bedrooms, 4 full bathrooms, a spacious bonus room, and 2,531 sq. ft. of thoughtfully designed living space. Perfect for multigenerational living, this home features a private first-floor bedroom with a full bath and walk-in closet, ideal for extended family, guests, or a home office. The open-concept design showcases a beautifully appointed kitchen overlooking the family room and dining area, creating the perfect space for everyday living and entertaining. Enjoy Florida evenings on the covered lanai just off the main living area. Upstairs, the spacious owner’s suite includes a large walk-in closet and private bath, while three additional bedrooms and a versatile bonus room provide plenty of space for a media room, playroom, home gym, or second living area. Limited Design Studio Opportunity – Buyers still have time to personalize interior finishes and make this home their own before its estimated December completion.
Financial Considerations
Price:
$640,868
HOA Fee:
100
Tax Amount:
$0
Price per SqFt:
$253.21
Tax Legal Description:
PALMS AT WATERFORD LAKES 120/5 LOT 17
Exterior Features
Lot Size:
5950
Lot Features:
Cleared, In County, Sidewalk, Paved
Waterfront:
No
Parking Spaces:
N/A
Parking:
Driveway, Garage Door Opener
Roof:
Shingle
Pool:
No
Pool Features:
N/A
Interior Features
Bedrooms:
5
Bathrooms:
4
Heating:
Baseboard, Central
Cooling:
Central Air
Appliances:
Built-In Oven, Cooktop, Dishwasher, Electric Water Heater, Range Hood
Furnished:
Yes
Floor:
Carpet, Ceramic Tile
Levels:
One
Additional Features
Property Sub Type:
Single Family Residence
Style:
N/A
Year Built:
2026
Construction Type:
Block, Stucco
Garage Spaces:
Yes
Covered Spaces:
N/A
Direction Faces:
South
Pets Allowed:
Yes
Special Condition:
None
Additional Features:
Sidewalk, Sliding Doors, Sprinkler Metered
Additional Features 2:
CALL HOA
Map
- Address13422 MARIA LAVIN CIR
Contact a Professional

Featured Properties
Related Properties
- Featured
- Active
Single Family Residence
17105 SE 111TH TERRACE RD
$ 599,000
$ 340,000
- Featured
- Active
Single Family Residence
3329 BIG SKY WAY
$ 649,000
$ 568,000
- Featured
- Active
Single Family Residence
4466 GREAT HARBOR LN
$ 449,000
$ 331,500
$ 350,000
$ 399,900
$ 550,000
$ 244,900
$ 369,000